

2106 Eastwood Avenue, Streator, Illinois 61364


$262,000
|
For Sale
|
|
| Status: | Contingent |
| Sqft: | 1,929 |
| Cost/Sqft: | $136 |
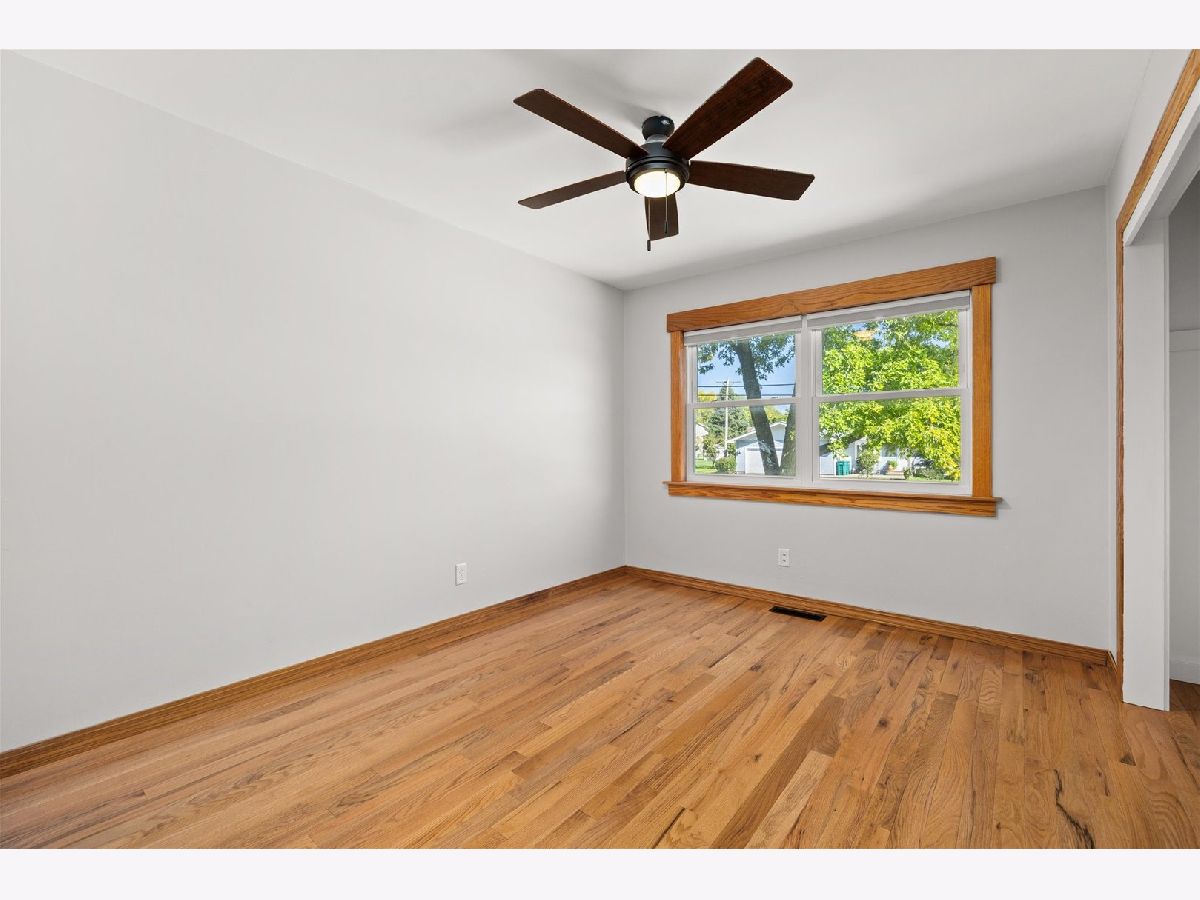
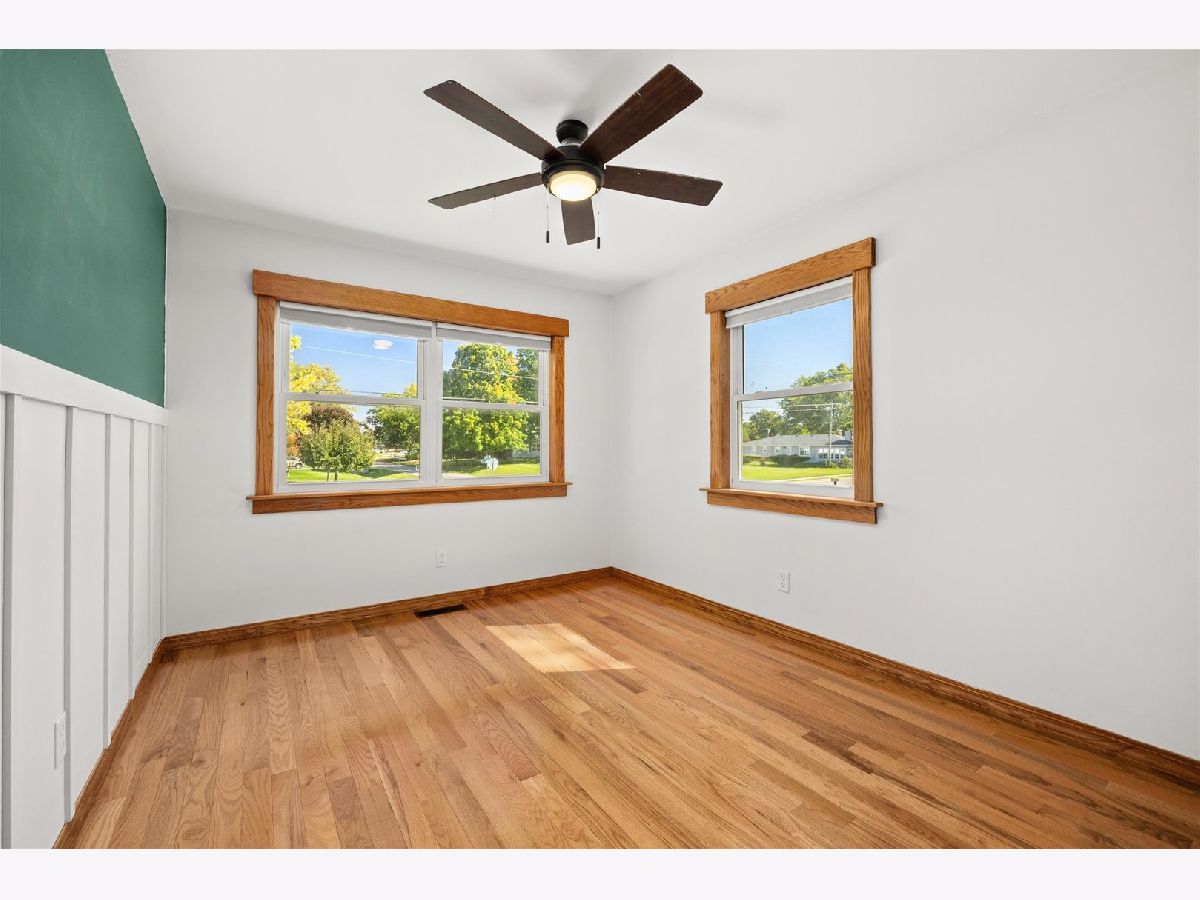
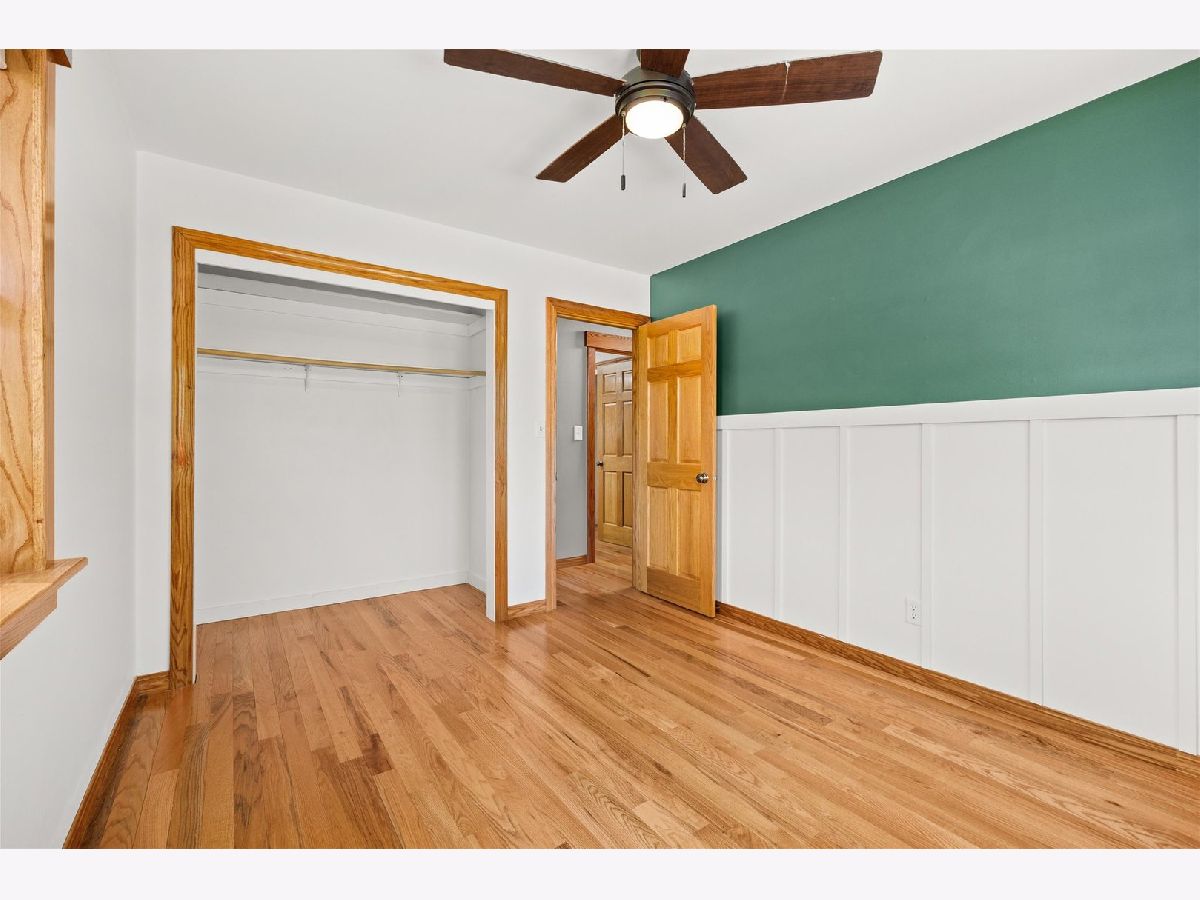
| Beds: | 3 |
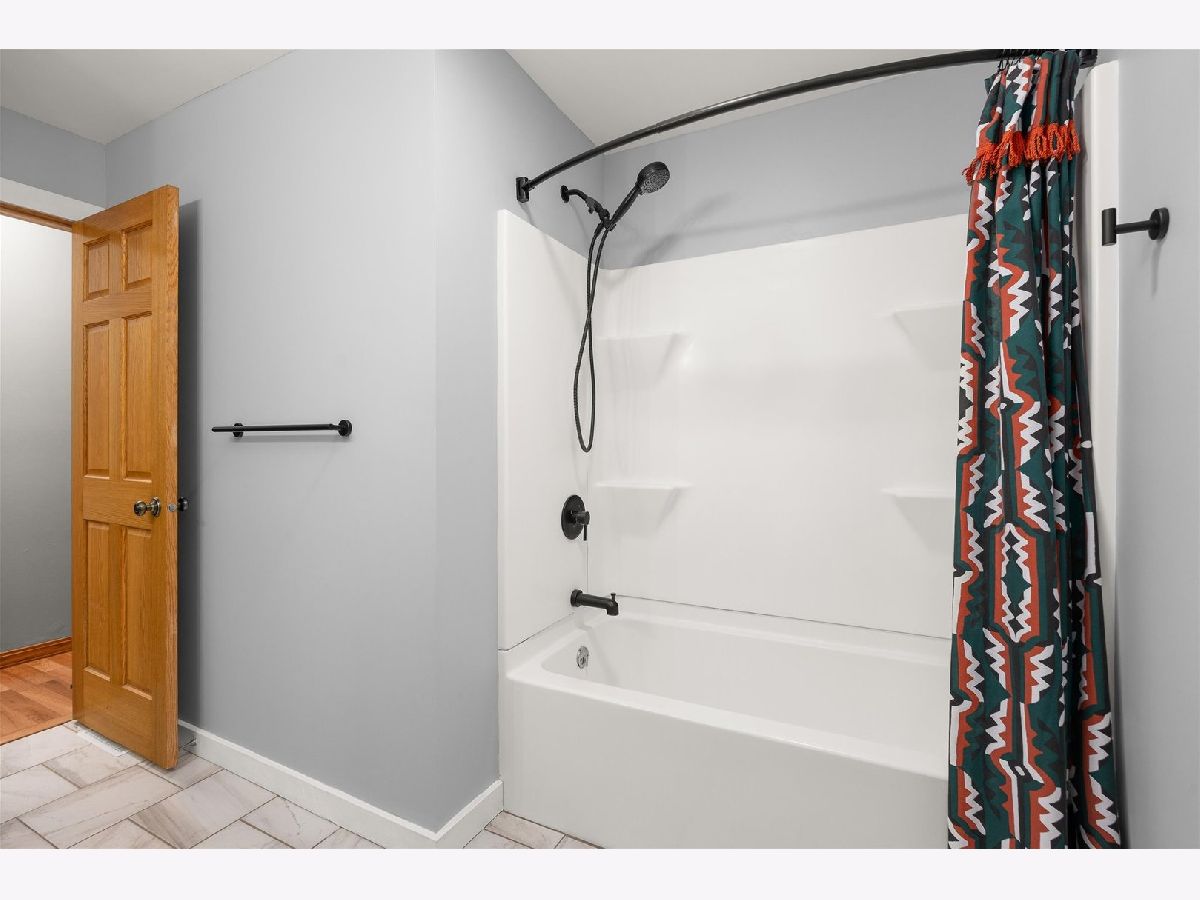
| Baths: | 2 |
| Year Built: | 1959 |
| Property Taxes: | $3,395 |
| Days On Market: | 35 |
| Lot Size: | 0,00 |
Description
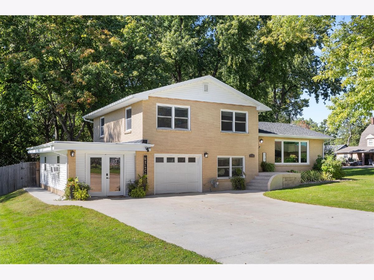
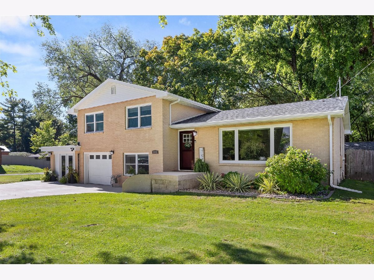
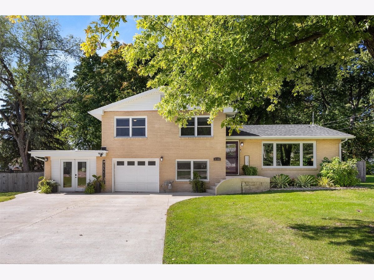
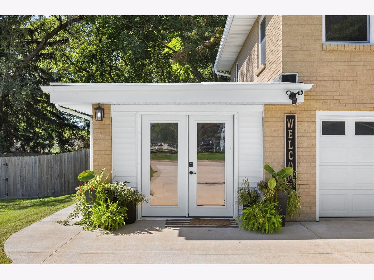
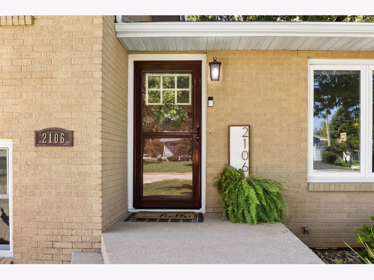
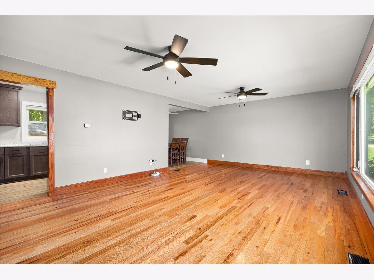
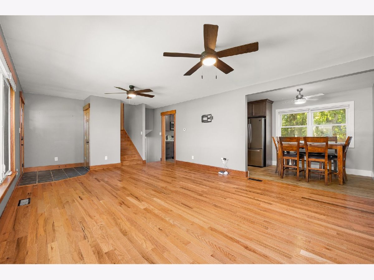
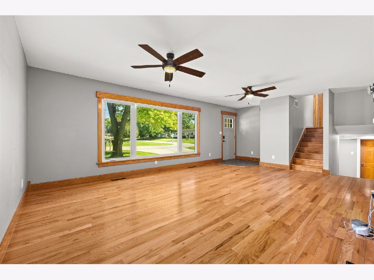
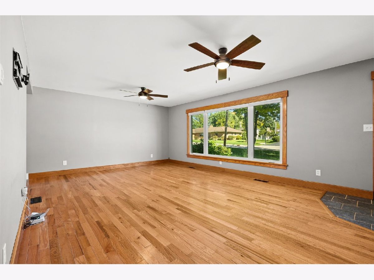
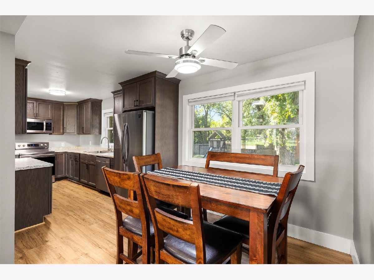
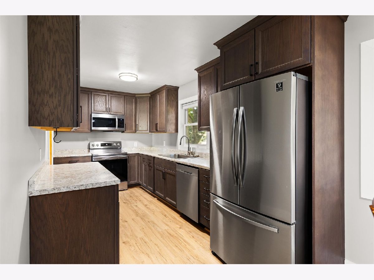
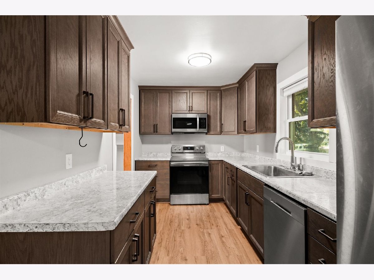
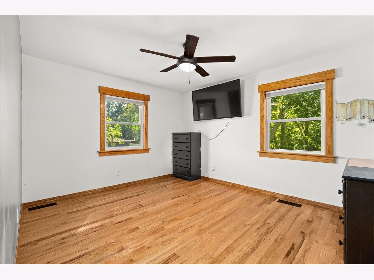
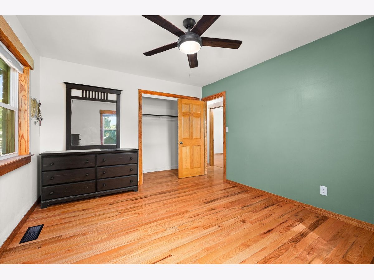
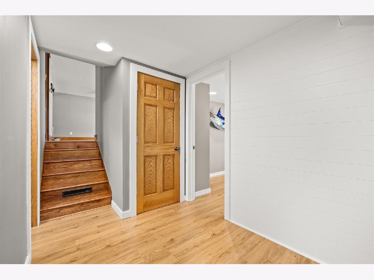
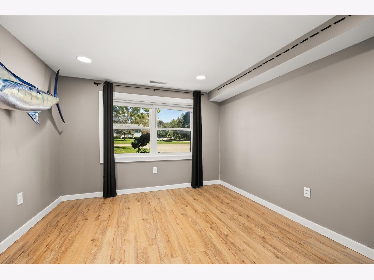
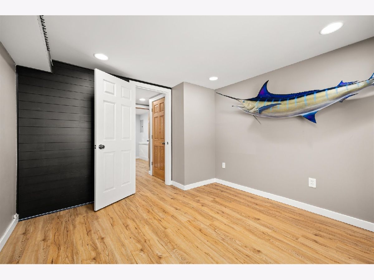
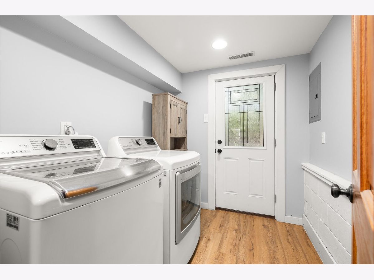
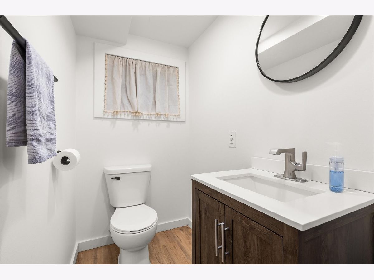
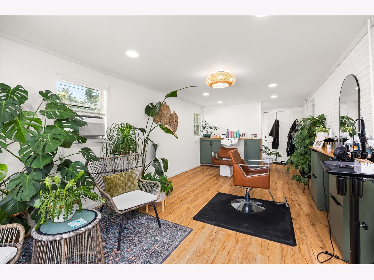
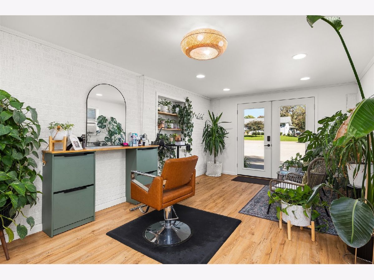
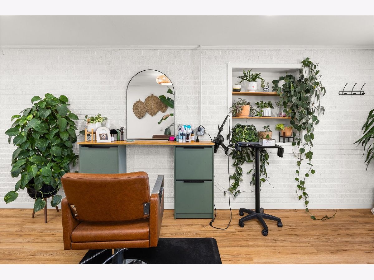
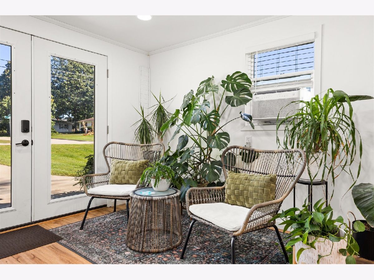
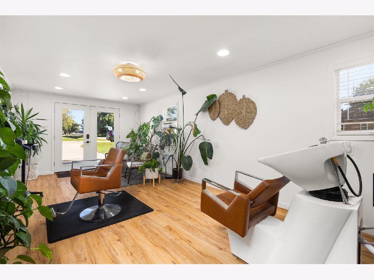
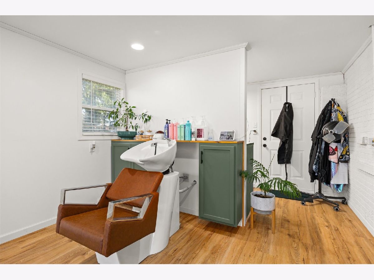
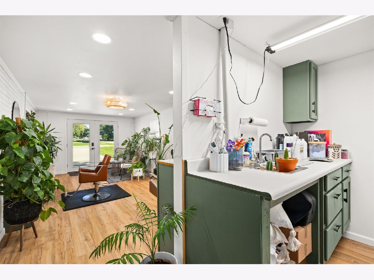
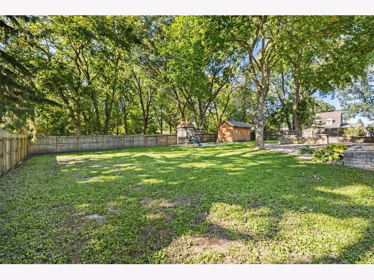
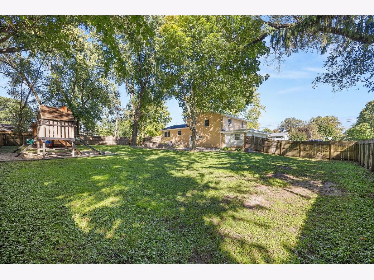
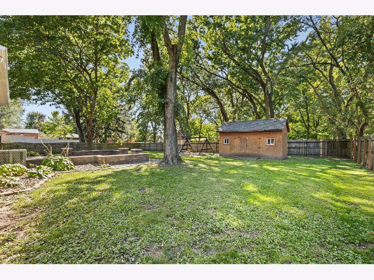
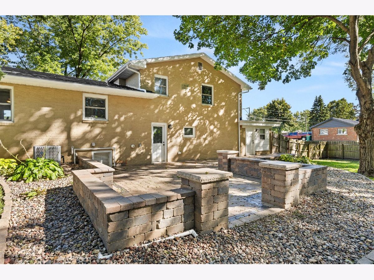
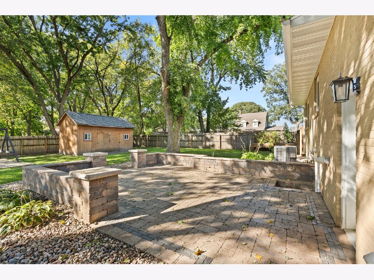
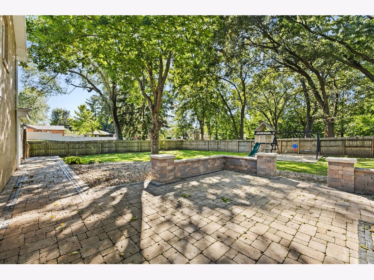
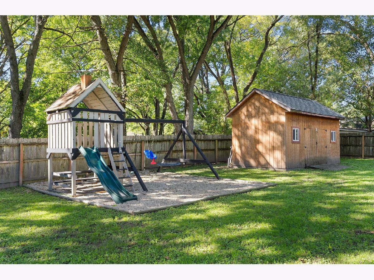
Welcome home to this move-in-ready 4-bedroom, 2-bath home offering plenty of space, flexibility, and charm! The spacious layout provides room for everyone, while the fenced-in yard creates a wonderful private outdoor space for relaxing, entertaining, or enjoying time with family and friends. One of the most unique features of this home is the separate entrance to a dedicated space currently being used as a salon. This versatile area offers endless possibilities and could easily be transformed into a home office, studio, hobby room, guest space, business area, or whatever best suits your needs. You'll also enjoy the peace of mind that comes with major recent updates, including a brand-new furnace, A/C system, and roof, all replaced within the last few months! Step outside and enjoy the large yard and beautiful brick patio, perfect for outdoor gatherings, summer evenings, or simply relaxing in your own private space. With its flexible floor plan, desirable outdoor amenities, recent major updates, and move-in-ready condition, this home is truly a must-see!
Property Specifics
| Single Family | |
| — | |
| — | |
| 1959 | |
| Finished, Partial | |
| 670 (670 finished) | |
| Vinyl Siding | |
| Asphalt | |
| — | |
| No | |
| — |
| — | |
| — | |
| — / Not Applicable | |
| None | |
| Public | |
| Septic Tank | |
| Central Air | |
| Forced Air | |
| 12709829 | |
| 3323103014 |
Property History
| DATE: | EVENT: | PRICE: | SOURCE: |
|---|---|---|---|
| 19 Jun, 2009 | Sold | $70,000 | MRED MLS |
| 18 May, 2009 | Under contract | $70,900 | MRED MLS |
| — | Last price change | $78,900 | MRED MLS |
| 10 Nov, 2008 | Listed for sale | $112,900 | MRED MLS |
| 20 Oct, 2026 | Under contract | $262,000 | MRED MLS |
| 9 Oct, 2026 | Listed for sale | $262,000 | MRED MLS |
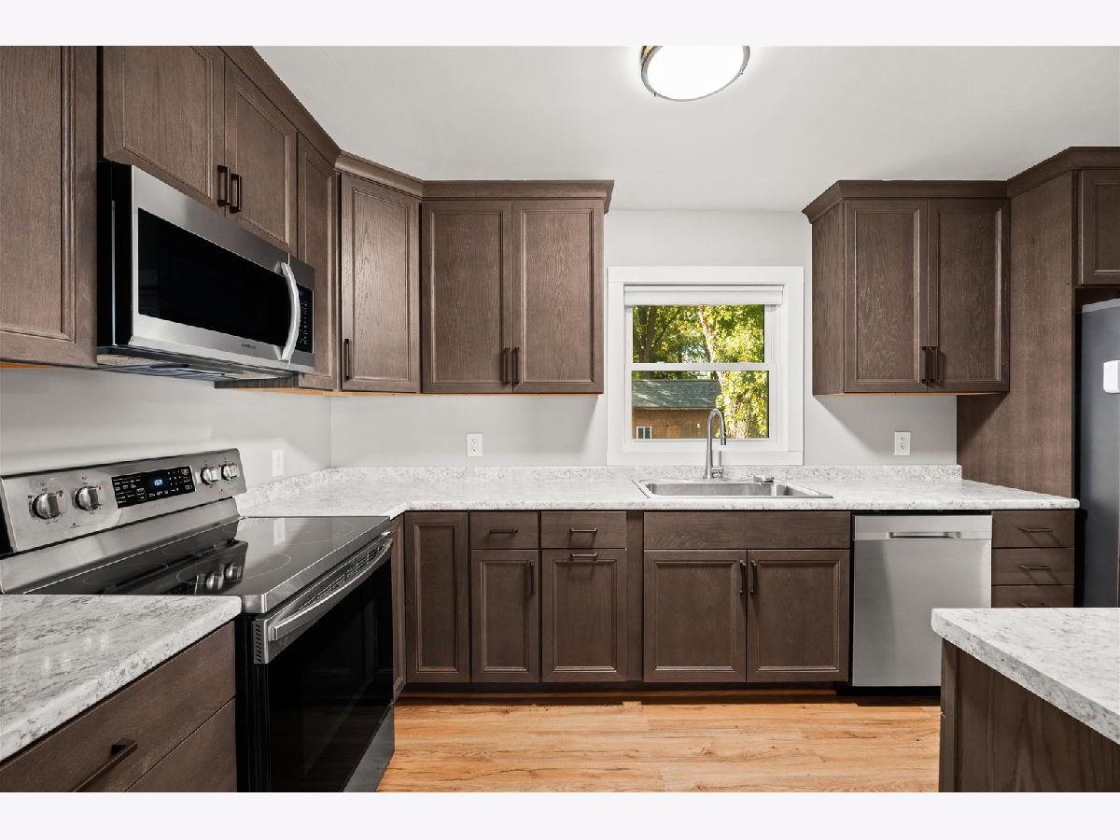
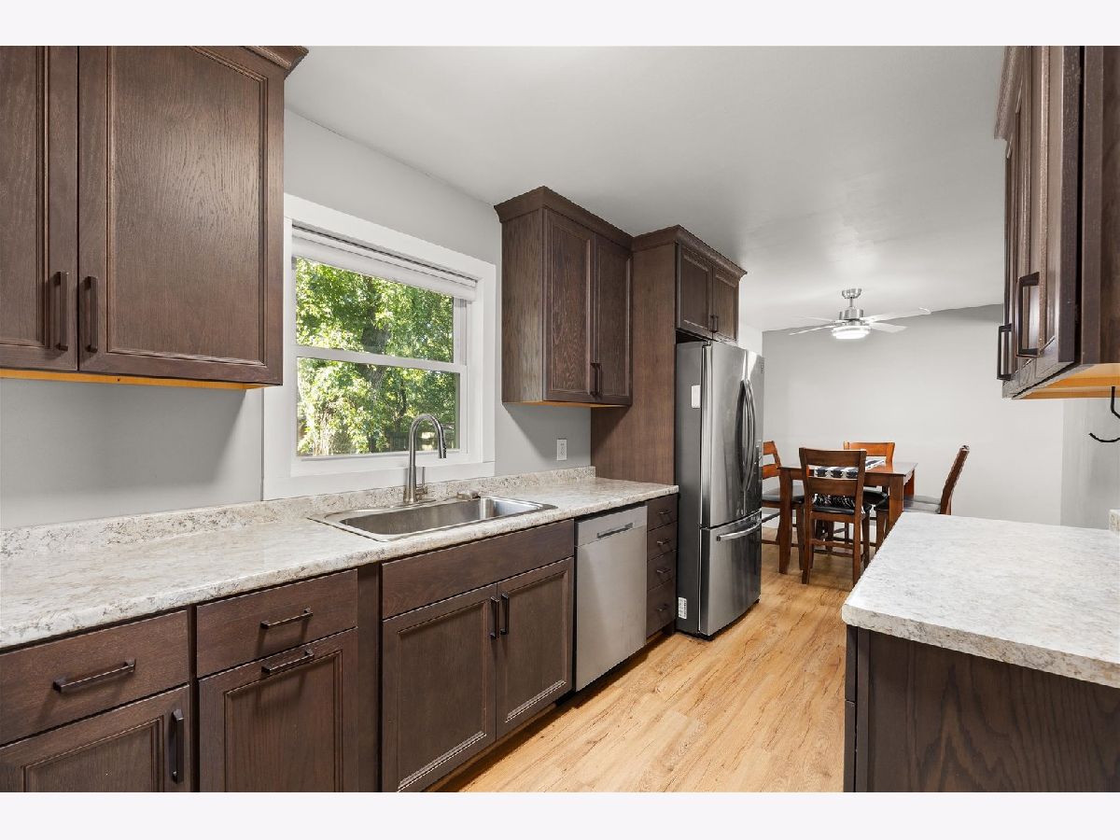
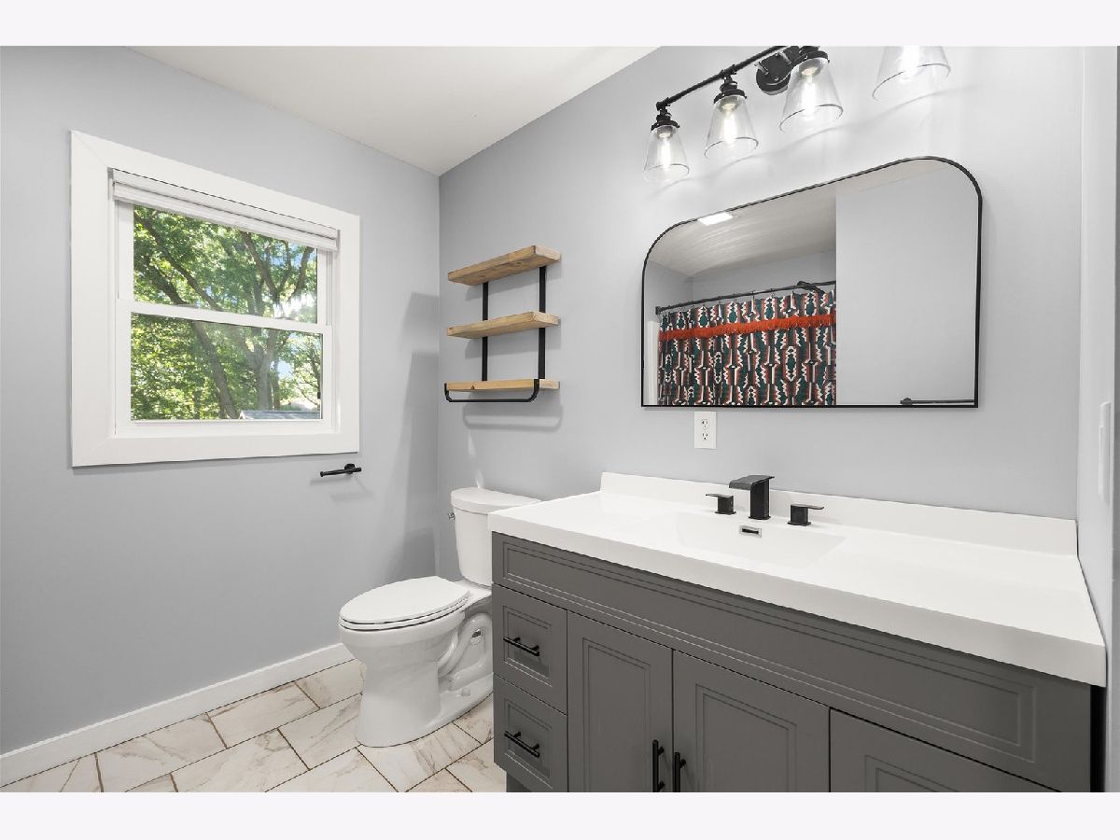
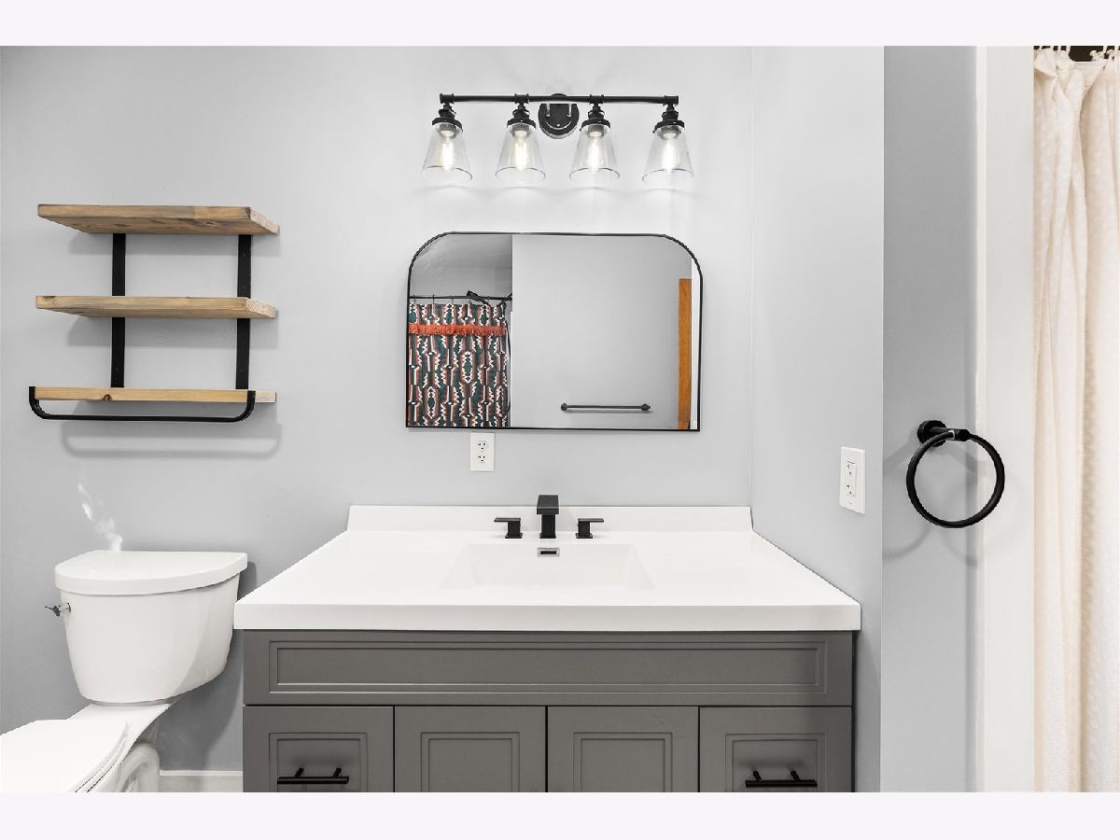
Room Specifics
Total Bedrooms: 4
Bedrooms Above Ground: 3
Bedrooms Below Ground: 1
Dimensions: 13X11
Floor Type: —
Dimensions: 12X10
Floor Type: —
Dimensions: 12X10
Floor Type: —
Dimensions: 12X11
Floor Type: —
Full Bathrooms: 2
Bathroom Amenities: —
Bathroom in Basement: 0
Dimensions: 9X8
Floor Type: Wood Laminate
Dimensions: 15X8
Floor Type: Wood Laminate
Dimensions: 8X6
Floor Type: —
Dimensions: 16X15
Floor Type: Wood Laminate
Dimensions: 21X11
Floor Type: —
Rooms: No additional rooms
Other Specifics
| 1 | |
| — | |
| Concrete, Garage Door Opener, Garage Owned, Attached, Garage | |
| — | |
| — | |
| Patio | |
| Fenced | |
| Shed(s) | |
| — | |
| — | |
| 153x125 | |
| — | |
| None | |
| — | |
| Range, Microwave, Dishwasher, Refrigerator, Washer, Dryer | |
| Not in DB | |
| — | |
| — | |
| — |
Tax History
| Year | Property Taxes |
|---|---|
| 2009 | $3,378 |
| 2026 | $3,395 |
Contact Agent
Nearby Similar Homes
Nearby Sold Comparables


Contact Agent
Listing Provided By
Keller Williams Infinity
