

2106 Madison Court, Champaign, Illinois 61820


$439,000
|
For Sale
|
|
| Status: | New |
| Sqft: | 2,997 |
| Cost/Sqft: | $146 |
| Beds: | 3 |
| Baths: | 3 |
| Year Built: | 1984 |
| Property Taxes: | $9,483 |
| Lot Size: | 0,00 |
Description
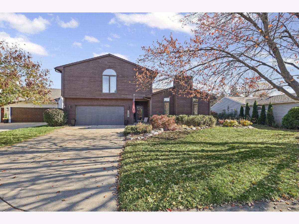
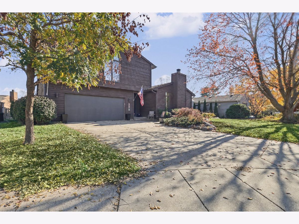
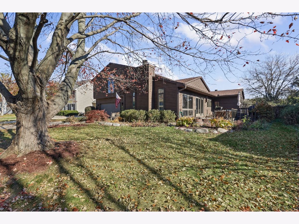
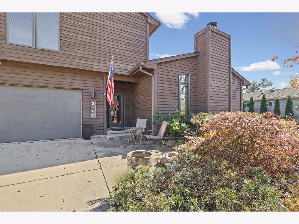
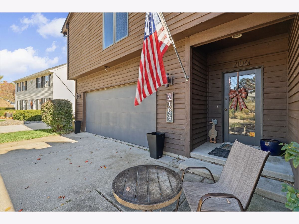
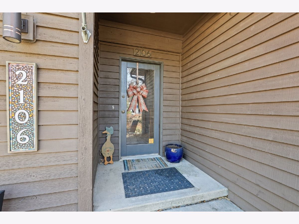
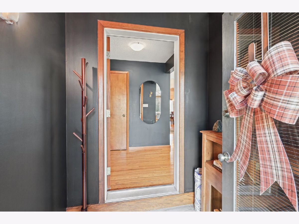
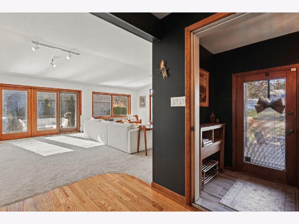
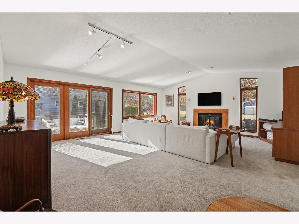
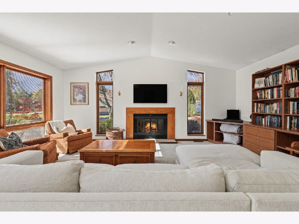
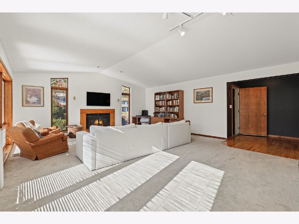
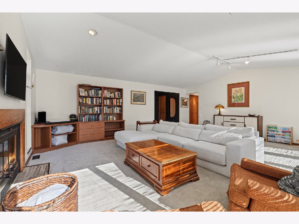
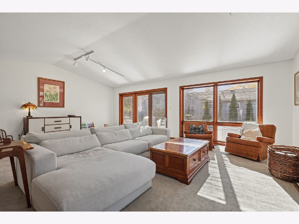
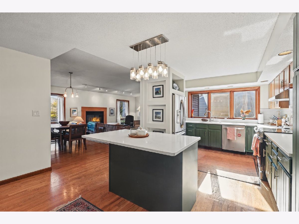
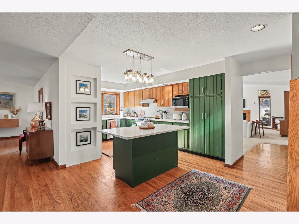
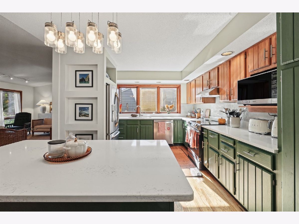
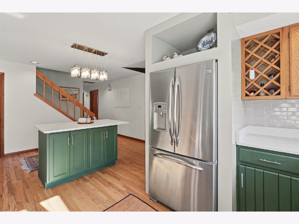
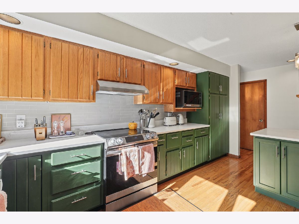
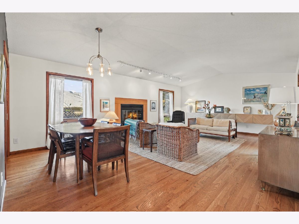
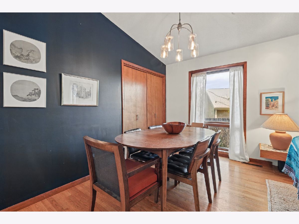
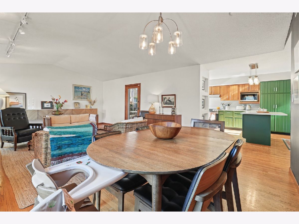
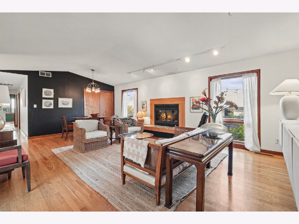
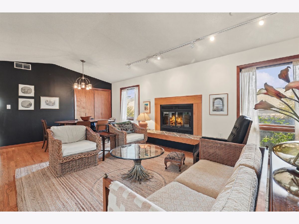
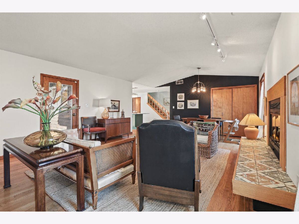
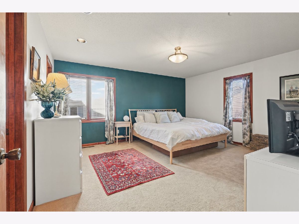
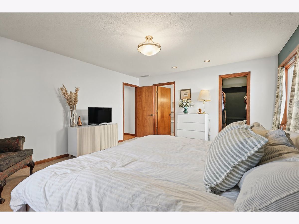
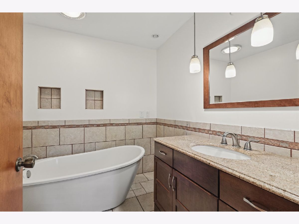
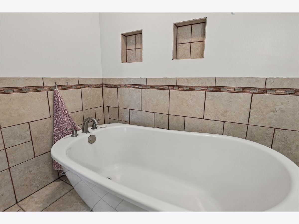
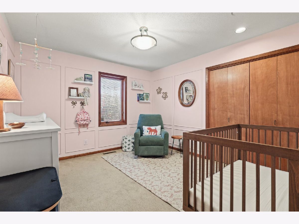
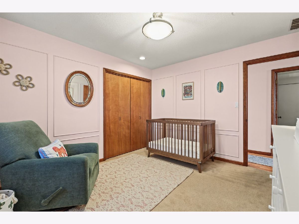
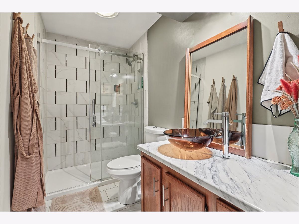
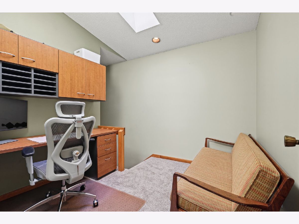
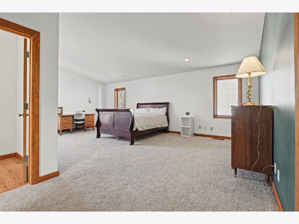
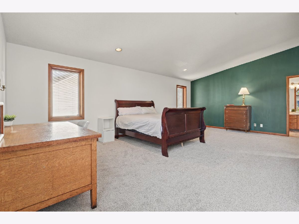
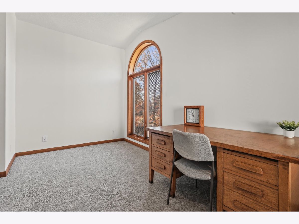
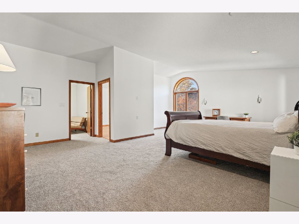
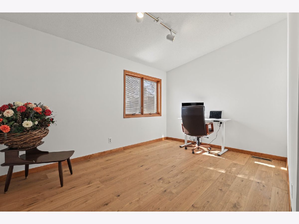
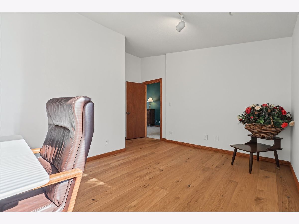
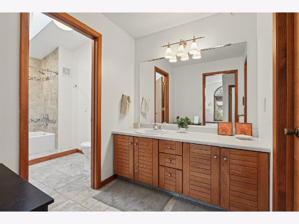
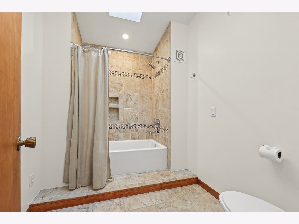
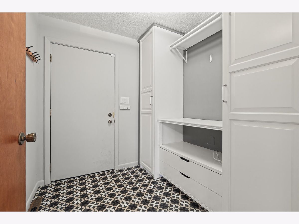
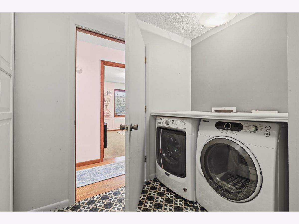
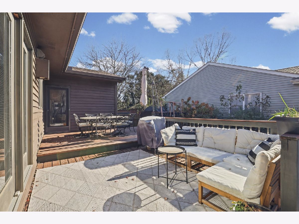
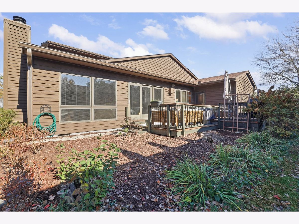
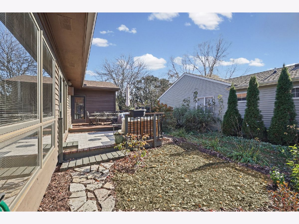
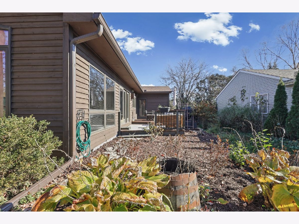
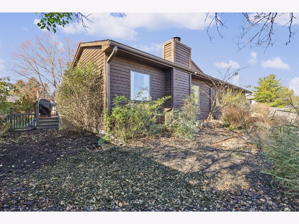
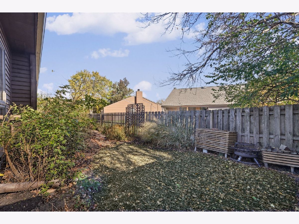
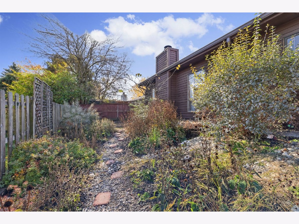
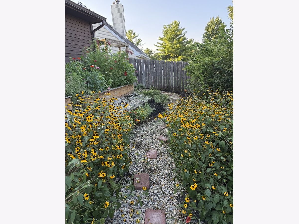
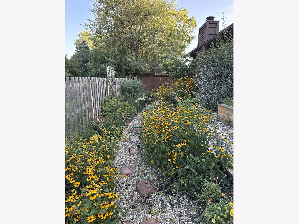
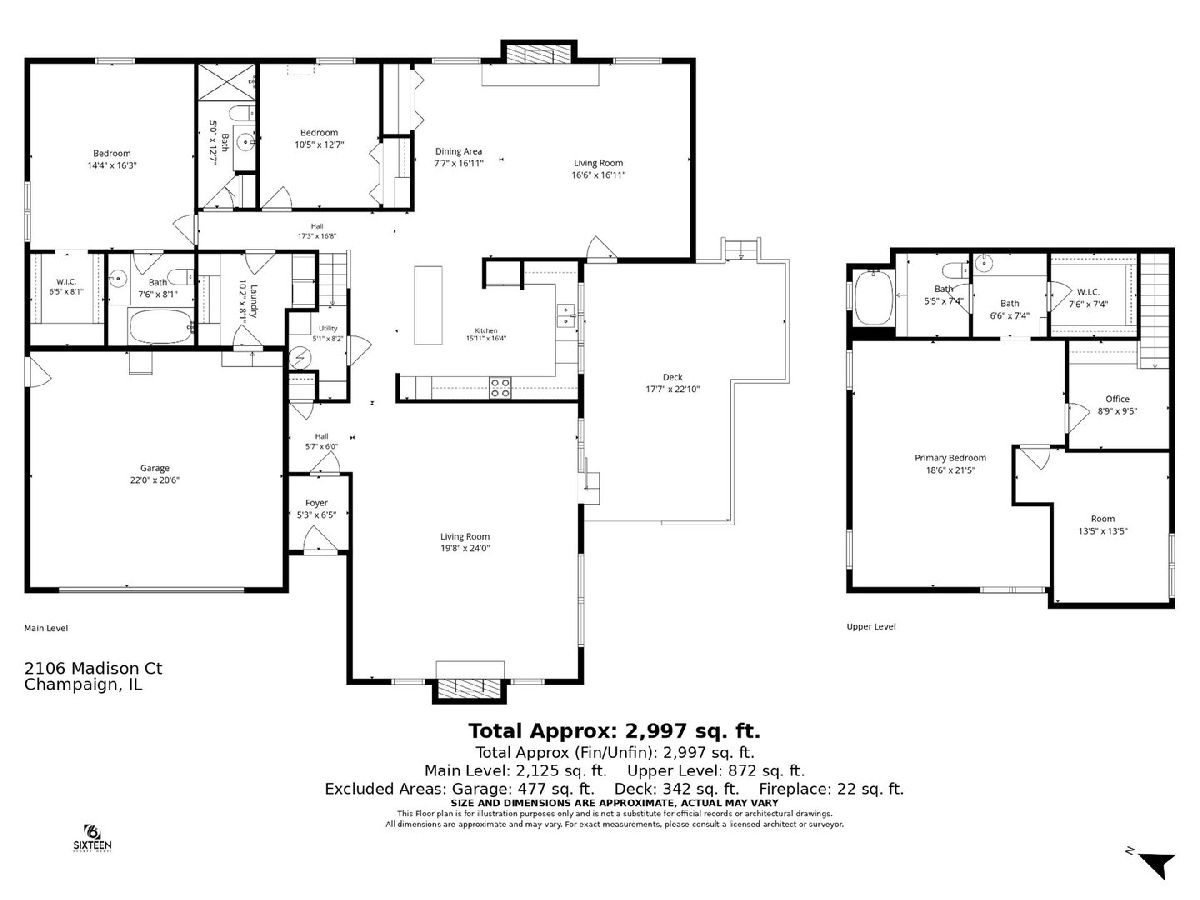
Welcome home to this beautifully appointed contemporary residence, tucked away on a quiet cul-de-sac in a central location! Offering over 2900 sq ft of finished living space, vaulted ceilings, and tons of natural light, this home combines comfort, functionality, and flexibility to accommodate a variety of lifestyles. One of the home's standout features is its two spacious primary suites, with one on each level. The spacious first-floor primary suite features an updated bathroom with relaxing soaking tub and walk-in closet with ample storage. Just outside the primary sits a full bathroom with a walk-in shower, conveniently located to serve both the primary suite and the second bedroom, providing the added convenience of both bathing options on the main level. Upstairs, a second primary suite offers an updated full bath and a private retreat of its own. An office at the top of the stairs serves as a dedicated work-from-home space, while an additional bonus room offers endless possibilities as a second office, workout room, nursery, dressing room, or expansive walk-in closet. The inviting first floor offers both a formal living room and a generously sized family room, each featuring its own fireplace. Custom built-in shelving adds character and functionality to the family room, creating a welcoming space to relax or gather. At the heart of the home, the updated kitchen features painted cabinetry, quartz countertops, and stainless steel appliances. A window above the sink overlooks the charming side deck, bringing in natural light and offering a pleasant view while preparing meals. Just off the kitchen, the dining area flows seamlessly into the living room, creating an easy, connected layout for everyday living and entertaining. Step outside to enjoy a backyard filled with colorful perennial flowers and raised garden beds, offering a lovely setting for gardening and outdoor enjoyment. Conveniently located near bus service, shopping, Mattis Park and the University of Illinois campus, this distinctive home is ready to welcome its next owners!
Property Specifics
| Single Family | |
| — | |
| Contemporary | |
| 1984 | |
| Crawl Space | |
| Cedar | |
| Asphalt | |
| — | |
| No | |
| — |
| Champaign | |
| — | |
| 0 / Not Applicable | |
| None | |
| Public | |
| Public Sewer | |
| Central Air | |
| Gas, Forced Air | |
| No | |
| 12806861 | |
| 452024306002 |
Nearby Schools
| NAME: | DISTRICT: | DISTANCE: | |
|---|---|---|---|
|
Grade School
Unit 4 Of Choice |
4 | — | |
|
Middle School
Champaign/middle Call Unit 4 351 |
4 | Not in DB | |
|
High School
Central High School |
4 | Not in DB | |
Room Specifics
Total Bedrooms: 3
Bedrooms Above Ground: 3
Bedrooms Below Ground: 0
Dimensions: 14X16
Floor Type: Carpet
Dimensions: 11X13
Floor Type: Carpet
Dimensions: 19X21
Floor Type: Carpet
Full Bathrooms: 3
Bathroom Amenities: —
Bathroom in Basement: 0
Dimensions: 8X17
Floor Type: Hardwood
Dimensions: 16X16
Floor Type: Hardwood
Features: Island
Dimensions: 8X10
Floor Type: —
Dimensions: 17X17
Floor Type: Hardwood
Dimensions: 20X24
Floor Type: Carpet
Rooms: Bonus Room, Office
Name: Bonus Room
Dimensions: 13X14
Floor Type: Engineered Hardwood
Name: Office
Dimensions: 9X9
Floor Type: Carpet
Other Specifics
| 2 | |
| Concrete Perimeter | |
| Concrete, Garage Door Opener, Garage Owned, Attached, Off Street, Owned, Garage | |
| — | |
| — | |
| — | |
| — | |
| Cul-De-Sac | |
| 48X88X70X105 | |
| — | |
| Full | |
| — | |
| Range, Microwave, Dishwasher, Refrigerator, Washer, Dryer, Range Hood | |
| Not in DB | |
| — | |
| — | |
| Wood Burning |
Contact Agent
Contact Agent
Listing Provided By
Coldwell Banker R.E. Group
