

2106 Narragansett Avenue, Belmont Cragin, Chicago, Illinois 60639


$449,900
|
For Sale
|
|
| Status: | New |
| Sqft: | 1,040 |
| Cost/Sqft: | $433 |
| Beds: | 4 |
| Baths: | 3 |
| Year Built: | 1923 |
| Property Taxes: | $7,208 |
| Days On Market: | 3 |
| Lot Size: | 0,00 |
Description
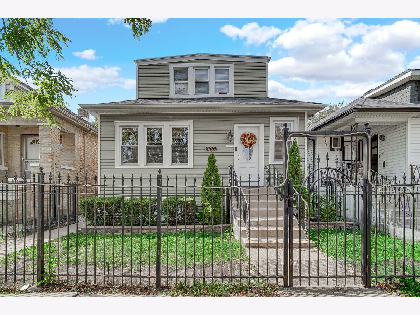
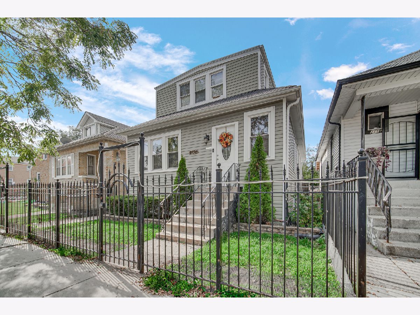
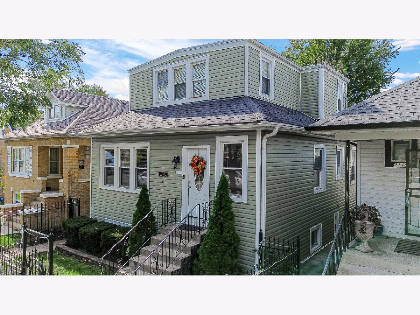
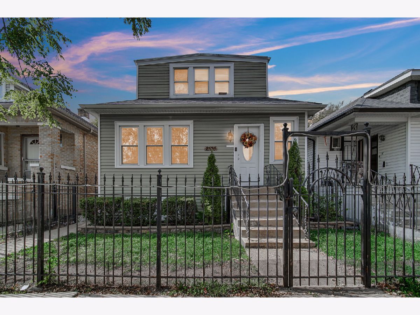
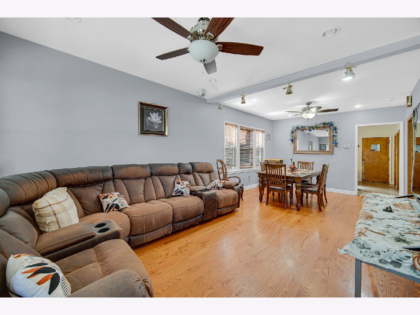
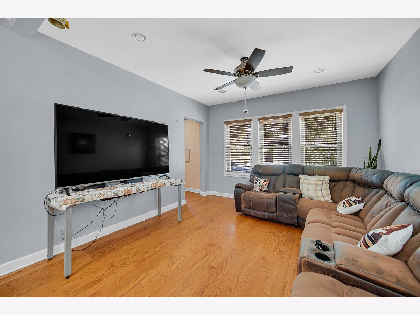
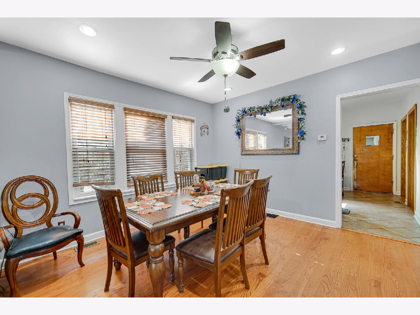
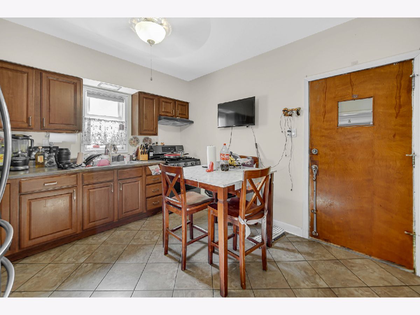
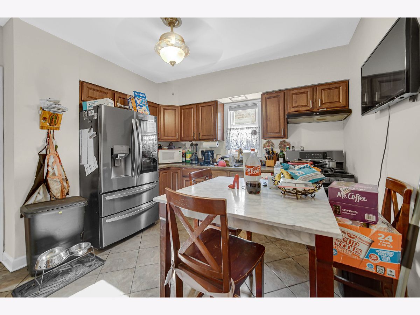
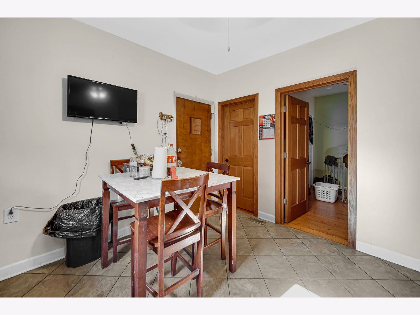
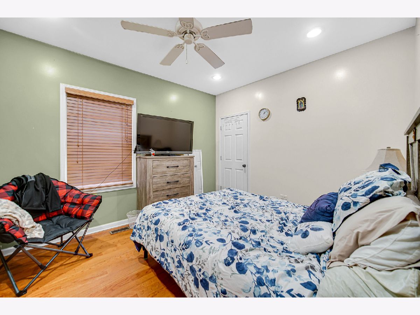
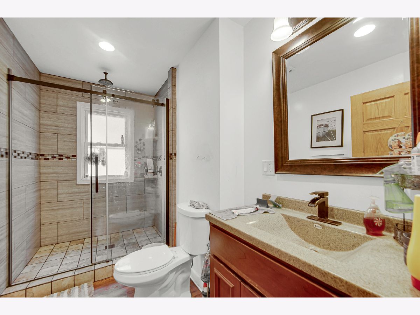
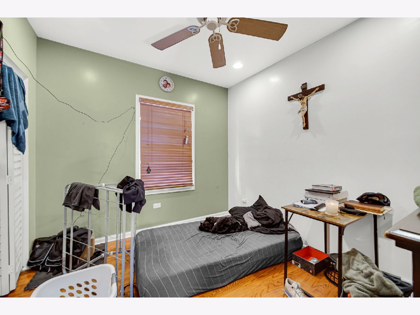
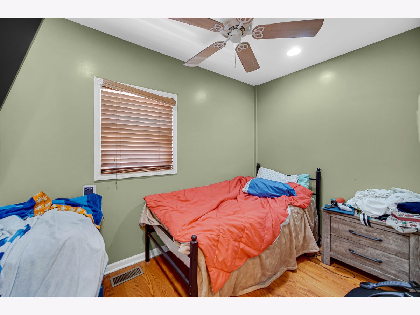
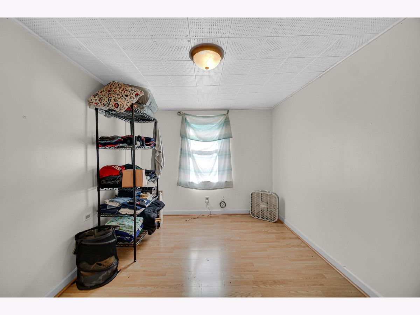
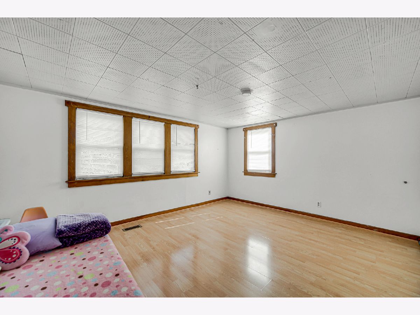
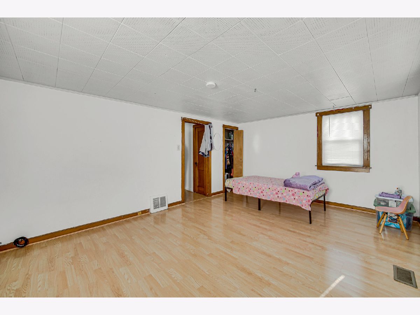
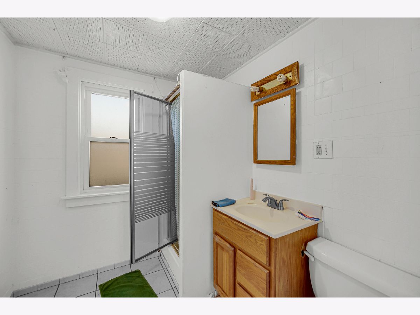
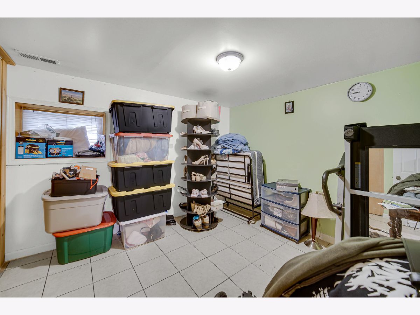
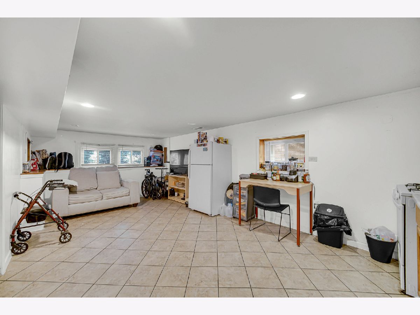
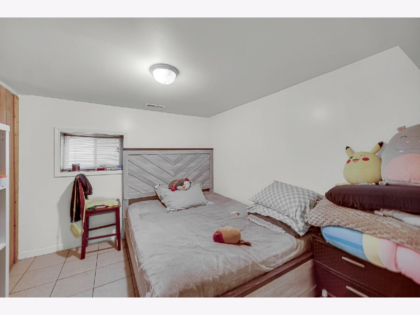
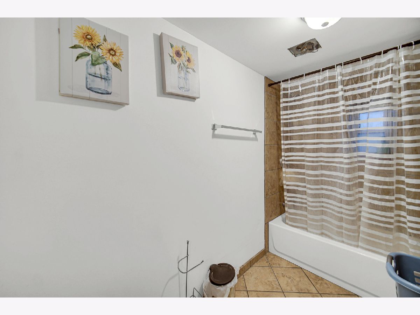
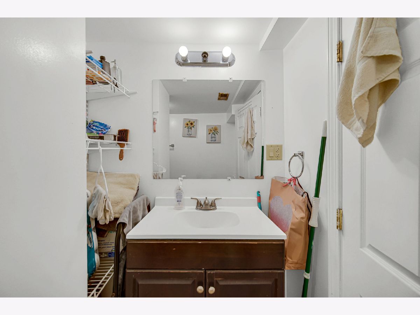
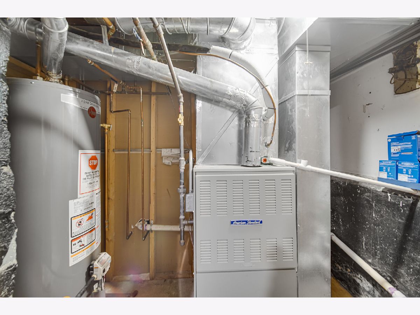
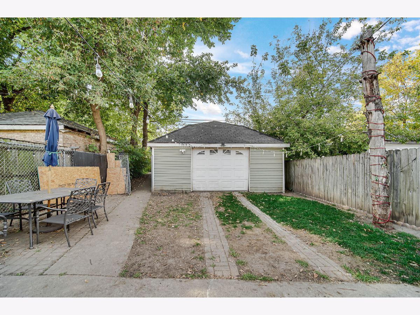
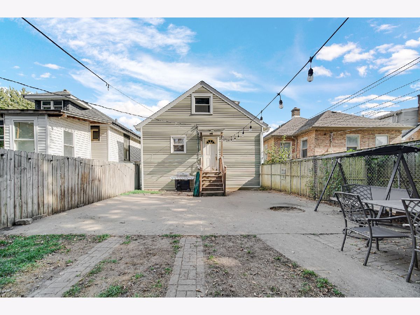
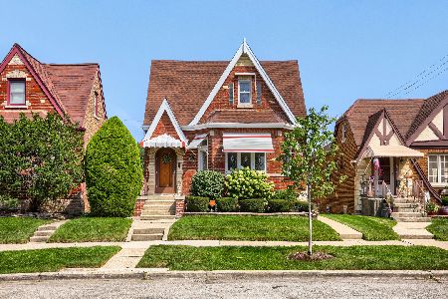
Spacious 6-Bedroom, 3-bath Home in a Prime Belmont Cragin Location! Welcome to this spacious two-story frame home offering an abundance of living space, versatile room arrangements, and an unbeatable Northwest Side location! The first floor features an open-concept living and dining room, three bedrooms, an updated kitchen, and a full bathroom. The second floor offers one additional bedroom, a comfortable family room, and another full bathroom. The finished basement provides even more living space, with two additional bedrooms, a family area, and a large laundry room-ideal for accommodating extended family, guests, or creating a home office or recreation space. Quality updates include complete gut rehabs of the first floor and basement in 2012, featuring updated electrical, plumbing, kitchens, bathrooms, and flooring. The roof, olive-colored siding, and window capping were completed in 2014. Location is everything, and this home delivers! Just one block from the Galewood Metra station, with a CTA bus stop right at your front door. Enjoy being only two blocks south of Riis Park and close to the Brickyard and Bricktown shopping centers. Plus, O'Hare International Airport is approximately 20 minutes away, making commuting and travel convenient. A spacious home, extensive living options, and a fantastic location all in one! Don't miss this opportunity to make this Belmont Cragin property your next home.
Property Specifics
| Single Family | |
| — | |
| Bungalow | |
| 1923 | |
| 2012 | |
| Finished, Full | |
| Vinyl Siding | |
| Asphalt | |
| — | |
| No | |
| 0 |
| Cook | |
| — | |
| 0 / Not Applicable | |
| None | |
| Lake Michigan | |
| Public Sewer | |
| Central Air | |
| Gas, Forced Air | |
| No | |
| 12794711 | |
| 13312110330000 |
Property History
| DATE: | EVENT: | PRICE: | SOURCE: |
|---|---|---|---|
| 27 Jun, 2011 | Sold | $89,900 | MRED MLS |
| 26 Apr, 2011 | Under contract | $89,900 | MRED MLS |
| 13 Dec, 2010 | Listed for sale | $89,900 | MRED MLS |
| 26 Oct, 2026 | Listed for sale | $449,900 | MRED MLS |
Room Specifics
Total Bedrooms: 6
Bedrooms Above Ground: 4
Bedrooms Below Ground: 2
Dimensions: 11X10
Floor Type: Hardwood
Dimensions: 11X10
Floor Type: Hardwood
Dimensions: 10X10
Floor Type: Hardwood
Dimensions: 14X15
Floor Type: Engineered Hardwood
Full Bathrooms: 3
Bathroom Amenities: —
Bathroom in Basement: 1
Dimensions: COMBO
Floor Type: Hardwood
Dimensions: 12X12
Floor Type: Ceramic Tile
Dimensions: 8X9
Floor Type: Ceramic Tile
Dimensions: 25X11
Floor Type: Hardwood
Dimensions: 15X15
Floor Type: Ceramic Tile
Rooms: Foyer, Bedroom 5, Bedroom 6, Family Room
Name: Foyer
Dimensions: 8X6
Floor Type: Carpet
Name: Bedroom 5
Dimensions: 10X10
Floor Type: Ceramic Tile
Name: Bedroom 6
Dimensions: 10X10
Floor Type: Ceramic Tile
Name: Family Room - Down
Dimensions: 10X15
Floor Type: Ceramic Tile
Other Specifics
| 2 | |
| Concrete Perimeter | |
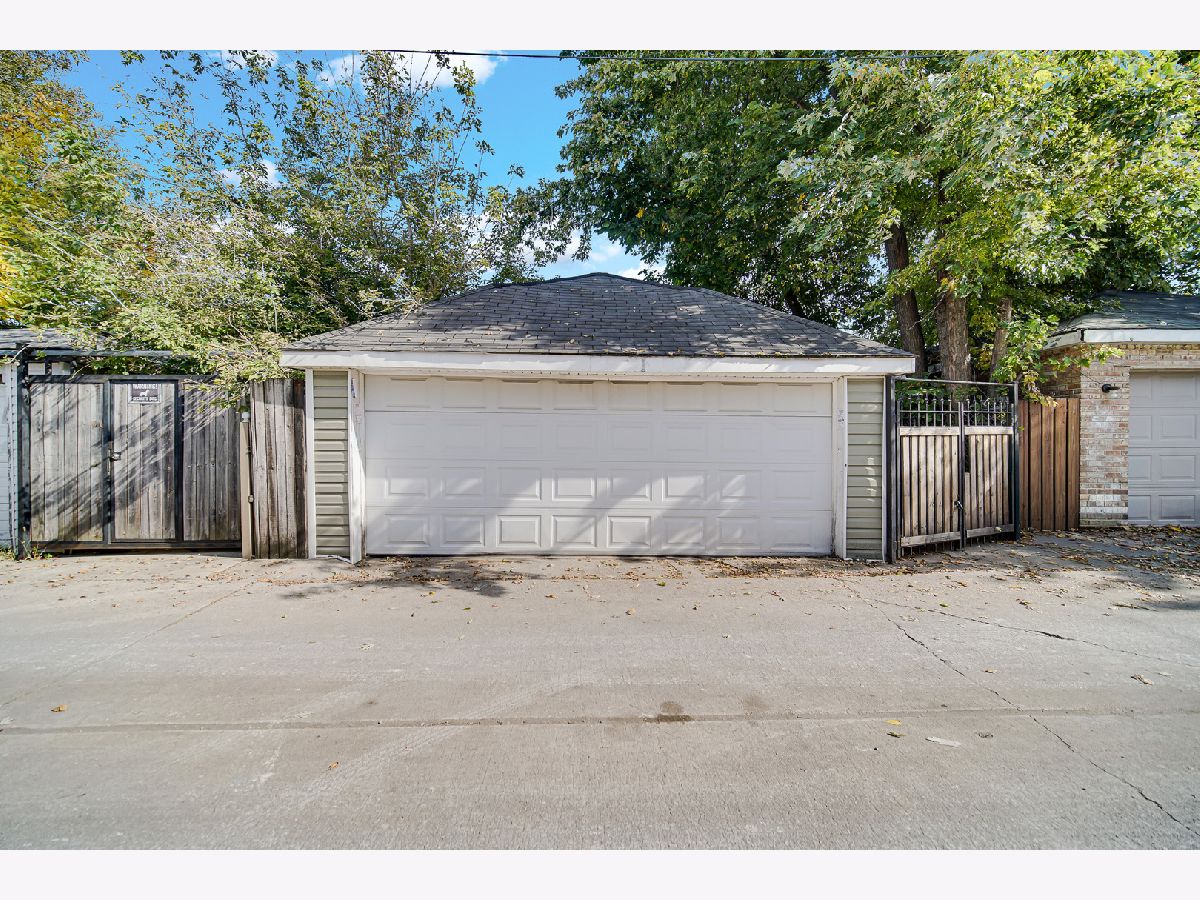
| Garage Owned, Detached, Garage | |
| In Unit | |
| — | |
| — | |
| — | |
| — | |
| 30 X 125 | |
| Dormer,Finished | |
| None | |
| — | |
| — | |
| Not in DB | |
| Park, Pool, Tennis Court(s), Curbs, Sidewalks, Street Lights, Street Paved | |
| — | |
| — |
Tax History
| Year | Property Taxes |
|---|---|
| 2011 | $3,177 |
| 2026 | $7,208 |
Contact Agent
Nearby Similar Homes
Nearby Sold Comparables



Contact Agent
Listing Provided By
E-Professional Realty
