

2108 Hillside Lane, Mcleansboro, Illinois 62859


$489,000
|
For Sale
|
|
| Status: | Contingent |
| Sqft: | 2,836 |
| Cost/Sqft: | $172 |
| Beds: | 5 |
| Baths: | 4 |
| Year Built: | 2008 |
| Property Taxes: | $6,993 |
| Lot Size: | 3,29 |
Description
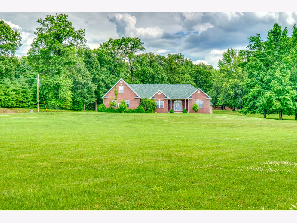
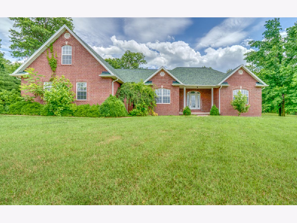
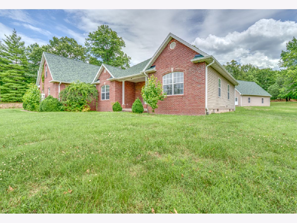
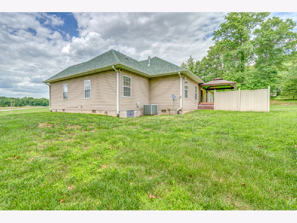
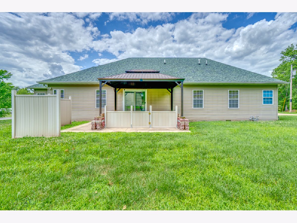
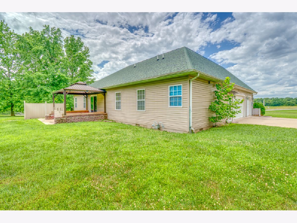
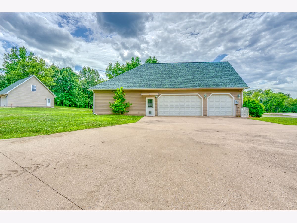
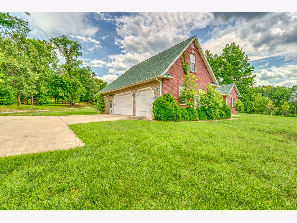
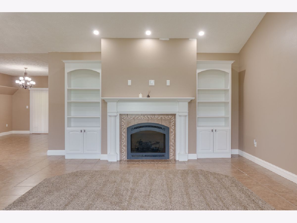
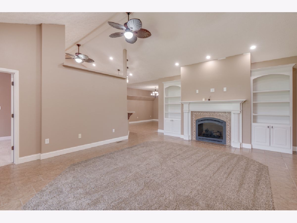
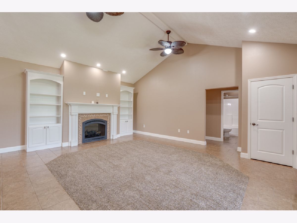
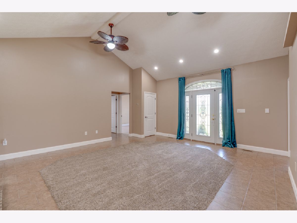
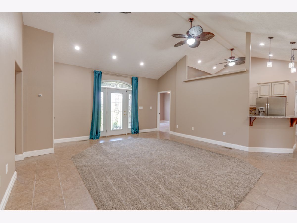
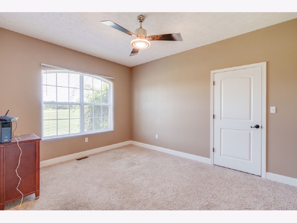
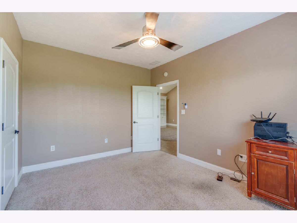
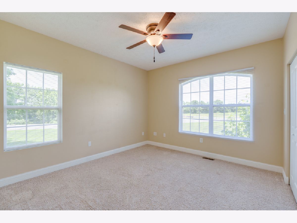
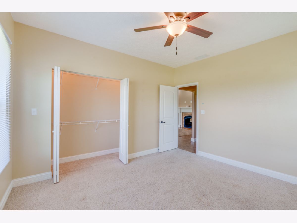
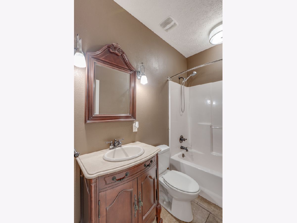
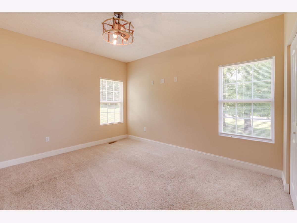
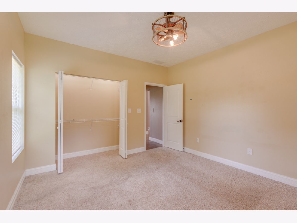
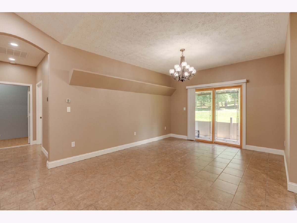
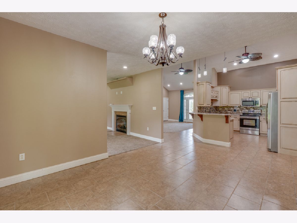
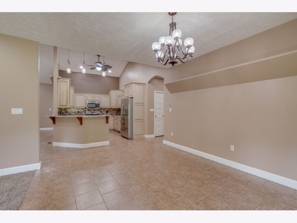
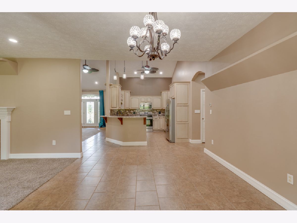
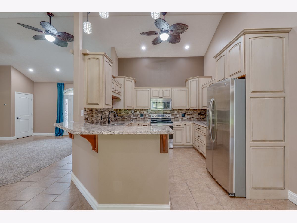
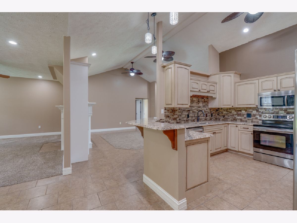
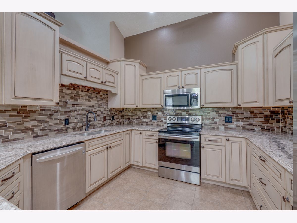
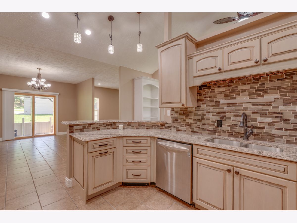
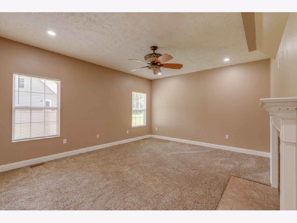
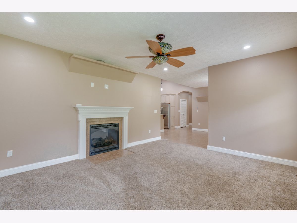
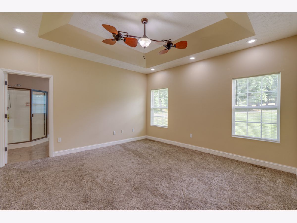
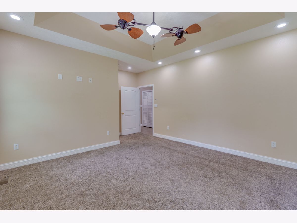
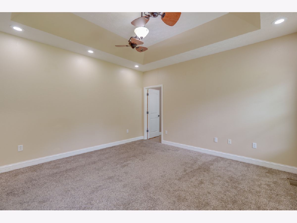
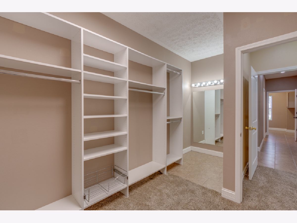
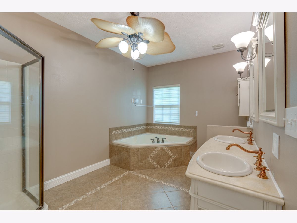
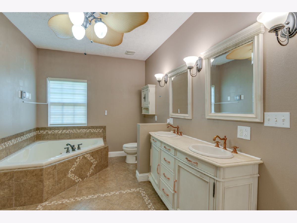
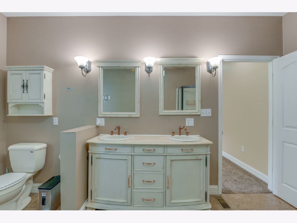
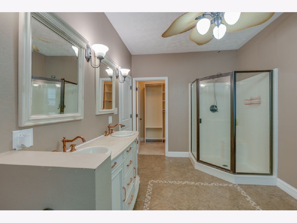
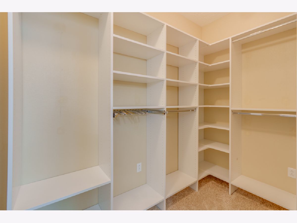
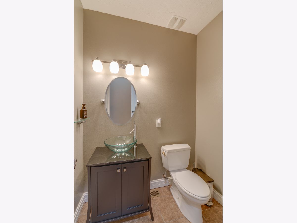
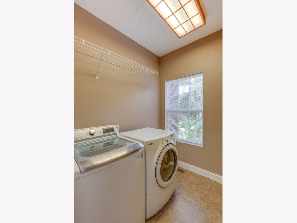
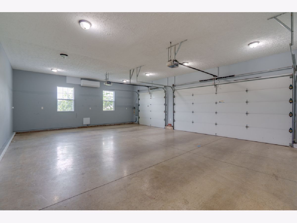
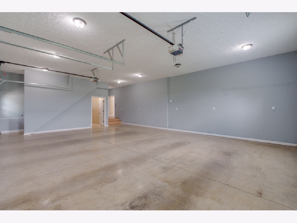
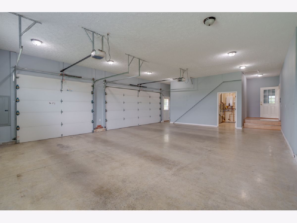
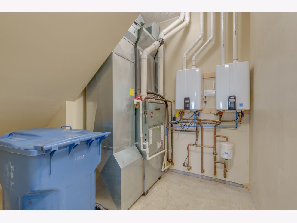
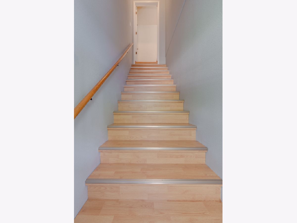
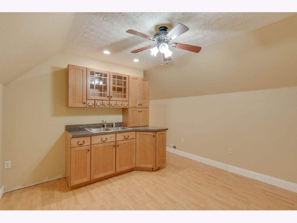
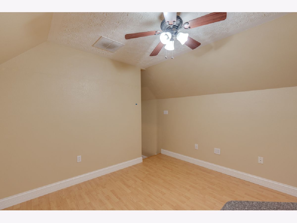
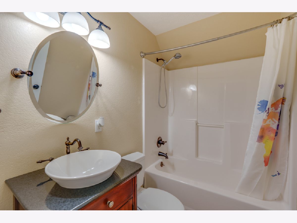
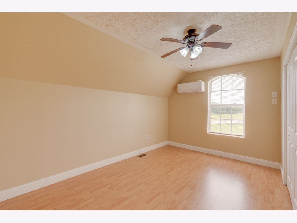
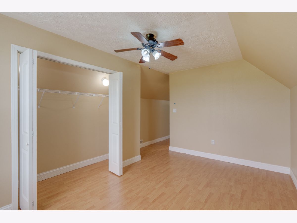
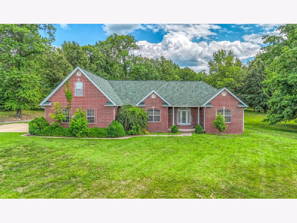
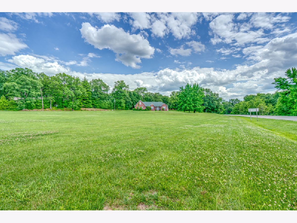
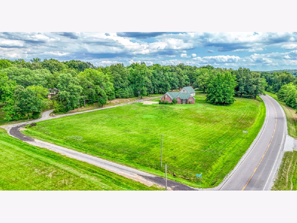
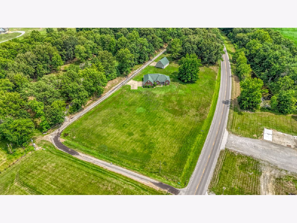
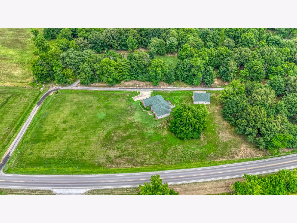
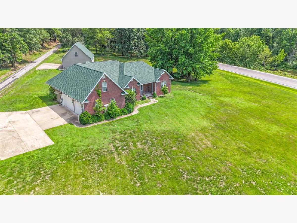
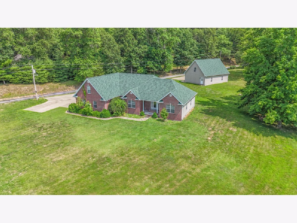
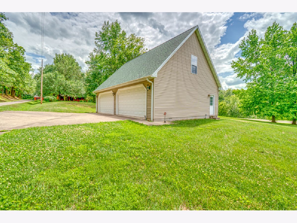
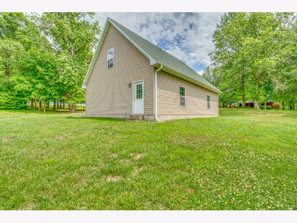
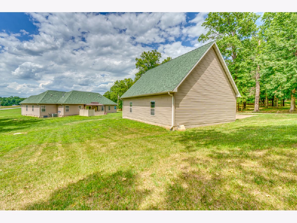
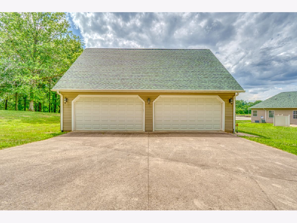
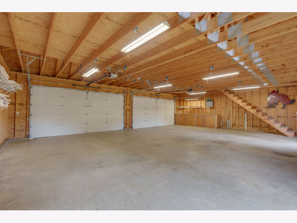
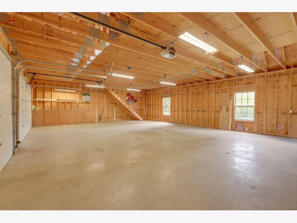
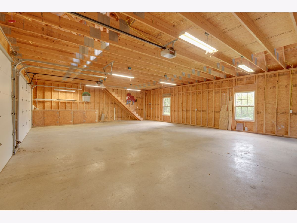
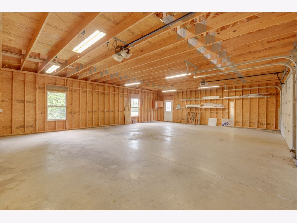
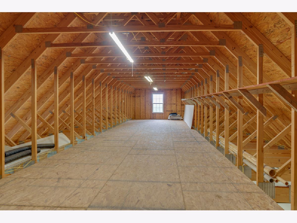
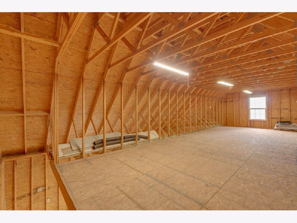
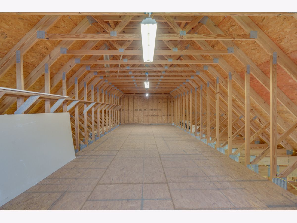
Custom built and packed with upgrades, this spacious home just outside the McLeansboro city limits offers far more than meets the eye! Perched on a hill overlooking a large yard, this well-maintained property is truly move-in ready for its next owners. Inside, you'll find a thoughtful floor plan featuring a double-sided gas fireplace shared between the living and family rooms, a custom kitchen with KraftMaid cabinetry, and a dining area with sliding doors leading to the covered patio. The private primary suite is tucked away from the other bedrooms and features a tray ceiling, two walk-in closets, double vanities, a corner shower, and a jetted tub. Bedrooms 2 and 3 share a full bath, while the 4th bedroom is currently being used as a home office. The laundry room (washer and dryer included) and half bath are conveniently located between the kitchen and attached garage. Recent updates and extras include a new roof (2023), encapsulated crawlspace (2024), two on-demand whole-house gas water heaters, and smart home features including app-controlled lighting and thermostat. The heated and cooled 3-car attached garage has been transformed into a recreation space, while the 30x40 detached garage offers room for four vehicles plus a loft that could be used for storage or finished to suit your needs. Need extra living space? Above the attached garage you'll find a private apartment-style suite complete with a kitchenette/living area, full bath, and sleeping space-perfect for guests, extended family, a home business, or hobby area. This one-of-a-kind property combines custom craftsmanship, modern conveniences, and flexible living spaces all in one impressive package. Schedule your private tour and see everything this home has to offer! Please note: Pre-Qualification or Proof of Funds required. Security cameras present inside/outside of property.
Property Specifics
| Single Family | |
| — | |
| — | |
| 2008 | |
| — | |
| — | |
| No | |
| 3.29 |
| Hamilton | |
| — | |
| — / Not Applicable | |
| — | |
| — | |
| — | |
| 12683930 | |
| 0822376001 |
Nearby Schools
| NAME: | DISTRICT: | DISTANCE: | |
|---|---|---|---|
|
Grade School
East Side Elementary School |
10 | — | |
|
Middle School
Hamilton County Jr High |
10 | Not in DB | |
|
High School
Hamilton County Sr High School |
10 | Not in DB | |
Room Specifics
Total Bedrooms: 5
Bedrooms Above Ground: 5
Bedrooms Below Ground: 0
Dimensions: —
Floor Type: —
Dimensions: —
Floor Type: —
Dimensions: —
Floor Type: —
Dimensions: —
Floor Type: —
Full Bathrooms: 4
Bathroom Amenities: —
Bathroom in Basement: 0
Rooms: —
Basement Description: —
Other Specifics
| 7 | |
| — | |
| — | |
| — | |
| — | |
| 312x558x243x197x160x206 | |
| — | |
| — | |
| — | |
| — | |
| Not in DB | |
| — | |
| — | |
| — | |
| — |
Contact Agent
Contact Agent
Listing Provided By
ALL IN ONE REAL ESTATE CO
