

211 Buckeye Street, Waterman, Illinois 60556


$289,900
|
For Sale
|
|
| Status: | Contingent |
| Sqft: | 1,440 |
| Cost/Sqft: | $201 |
| Beds: | 3 |
| Baths: | 3 |
| Year Built: | 2022 |
| Property Taxes: | $6,038 |
| Lot Size: | 0,00 |
Description
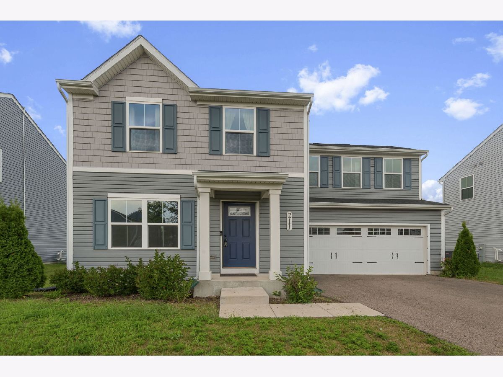
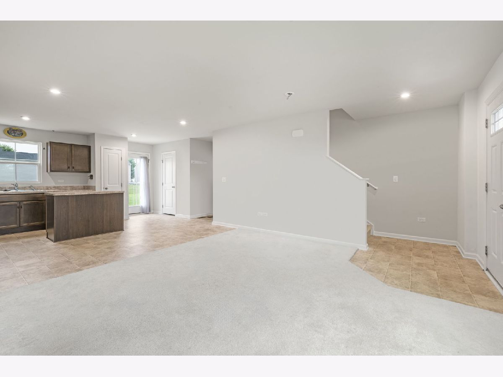
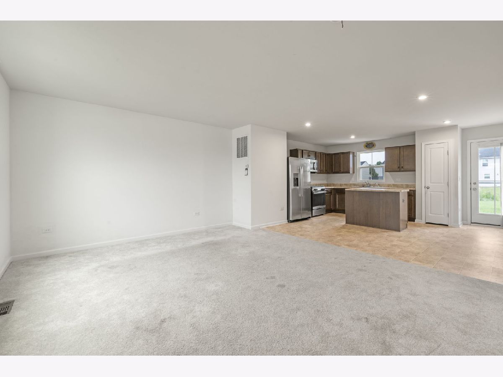
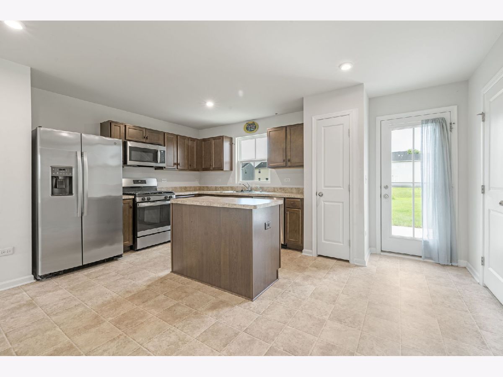
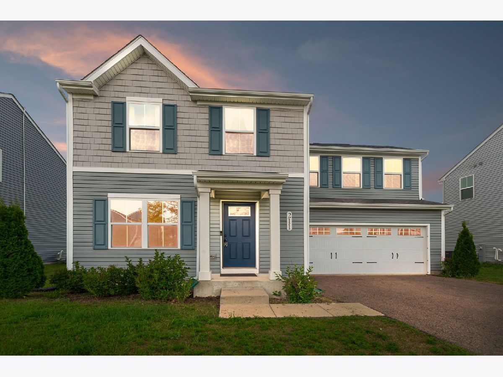
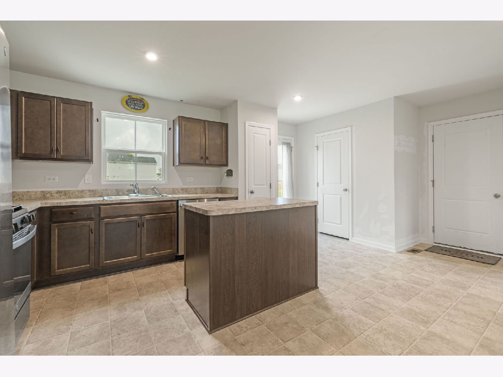
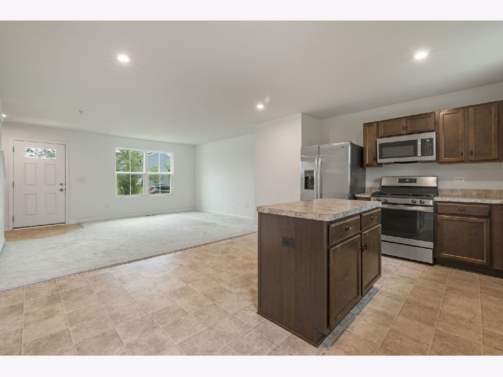
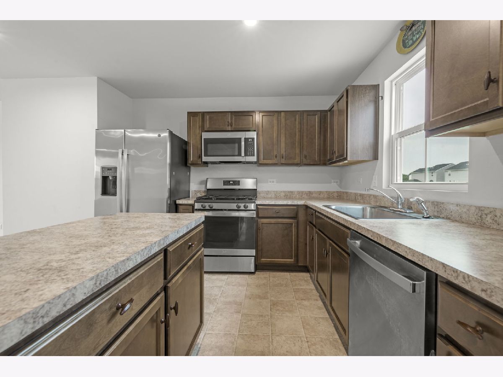
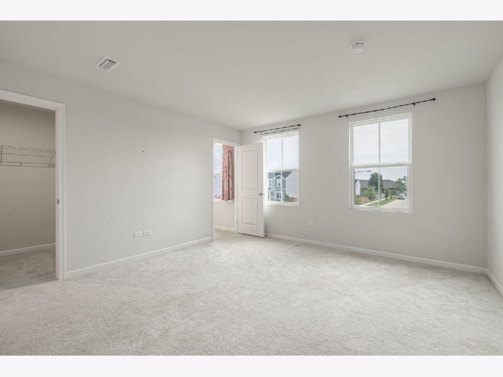
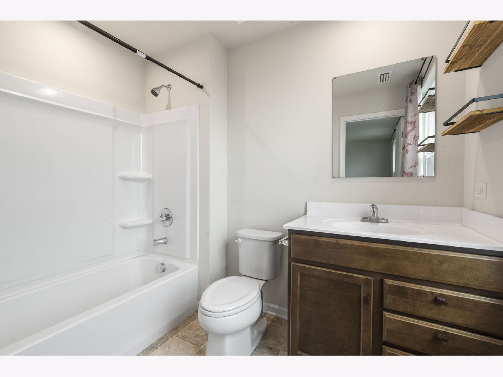
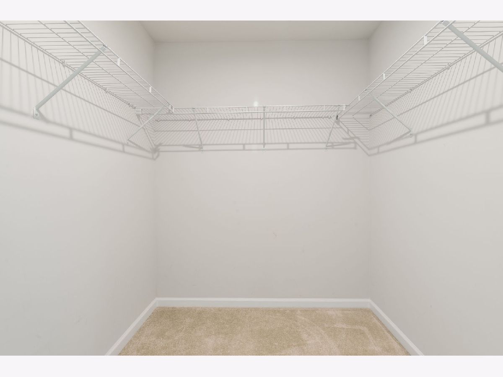
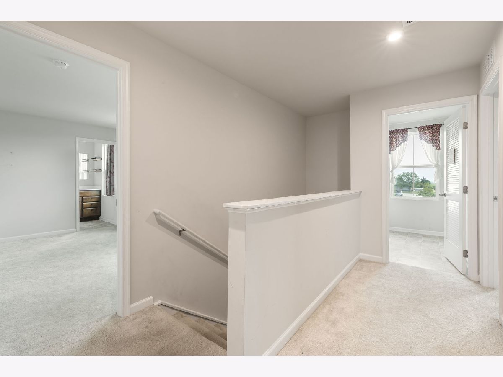
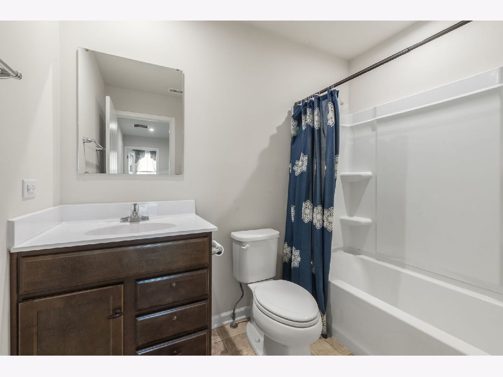
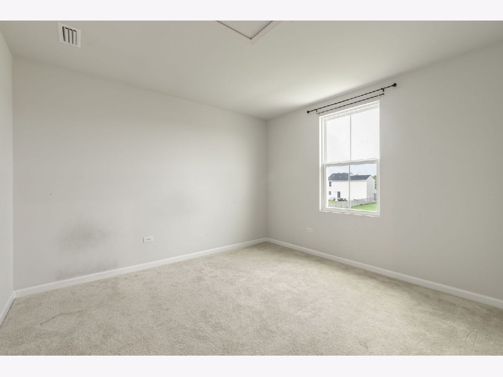
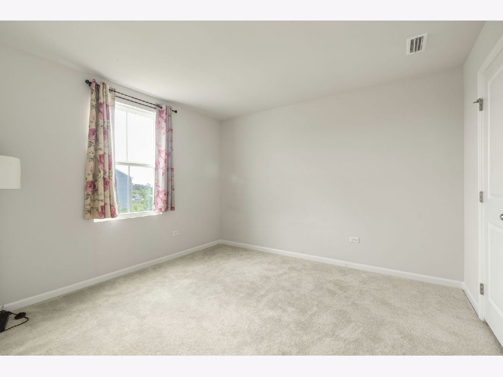
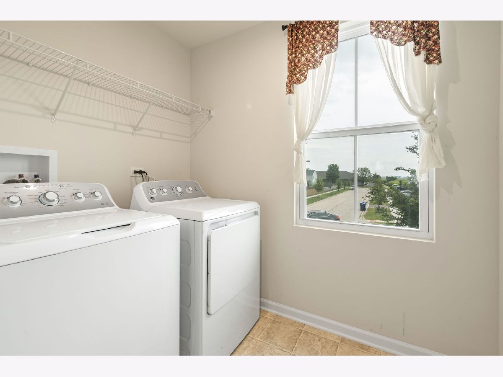
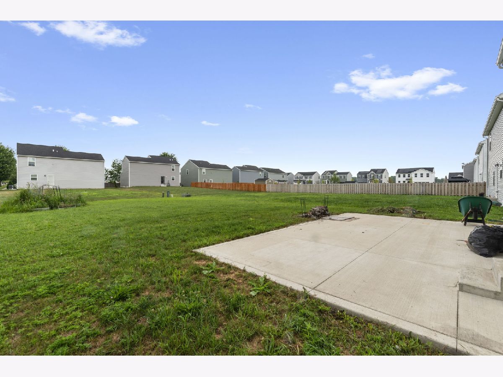
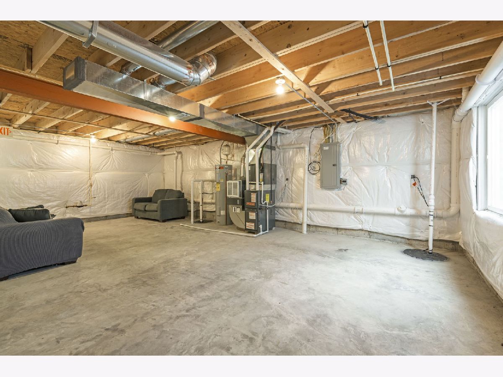
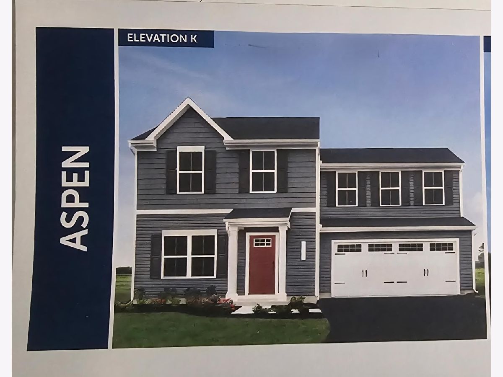
Occupy before the holidays! A newer-built Aspen model home in the desirable Green Ridge subdivision is ready now! This well-designed home features 3 bedrooms, 2.5 bathrooms, 2 car attached garage and a spacious open-concept floor plan. The kitchen includes stainless steel appliances, a deep sink, a convenient pull-out garbage bin, and plenty of workspace while opening directly to the inviting great room. All three bedrooms feature walk-in closets, providing excellent storage throughout the home. A conveniently located second-floor laundry room makes everyday chores easier. The insulated full basement offers additional storage and exciting potential for future finished living space. Outside, the huge concrete patio provides the perfect setting for summer cookouts, entertaining, or relaxing outdoors. This move-in-ready home combines modern features, practical spaces, and comfortable living in a sought-after neighborhood. Conveniently located near everyday shopping, grocery store, Kishwaukee College and Northern Illinois University, and short distance from Shabbona Lake State Park, where residents can enjoy fishing, boating, hiking, camping, and picnicking.
Property Specifics
| Single Family | |
| — | |
| — | |
| 2022 | |
| — | |
| — | |
| No | |
| — |
| — | |
| — | |
| 25 / Monthly | |
| — | |
| — | |
| — | |
| 12702008 | |
| 1415278016 |
Nearby Schools
| NAME: | DISTRICT: | DISTANCE: | |
|---|---|---|---|
|
Grade School
Waterman Elementary School |
425 | — | |
|
Middle School
Indian Creek Middle School |
425 | Not in DB | |
|
High School
Indian Creek High School |
425 | Not in DB | |
Room Specifics
Total Bedrooms: 3
Bedrooms Above Ground: 3
Bedrooms Below Ground: 0
Dimensions: —
Floor Type: —
Dimensions: —
Floor Type: —
Full Bathrooms: 3
Bathroom Amenities: —
Bathroom in Basement: 0
Rooms: —
Basement Description: —
Other Specifics
| 2 | |
| — | |
| — | |
| — | |
| — | |
| 57x150 | |
| — | |
| — | |
| — | |
| — | |
| Not in DB | |
| — | |
| — | |
| — | |
| — |
Contact Agent
Nearby Similar Homes

Nearby Sold Comparables

Contact Agent
Listing Provided By
Coldwell Banker Realty
