

211 Ohio Street, Near North Side, Chicago, Illinois 60611


$275,000
|
For Sale
|
|
| Status: | Active |
| Sqft: | 750 |
| Cost/Sqft: | $367 |
| Beds: | 1 |
| Baths: | 1 |
| Year Built: | 1984 |
| Property Taxes: | $4,313 |
| Days On Market: | 54 |
| Lot Size: | 0,00 |
Description
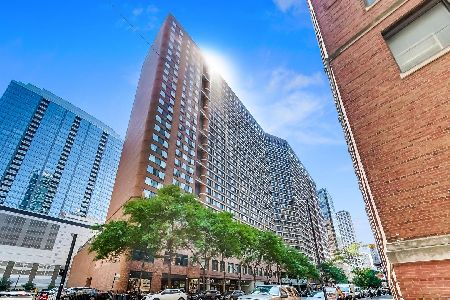
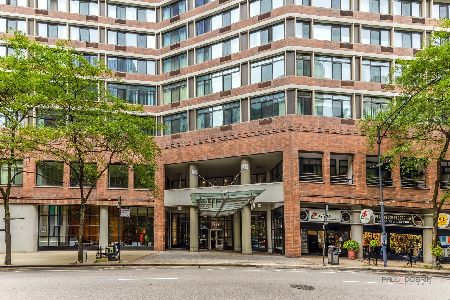
Move right into this newly renovated one-bedroom, one-bathroom condo featuring stainless-steel appliances and modern finishes. Enjoy full-service downtown living with 24-hour door staff, on-site management, an indoor pool, fitness center, sauna, sundeck, tennis courts, basketball courts, party room, on-site laundry facilities, dry-cleaning service, receiving room and an assigned storage unit. Cable and internet are included in the monthly assessment. The building also features an attached garage, with parking spaces available for lease or purchase, subject to availability. With no current rental cap, the new owner may also have the option to rent the unit, making it an excellent choice for an owner-occupant or investor. Ideally located in Streeterville near Michigan Avenue, the Magnificent Mile, Navy Pier, Ohio Street Beach, Lake Michigan, Northwestern Memorial Hospital, grocery stores, restaurants, shopping, entertainment and public transportation. Move-in ready and perfectly positioned to enjoy everything downtown Chicago has to offer!
Property Specifics
| Condos/Townhomes | |
| 29 | |
| — | |
| 1984 | |
| 2026 | |
| None | |
| Brick | |
| — | |
| — | |
| No | |
| — |
| Cook | |
| — | |
| 640 / Monthly | |
| Security, Doorman, TV/Cable, Exercise Facilities, Pool, Exterior Maintenance, Lawn Care, Internet | |
| Public | |
| Public Sewer | |
| Window Unit(s) | |
| Electric | |
| No | |
| 12748915 | |
| 17102090251282 |
Property History
| DATE: | EVENT: | PRICE: | SOURCE: |
|---|---|---|---|
| 2 Sep, 2026 | Listed for sale | $275,000 | MRED MLS |
Some photos of this home have been virtually staged.


Room Specifics
Total Bedrooms: 1
Bedrooms Above Ground: 1
Bedrooms Below Ground: 0
Dimensions: 13X11
Floor Type: —
Full Bathrooms: 1
Bathroom Amenities: —
Bathroom in Basement: —
Dimensions: 9X12
Floor Type: —
Dimensions: 17X16
Floor Type: —
Rooms: Storage
Name: Storage
Dimensions: 4X4
Floor Type: —
Other Specifics
| 0 | |
| — | |
| Heated Garage, Other, Attached, Garage | |
| Common Area | |
| — | |
| — | |
| Wheelchair Accessible | |
| — | |
| — | |
| COMMON | |
| — | |
| None | |
| — | |
| — | |
| Not in DB | |
| — | |
| Bike Room/Bike Trails, Door Person, Coin Laundry, Elevator in Residence, Exercise Room, Storage, On Site Manager/Engineer, Party Room, Indoor Pool, Sauna, Tennis Court(s), Valet/Cleaner, Elevator(s), Security, Wheelchair Orientd | |
| — |
Tax History
| Year | Property Taxes |
|---|---|
| 2026 | $4,313 |
Contact Agent
Nearby Similar Homes




Nearby Sold Comparables

Contact Agent
Listing Provided By
LPT Realty LLC
