

211 Sunset Lane, Addison, Illinois 60101


$670,000
|
For Sale
|
|
| Status: | Active |
| Sqft: | 2,175 |
| Cost/Sqft: | $308 |
| Beds: | 4 |
| Baths: | 3 |
| Year Built: | 2018 |
| Property Taxes: | $12,443 |
| Days On Market: | 9 |
| Lot Size: | 0,13 |
Description
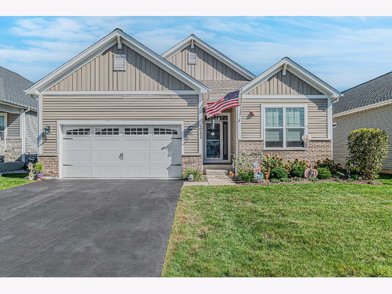
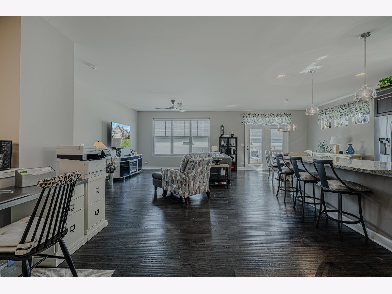
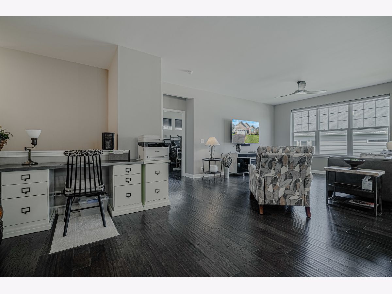
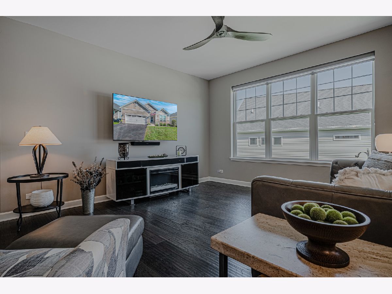
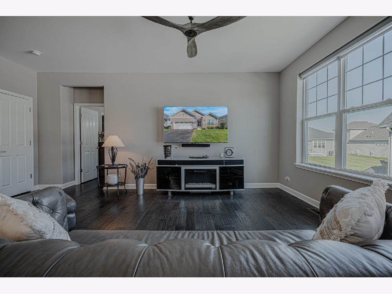
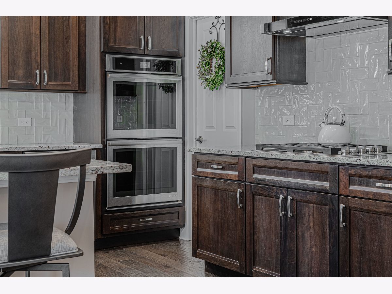
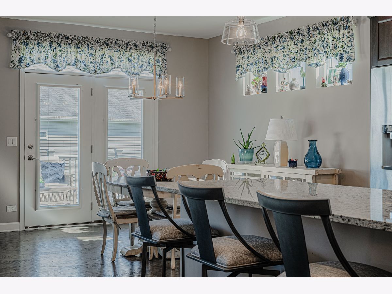
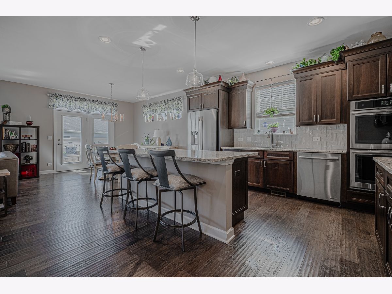
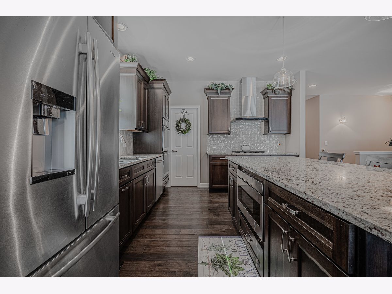
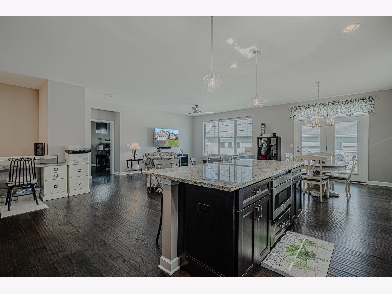
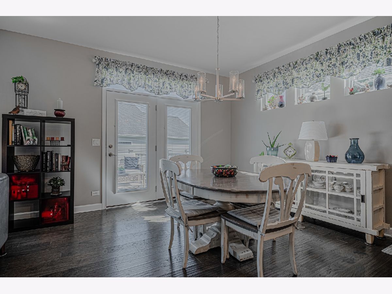
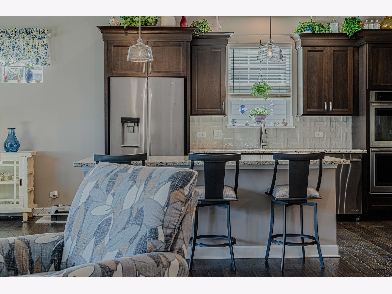
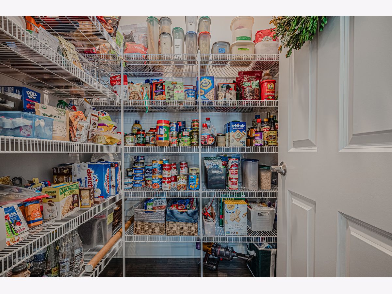
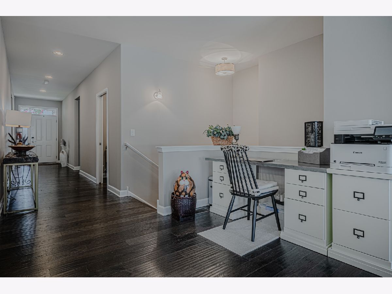
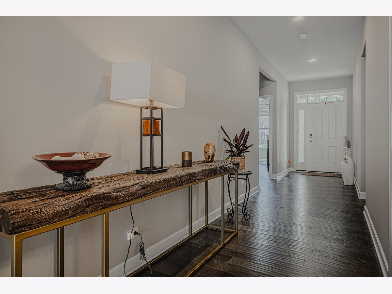
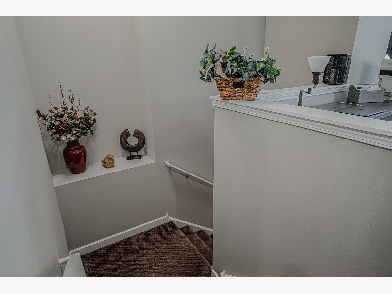
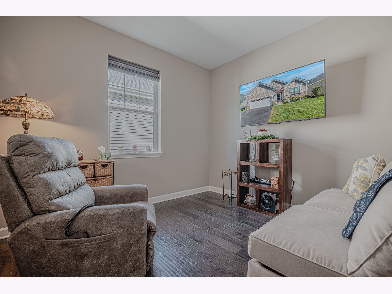
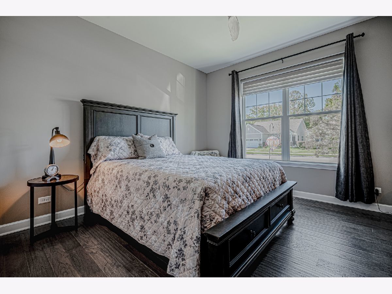
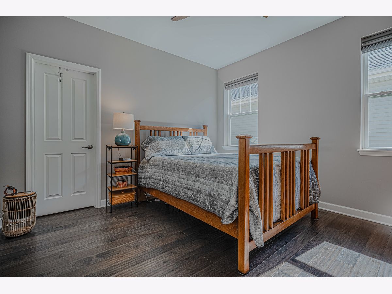
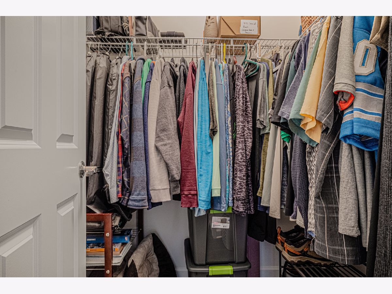
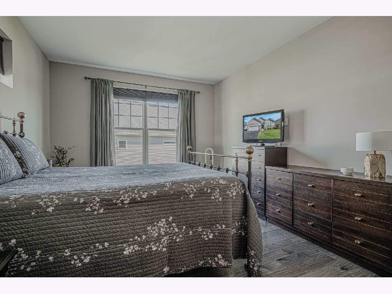
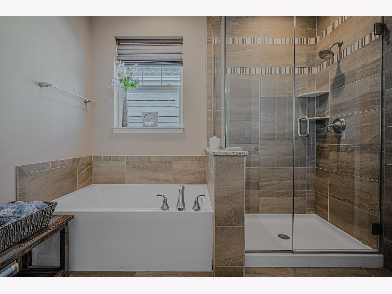
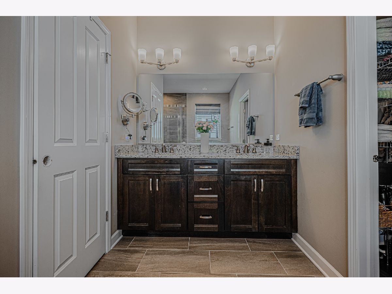
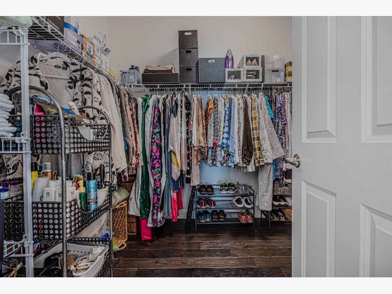
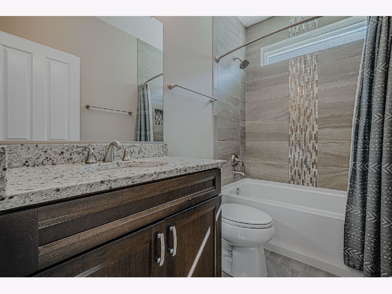
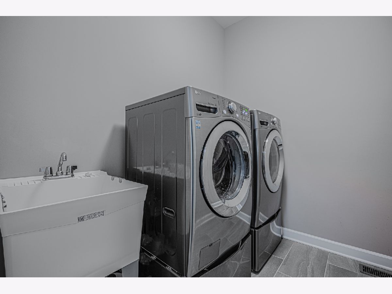
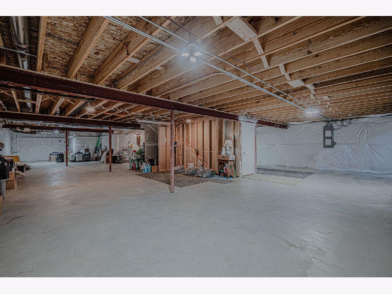
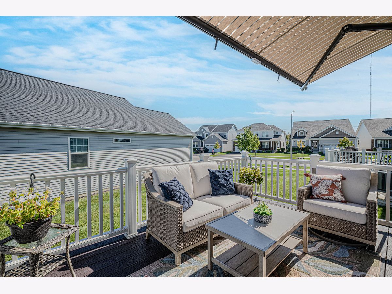
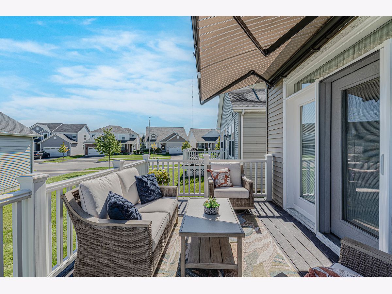
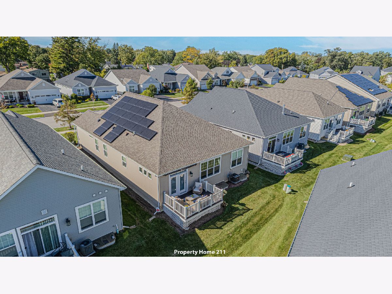
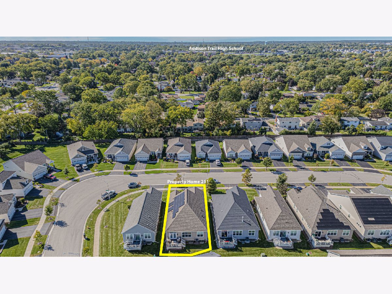
Enjoy beautifully updated ranch living in Addison's popular Enclave at Mill Creek, where association-provided lawn care and snow removal make everyday life easier. Professionally landscaped and thoughtfully and fully upgraded, this stunning 4-bedroom, 2 1/2-bath home features 9-foot ceilings on the main level and an impressive collection of amenities. The gourmet kitchen features rich cabinetry, granite countertops, premium appliances, a double oven, pantry, and a generous island with seating-perfect for meal preparation and gathering. Hand-scraped look, engineered hardwood flooring thru out, upgraded lighting, fresh paint, and luxury window treatments create a polished, welcoming interior. There is a spacious Primary suite that offers en-suite bathroom with double sinks, a relaxing soaking tub, large walk in closet and separate shower. A full basement provides additional space and possibilities, with a rough-in for a fourth bathroom and an included refrigerator. Updates extend well beyond the finishes, with solar panels and two Tesla energy storage units, a newer HVAC system with electronic air filtration, and an updated electrical panel with whole-house surge protection. Additional highlights include an epoxy-coated floor in the 2-plus-car garage, an underground sprinkler system, and newer front-load washer and dryer. Relax on the back deck beneath an illuminated retractable awning with an automatic wind-response closing feature, overlooking the beautifully landscaped surroundings. Beautifully maintained and move-in ready, this exceptional ranch is ready for you to unpack and enjoy.
Property Specifics
| Single Family | |
| — | |
| — | |
| 2018 | |
| — | |
| Ranch with basement | |
| No | |
| 0.13 |
| — | |
| Mill Creek | |
| 180 / Monthly | |
| — | |
| — | |
| — | |
| 12777570 | |
| 0329220010 |
Nearby Schools
| NAME: | DISTRICT: | DISTANCE: | |
|---|---|---|---|
|
Grade School
Wesley Elementary School |
4 | — | |
|
Middle School
Indian Trail Junior High School |
4 | Not in DB | |
|
High School
Addison Trail High School |
88 | Not in DB | |
Property History
| DATE: | EVENT: | PRICE: | SOURCE: |
|---|---|---|---|
| 29 Jun, 2018 | Sold | $495,538 | MRED MLS |
| 28 Jun, 2018 | Under contract | $495,538 | MRED MLS |
| 28 Jun, 2018 | Listed for sale | $495,538 | MRED MLS |
| 12 Oct, 2026 | Listed for sale | $670,000 | MRED MLS |
Room Specifics
Total Bedrooms: 4
Bedrooms Above Ground: 4
Bedrooms Below Ground: 0
Dimensions: —
Floor Type: —
Dimensions: —
Floor Type: —
Dimensions: —
Floor Type: —
Full Bathrooms: 3
Bathroom Amenities: Separate Shower,Soaking Tub
Bathroom in Basement: 0
Rooms: —
Basement Description: —
Other Specifics
| 2 | |
| — | |
| — | |
| — | |
| — | |
| 115 X 50 X 115 X 50 | |
| — | |
| — | |
| — | |
| — | |
| Not in DB | |
| — | |
| — | |
| — | |
| — |
Tax History
| Year | Property Taxes |
|---|---|
| 2026 | $12,443 |
Contact Agent
Nearby Similar Homes



Contact Agent
Listing Provided By
RE/MAX At Home
