

2110 Austrian Pine Street, Lockport, Illinois 60441


$315,000
|
For Sale
|
|
| Status: | Active |
| Sqft: | 1,500 |
| Cost/Sqft: | $210 |
| Beds: | 2 |
| Baths: | 3 |
| Year Built: | 2001 |
| Property Taxes: | $5,218 |
| Days On Market: | 160 |
| Lot Size: | 0,00 |
Description
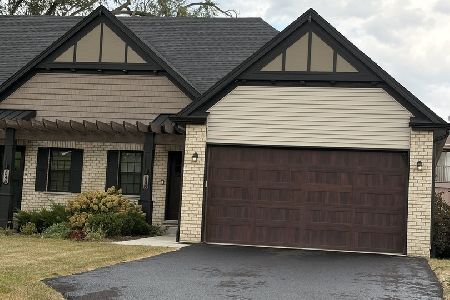
PREMIUM END-UNIT SETTING & VIEW - Conveniently located townhome just a short stroll to Challenge Fitness (gym, indoor tennis & more!), Dellwood Park, downtown Lockport and the METRA, this rarely available freshly painted townhome features two bedrooms (each with their own ensuite/attached bath), a front living room and a family room off the kitchen (with newer stainless steel appliances and granite) and eating area, newer flooring and a lower level/basement off the two car garage. Relax on the deck off the eating area and enjoy the pretty setting this townhome offers. Upgrades include: Roof ~2 year old, AC & furnace ~ 3 years old, granite kitchen counter ~ 3 years old, water heater ~ 3 years old, flooring ~ 3 years old, kitchen appliances ~ 3 years old, water softener. Just minutes to expressways, schools & more. Townhomes in this area are not available often!
Property Specifics
| Condos/Townhomes | |
| 2 | |
| — | |
| 2001 | |
| Unfinished, Walk-Out Access | |
| Vinyl Siding, Brick | |
| — | |
| End-Unit Townhome | |
| No | |
| — |
| Will | |
| Pine Valley | |
| 170 / Monthly | |
| Exterior Maintenance, Lawn Care, Snow Removal | |
| Public | |
| Public Sewer | |
| Central Air | |
| Gas, Electric | |
| 12647872 | |
| 1104262210070000 |
Nearby Schools
| NAME: | DISTRICT: | DISTANCE: | |
|---|---|---|---|
|
Grade School
Taft Grade School |
90 | — | |
|
Middle School
Taft Grade School |
90 | Not in DB | |
|
High School
Lockport Township High School |
205 | Not in DB | |
Property History
| DATE: | EVENT: | PRICE: | SOURCE: |
|---|---|---|---|
| — | Last price change | $320,000 | MRED MLS |
| 2 Jun, 2026 | Listed for sale | $320,000 | MRED MLS |
Some photos of this home have been virtually staged.


Room Specifics
Total Bedrooms: 2
Bedrooms Above Ground: 2
Bedrooms Below Ground: 0
Dimensions: 19X12
Floor Type: Carpet
Dimensions: 15X14
Floor Type: Carpet
Full Bathrooms: 3
Bathroom Amenities: Separate Shower, Double Sink
Bathroom in Basement: 0
Dimensions: 9X12
Floor Type: Luxury Vinyl
Features: Granite Counters
Dimensions: 14X13
Floor Type: Luxury Vinyl
Dimensions: 14X16
Floor Type: Luxury Vinyl
Rooms: Bonus Room, Eating Area, Walk In Closet
Name: Bonus Room
Dimensions: 13X16
Floor Type: —
Name: Eating Area
Dimensions: 9X9
Floor Type: Luxury Vinyl
Name: Walk In Closet
Dimensions: 9X4
Floor Type: Carpet
Other Specifics
| 2.5 | |
| — | |
| Garage Door Opener, Garage Owned, Attached, Garage | |
| Washer Hookup, In Unit | |
| Carpet | |
| Deck | |
| — | |
| Landscaped | |
| 22 x 68 | |
| — | |
| Full | |
| Walk-In Closet(s), Granite Counters | |
| Range, Dishwasher, Refrigerator, Washer, Dryer, Stainless Steel Appliance(s), Water Softener Owned | |
| Not in DB | |
| Sidewalks | |
| — | |
| — |
Tax History
| Year | Property Taxes |
|---|---|
| — | $5,218 |
Contact Agent
Nearby Similar Homes
Nearby Sold Comparables



Contact Agent
Listing Provided By
Coldwell Banker Realty
