

2110 Oakland Avenue, Bloomington, Illinois 61701


$299,000
|
For Sale
|
|
| Status: | Active |
| Sqft: | 2,104 |
| Cost/Sqft: | $142 |
| Beds: | 4 |
| Baths: | 2 |
| Year Built: | 1955 |
| Property Taxes: | $3,118 |
| Days On Market: | 233 |
| Lot Size: | 0,00 |
Description
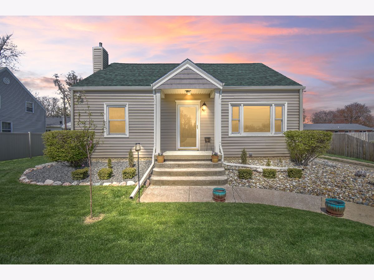
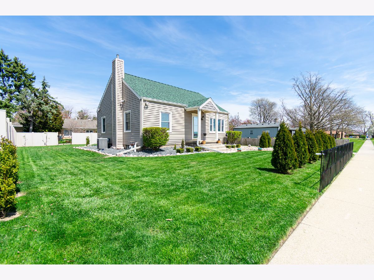
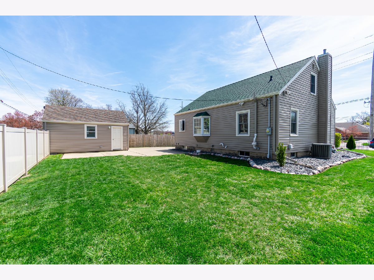
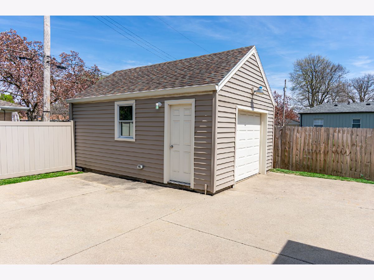
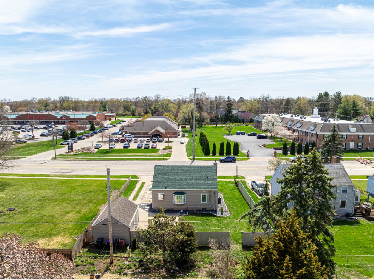
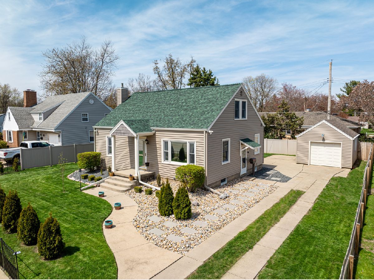
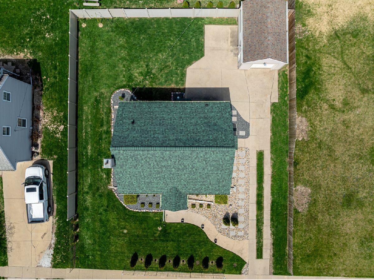
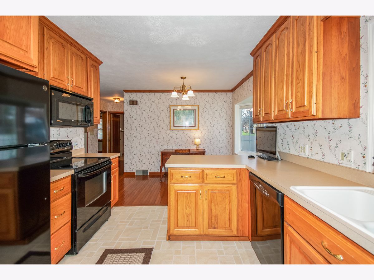
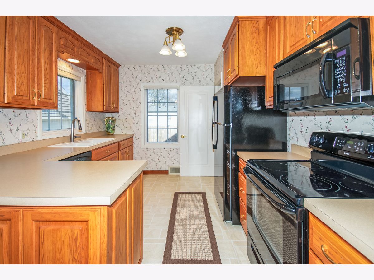
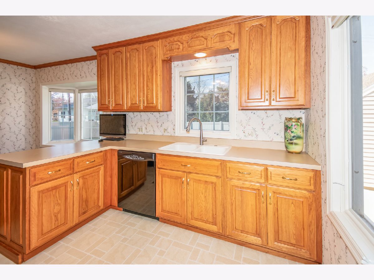
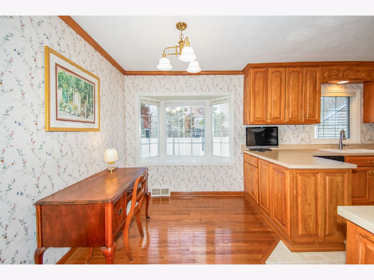
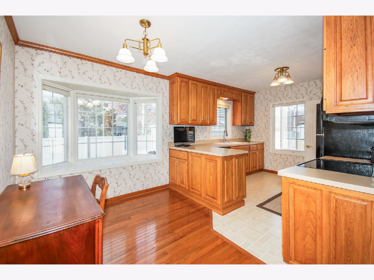
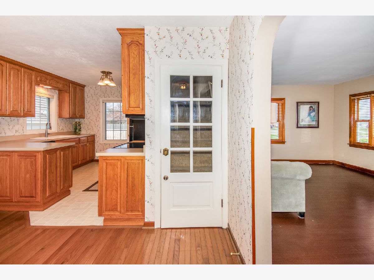
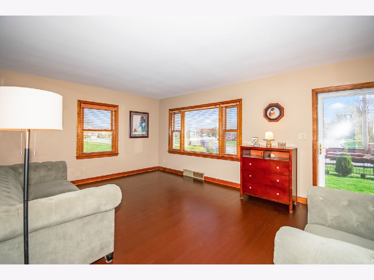
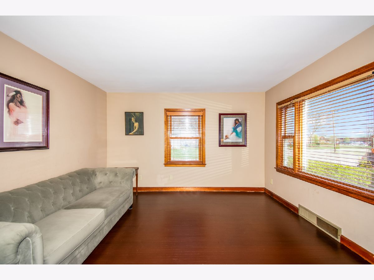
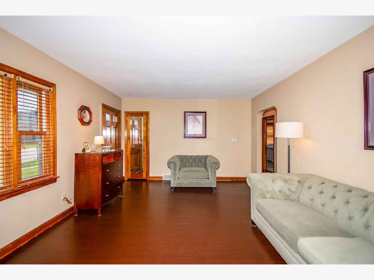
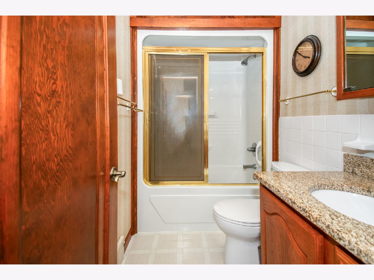
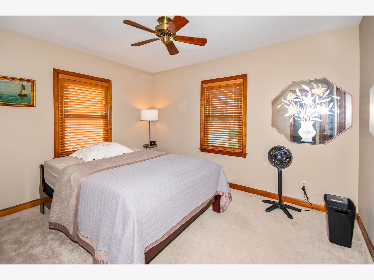
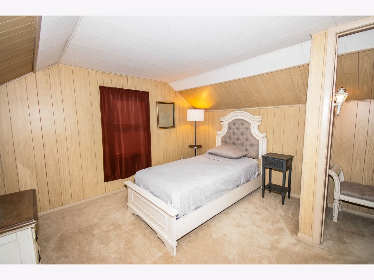
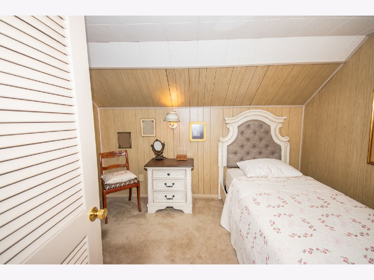
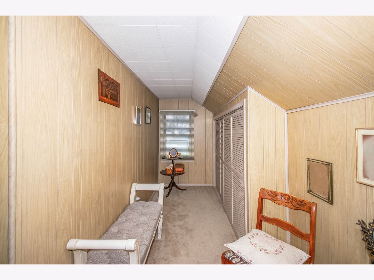
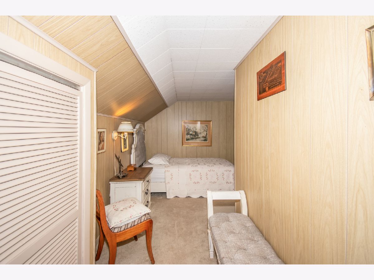
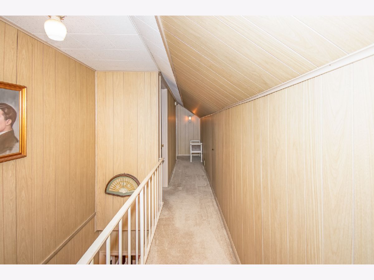
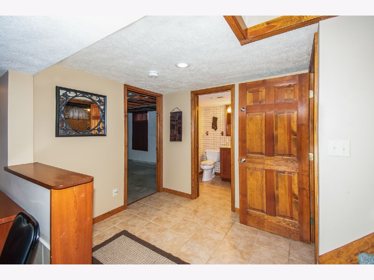
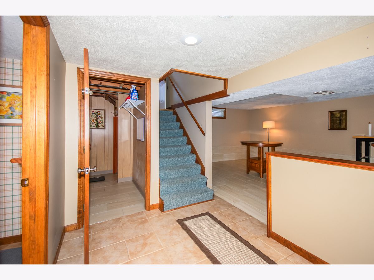
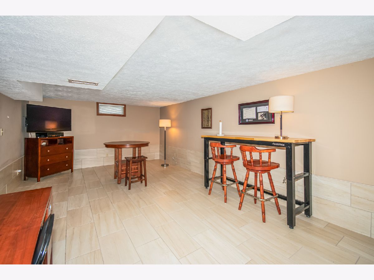
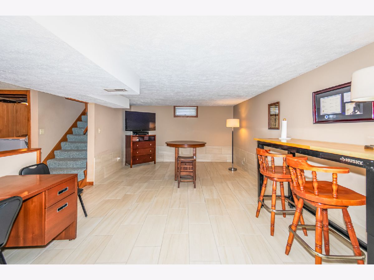
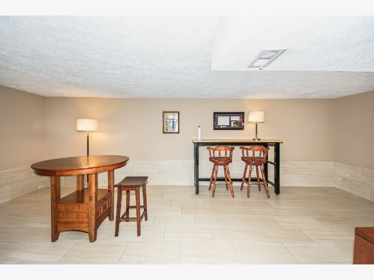
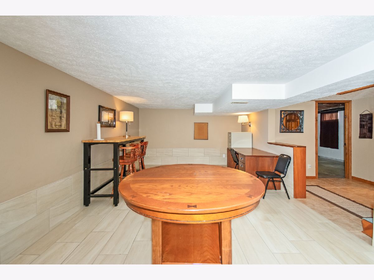
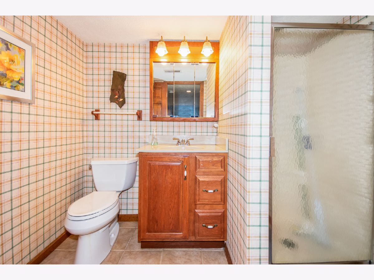
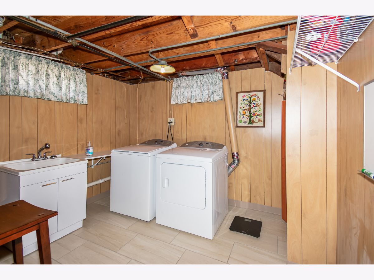
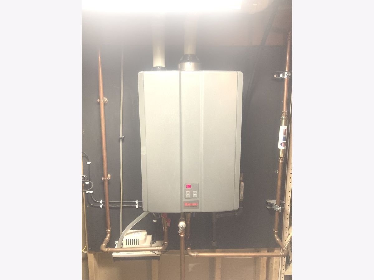
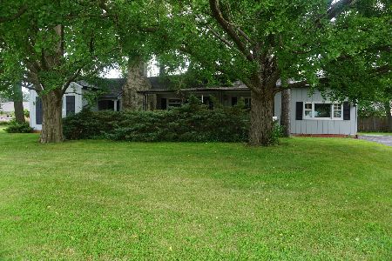
Location, Location, Location... this meticulously kept 4 bedroom 2 full bath custom Bungalow with finished basement and attic. Located in one of or the hottest neighborhoods in Bloomington IL., Eastgate Estates. Oakland Grade School, Jewels, Banking, restaurants, State Farm, OSF Hospital, Eastland Mall, all in walking distance. In one of the Bloomington's original neighborhoods, this Bungalow has been updated while keeping its old world charm. Built-in's are in excellent condition, new siding, new roof, updated sump and dry system, lots of updated electrical and plumbing, newer Lenox central air & heat with Hallow LED air purifier, detached garage wired with electric and gfi's, security system added, New fencing enclosing the entire property, New toilets, New exhaust fans in bathrooms. The basement has been finished with new ceramic tile throughout, Tankless hot water heater with filter. The finished attic adds more sq. footage with two additional bedrooms and old house secret rooms on both sides of attic for storage, Security system added to house featuring seven security cameras, Hardwood Floors some refinished and wall to wall carpet upstairs. Pella Windows in this lovely kitchen with beautiful cabinets, new sink and fixtures, new garbage disposal and plumbing underneath and New Refrigerator. Energy Efficient Sungard mirror film installed on windows in total house and garage. New smoke detectors, original crystal door knobs and doors. The entire landscaping and exterior has been redone with lots of new shrubs, a Sweetheart Cherry Tree, a Fantasia Nectarine, a White Lady Peach, a Rose Princess Nectarine and a Santa Rosa Tree Plum... making your forever home the best on the block! A Survey has been done for the new owner and available at showing, all off the houses history is in a file cabinet.Plus there is still 6 x 75ft area on backside of New fence for Dog Kennel, gate already Existing."
Property Specifics
| Single Family | |
| — | |
| Bungalow | |
| 1955 | |
| Partially Finished, Full | |
| 952 (702 finished) | |
| Vinyl Siding | |
| Asphalt | |
| — | |
| No | |
| — |
| — | |
| Eastgate | |
| — / Not Applicable | |
| None | |
| Public | |
| Public Sewer | |
| Central Air | |
| Gas | |
| 12589127 | |
| 2102357010 |
Nearby Schools
| NAME: | DISTRICT: | DISTANCE: | |
|---|---|---|---|
|
Grade School
Oakland Elementary |
87 | — | |
|
Middle School
Bloomington Jr High School |
87 | Not in DB | |
|
High School
Bloomington High School |
87 | Not in DB | |
Property History
| DATE: | EVENT: | PRICE: | SOURCE: |
|---|---|---|---|
| 28 Oct, 2022 | Sold | $169,000 | MRED MLS |
| 28 Aug, 2022 | Under contract | $169,900 | MRED MLS |
| — | Last price change | $175,000 | MRED MLS |
| 11 Aug, 2022 | Listed for sale | $175,000 | MRED MLS |
| — | Last price change | $305,000 | MRED MLS |
| 12 Mar, 2026 | Listed for sale | $318,900 | MRED MLS |
Some photos of this home have been virtually staged.



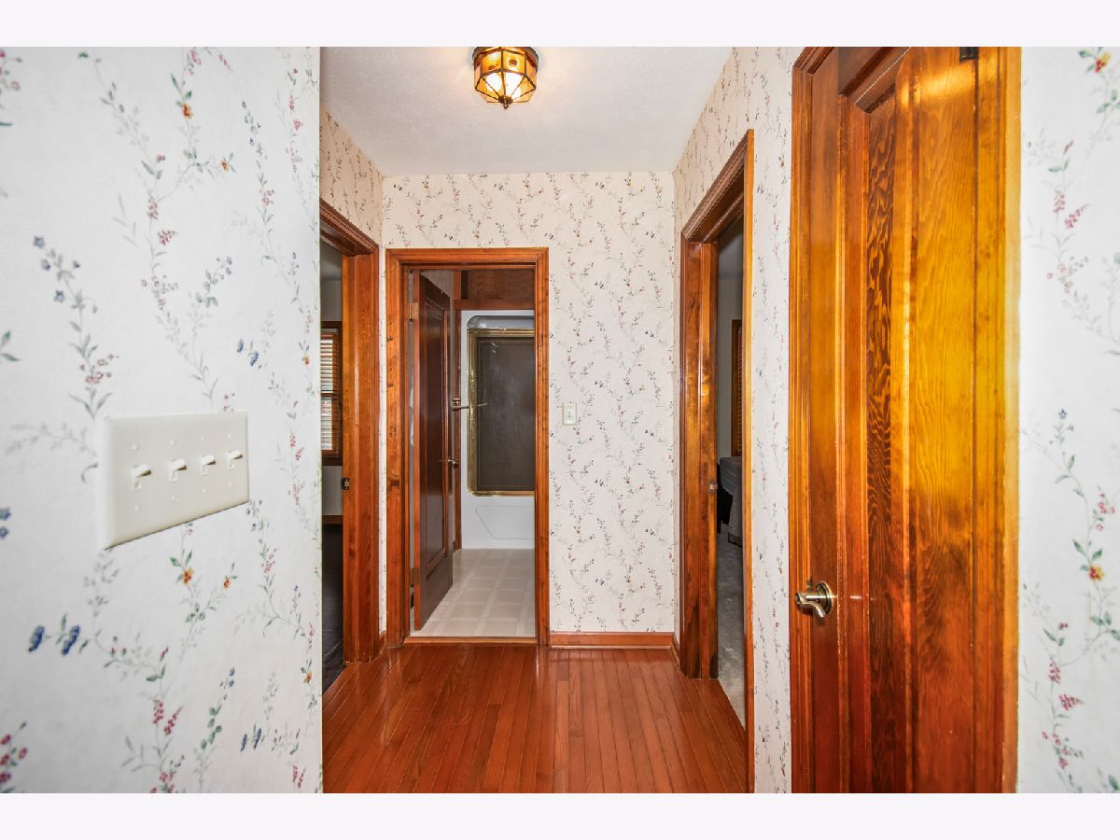
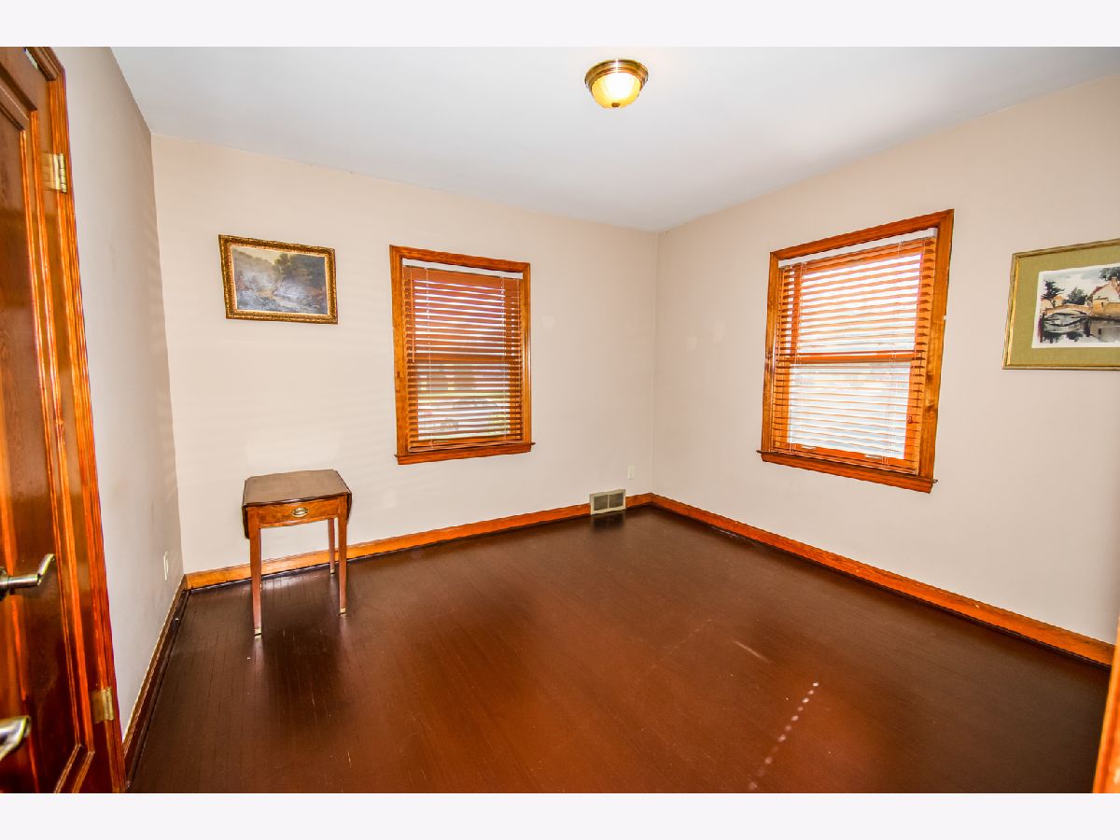
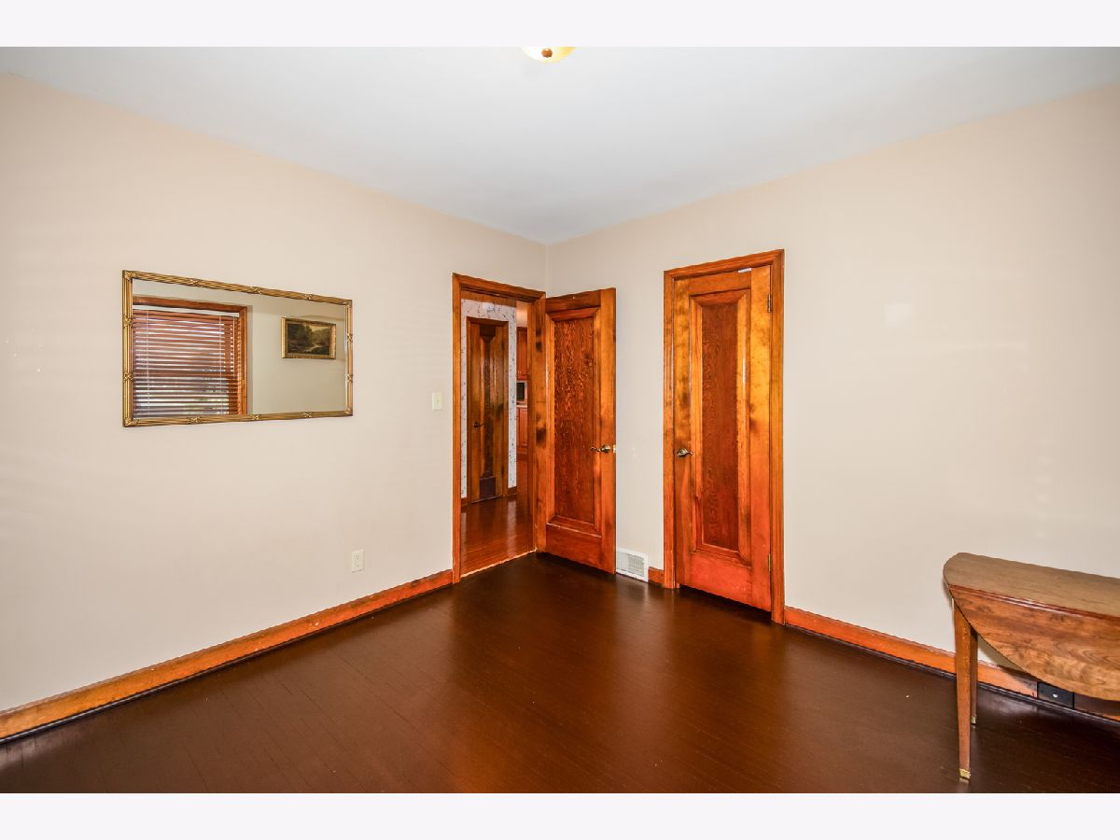
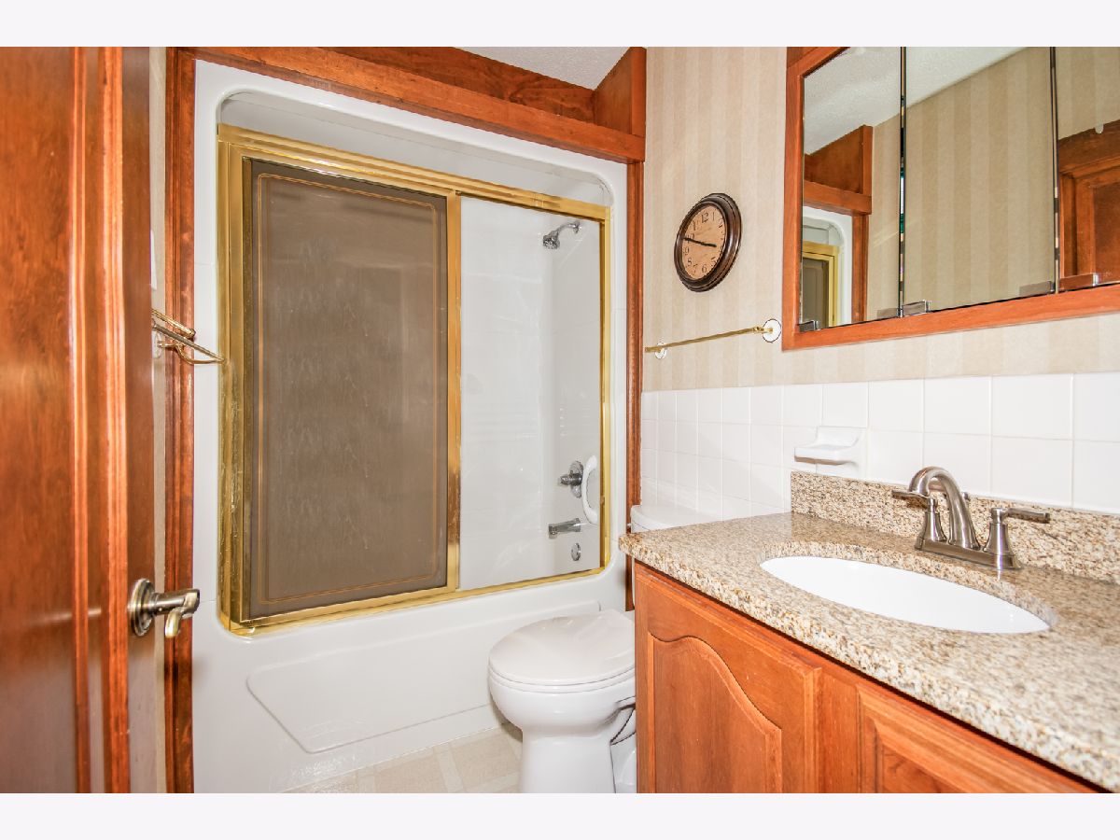

Room Specifics
Total Bedrooms: 4
Bedrooms Above Ground: 4
Bedrooms Below Ground: 0
Dimensions: 10X8
Floor Type: Hardwood
Dimensions: 10X8
Floor Type: Hardwood
Dimensions: 17X7
Floor Type: Carpet
Dimensions: 8X8
Floor Type: Carpet
Full Bathrooms: 2
Bathroom Amenities: —
Bathroom in Basement: 1
Dimensions: 10X12
Floor Type: Vinyl
Features: Eating Area-Table Space
Dimensions: 7X6
Floor Type: Ceramic Tile
Dimensions: 14X10
Floor Type: Hardwood
Rooms: Eating Area, Family Room, Storage
Name: Eating Area
Dimensions: 10X7
Floor Type: Hardwood
Name: Family Room - Down
Dimensions: 16X10
Floor Type: Ceramic Tile
Name: Storage
Dimensions: 12X15
Floor Type: Other
Other Specifics
| 1 | |
| — | |
| Garage Door Opener, Garage Owned, Detached, Garage | |
| In Unit, Sink | |
| Hardwood | |
| Patio, Porch | |
| Fenced | |
| — | |
| Landscaped, Mature Trees | |
| 75X106 | |
| Finished | |
| None | |
| 1st Floor Bedroom, 1st Floor Full Bath | |
| Range, Microwave, Dishwasher, Refrigerator, Washer, Dryer | |
| Not in DB | |
| Curbs, Sidewalks, Street Lights, Street Paved | |
| — | |
| — |
Tax History
| Year | Property Taxes |
|---|---|
| 2022 | $2,235 |
| — | $3,118 |
Contact Agent
Nearby Similar Homes
Nearby Sold Comparables

Contact Agent
Listing Provided By
Coldwell Banker Real Estate Group
