

21100 Serene Lake Way, Crest Hill, Illinois 60403


$365,000
|
For Sale
|
|
| Status: | Active |
| Sqft: | 1,984 |
| Cost/Sqft: | $184 |
| Beds: | 2 |
| Baths: | 2 |
| Year Built: | 2006 |
| Property Taxes: | $3,964 |
| Lot Size: | 0,00 |
Description
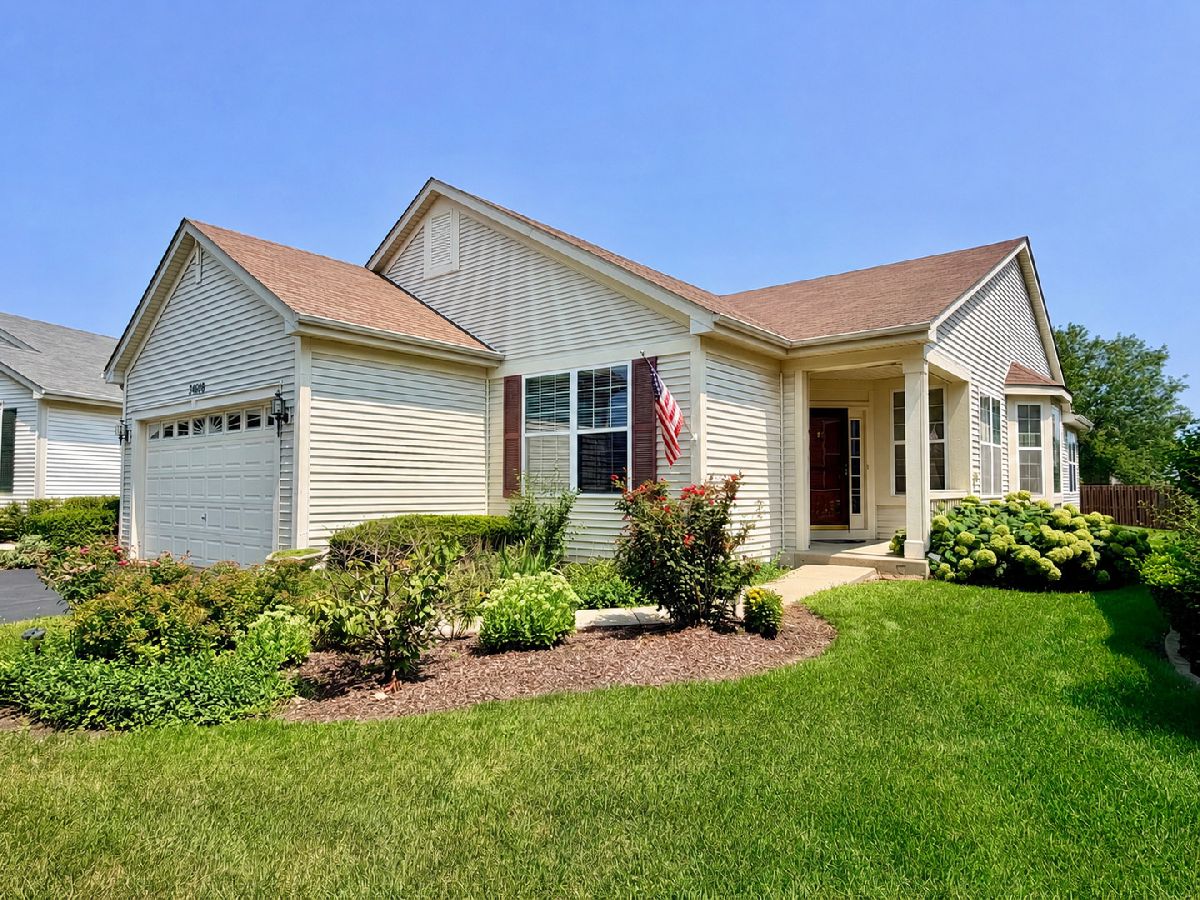
Resort-style living awaits in the sought-after, manned and gated adult community of Carillon Lakes! Original Owners! This spacious 2-bedroom, 2-bath true ranch also offers a versatile office/den, 9' ceilings and a 4' concrete insulated crawl space for additional storage. Situated on a premium lot with no rear neighbors, this home offers an expansive backyard with plenty of room for entertaining, family gatherings, or simply enjoying the peace and quiet. A private entrance with sidelight welcomes you into the formal living room, featuring prairie-style windows on two sides of the room and a convenient coat closet. The formal dining room offers a beautiful bow window and plenty of space for your favorite dining furniture. The heart of the home features an open-concept kitchen, dinette, family room, and sunroom. The kitchen includes an L-shaped island with electrical outlet, abundant workspace, and all appliances stay. The adjoining dinette is filled with natural light from two transom windows, while the family room features a triple window and ceiling fan. You'll love the bright and inviting sunroom with windows on two sides and a sliding glass door leading to the concrete patio and private backyard with no homes directly behind you. The spacious primary suite features a tray ceiling, ceiling fan, walk-in closet, and private en-suite bath with a double-bowl vanity, separate soaking tub and stand-up shower, plus plenty of natural light. The second bedroom offers a ceiling fan and generous closet space, while the second full bath features a stand-up shower and large vanity. A convenient main-level utility/mudroom includes the washer and dryer, making everyday living easy and comfortable. Enjoy true ranch living, generous indoor and outdoor space, and the lifestyle Carillon Lakes is known for!
Property Specifics
| Single Family | |
| — | |
| Ranch | |
| 2006 | |
| Crawl Space | |
| Vinyl Siding | |
| Asphalt | |
| Camelback w/Sun+MstrBump | |
| No | |
| — |
| Will | |
| Carillon Lakes | |
| 309 / Monthly | |
| Parking, Insurance, Security, Doorman, Clubhouse, Exercise Facilities, Pool, Exterior Maintenance, Lawn Care, Snow Removal | |
| Public | |
| Public Sewer | |
| Central Air | |
| Natural Gas, Forced Air | |
| No | |
| 12765436 | |
| 1104194010740000 |
Nearby Schools
| NAME: | DISTRICT: | DISTANCE: | |
|---|---|---|---|
|
Grade School
Richland Elementary School |
88A | — | |
|
Middle School
Richland Elementary School |
88A | Not in DB | |
|
High School
Lockport Township High School |
205 | Not in DB | |
Some photos of this home have been virtually staged.


Room Specifics
Total Bedrooms: 2
Bedrooms Above Ground: 2
Bedrooms Below Ground: 0
Dimensions: 17X16
Floor Type: Carpet
Dimensions: 14X11
Floor Type: —
Full Bathrooms: 2
Bathroom Amenities: Separate Shower, Soaking Tub
Bathroom in Basement: 0
Dimensions: 14X12
Floor Type: Carpet
Dimensions: 19X12
Floor Type: Vinyl
Features: Eating Area-Table Space, Island
Dimensions: 10X7
Floor Type: Vinyl
Dimensions: 14X12
Floor Type: Carpet
Dimensions: 19X11
Floor Type: Carpet
Rooms: Office
Name: Office
Dimensions: 12X12
Floor Type: Carpet
Other Specifics
| 2.5 | |
| Concrete Perimeter | |
| Asphalt, Garage Door Opener, Garage Owned, Attached, Garage | |
| Main Level, In Unit, Sink | |
| — | |
| Patio | |
| Hall Width 36 Inches or More, Bath Grab Bars, No Interior Steps | |
| — | |
| Landscaped | |
| 8373 | |
| Pull Down Stair | |
| Full, Double Sink, Tub & Separate Shwr | |
| 1st Floor Bedroom, 1st Floor Full Bath, Walk-In Closet(s), High Ceilings | |
| Range, Microwave, Dishwasher, Refrigerator, Disposal, Range Hood, Water Softener, Water Softener Owned, Humidifier | |
| Not in DB | |
| Clubhouse, Park, Pool, Tennis Court(s), Lake, Curbs, Sidewalks, Street Lights, Street Paved | |
| — | |
| — |
Contact Agent
Contact Agent
Listing Provided By
RE/MAX 10
