

2111 Yellowstone Boulevard, Mundelein, Illinois 60060


$445,000
|
For Sale
|
|
| Status: | Price Change |
| Sqft: | 1,752 |
| Cost/Sqft: | $254 |
| Beds: | 3 |
| Baths: | 3 |
| Year Built: | 2023 |
| Property Taxes: | $15,250 |
| Lot Size: | 0,00 |
Description
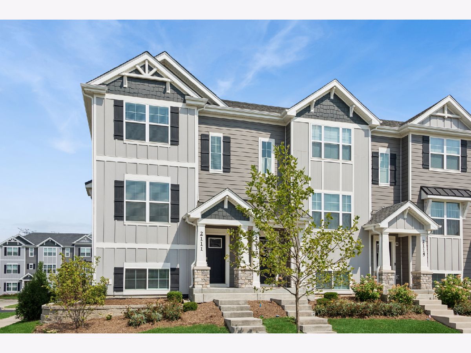
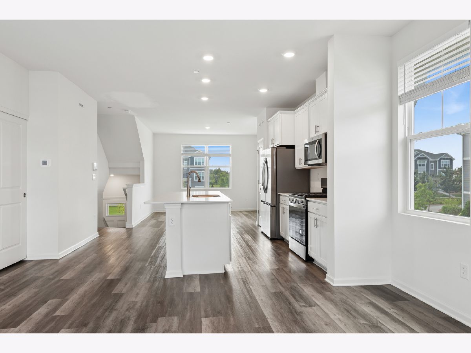
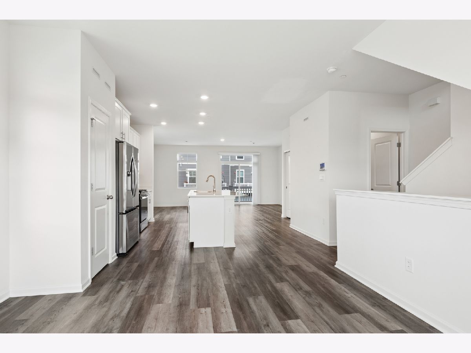
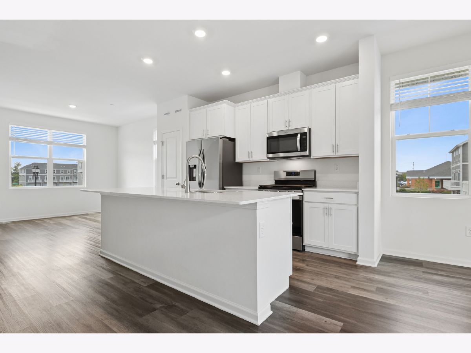
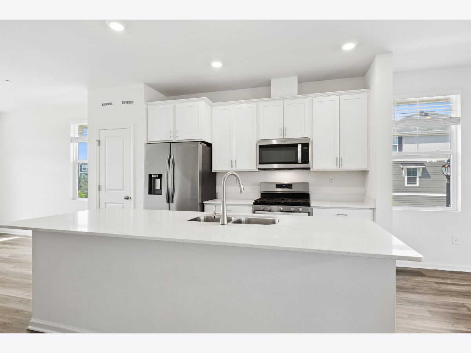
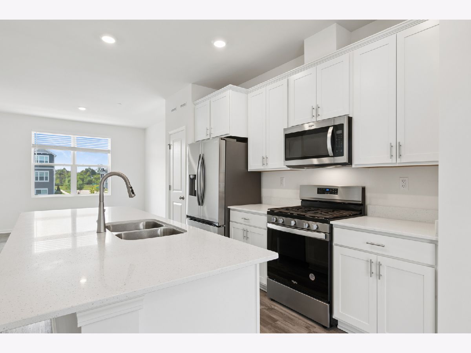
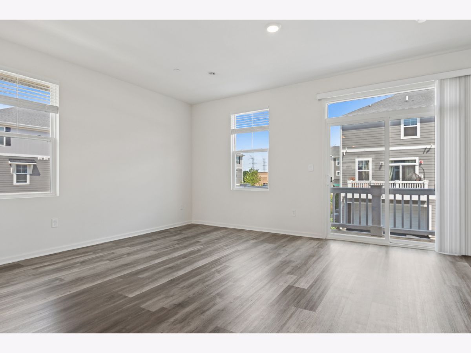
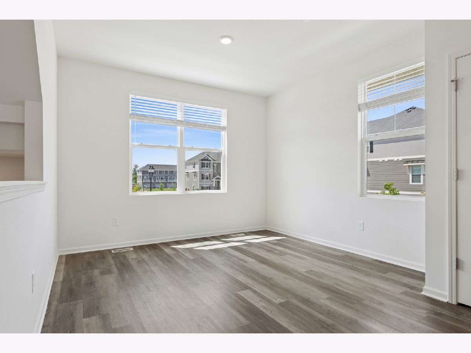
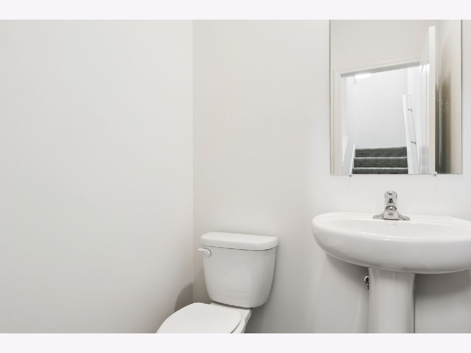
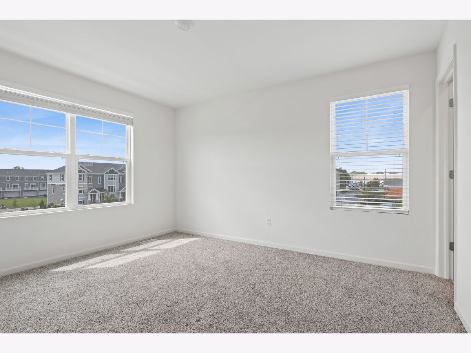
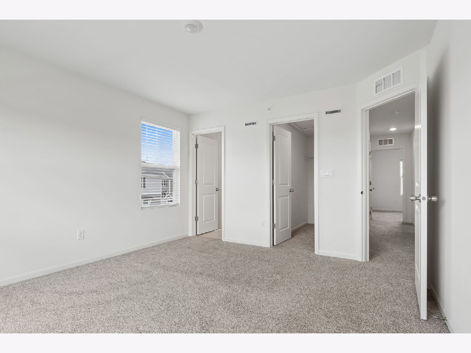
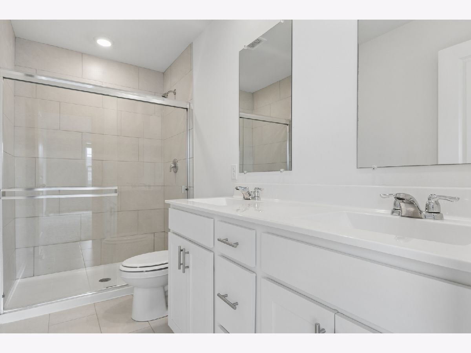
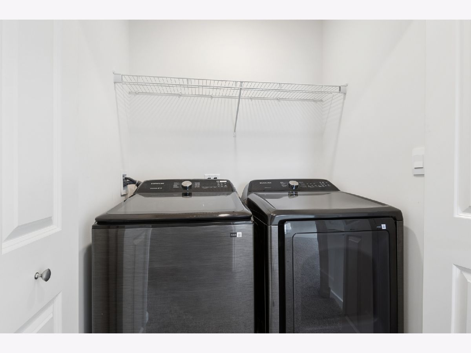
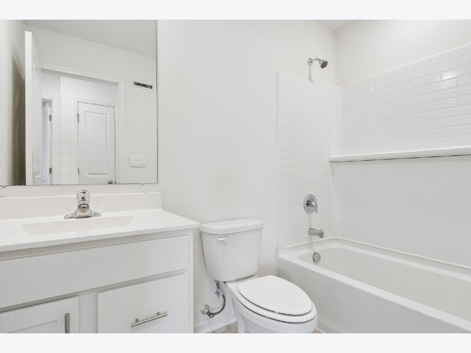
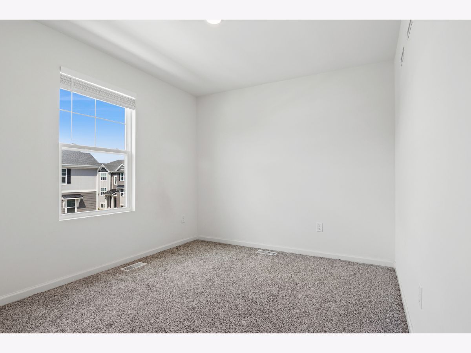
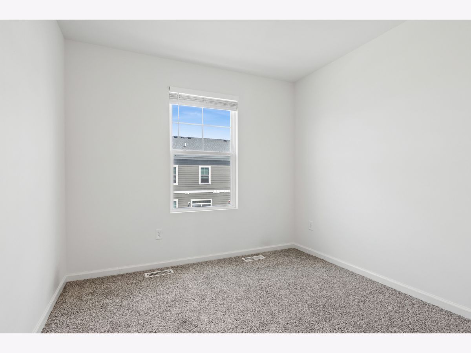
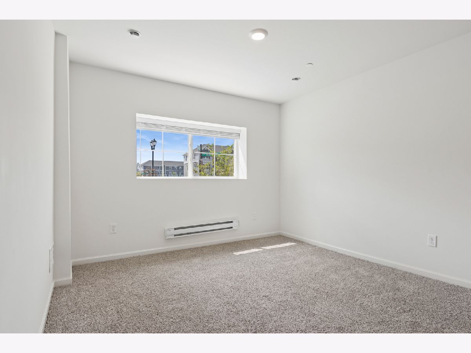
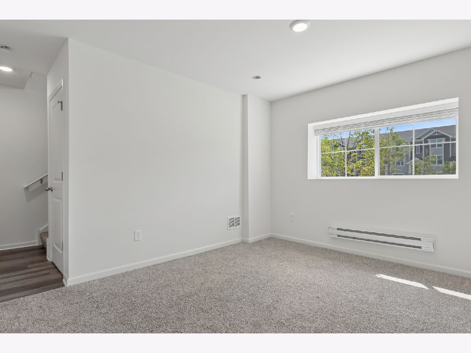
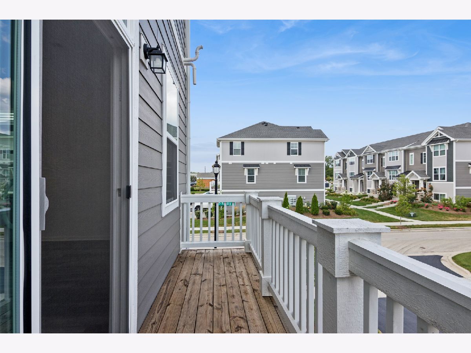
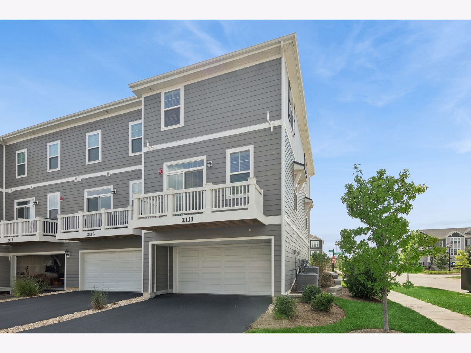

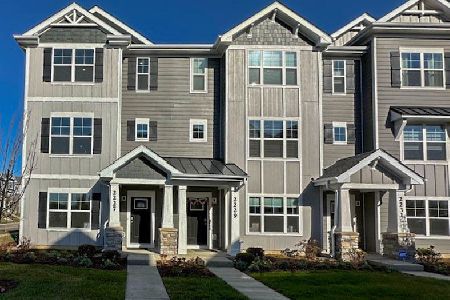
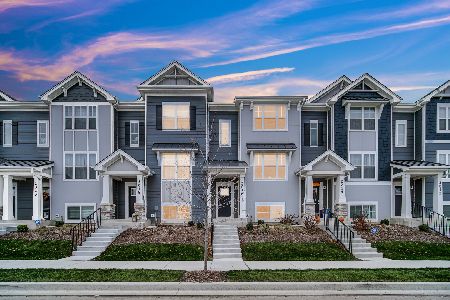
End-unit townhome in the highly sought-after Stevenson High School District! Filled with natural light, this beautiful 3-bedroom, 2.5-bath home offers a modern, open layout designed for today's lifestyle. The main level features luxury vinyl plank flooring throughout. The stunning kitchen boasts stainless steel appliances, quartz countertops, a large center island, and 42-inch white cabinetry. Upstairs, the spacious primary suite includes a private bath with a dual-sink vanity and a large walk-in closet. Two additional generously sized bedrooms, a full hall bath, and a convenient second-floor laundry room complete the upper level. The finished lower level provides flexible living space that's perfect for a family room, home office, workout area, or media room. Move-in ready and located in an exceptional school district-don't miss your opportunity to make this beautiful home yours. Schedule your showing today!
Property Specifics
| Condos/Townhomes | |
| 3 | |
| — | |
| 2023 | |
| — | |
| — | |
| No | |
| — |
| Lake | |
| The Townes At Oak Creek | |
| 284 / Monthly | |
| — | |
| — | |
| — | |
| 12690572 | |
| 15062090020000 |
Nearby Schools
| NAME: | DISTRICT: | DISTANCE: | |
|---|---|---|---|
|
Grade School
Diamond Lake Elementary School |
76 | — | |
|
Middle School
West Oak Middle School |
76 | Not in DB | |
|
High School
Adlai E Stevenson High School |
125 | Not in DB | |
Room Specifics
Total Bedrooms: 3
Bedrooms Above Ground: 3
Bedrooms Below Ground: 0
Dimensions: —
Floor Type: —
Dimensions: —
Floor Type: —
Full Bathrooms: 3
Bathroom Amenities: —
Bathroom in Basement: 0
Rooms: —
Basement Description: —
Other Specifics
| 2 | |
| — | |
| — | |
| — | |
| — | |
| 20x55 | |
| — | |
| — | |
| — | |
| — | |
| Not in DB | |
| — | |
| — | |
| — | |
| — |
Contact Agent
Nearby Similar Homes
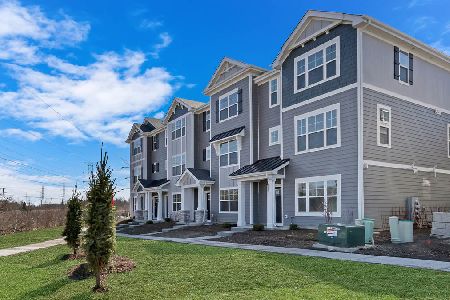
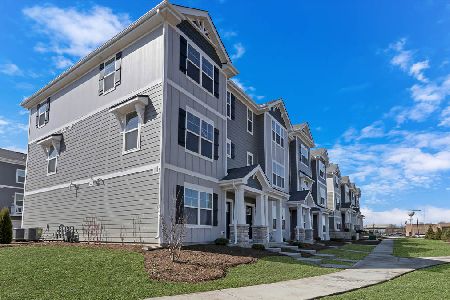
Nearby Sold Comparables
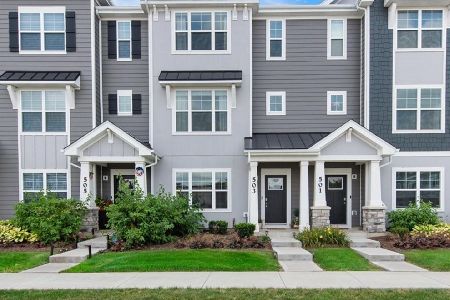
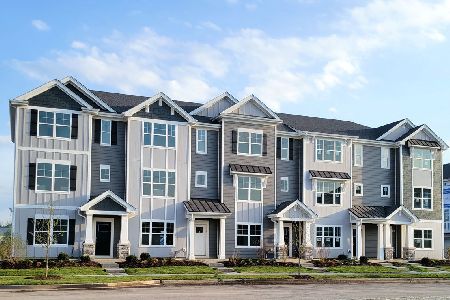
Contact Agent
Listing Provided By
Baird & Warner
