

21119 Braxton Lane, Plainfield, Illinois 60544


$339,000
|
For Sale
|
|
| Status: | Active |
| Sqft: | 2,708 |
| Cost/Sqft: | $125 |
| Beds: | 2 |
| Baths: | 3 |
| Year Built: | 1999 |
| Property Taxes: | $7,852 |
| Days On Market: | 47 |
| Lot Size: | 0,00 |
Description
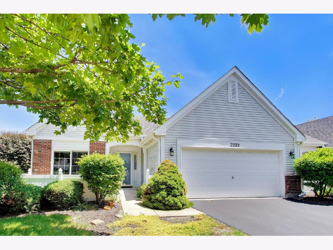
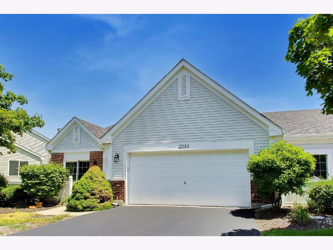
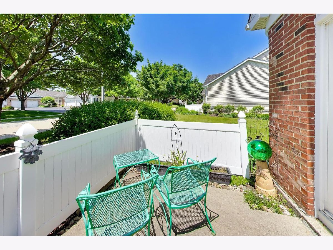
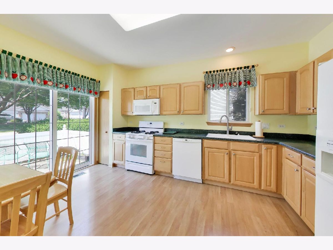
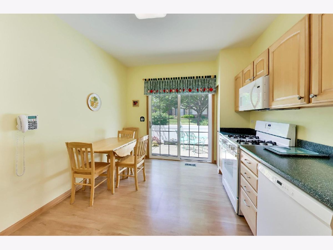
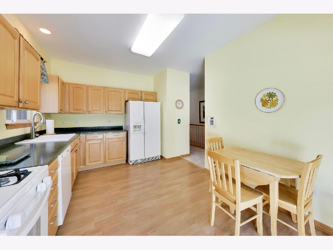
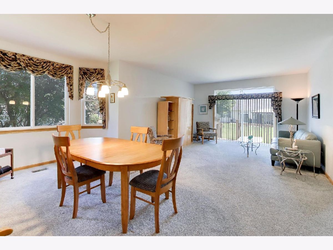
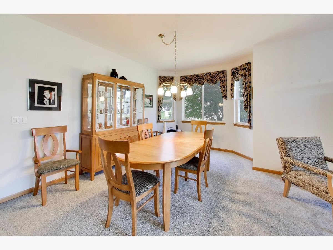
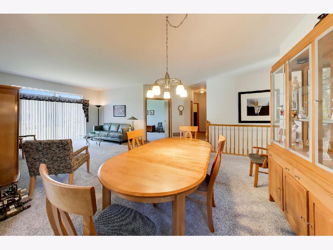
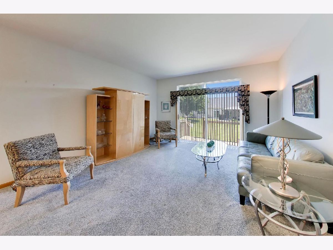
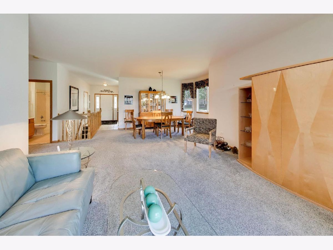
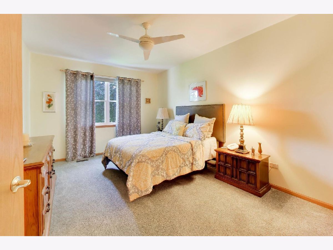
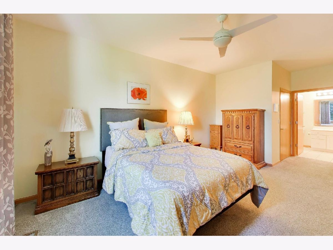
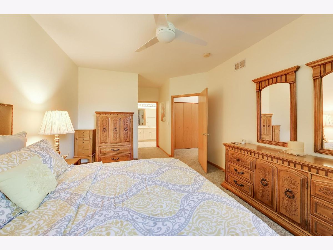
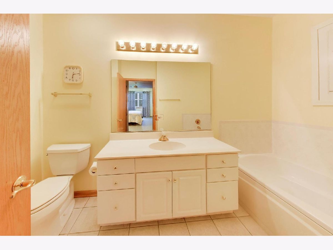
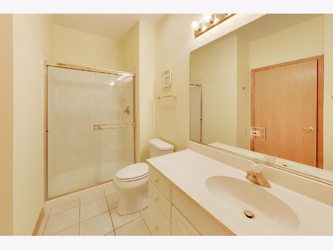
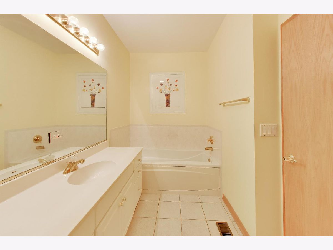
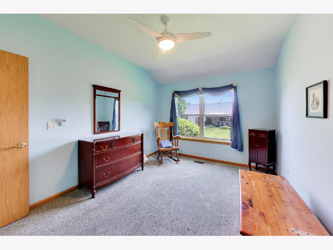
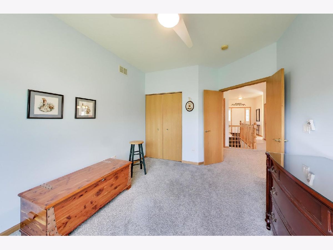
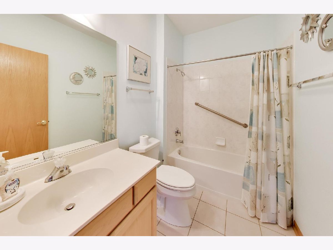
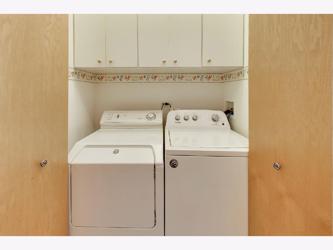
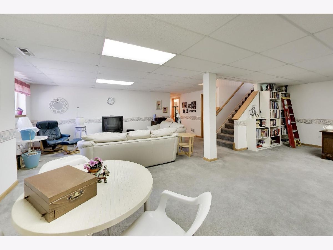
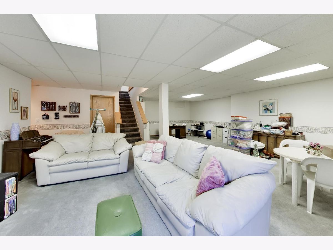
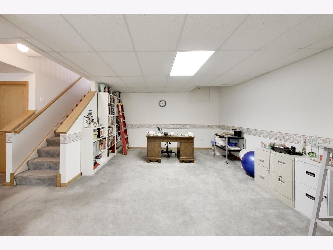
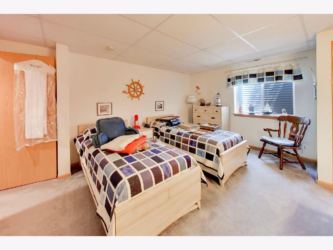
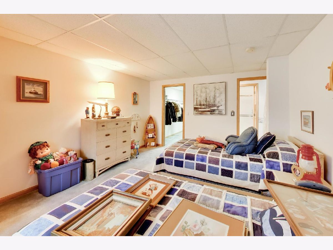
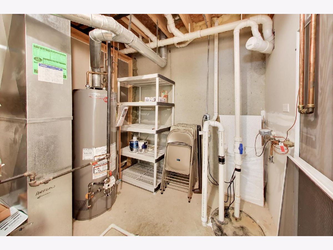
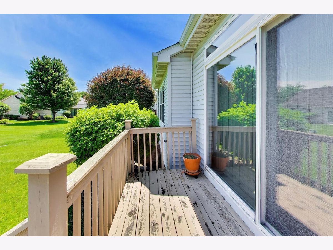
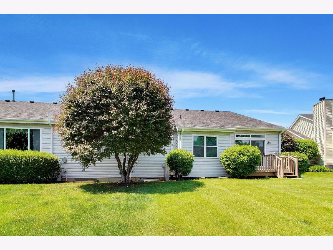
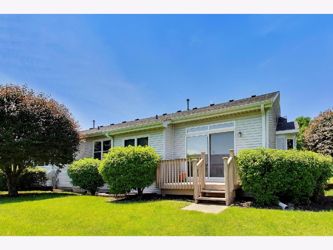
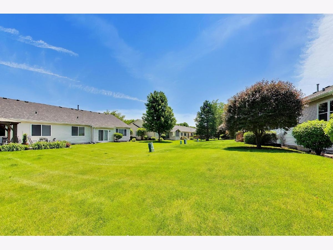
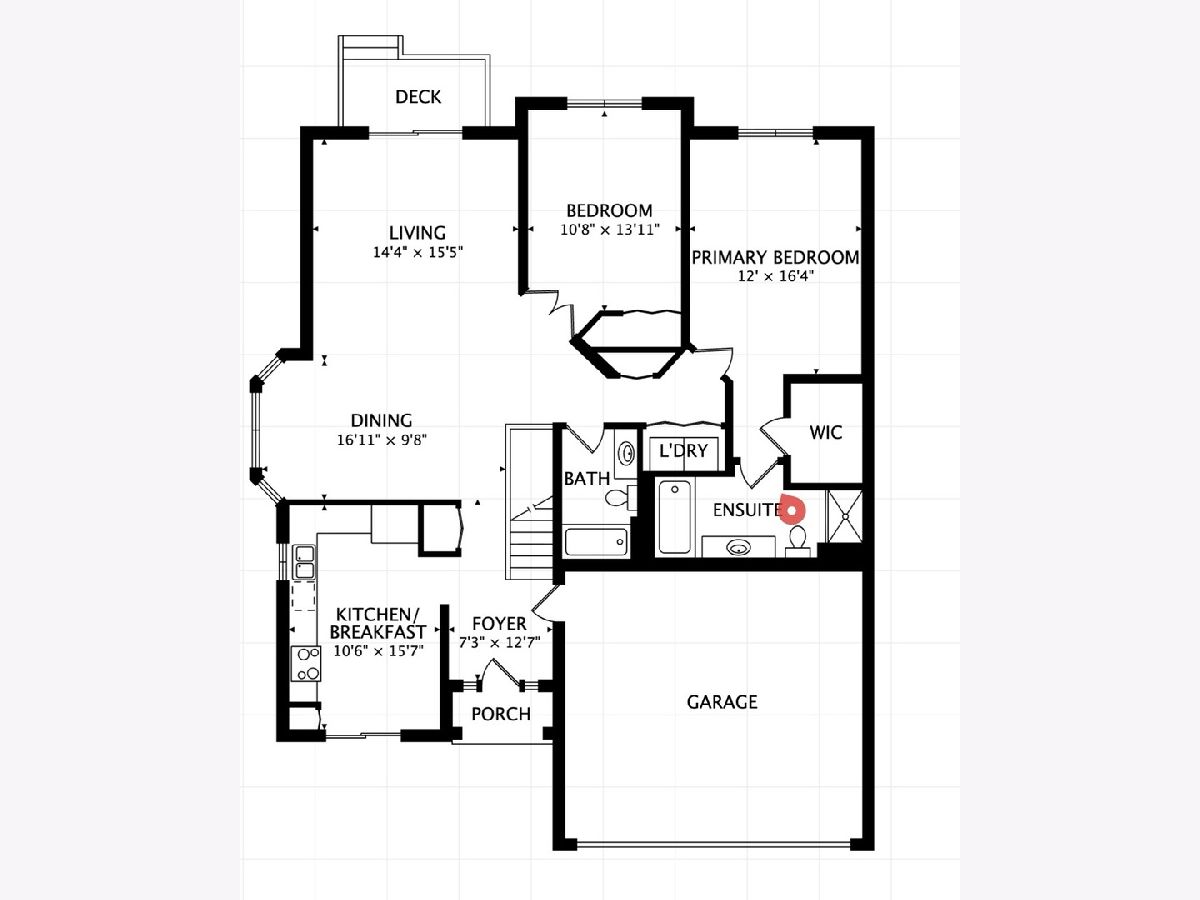
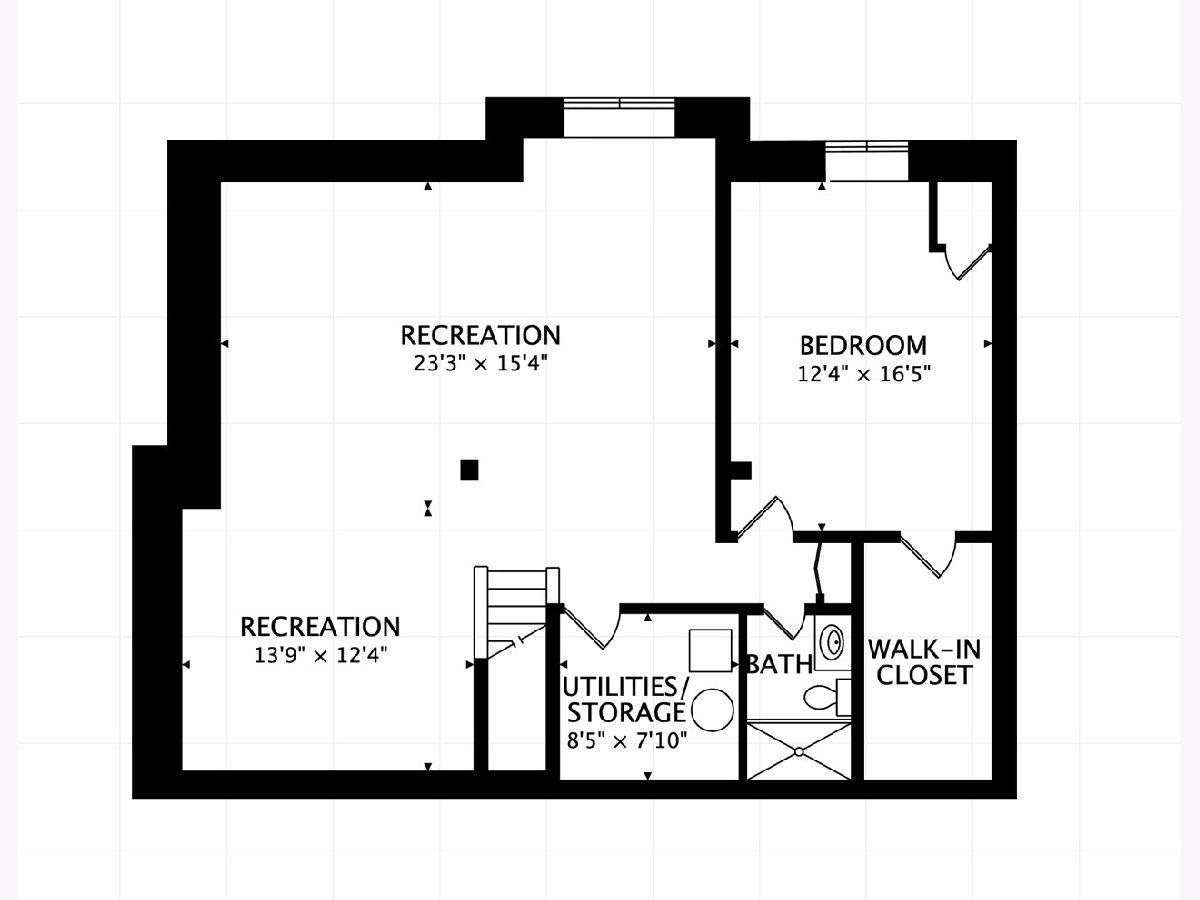
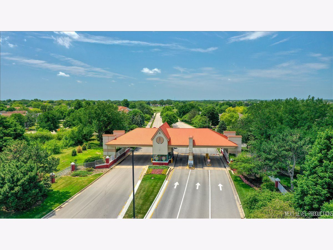
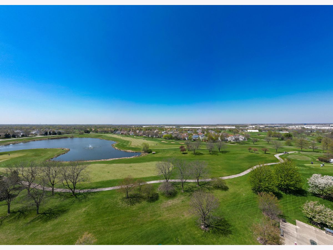
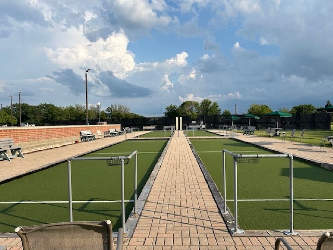
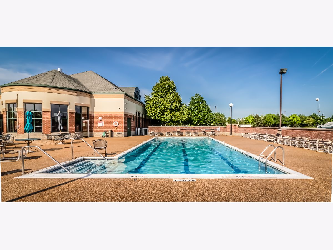
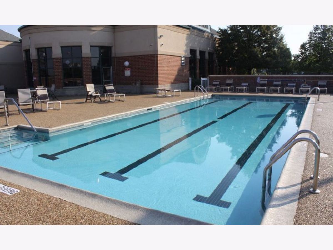
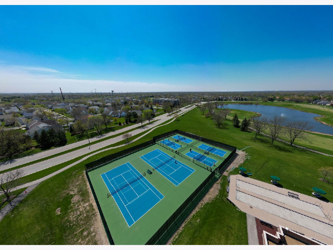
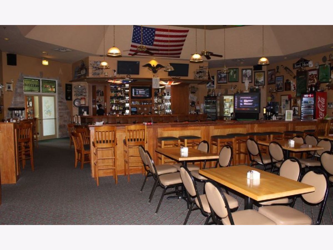
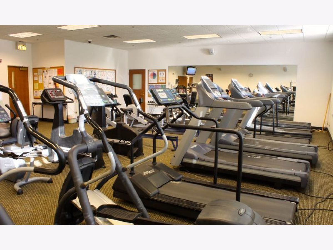
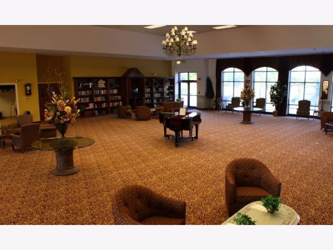
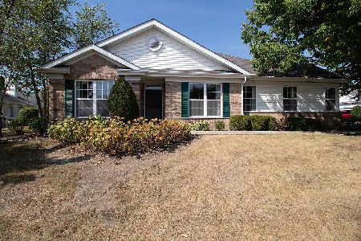
Rare End Unit Augusta model in Carillon with full finished basement, 3 bedrooms, 3 full baths, 2-car garage, 9-ft ceilings, main-level living, and first-time-on-market original-owner care. This incredibly well-maintained villa townhome offers one of the harder-to-find layouts in Plainfield's sought-after Carillon 55+ gated community. Augusta models with full basements are rarely available, and this one stands out with a fully finished lower level featuring a large bedroom, full bathroom, walk-in closet, recreation space, and generous storage. The main level offers an easy-flow floor plan with a spacious living room, separate formal dining room, large eat-in kitchen, first-floor laundry, and a generous primary suite with walk-in closet and private bath featuring a soaking tub plus separate shower. Sliding glass doors off the living room open to the deck, with views of the side yard and backyard that create a more open, private feel than many attached homes. Additional highlights include distinctive Dutch- and French-style basement windows with hand-laid brick detailing, adding character and natural light to the finished lower level. Enjoy low-maintenance living in Carillon with 24-hour gated security, clubhouse, indoor and outdoor pools, fitness, tennis, pickleball, bocce, activities, and three 9-hole golf courses with pro shop. Fantastic location near shopping, parks, recreation, health care, restaurants, and expressways.
Property Specifics
| Condos/Townhomes | |
| 1 | |
| — | |
| 1999 | |
| — | |
| Augusta | |
| No | |
| — |
| Will | |
| Carillon | |
| 308 / Monthly | |
| — | |
| — | |
| — | |
| 12662432 | |
| 1104062060070000 |
Nearby Schools
| NAME: | DISTRICT: | DISTANCE: | |
|---|---|---|---|
|
Grade School
Beverly Skoff Elementary School |
365U | — | |
|
Middle School
A Vito Martinez Middle School |
365U | Not in DB | |
|
High School
Romeoville High School |
365U | Not in DB | |
Property History
| DATE: | EVENT: | PRICE: | SOURCE: |
|---|---|---|---|
| — | Last price change | $339,000 | MRED MLS |
| 29 May, 2026 | Listed for sale | $340,000 | MRED MLS |

Room Specifics
Total Bedrooms: 3
Bedrooms Above Ground: 2
Bedrooms Below Ground: 1
Dimensions: —
Floor Type: —
Dimensions: —
Floor Type: —
Full Bathrooms: 3
Bathroom Amenities: Separate Shower,Accessible Shower,No Tub
Bathroom in Basement: 1
Rooms: —
Basement Description: —
Other Specifics
| 2 | |
| — | |
| — | |
| — | |
| — | |
| 2891 | |
| — | |
| — | |
| — | |
| — | |
| Not in DB | |
| — | |
| — | |
| — | |
| — |
Tax History
| Year | Property Taxes |
|---|---|
| — | $7,852 |
Contact Agent
Nearby Similar Homes
Nearby Sold Comparables

Contact Agent
Listing Provided By
@properties Christie's International Real Estate
