

2112 Campbell Drive, Champaign, Illinois 61820


$159,000
|
For Sale
|
|
| Status: | Pending |
| Sqft: | 1,209 |
| Cost/Sqft: | $132 |
| Beds: | 3 |
| Baths: | 1 |
| Year Built: | 1960 |
| Property Taxes: | $1,871 |
| Days On Market: | 48 |
| Lot Size: | 0,21 |
Description
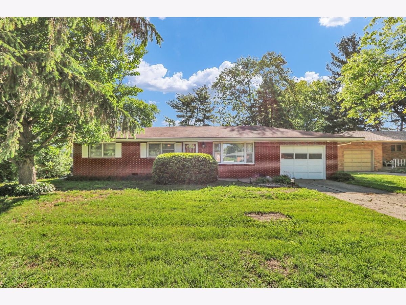
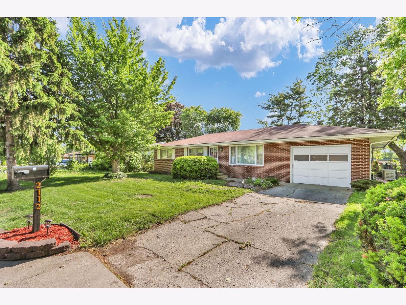
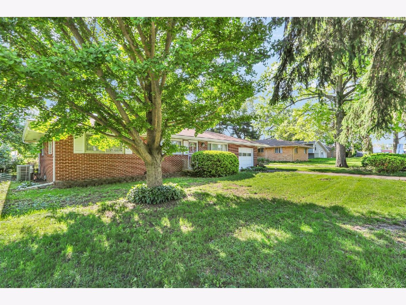
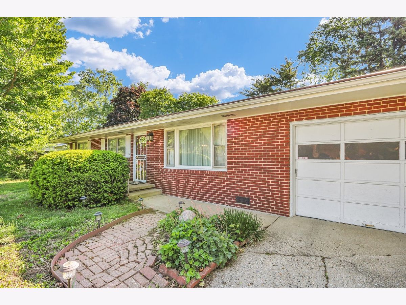
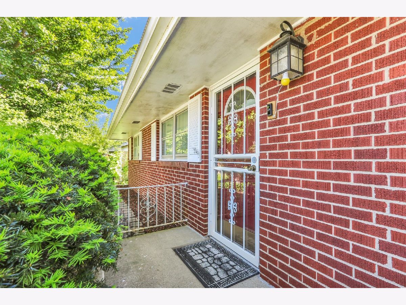
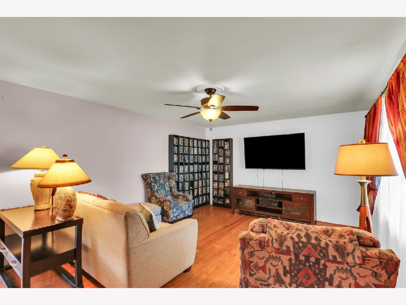
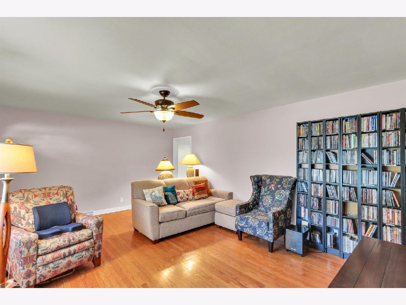
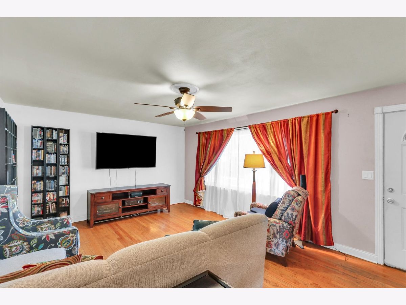
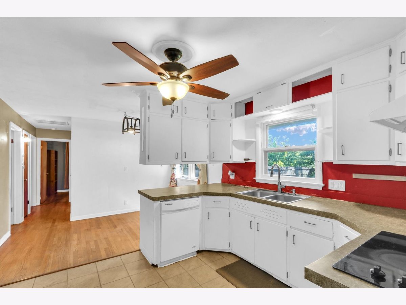
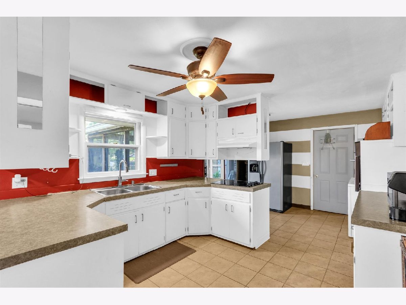
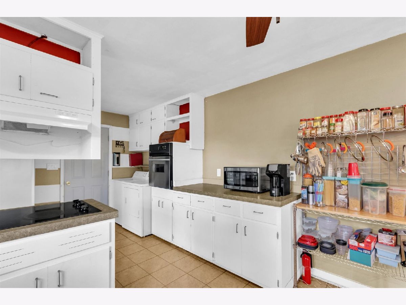
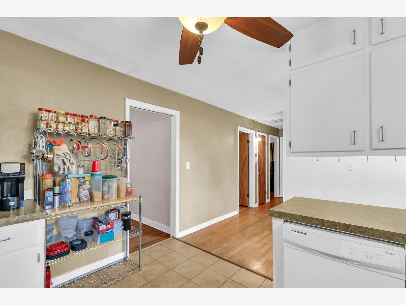
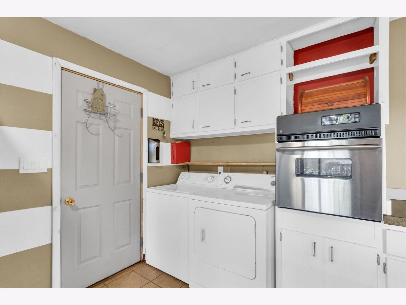
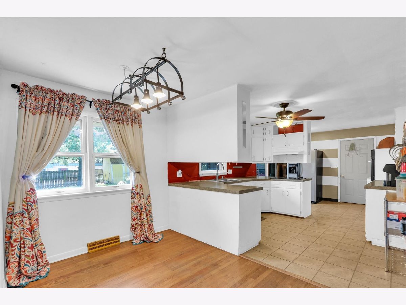
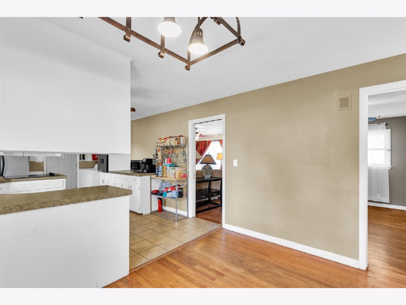
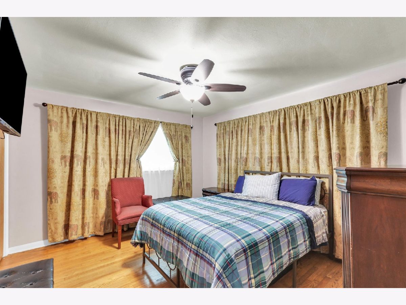
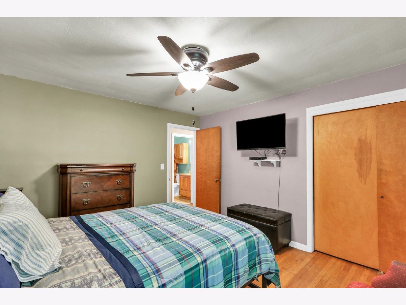
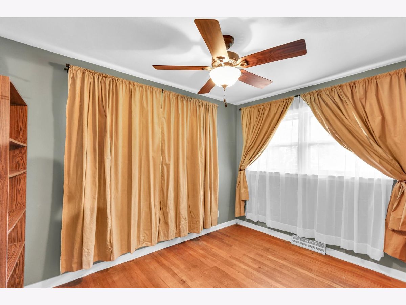
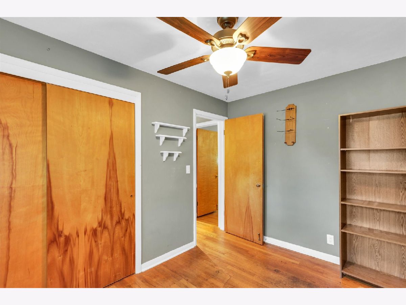
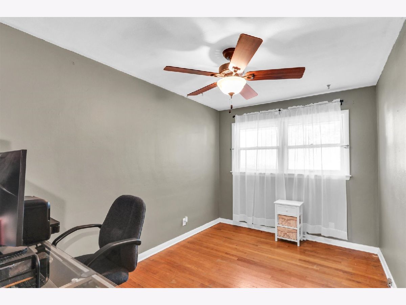
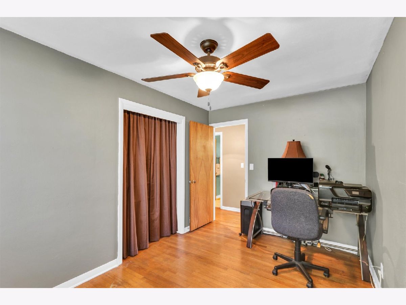
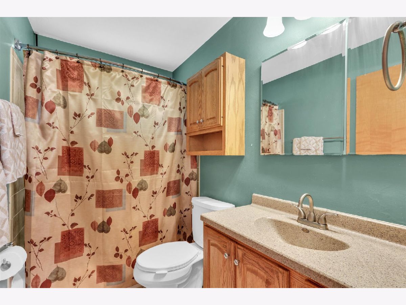
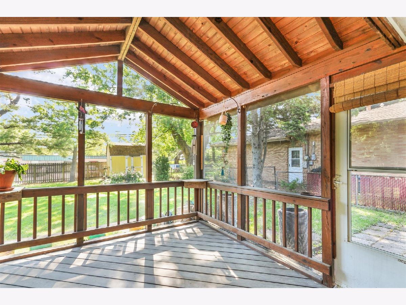
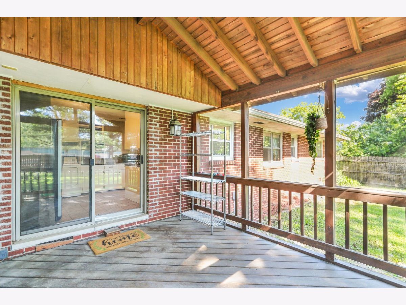
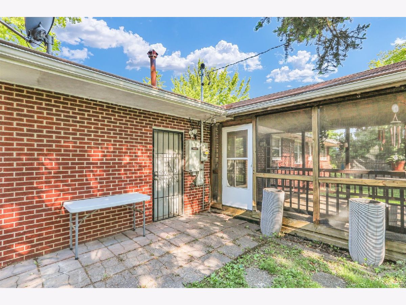
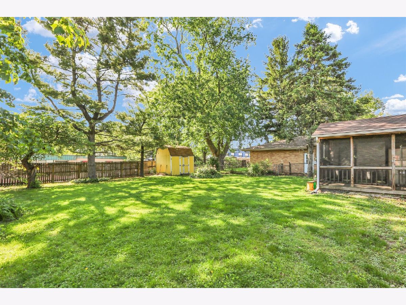
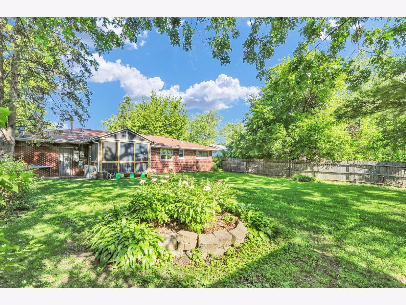
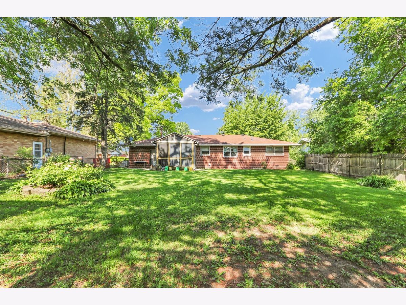
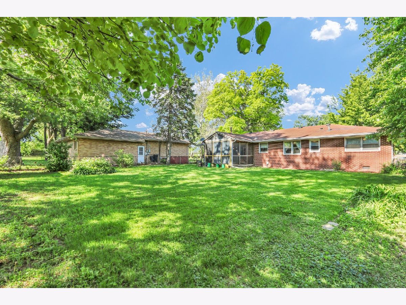
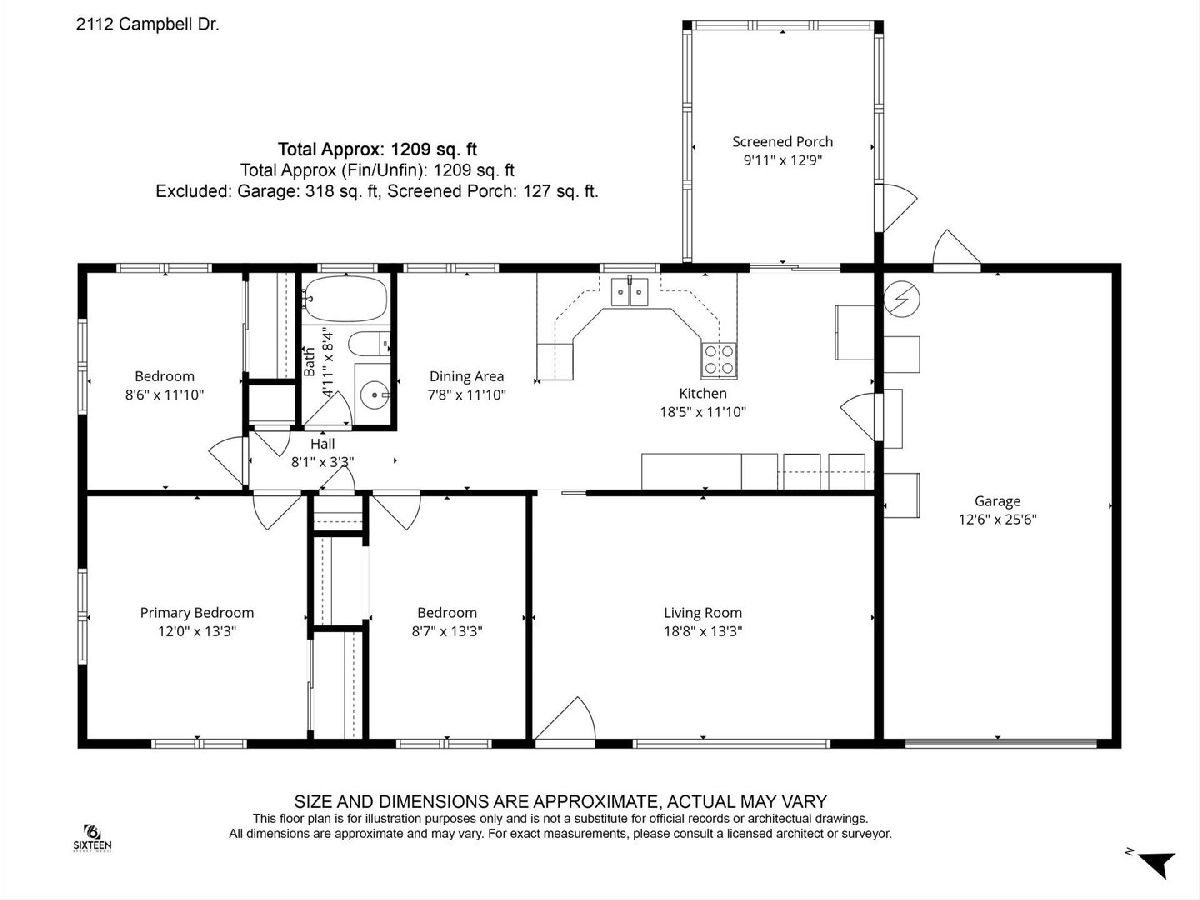
Located in an established neighborhood, this charming and well maintained brick home features 3 bedrooms, 1 bath, an attached garage, and a large fenced yard. As you enter, the inviting living room provides great space for relaxing or entertaining. The large front windows provide great natural light that gleam off the real hardwood floors spanning the dining room and bedrooms. The unique kitchen features excellent cabinet storage, additional counter space and efficient appliance placement, including a built-in countertop range and a built-in oven. The three bedrooms feature ceiling fans to help with energy efficiency and comfort while the window placement allows you more flexibility in placing your bed, desk and personal items as you see fit. The backyard features a 3 season sunroom with a cathedral ceiling, a patio and a great view of the large yard with mature landscaping and a garden shed. For extra comfort, when the storms come and the power goes out, this home is equipped with a power generator to keep your home running. This home is pre-inspected and ready for you to schedule your private showing!
Property Specifics
| Single Family | |
| — | |
| — | |
| 1960 | |
| — | |
| — | |
| No | |
| 0.21 |
| Champaign | |
| Dobbins Downs | |
| — / Not Applicable | |
| — | |
| — | |
| — | |
| 12591137 | |
| 032002131005 |
Nearby Schools
| NAME: | DISTRICT: | DISTANCE: | |
|---|---|---|---|
|
Grade School
Unit 4 Of Choice |
4 | — | |
|
Middle School
Champaign/middle Call Unit 4 351 |
4 | Not in DB | |
|
High School
Central High School |
4 | Not in DB | |
Property History
| DATE: | EVENT: | PRICE: | SOURCE: |
|---|---|---|---|
| 1 Jun, 2026 | Under contract | $159,000 | MRED MLS |
| 29 May, 2026 | Listed for sale | $159,000 | MRED MLS |
Room Specifics
Total Bedrooms: 3
Bedrooms Above Ground: 3
Bedrooms Below Ground: 0
Dimensions: —
Floor Type: —
Dimensions: —
Floor Type: —
Full Bathrooms: 1
Bathroom Amenities: —
Bathroom in Basement: 0
Rooms: —
Basement Description: —
Other Specifics
| 1 | |
| — | |
| — | |
| — | |
| — | |
| 70 X 130 | |
| — | |
| — | |
| — | |
| — | |
| Not in DB | |
| — | |
| — | |
| — | |
| — |
Tax History
| Year | Property Taxes |
|---|---|
| 2026 | $1,871 |
Contact Agent
Nearby Similar Homes
Nearby Sold Comparables

Contact Agent
Listing Provided By
RE/MAX REALTY ASSOCIATES-CHA
