

2112 Maple Avenue, Loves Park, Illinois 61111


$170,000
|
For Sale
|
|
| Status: | Pending |
| Sqft: | 1,655 |
| Cost/Sqft: | $103 |
| Beds: | 3 |
| Baths: | 1 |
| Year Built: | 1968 |
| Property Taxes: | $1,395 |
| Days On Market: | 21 |
| Lot Size: | 0,19 |
Description
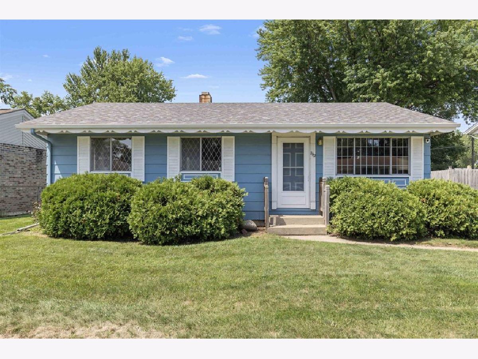
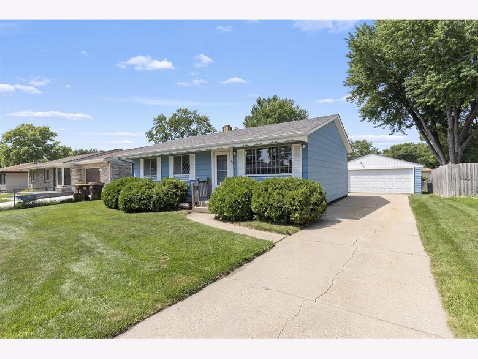
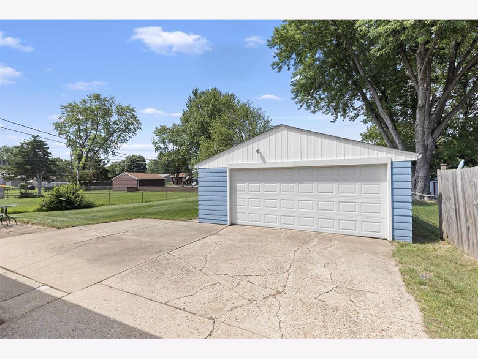
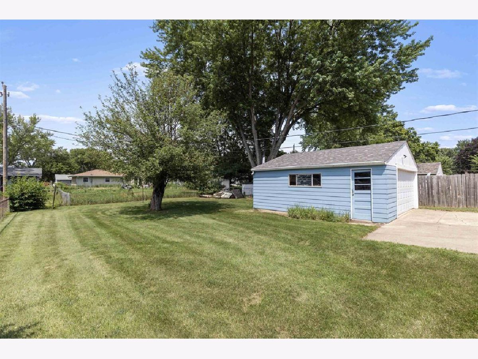
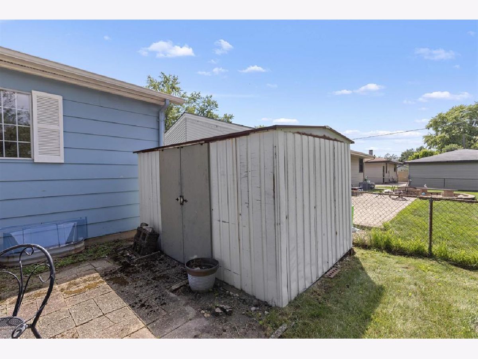
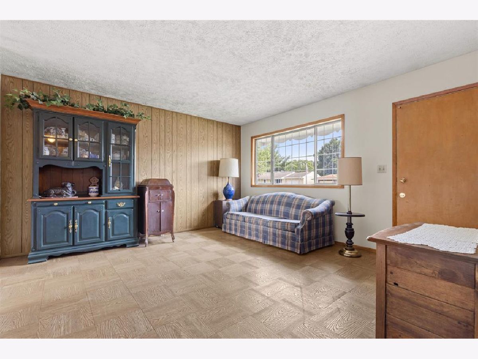
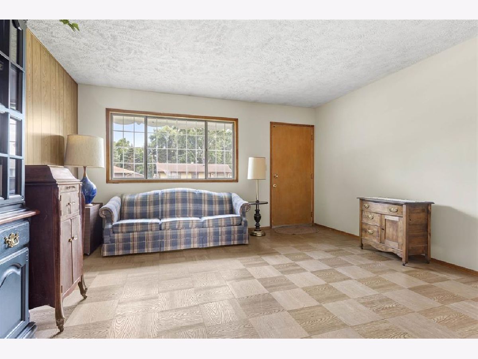
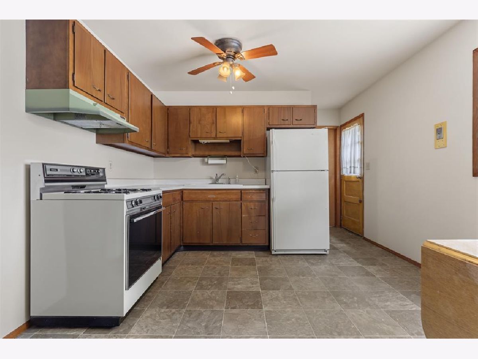
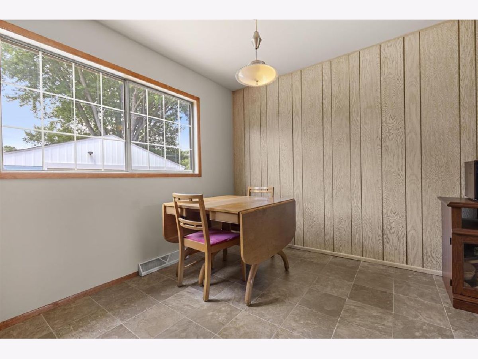
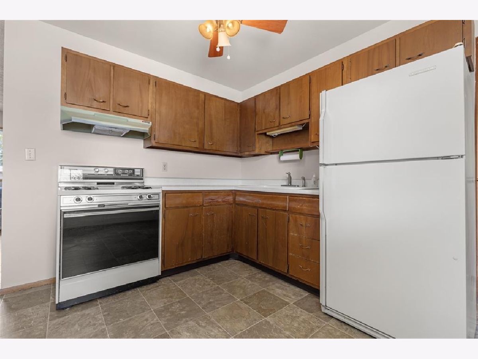
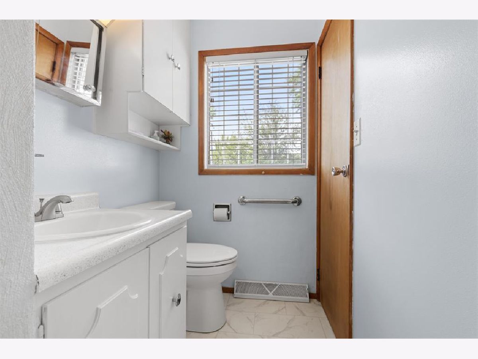
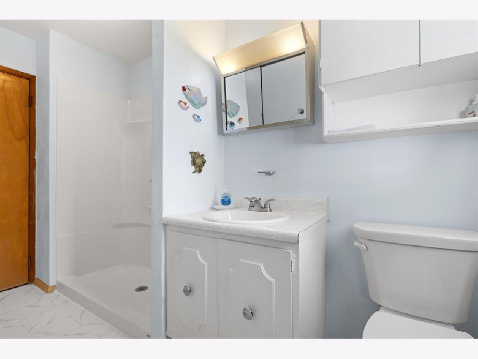
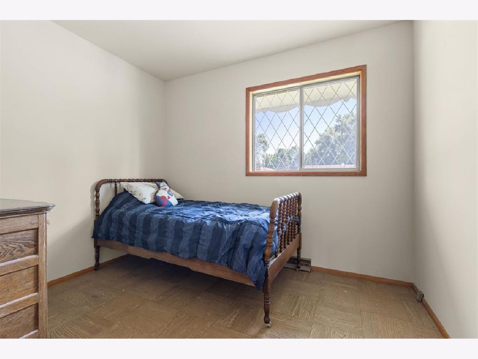
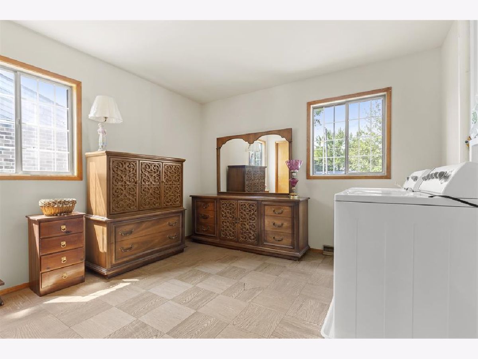
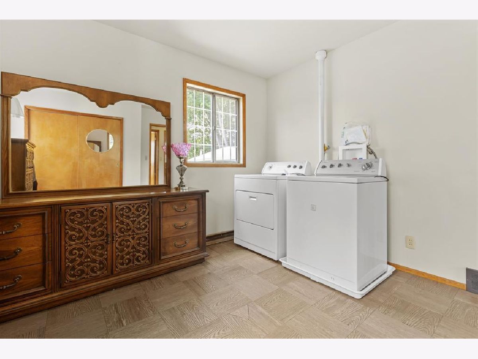
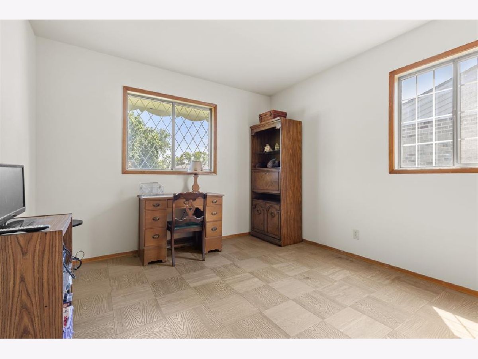
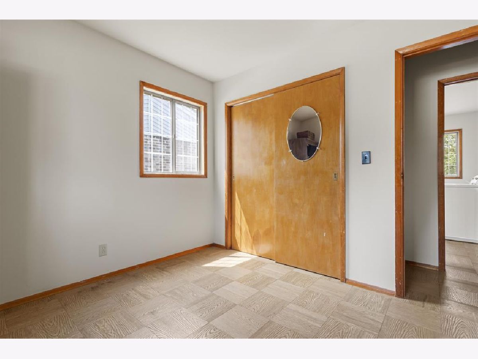
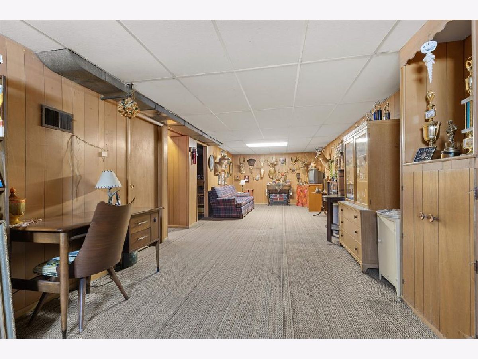
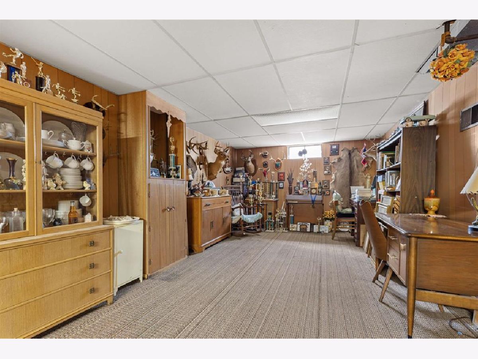
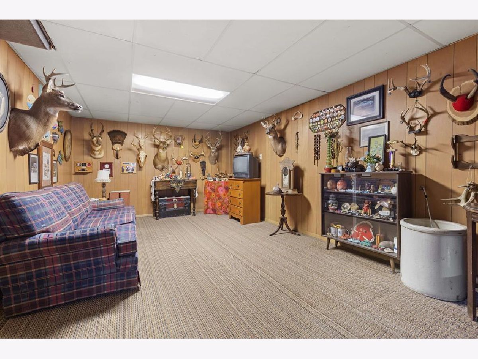
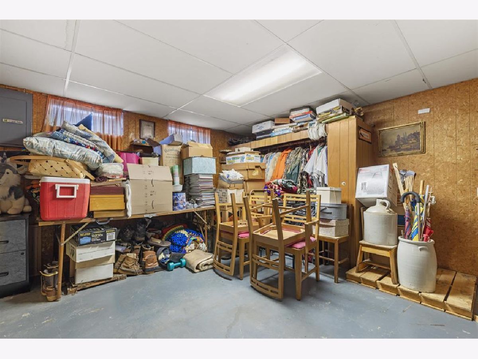
Lovingly maintained for decades, this well-cared-for Loves Park home in the highly sought-after Harlem School District is ready for its next owner! Offering the perfect opportunity to add your own personal style, this home features fresh interior paint, updated bathroom & kitchen flooring, and all appliances included, even the washer and dryer! The living room is spacious and opens up to the kitchen and dining area. Three main-floor bedrooms provide flexible living, with one currently serving as a first-floor laundry that can easily be converted back to a bedroom by relocating the newer washer and dryer back to the basement. The finished lower level offers nearly 400 sq. ft. of rec room space, a separate bonus room, and ample storage. Additional highlights include a big 2.5-car garage, large backyard with patio, and furnace replaced in 2016. For added peace of mind, the seller is providing a one-year home warranty. Conveniently located within walking distance of the elementary school and just minutes from Rock Cut State Park and Olson Memorial Park. An outstanding value for first-time buyers or those looking to downsize with main-floor living!
Property Specifics
| Single Family | |
| — | |
| — | |
| 1968 | |
| — | |
| — | |
| No | |
| 0.19 |
| Winnebago | |
| — | |
| — / Not Applicable | |
| — | |
| — | |
| — | |
| 12699489 | |
| 0832251014 |
Nearby Schools
| NAME: | DISTRICT: | DISTANCE: | |
|---|---|---|---|
|
Grade School
Rock Cut Elementary School |
122 | — | |
|
Middle School
Harlem Middle School |
122 | Not in DB | |
|
High School
Harlem High School |
122 | Not in DB | |
Property History
| DATE: | EVENT: | PRICE: | SOURCE: |
|---|---|---|---|
| 13 Jul, 2026 | Under contract | $170,000 | MRED MLS |
| 9 Jul, 2026 | Listed for sale | $170,000 | MRED MLS |
Room Specifics
Total Bedrooms: 3
Bedrooms Above Ground: 3
Bedrooms Below Ground: 0
Dimensions: —
Floor Type: —
Dimensions: —
Floor Type: —
Full Bathrooms: 1
Bathroom Amenities: —
Bathroom in Basement: 0
Rooms: —
Basement Description: —
Other Specifics
| 2.5 | |
| — | |
| — | |
| — | |
| — | |
| 60 X 140 X 60 X 140 | |
| — | |
| — | |
| — | |
| — | |
| Not in DB | |
| — | |
| — | |
| — | |
| — |
Tax History
| Year | Property Taxes |
|---|---|
| 2026 | $1,395 |
Contact Agent
Contact Agent
Listing Provided By
Century 21 Affiliated - Rockford
