

2114 74th Avenue, Elmwood Park, Illinois 60707


$449,900
|
For Sale
|
|
| Status: | New |
| Sqft: | 2,075 |
| Cost/Sqft: | $217 |
| Beds: | 3 |
| Baths: | 2 |
| Year Built: | 1950 |
| Property Taxes: | $10,295 |
| Lot Size: | 0,00 |
Description
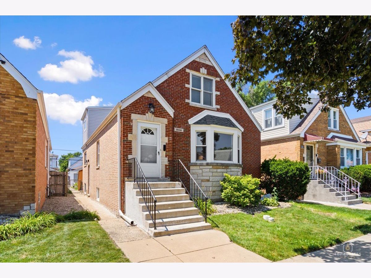
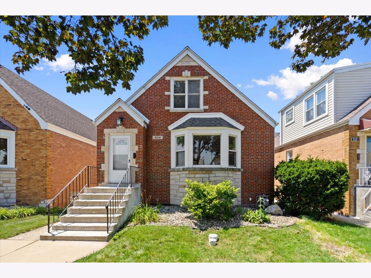
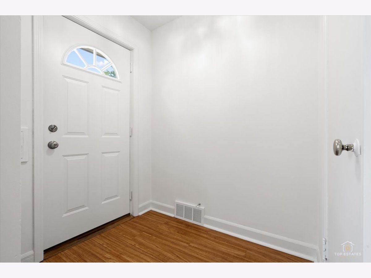
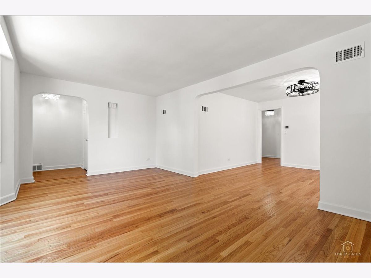
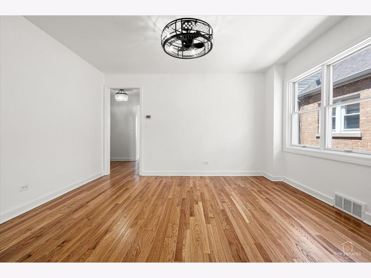
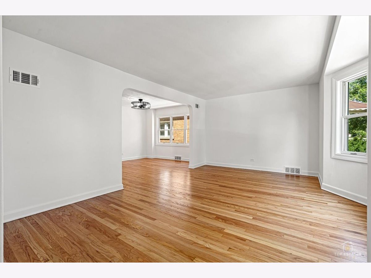
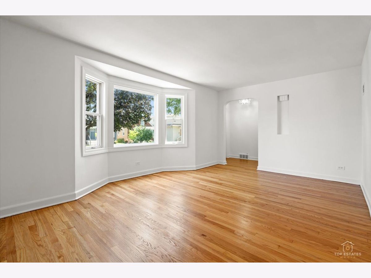
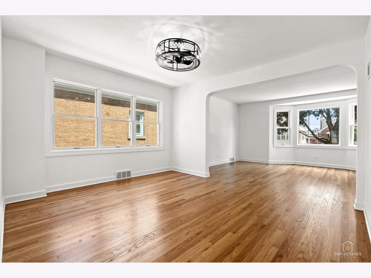
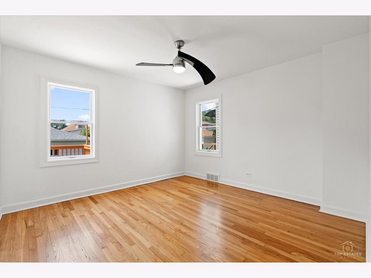
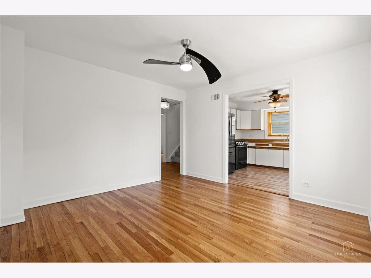
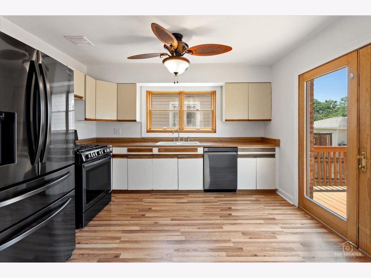
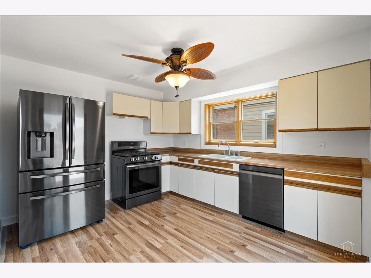
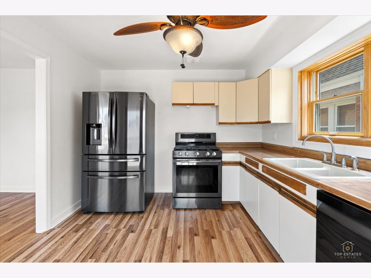
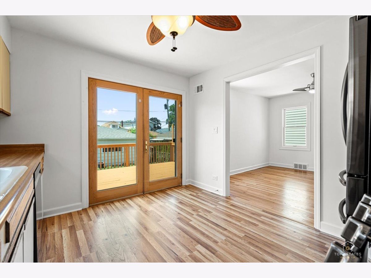
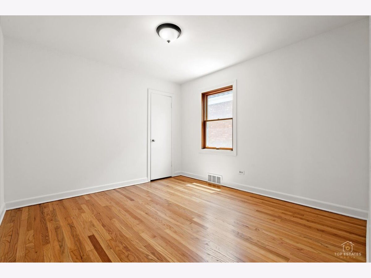
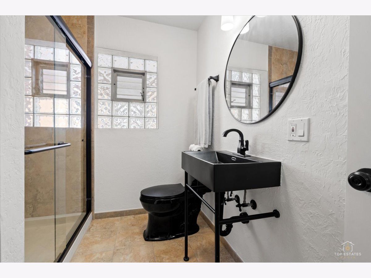
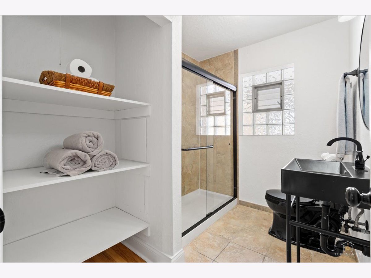
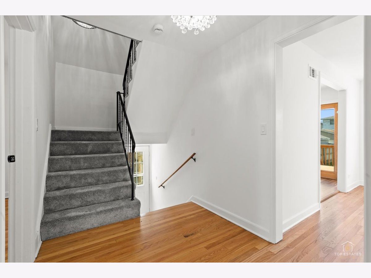
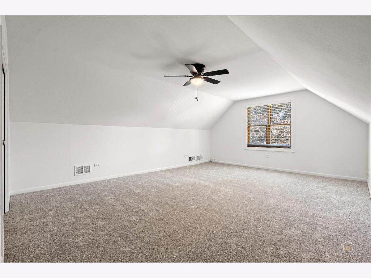
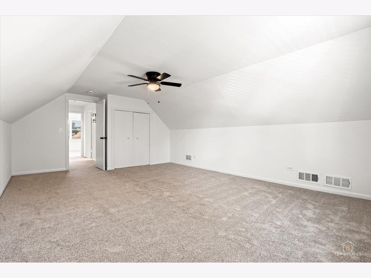
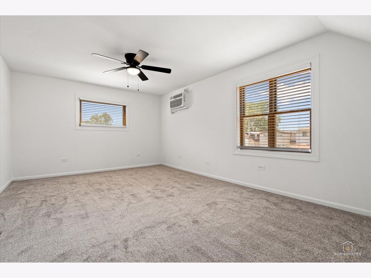
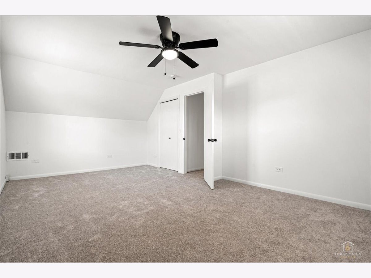
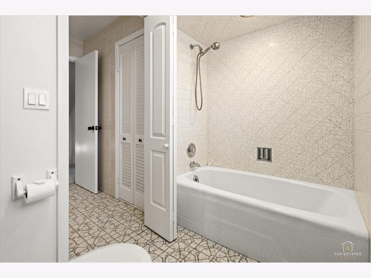
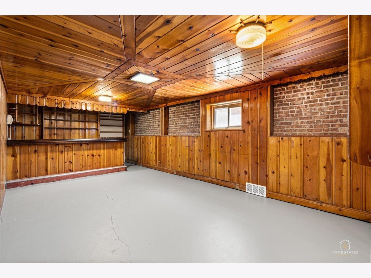
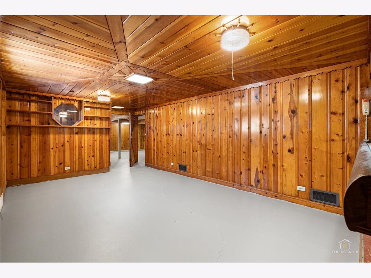
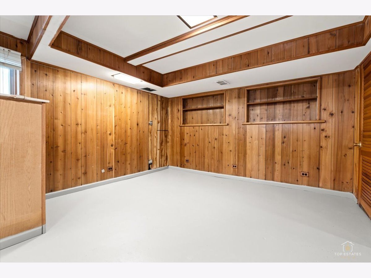
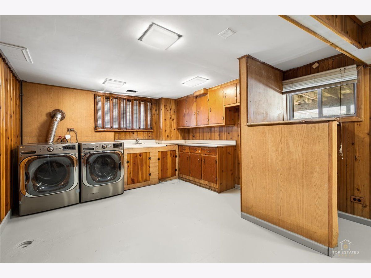
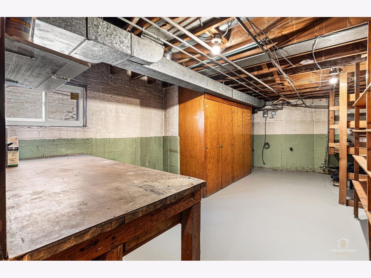
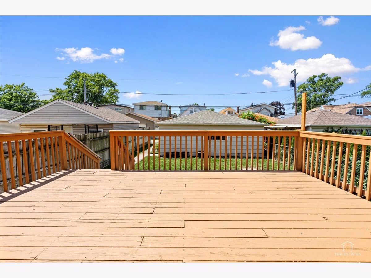
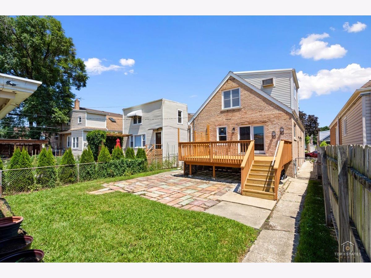
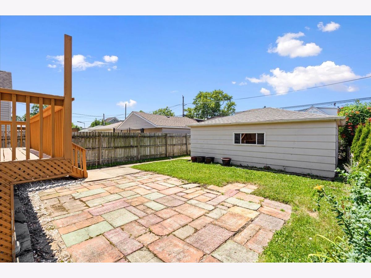
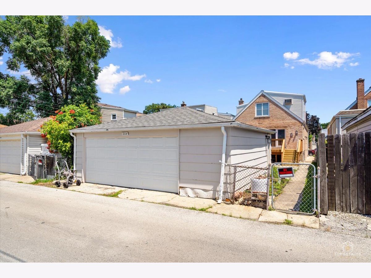
Welcome Home! Pride of ownership is evident throughout this spacious, well-maintained brick home offering 2,075 square feet of above-grade living space, plus a finished basement for even more room to relax and entertain. Beautifully refinished hardwood floors, new carpet, abundant natural light, and freshly painted interiors create a warm, move-in-ready atmosphere. The spacious living and dining areas provide an inviting setting for everyday living and gatherings with family and friends. The kitchen features newer appliances and ample cabinet space, while the finished basement offers versatile space for a family room, recreation area, home office, or workout room. Major updates include roof replaced approximately 2017, newer kitchen appliances and newer washer and dryer. The home also includes three bedrooms, two full bathrooms, and a two-car detached garage. Step outside to enjoy the backyard featuring a deck and patio-perfect for summer barbecues, entertaining, or simply relaxing. Conveniently located near parks, schools, shopping, restaurants, public transportation, and major expressways, this home offers the perfect combination of space, comfort, and location. Features include: * 2,075 sq. ft. above grade * Finished basement * 3 bedrooms * 2 full bathrooms * Beautifully refinished hardwood floors * Fresh interior paint . New carpeting . Freshly painted * Roof replaced approximately 2017 * Newer kitchen appliances * Newer washer and dryer * Two-car detached garage * Deck and patio * Excellent curb appeal * Desirable Elmwood Park location Don't miss this opportunity to own a spacious, well-cared-for home in one of Elmwood Park's most sought-after neighborhoods.
Property Specifics
| Single Family | |
| — | |
| — | |
| 1950 | |
| — | |
| All Brick Tudor Home | |
| No | |
| — |
| Cook | |
| — | |
| — / Not Applicable | |
| — | |
| — | |
| — | |
| 12703800 | |
| 12362190300000 |
Nearby Schools
| NAME: | DISTRICT: | DISTANCE: | |
|---|---|---|---|
|
Grade School
Elmwood Elementary School |
401 | — | |
|
Middle School
Elm Middle School |
401 | Not in DB | |
|
High School
Elmwood Park High School |
401 | Not in DB | |
Room Specifics
Total Bedrooms: 3
Bedrooms Above Ground: 3
Bedrooms Below Ground: 0
Dimensions: —
Floor Type: —
Dimensions: —
Floor Type: —
Full Bathrooms: 2
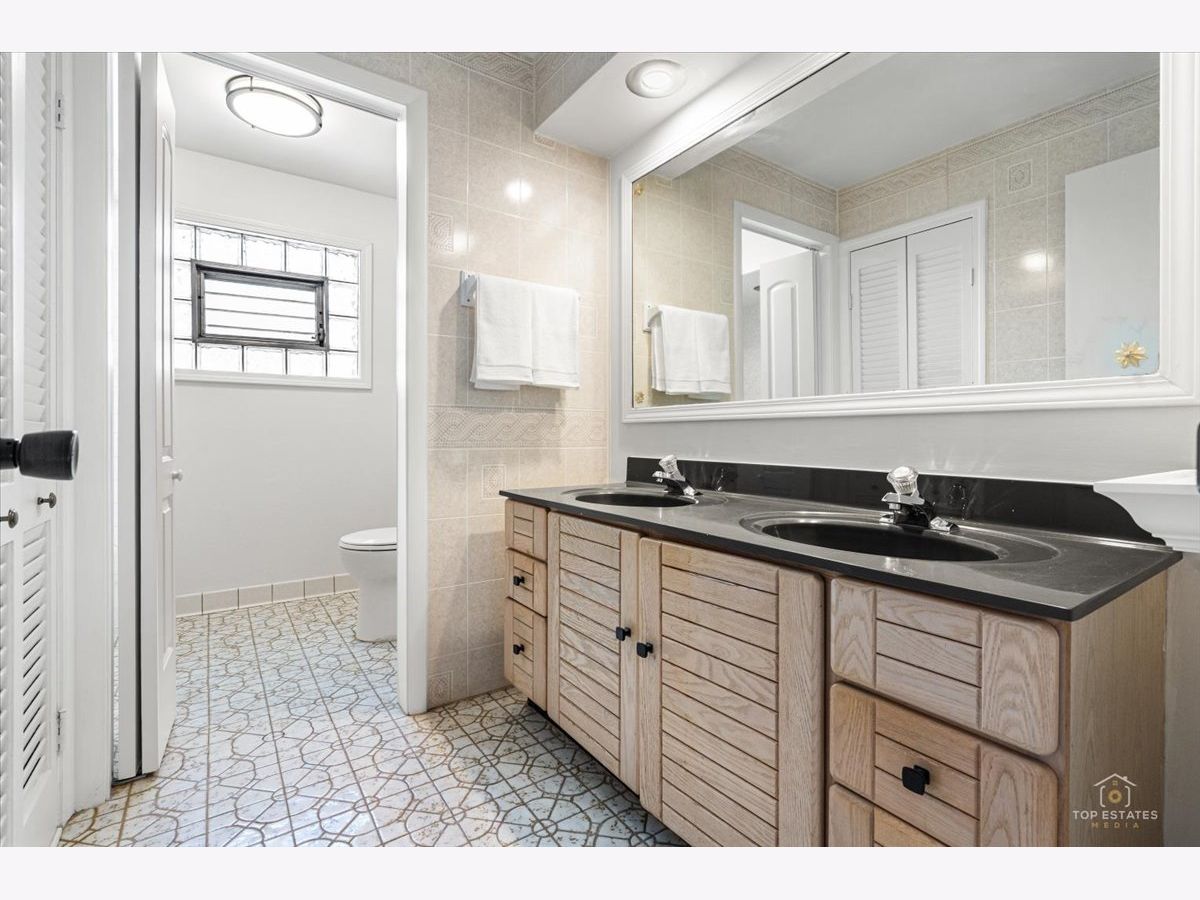
Bathroom Amenities: Double Sink
Bathroom in Basement: 0
Rooms: —
Basement Description: —
Other Specifics
| 2 | |
| — | |
| — | |
| — | |
| — | |
| 33X125 | |
| — | |
| — | |
| — | |
| — | |
| Not in DB | |
| — | |
| — | |
| — | |
| — |
Contact Agent
Nearby Similar Homes
Nearby Sold Comparables

Contact Agent
Listing Provided By
Prello Realty
