

2114 74th Avenue, Elmwood Park, Illinois 60707


$449,900
|
For Sale
|
|
| Status: | New |
| Sqft: | 2,171 |
| Cost/Sqft: | $207 |
| Beds: | 3 |
| Baths: | 2 |
| Year Built: | 1950 |
| Property Taxes: | $10,295 |
| Lot Size: | 0,00 |
Description
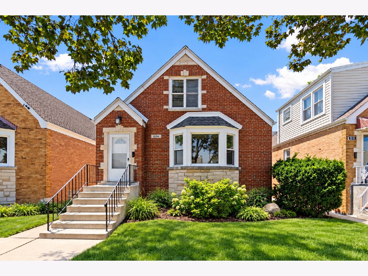
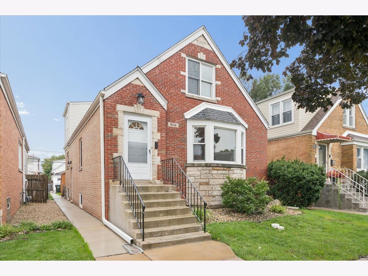
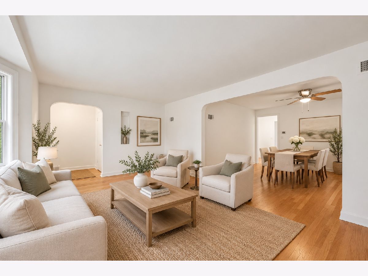
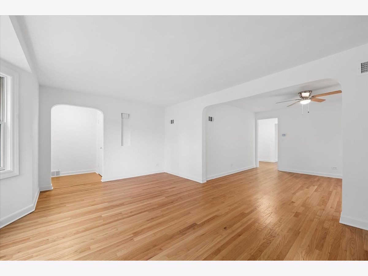
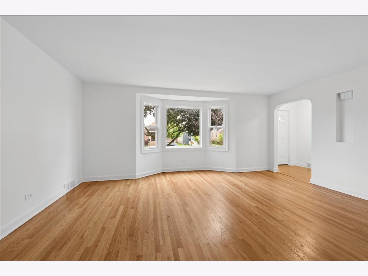
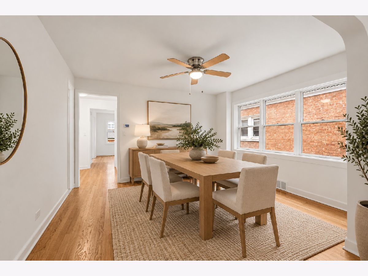
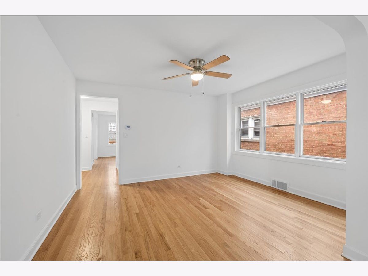
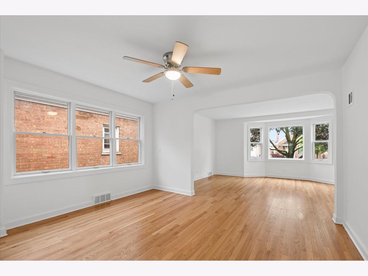
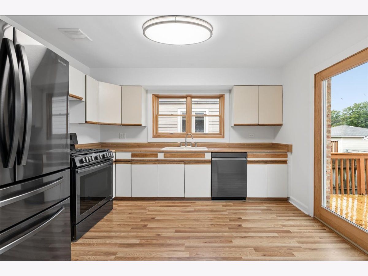
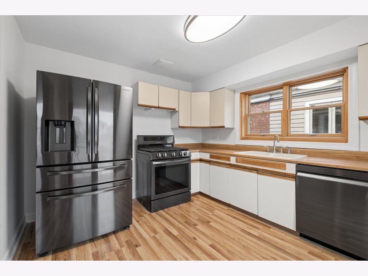
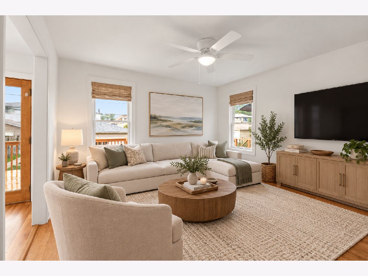
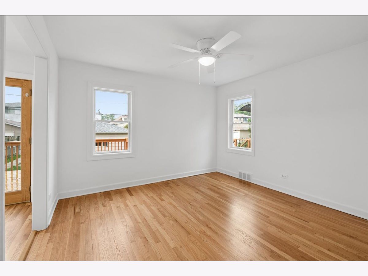
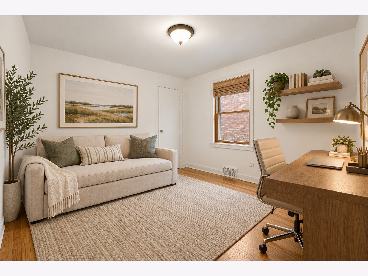
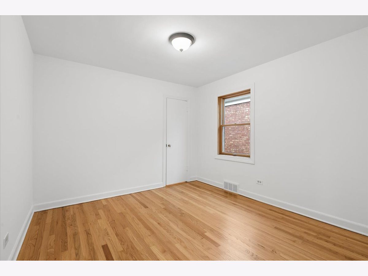
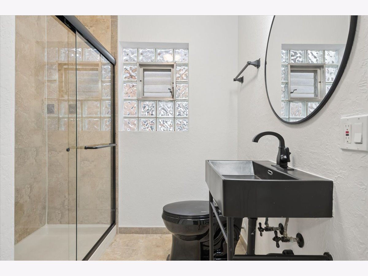
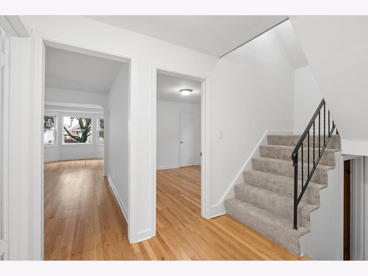
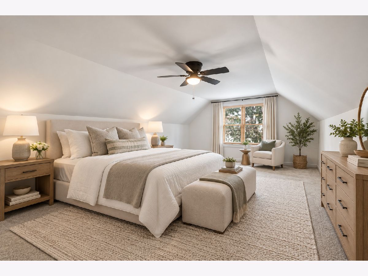
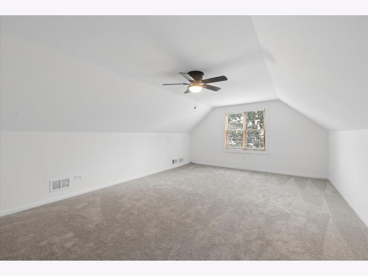
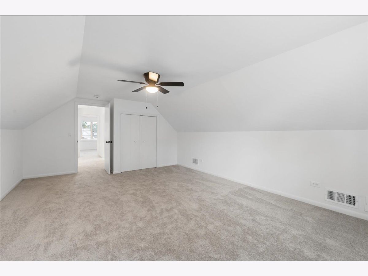
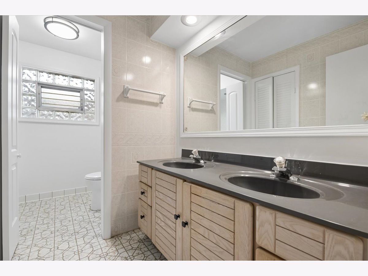
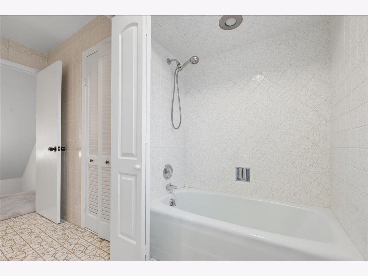
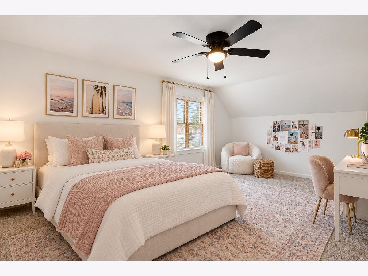
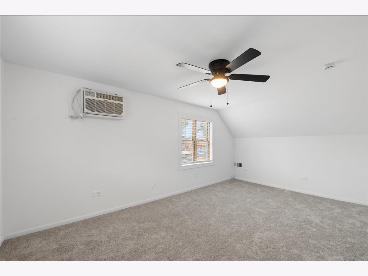
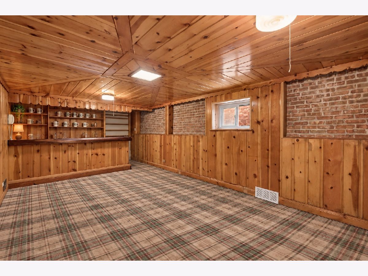
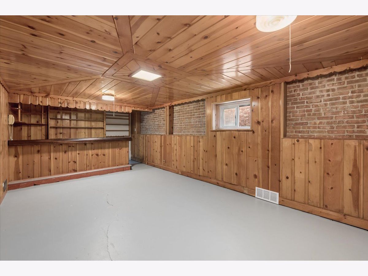
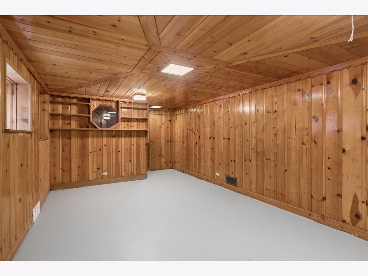
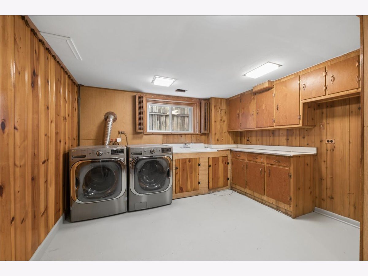
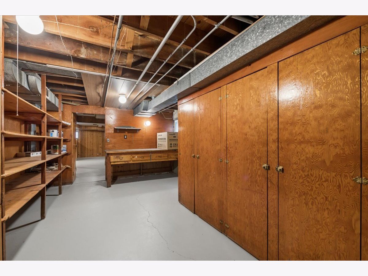
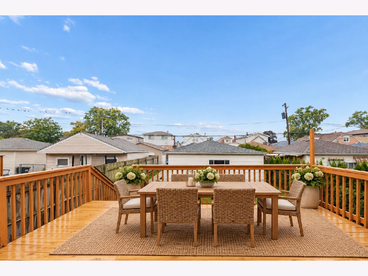
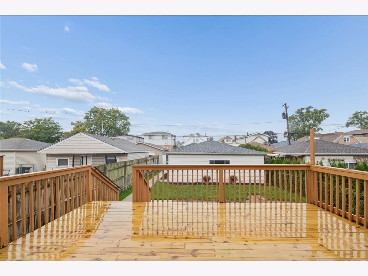
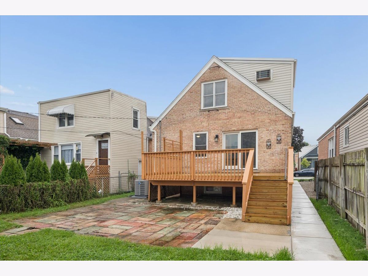
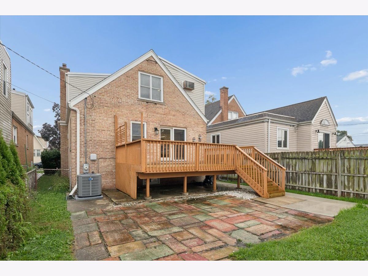
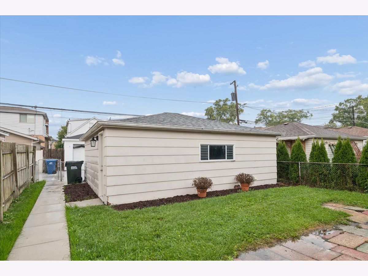
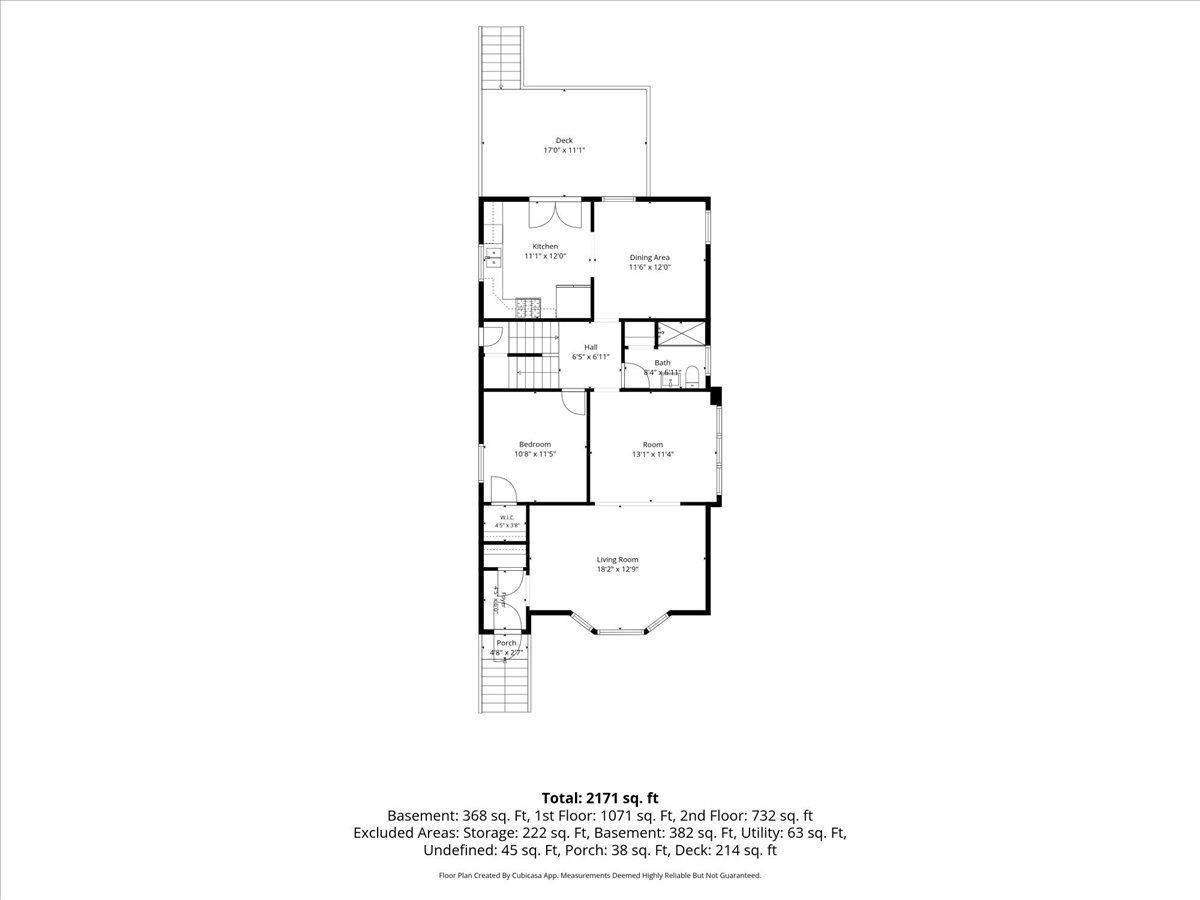
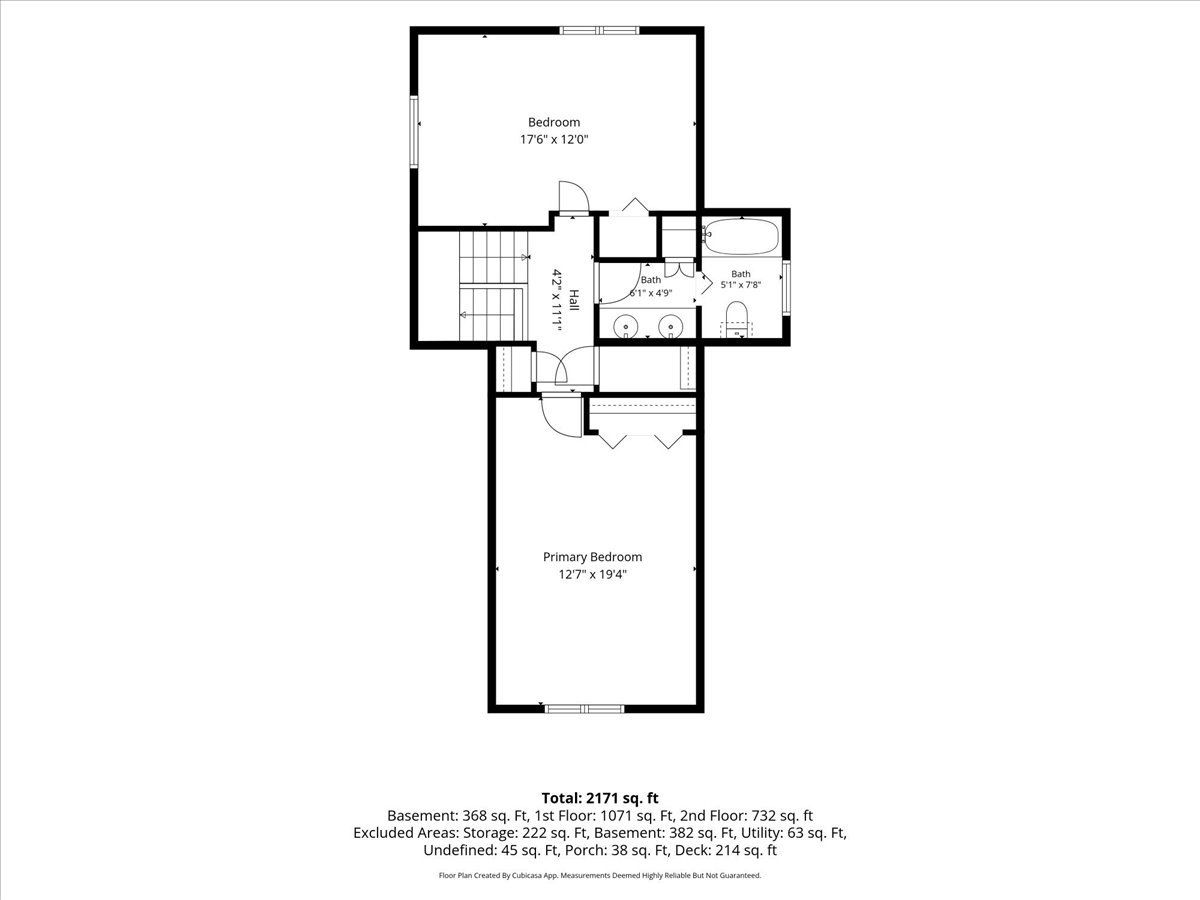
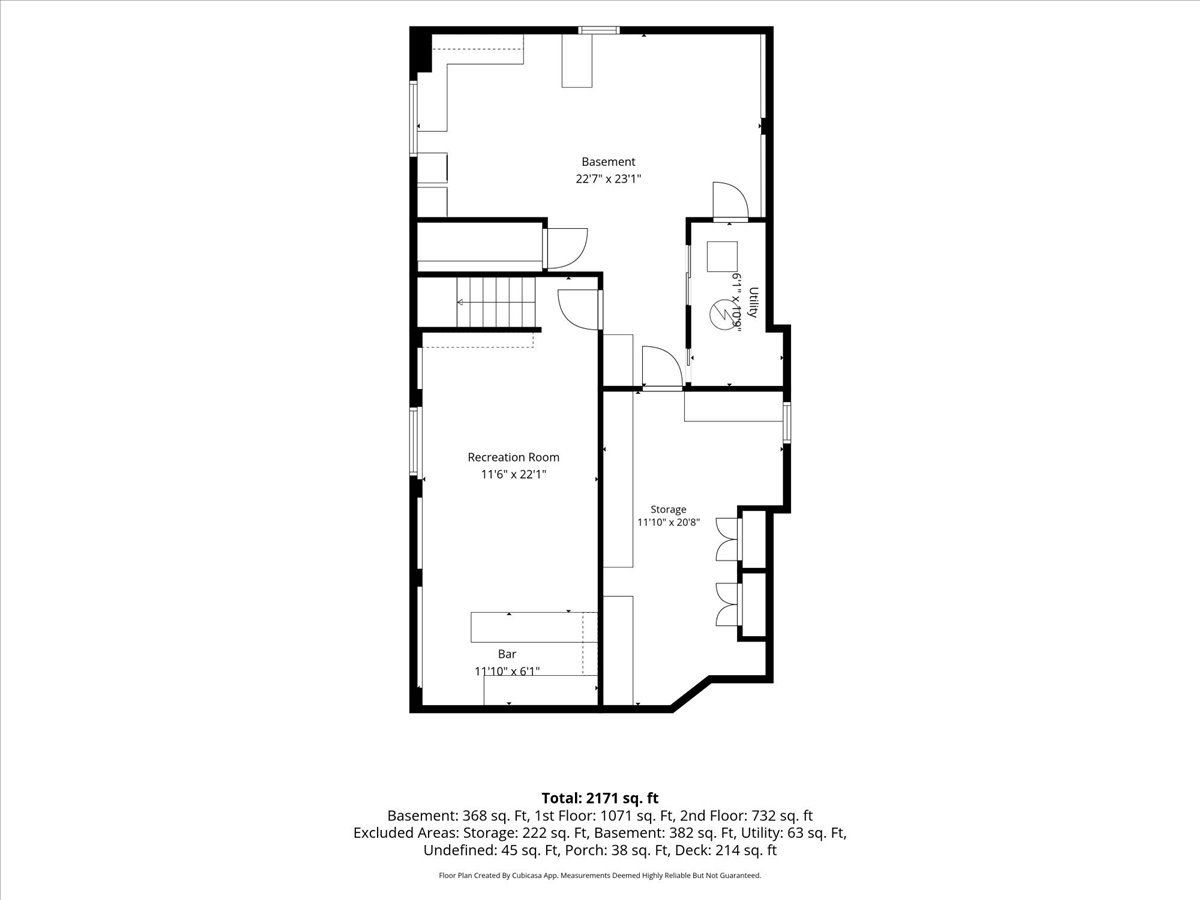
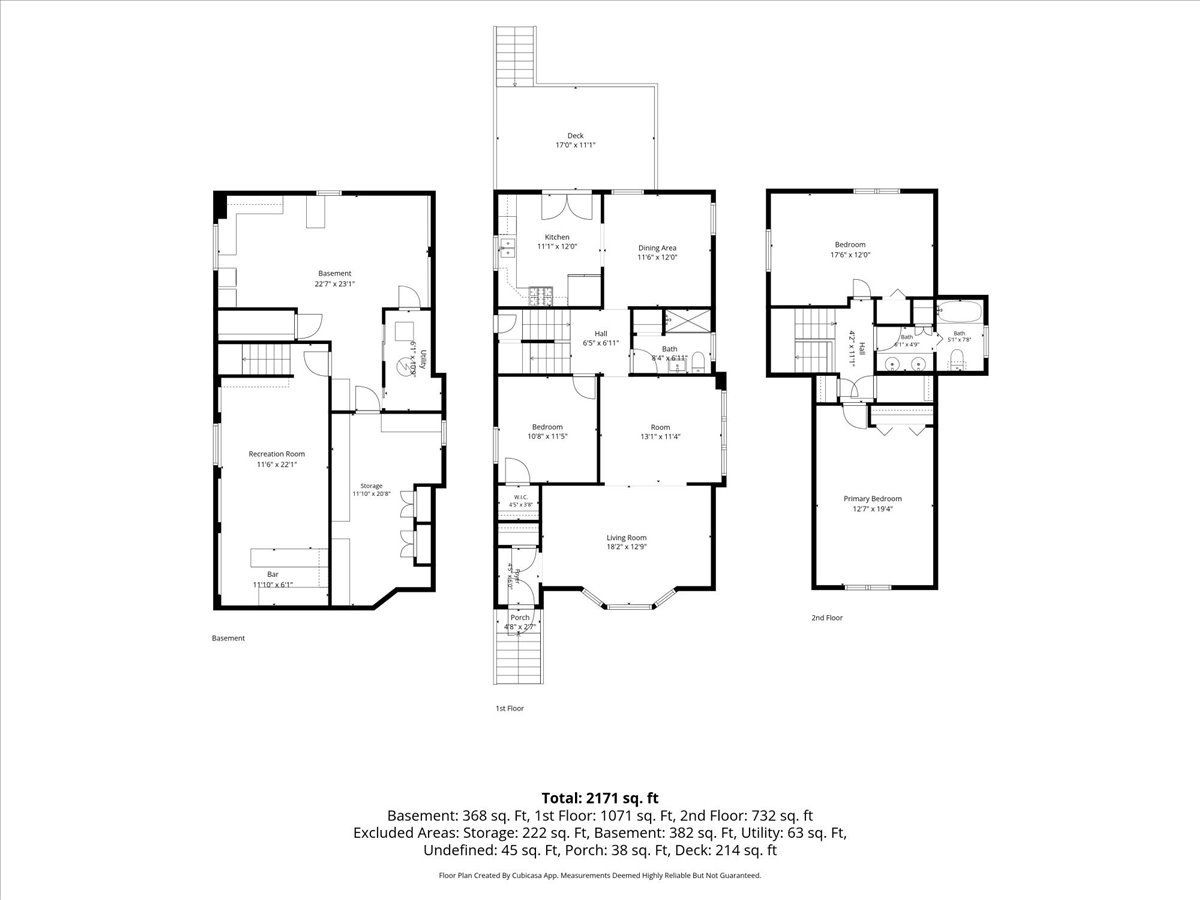
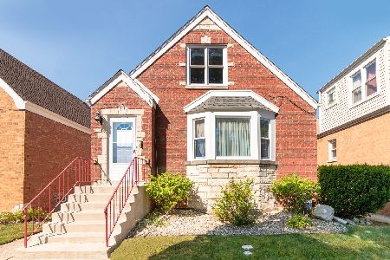
Spacious all brick home with a 2.5 car garage, generous room sizes, substantial updates and a fantastic Elmwood Park location. The main level includes an entry foyer with coat closet, a large living room with bay window, a defined dining room and an open concept kitchen with newer appliances and access to a huge, renovated, west facing deck - perfect for grilling and entertaining. The main level features newly refinished hardwood floors, a large third bedroom/office space and a full bath and a family room off the kitchen. The second level has two massive bedrooms with NEW carpet plus a large full bath with double vanity and tub/shower. Large walk in closet plus a second large linen closet. Expansive lower level includes a charming Northwoods style basement with real wood paneling, an old school bar, and gorgeous finished carpentry work - this is a perfect second family room/entertaining area. The lower level has tons of additional storage plus a defined laundry area with full sized side by side washer and dryer. All of the big ticket items have been replaced: NEW AC, NEW Furnace and NEW Water Heater, NEW deck boards and supports and NEW concrete side walkway. Freshly painted, this home is move in ready and ideally situated just a short walk to Elmwood Park restaurants, shops and parks.
Property Specifics
| Single Family | |
| — | |
| — | |
| 1950 | |
| — | |
| All Brick Tudor Home | |
| No | |
| — |
| Cook | |
| — | |
| — / Not Applicable | |
| — | |
| — | |
| — | |
| 12770084 | |
| 12362190300000 |
Nearby Schools
| NAME: | DISTRICT: | DISTANCE: | |
|---|---|---|---|
|
Grade School
Elmwood Elementary School |
401 | — | |
|
Middle School
Elm Middle School |
401 | Not in DB | |
|
High School
Elmwood Park High School |
401 | Not in DB | |
Room Specifics
Total Bedrooms: 3
Bedrooms Above Ground: 3
Bedrooms Below Ground: 0
Dimensions: —
Floor Type: —
Dimensions: —
Floor Type: —
Full Bathrooms: 2
Bathroom Amenities: Double Sink
Bathroom in Basement: 0
Rooms: —
Basement Description: —
Other Specifics
| 2 | |
| — | |
| — | |
| — | |
| — | |
| 33X125 | |
| — | |
| — | |
| — | |
| — | |
| Not in DB | |
| — | |
| — | |
| — | |
| — |
Contact Agent
Nearby Similar Homes
Nearby Sold Comparables

Contact Agent
Listing Provided By
@properties Christie's International Real Estate
