

2114 Belmont Avenue, North Center, Chicago, Illinois 60618


$650,000
|
For Sale
|
|
| Status: | Contingent |
| Sqft: | 0 |
| Cost/Sqft: | — |
| Beds: | 3 |
| Baths: | 2 |
| Year Built: | 2019 |
| Property Taxes: | $14,402 |
| Days On Market: | 6 |
| Lot Size: | 0,00 |
Description
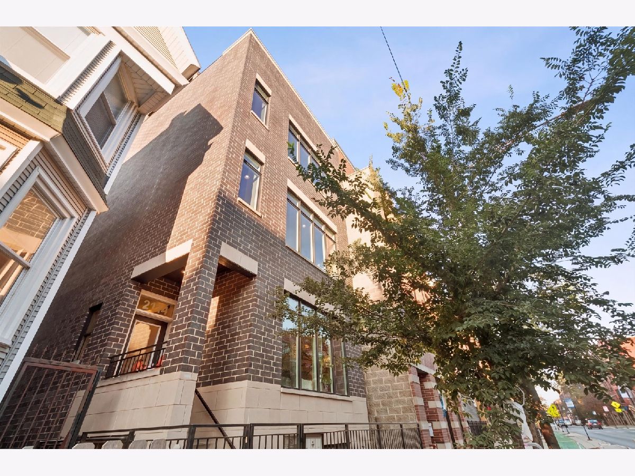
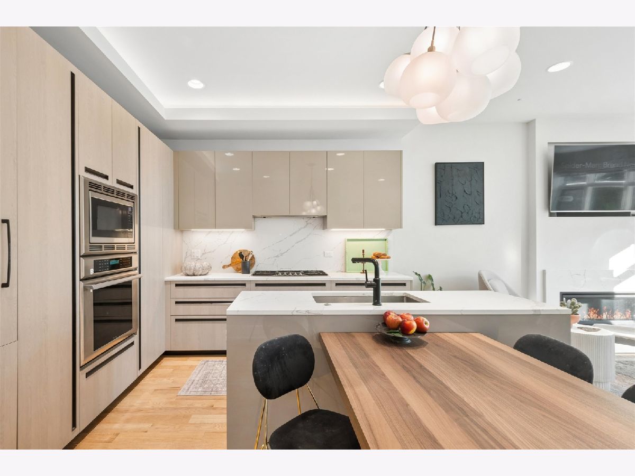
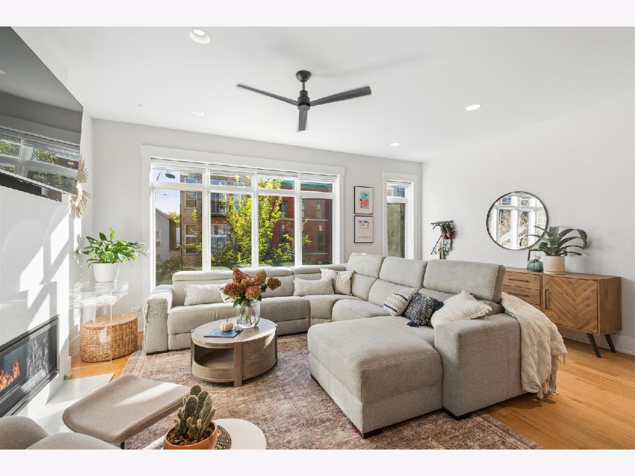
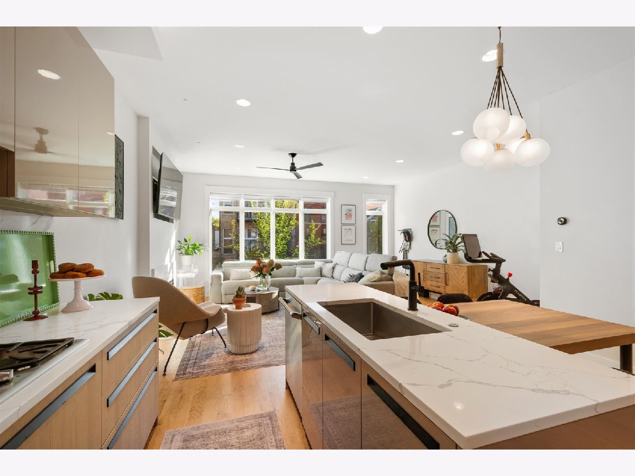
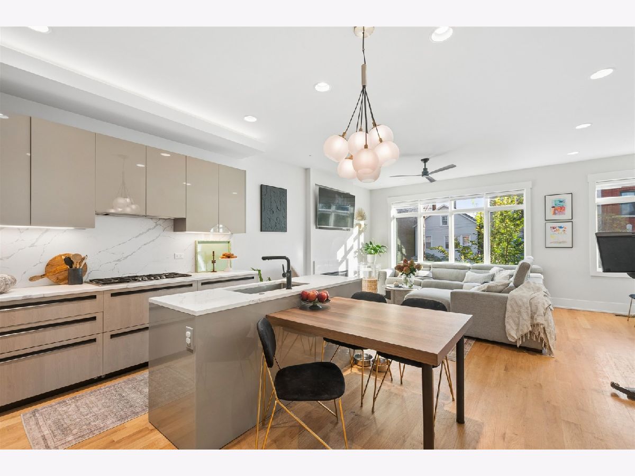
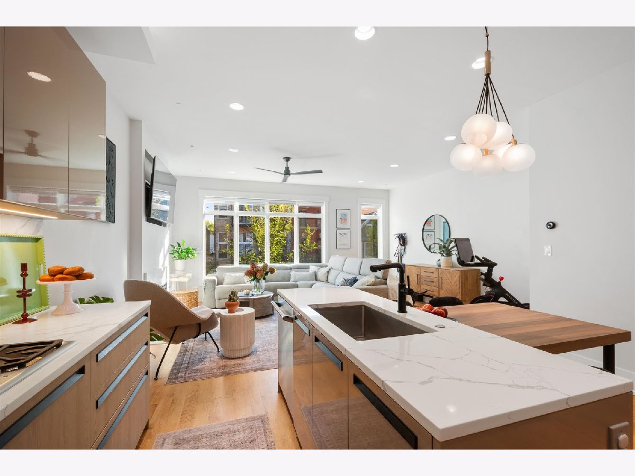
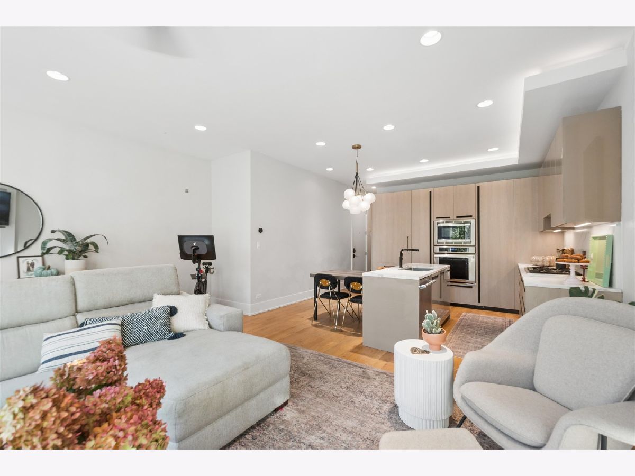
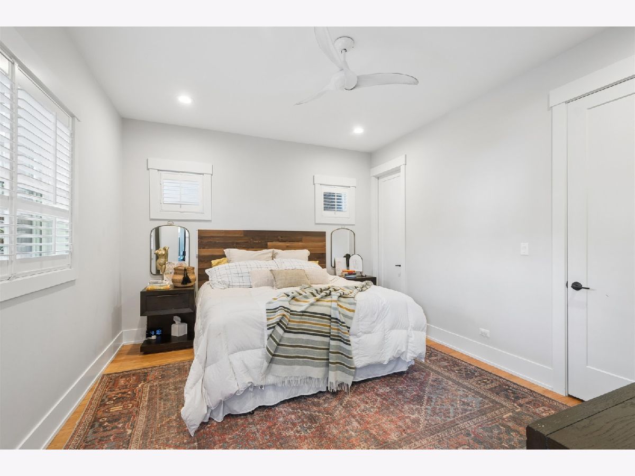
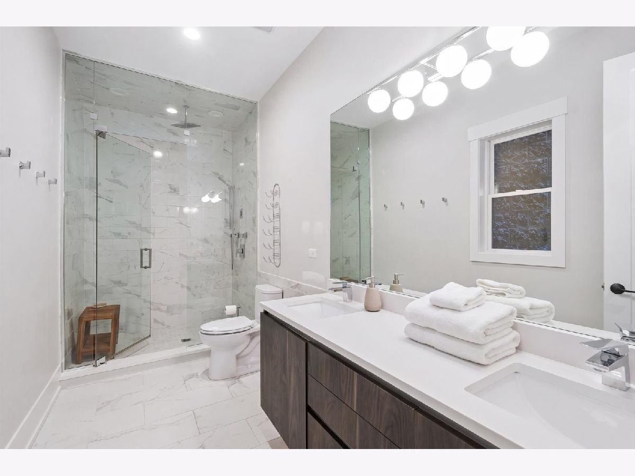
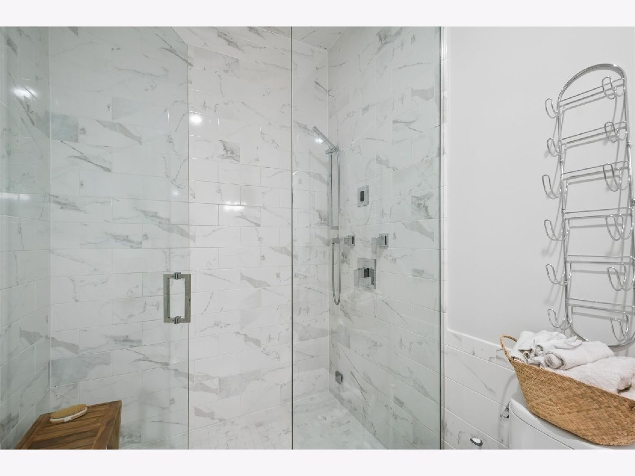
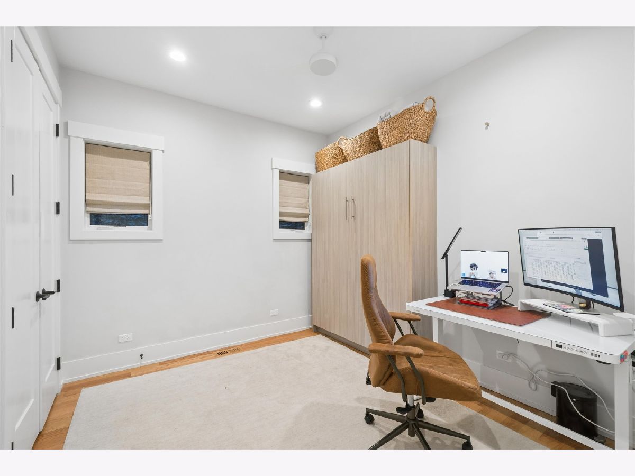
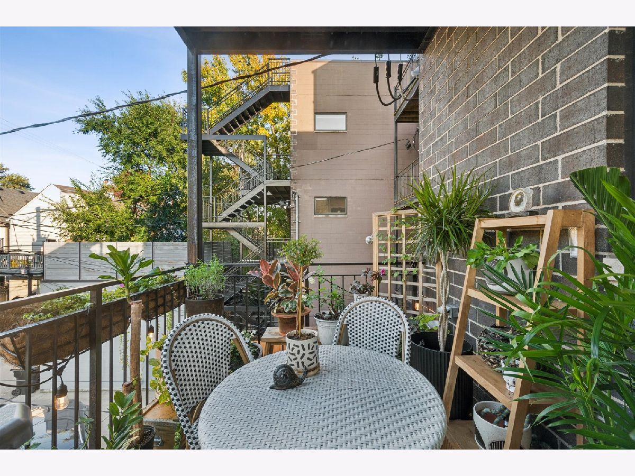
Multiple offers received, please submit highest and best by 5 pm Monday 10/26! In the heart of Roscoe Village on a delightful and quiet stretch of Belmont between quaint antique stores and storied neighborhood establishments, this home will capture your imagination. Built in 2019 with care, this property still feels fresh with its sleek taupe Italian kitchen including Thermador appliances. Wide plank white oak floors throughout. Extra height ceilings and doors give a feeling of space and openness. Beautiful South facing windows provide a peaceful and pretty tree house view. Large fireplace in living room. 3 full bedrooms. Private rear terrace is a dream. Primary suite features walk in closet and GORGEOUS bath with dual vanities and steam shower. Audubon School district. One garage space included. We look forward to your visit!
Property Specifics
| Condos/Townhomes | |
| 3 | |
| — | |
| 2019 | |
| None | |
| Brick | |
| — | |
| — | |
| No | |
| — |
| Cook | |
| — | |
| 180 / Monthly | |
| Water, Insurance, Exterior Maintenance, Scavenger | |
| Lake Michigan | |
| Public Sewer | |
| Central Air | |
| Gas, Forced Air | |
| 12792164 | |
| 14193300581002 |
Nearby Schools
| NAME: | DISTRICT: | DISTANCE: | |
|---|---|---|---|
|
Grade School
Audubon Elementary School |
299 | — | |
|
High School
Lake View High School |
299 | Not in DB | |
Property History
| DATE: | EVENT: | PRICE: | SOURCE: |
|---|---|---|---|
| 20 Jun, 2019 | Sold | $545,000 | MRED MLS |
| 22 May, 2019 | Under contract | $549,900 | MRED MLS |
| 29 Mar, 2019 | Listed for sale | $549,900 | MRED MLS |
| 26 Oct, 2026 | Under contract | $650,000 | MRED MLS |
| 22 Oct, 2026 | Listed for sale | $650,000 | MRED MLS |
Room Specifics
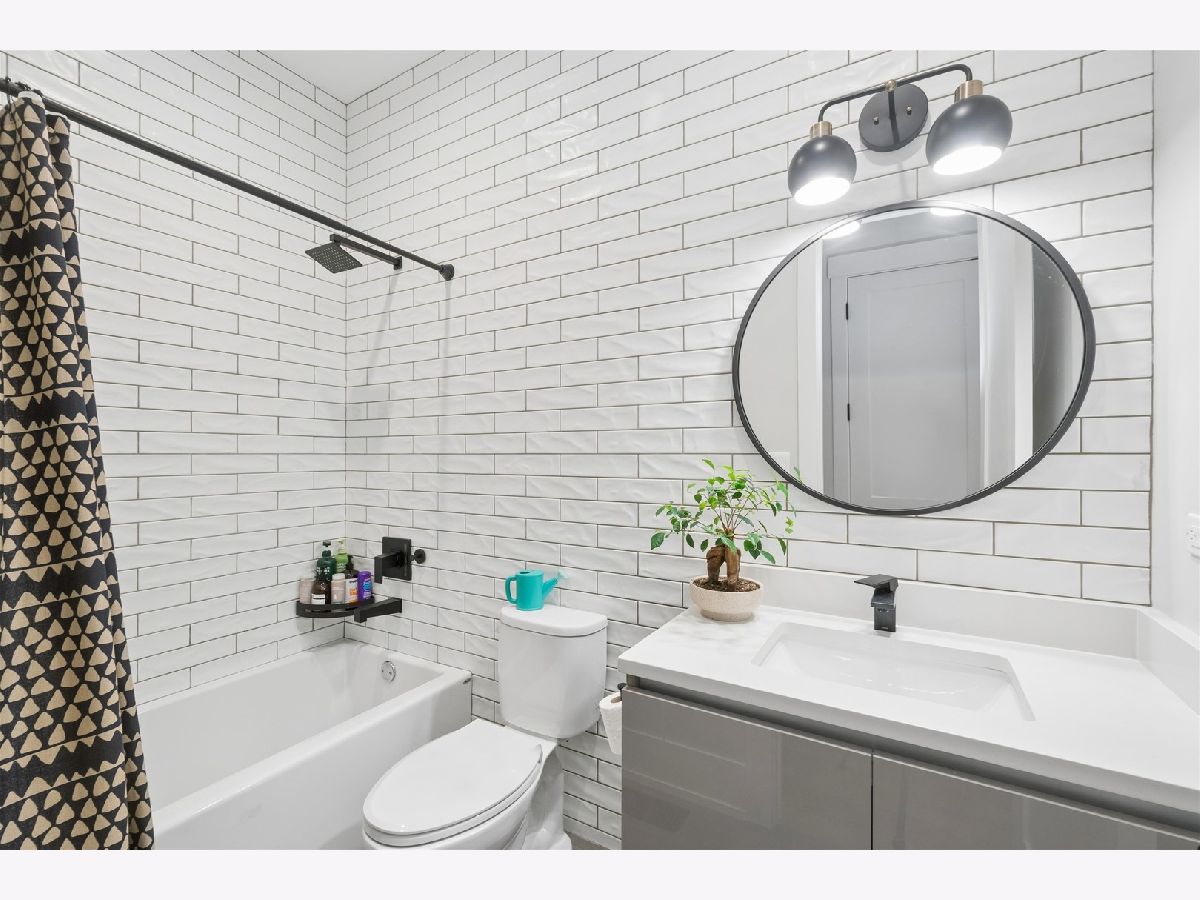
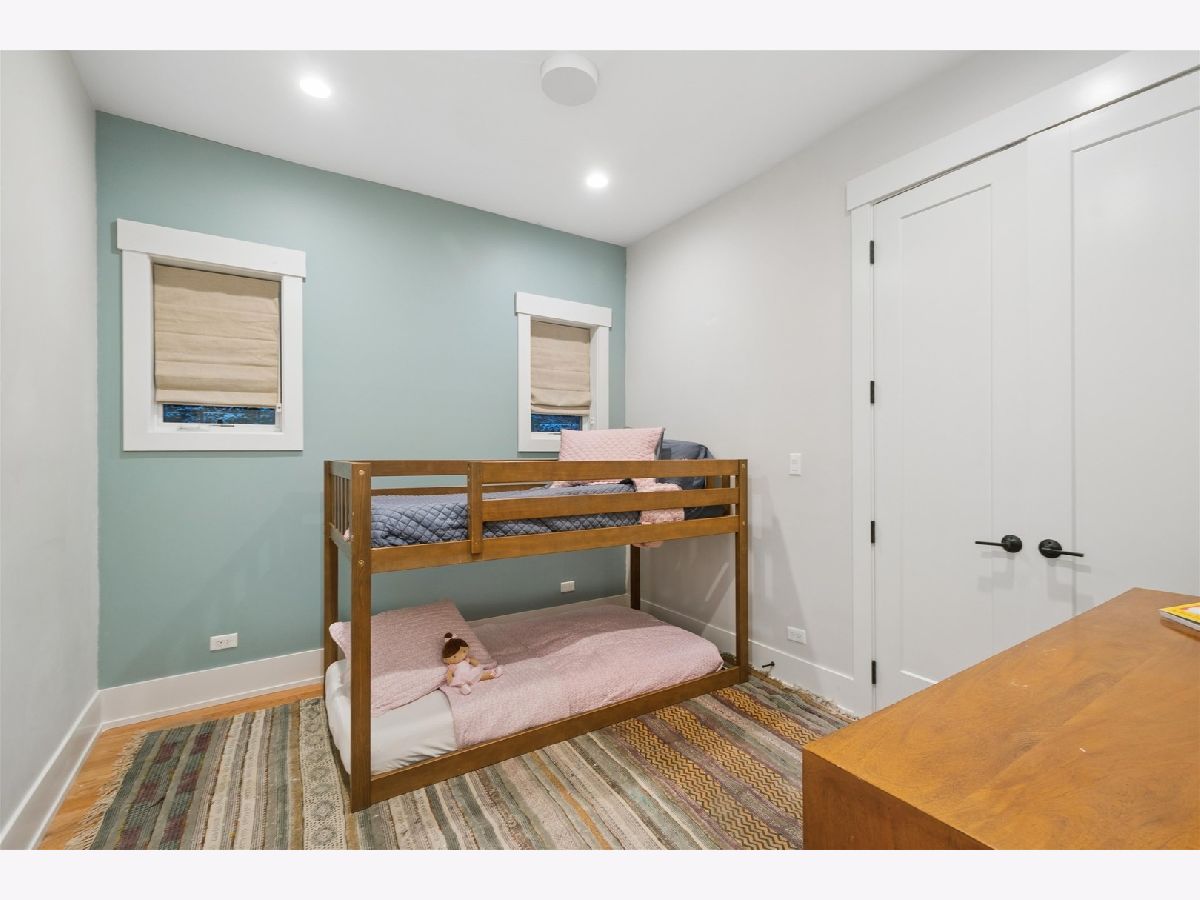
Total Bedrooms: 3
Bedrooms Above Ground: 3
Bedrooms Below Ground: 0
Dimensions: 12X14
Floor Type: Hardwood
Dimensions: 10X11
Floor Type: —
Dimensions: 10X11
Floor Type: Hardwood
Full Bathrooms: 2
Bathroom Amenities: —
Bathroom in Basement: —
Dimensions: COMBO
Floor Type: Hardwood
Dimensions: 9X11
Floor Type: Hardwood
Dimensions: 17X18
Floor Type: Hardwood
Rooms: Deck
Name: Deck
Dimensions: 18X7
Floor Type: —
Other Specifics
| 1 | |
| — | |
| Detached, Garage | |
| — | |
| — | |
| — | |
| — | |
| — | |
| COMMON | |
| — | |
| Full | |
| — | |
| — | |
| Not in DB | |
| — | |
| — | |
| — |
Tax History
| Year | Property Taxes |
|---|---|
| 2026 | $14,402 |
Contact Agent
Nearby Similar Homes


Nearby Sold Comparables

Contact Agent
Listing Provided By
Berkshire Hathaway HomeServices Chicago
