

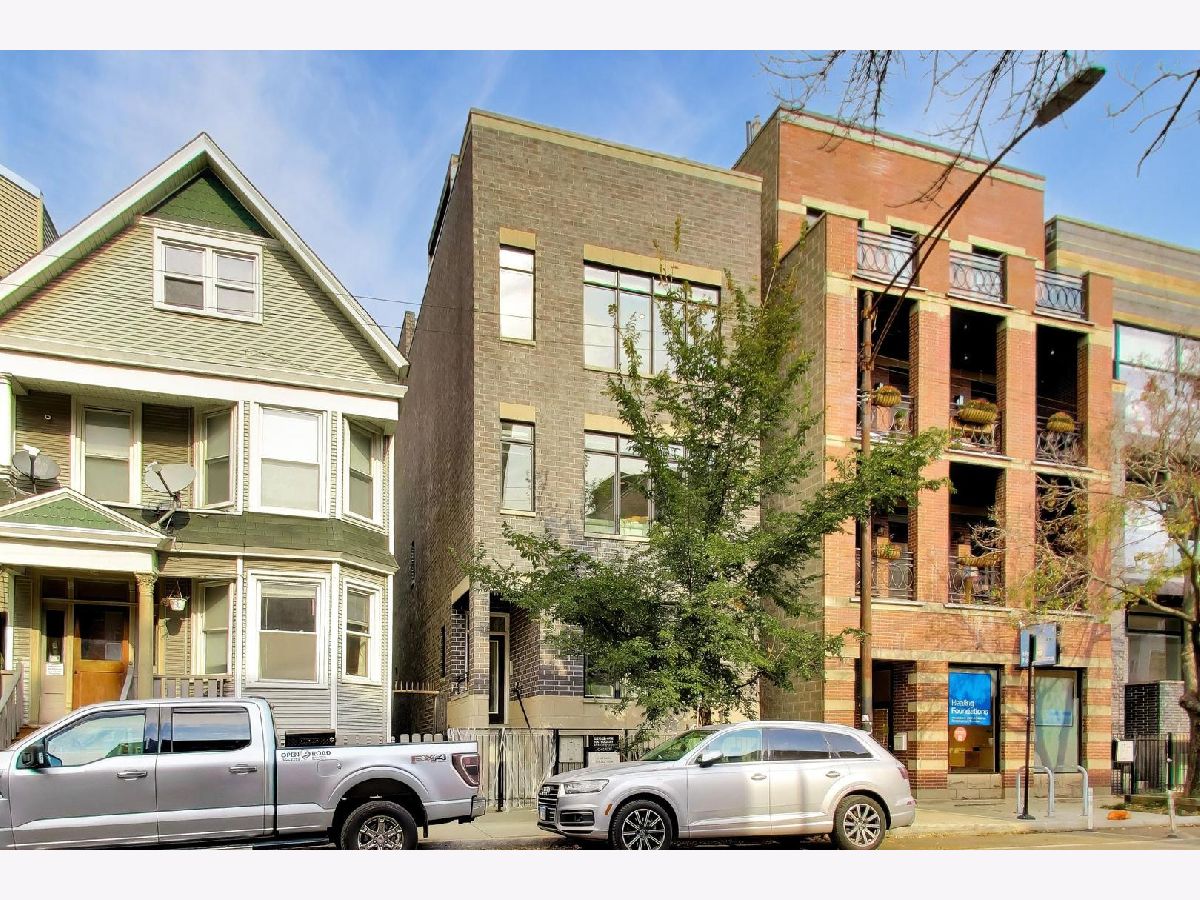
2114 Belmont Avenue, North Center, Chicago, Illinois 60618


$799,999
|
For Sale
|
|
| Status: | Contingent |
| Sqft: | 1,600 |
| Cost/Sqft: | $500 |
| Beds: | 3 |
| Baths: | 2 |
| Year Built: | 2018 |
| Property Taxes: | $16,596 |
| Lot Size: | 0,00 |
Description
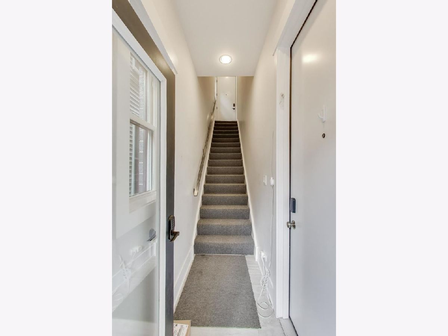
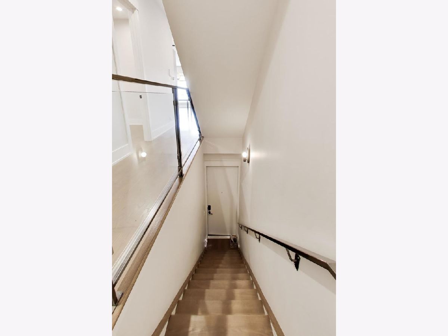
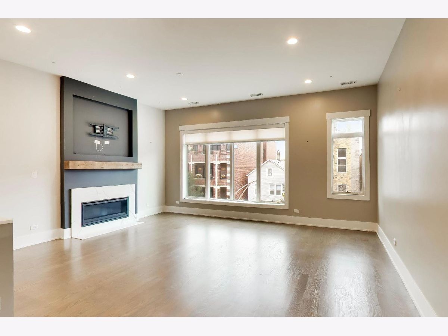
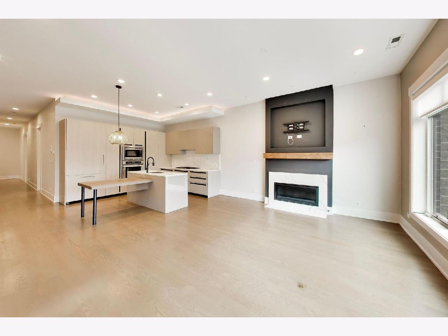
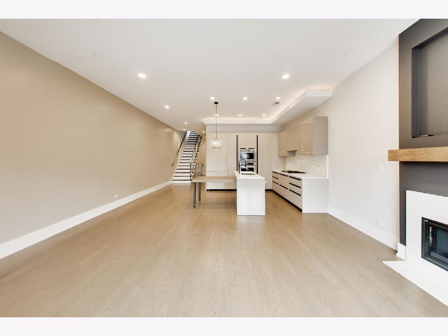
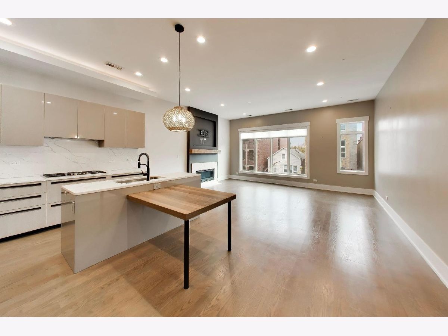
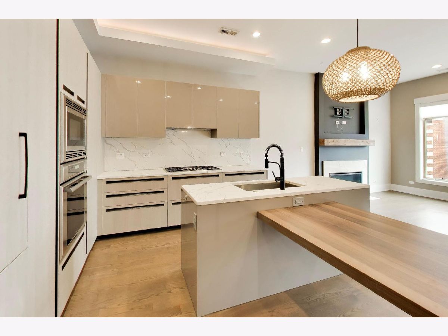
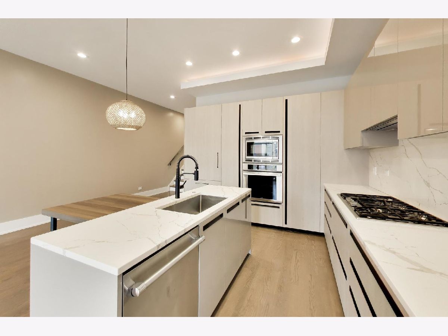
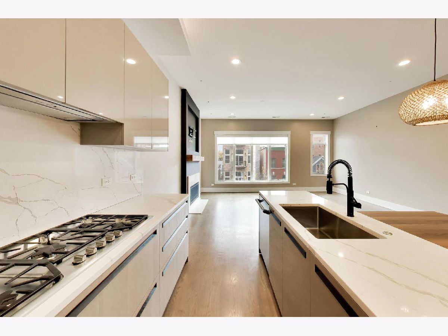
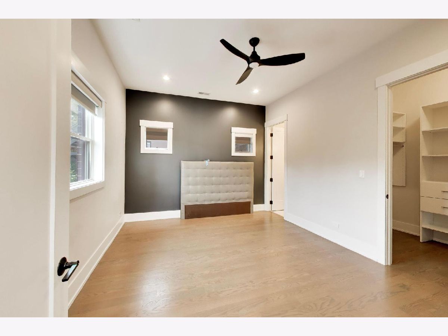
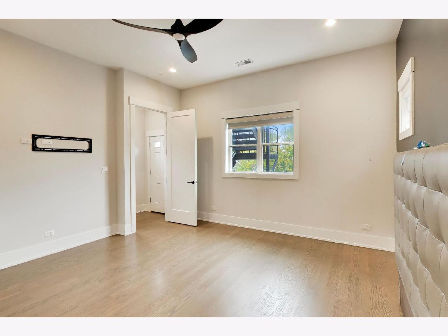
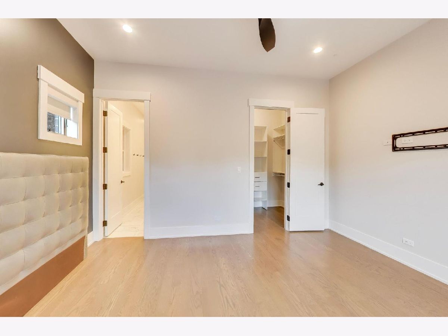
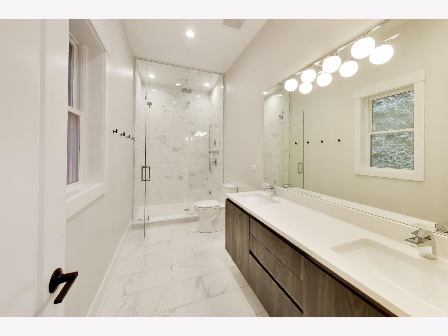
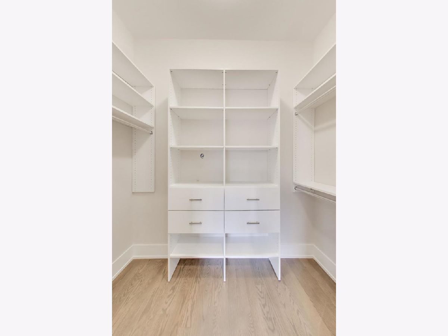
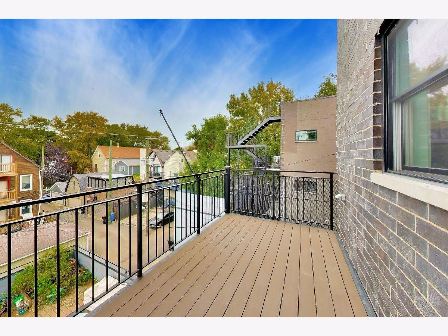
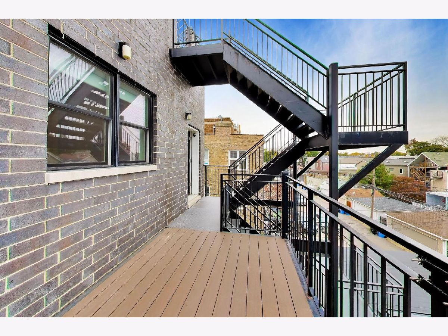
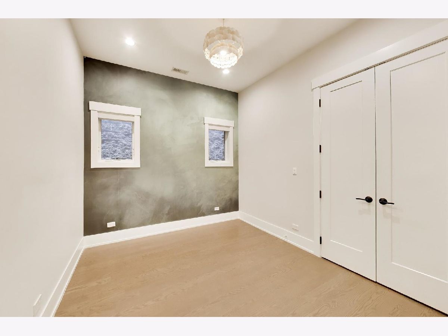
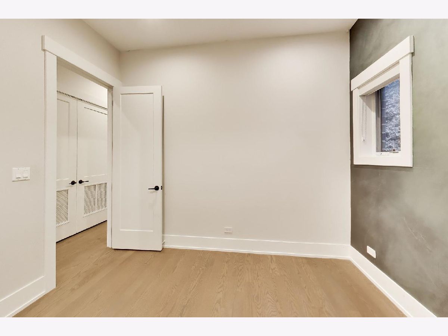
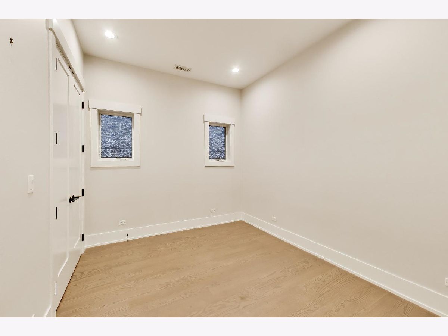
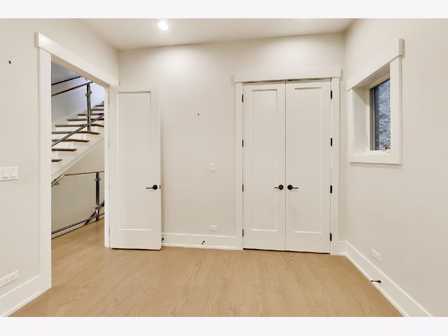
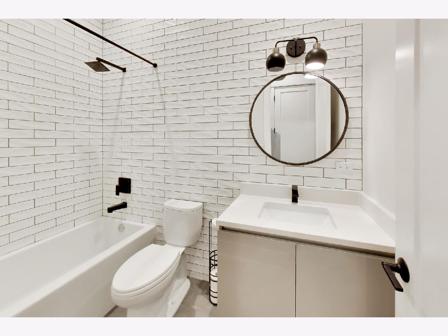
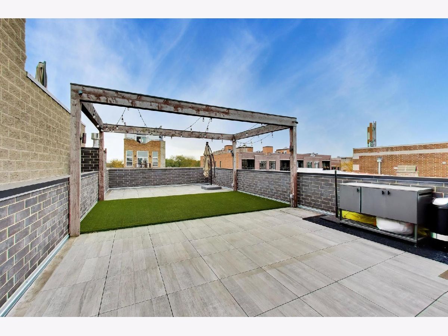
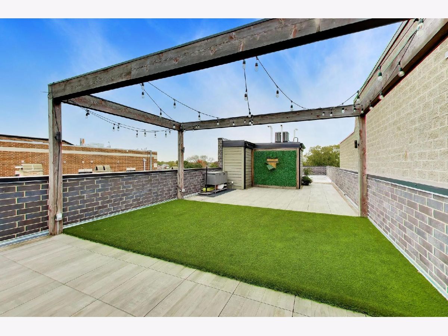
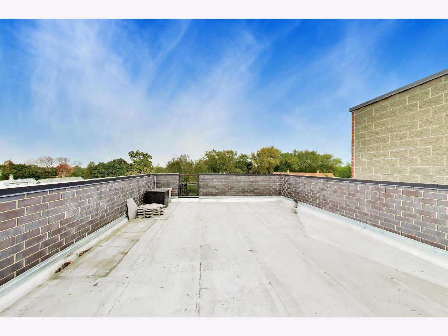
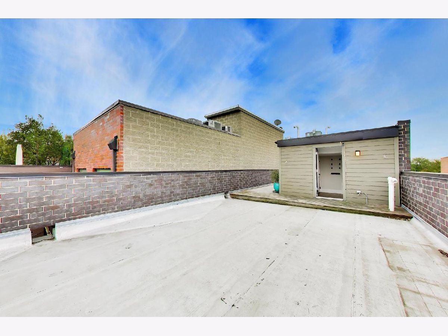
Multiple offers received, please submit highest and best by 9am on Friday, November 6th! An extraordinary penthouse retreat in the heart of Roscoe Village, featuring sophisticated interiors and spectacular private outdoor spaces. This expansive 3-bedroom, 2-bath home offers an open-concept layout with generous living and dining areas, a gas fireplace, and a beautifully appointed kitchen featuring Copat Italian cabinetry, quartz countertops, a professional Thermador appliance package, and a butler's pantry. Gorgeous hardwood floors, custom lighting and tilework, and 8-foot interior doors elevate the home throughout. The spacious primary suite features a large walk-in closet and a serene, spa-inspired bath with custom cabinetry. Tailored designed built-ins maximize storage in every closet. Enjoy a generously sized rear deck plus a showstopping private rooftop deck with direct access, designed and built by Chicago Roof Deck & Garden-an exceptional setting for entertaining or relaxing above the city. Ideally located near Roscoe Village restaurants, nightlife, public transportation, expressway access, and Audubon Elementary School.
Property Specifics
| Condos/Townhomes | |
| 3 | |
| — | |
| 2018 | |
| None | |
| Brick | |
| — | |
| — | |
| No | |
| — |
| Cook | |
| — | |
| 204 / Monthly | |
| Water, Insurance, Scavenger | |
| Lake Michigan | |
| Public Sewer | |
| Central Air | |
| Gas, Forced Air, Radiant Floor | |
| 12797202 | |
| 14193300581003 |
Nearby Schools
| NAME: | DISTRICT: | DISTANCE: | |
|---|---|---|---|
|
Grade School
Audubon Elementary School |
299 | — | |
|
High School
Lake View High School |
299 | Not in DB | |
Room Specifics
Total Bedrooms: 3
Bedrooms Above Ground: 3
Bedrooms Below Ground: 0
Dimensions: 14X12
Floor Type: Hardwood
Dimensions: 11X10
Floor Type: Hardwood
Dimensions: 11X10
Floor Type: Hardwood
Full Bathrooms: 2
Bathroom Amenities: —
Bathroom in Basement: 0
Dimensions: COMBO
Floor Type: Hardwood
Dimensions: 11X10
Floor Type: Hardwood
Dimensions: 20X18
Floor Type: Hardwood
Rooms: Balcony/Porch/Lanai, Deck, Sitting Room
Name: Balcony/Porch/Lanai
Dimensions: 18X7
Floor Type: Other
Name: Deck
Dimensions: 40X19
Floor Type: —
Name: Sitting Room
Dimensions: 9X8
Floor Type: Hardwood
Other Specifics
| 1 | |
| Concrete Perimeter | |
| Garage Door Opener, Other, Detached, Garage | |
| — | |
| Hardwood | |
| Deck | |
| Pergola | |
| Balcony | |
| — | |
| COMMON | |
| — | |
| Full, Double Sink, Shower Only | |
| Walk-In Closet(s), High Ceilings | |
| — | |
| Not in DB | |
| — | |
| — | |
| Electric |
Contact Agent
Contact Agent
Listing Provided By
@properties Christie's International Real Estate
