

2115 Lydia Street, Waukegan, Illinois 60085


$304,000
|
For Sale
|
|
| Status: | Contingent |
| Sqft: | 1,772 |
| Cost/Sqft: | $172 |
| Beds: | 3 |
| Baths: | 3 |
| Year Built: | 1955 |
| Property Taxes: | $8,559 |
| Days On Market: | 5 |
| Lot Size: | 0,20 |
Sorry but we don't have exact coordinates for this place
Description
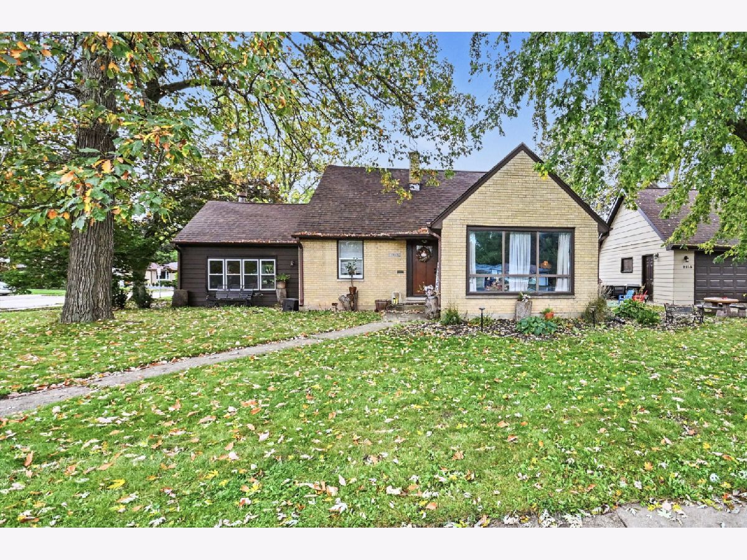
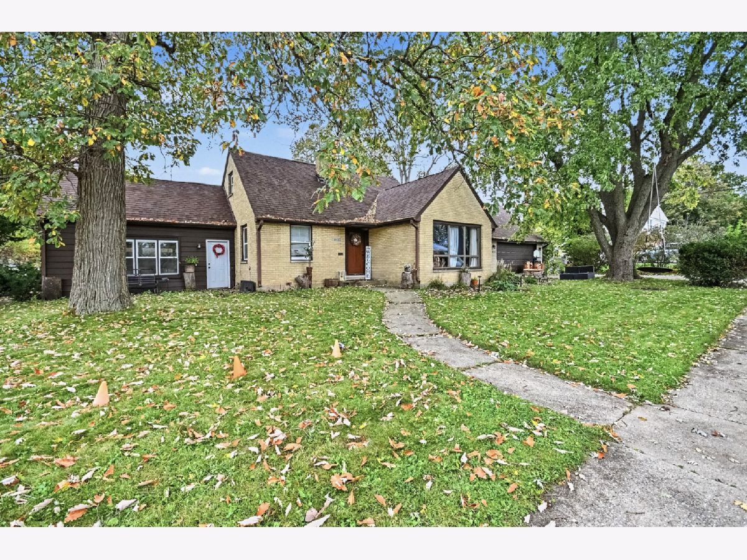
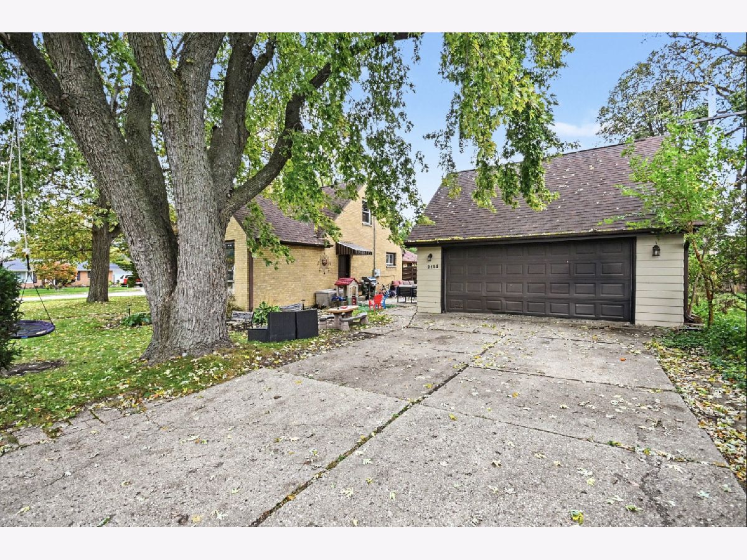
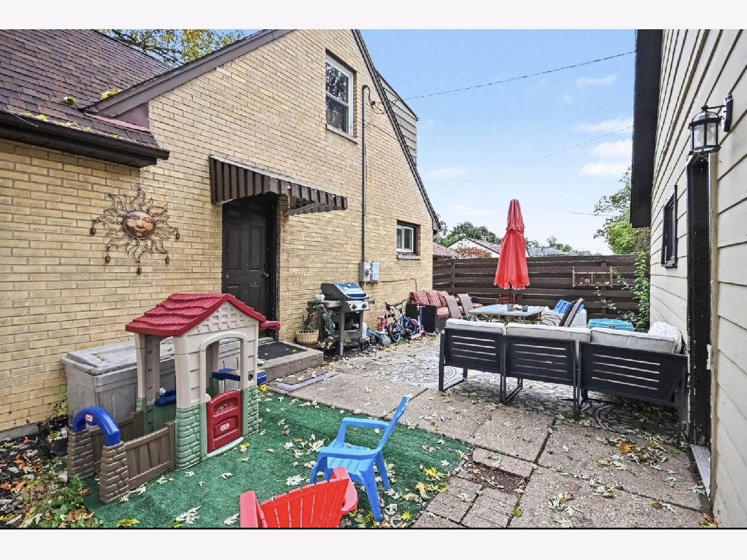
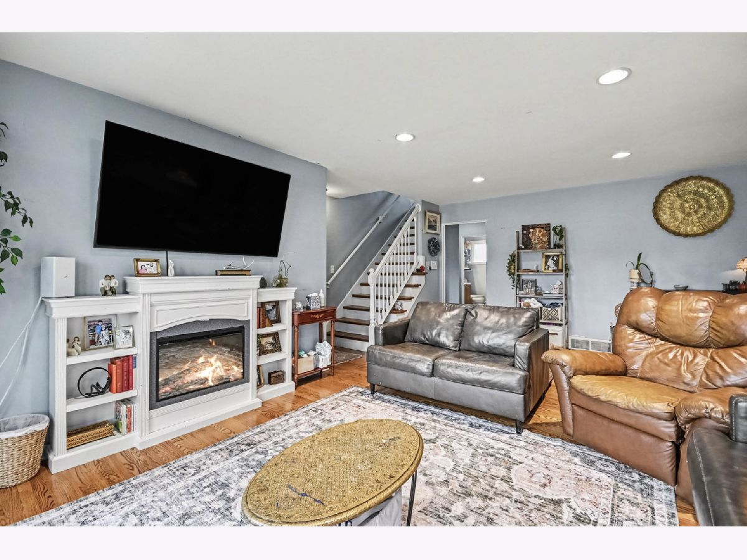
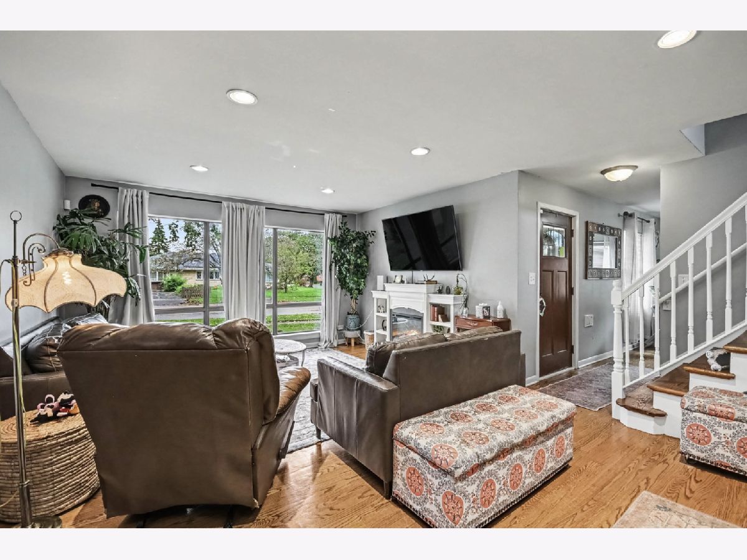
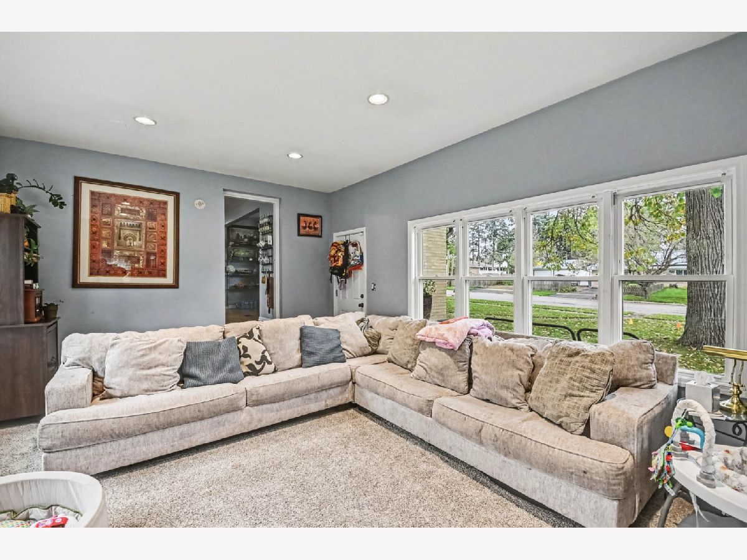
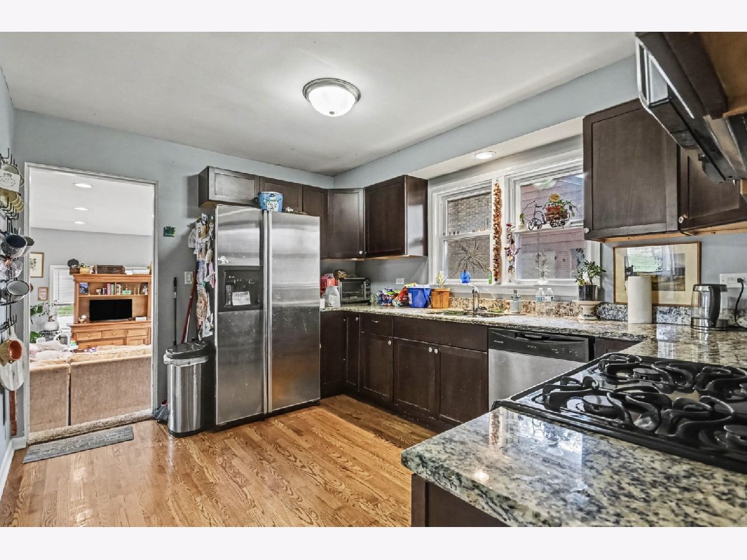
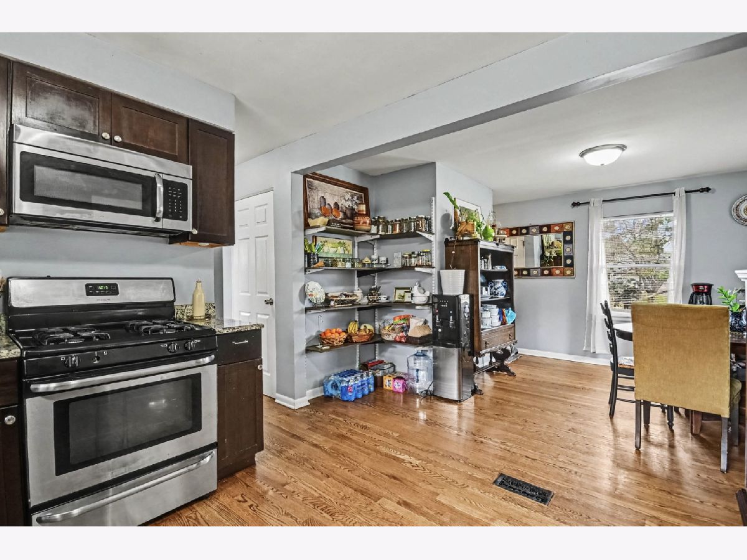
Stunning fully remodeled brick ranch in Waukegan's desirable Park City area! This captivating 3 bd/3 ba home spans 1,772 sq ft and showcases hardwood floors, a cozy custom fireplace, and a spacious eatin kitchen with stainless appliances. A full basement with recreation space and laundry adds practicality and flexibility. Set on a beautifully landscaped, partially wooded 8,777 sq ft lot with built-in privacy, and complemented by a detached 2car garage and patio. Modern comfort with central air, forcedair gas heat, and public utilities. Originally built in 1955 and thoughtfully updated for today's lifestyle Home is being Offered "As -IS"
Property Specifics
| Single Family | |
| — | |
| Cape Cod | |
| 1955 | |
| 2019 | |
| Partially Finished, Full | |
| Brick | |
| Asphalt | |
| — | |
| No | |
| 0.2 |
| Lake | |
| — | |
| 0 / Not Applicable | |
| None | |
| Public | |
| Public Sewer | |
| Central Air | |
| Gas, Forced Air | |
| 12800873 | |
| 08201100150000 |
Nearby Schools
| NAME: | DISTRICT: | DISTANCE: | |
|---|---|---|---|
|
Middle School
Robert E Abbott Middle School |
60 | Not in DB | |
|
High School
Waukegan High School |
60 | Not in DB | |
Property History
| DATE: | EVENT: | PRICE: | SOURCE: |
|---|---|---|---|
| 9 Dec, 2016 | Sold | $162,500 | MRED MLS |
| 14 Oct, 2016 | Under contract | $175,000 | MRED MLS |
| 3 Oct, 2016 | Listed for sale | $175,000 | MRED MLS |
| 27 Dec, 2019 | Sold | $189,900 | MRED MLS |
| 23 Oct, 2019 | Under contract | $189,900 | MRED MLS |
| 14 Oct, 2019 | Listed for sale | $189,900 | MRED MLS |
| 3 Nov, 2026 | Under contract | $304,000 | MRED MLS |
| 3 Nov, 2026 | Listed for sale | $304,000 | MRED MLS |
Some photos of this home have been virtually staged.
Room Specifics
All Bedroom Info:
Total Bedrooms: 3
Bedrooms Above Ground: 3
Bedrooms Below Ground: 0
Total Bedrooms: 3
Bedrooms Above Ground: 3
Bedrooms Below Ground: 0
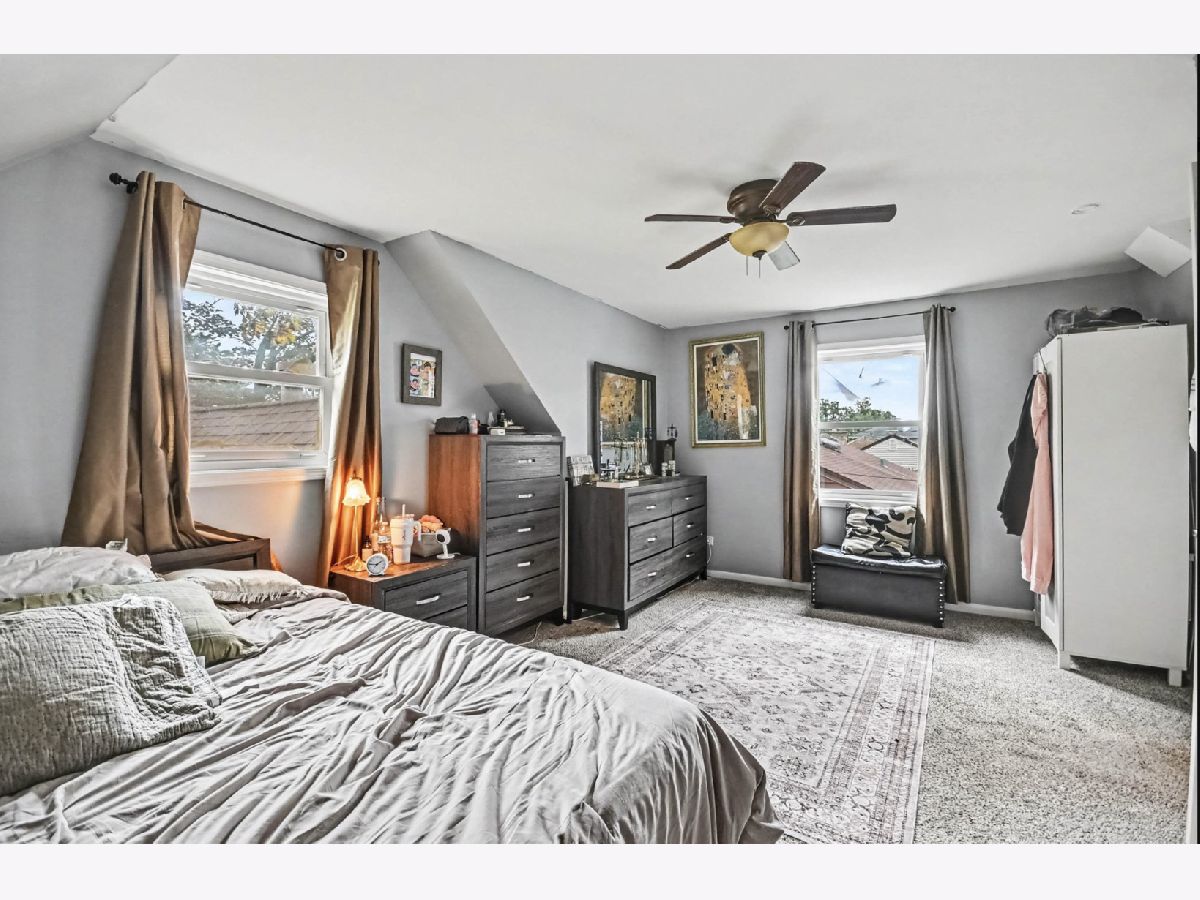
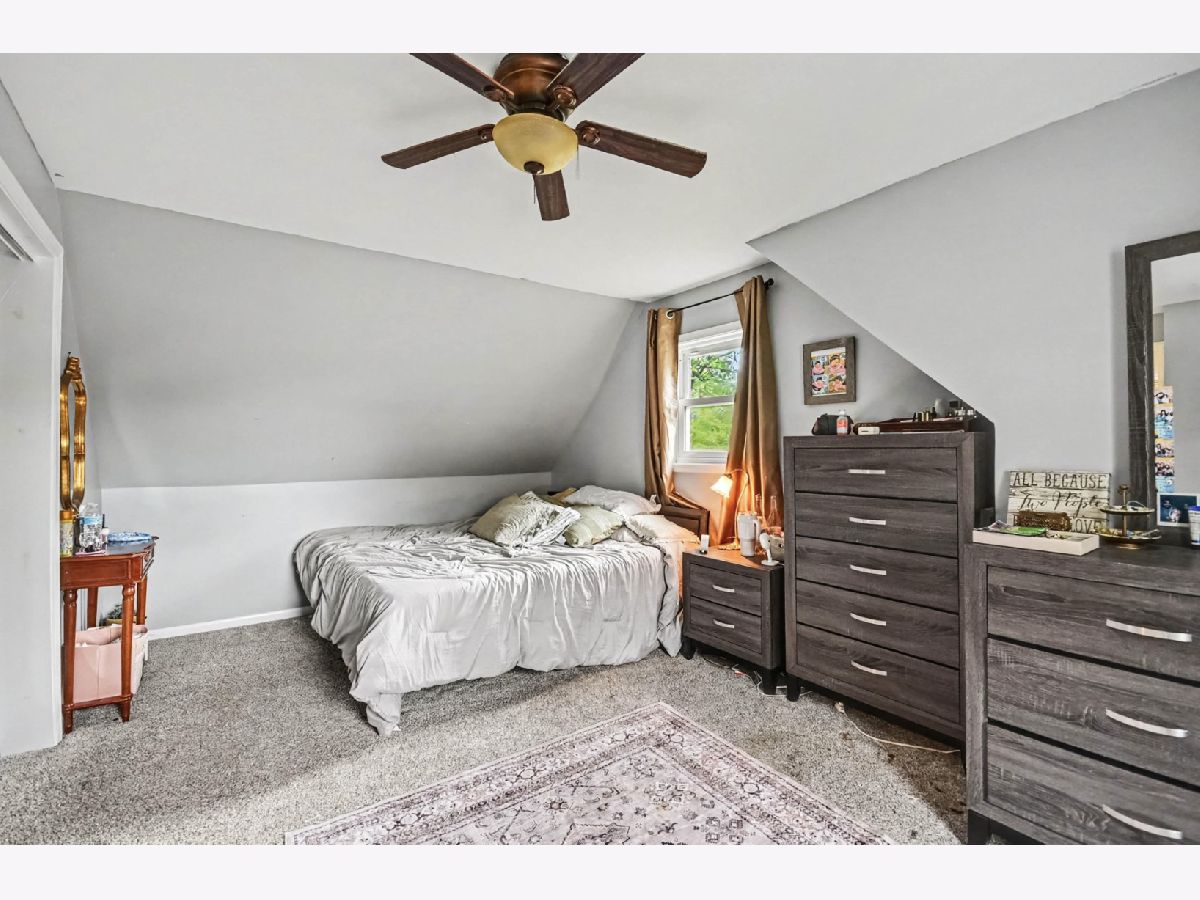
Master Bedroom Info:
Dimensions: 18X13
Location: 2nd LevelDimensions: 18X13
Floor Type: Carpet
Second Bedroom Info:
Dimensions: 13X11
Location: Main LevelDimensions: 13X11
Floor Type: Hardwood
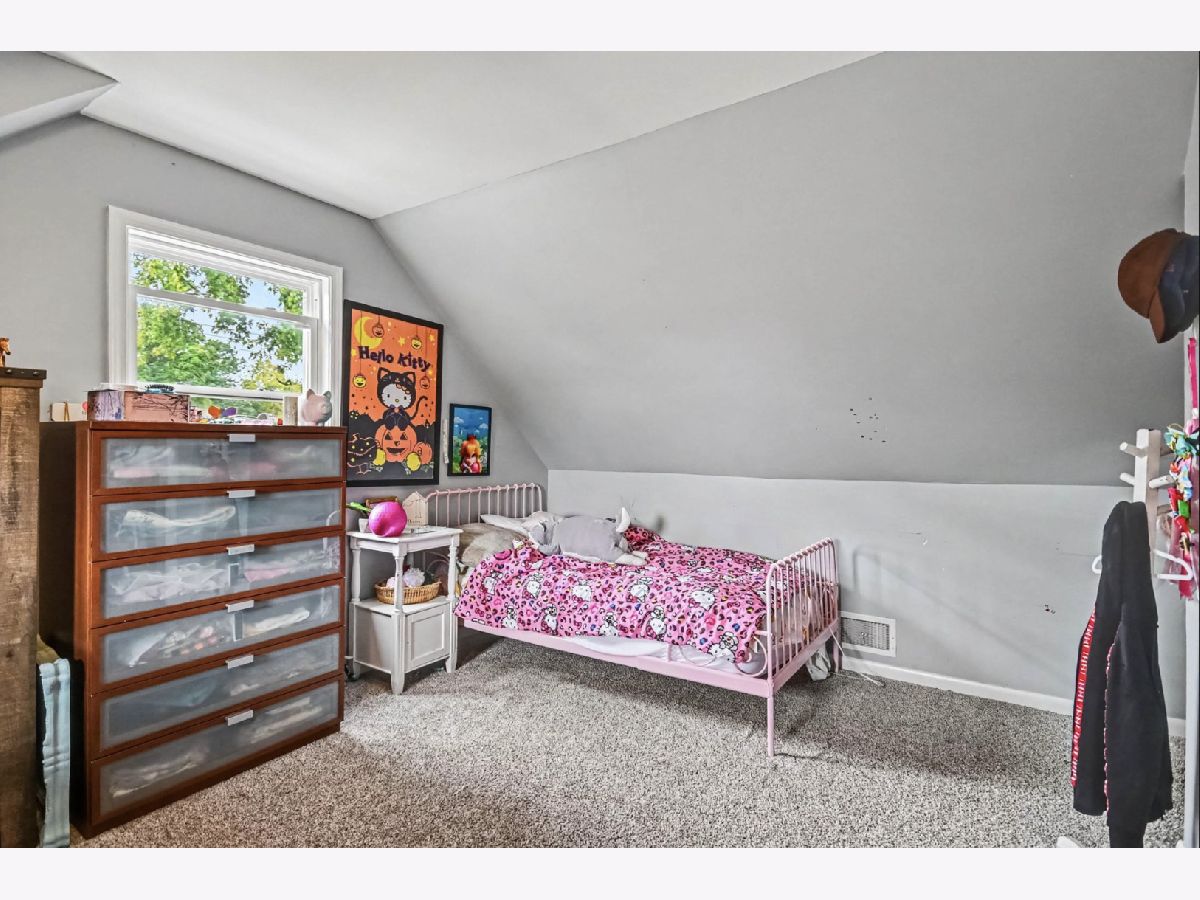
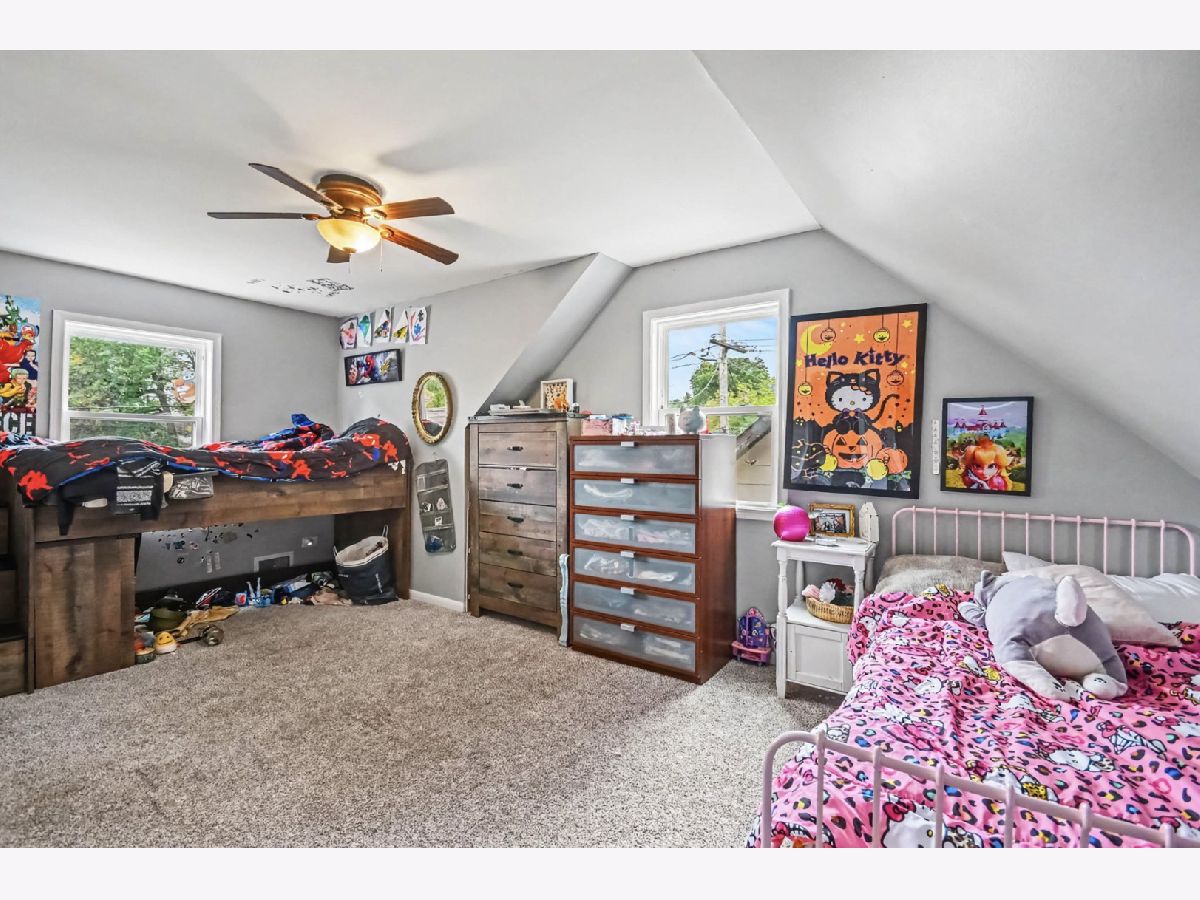
Third Bedroom Info:
Dimensions: 18X13
Location: 2nd LevelDimensions: 18X13
Floor Type: Carpet
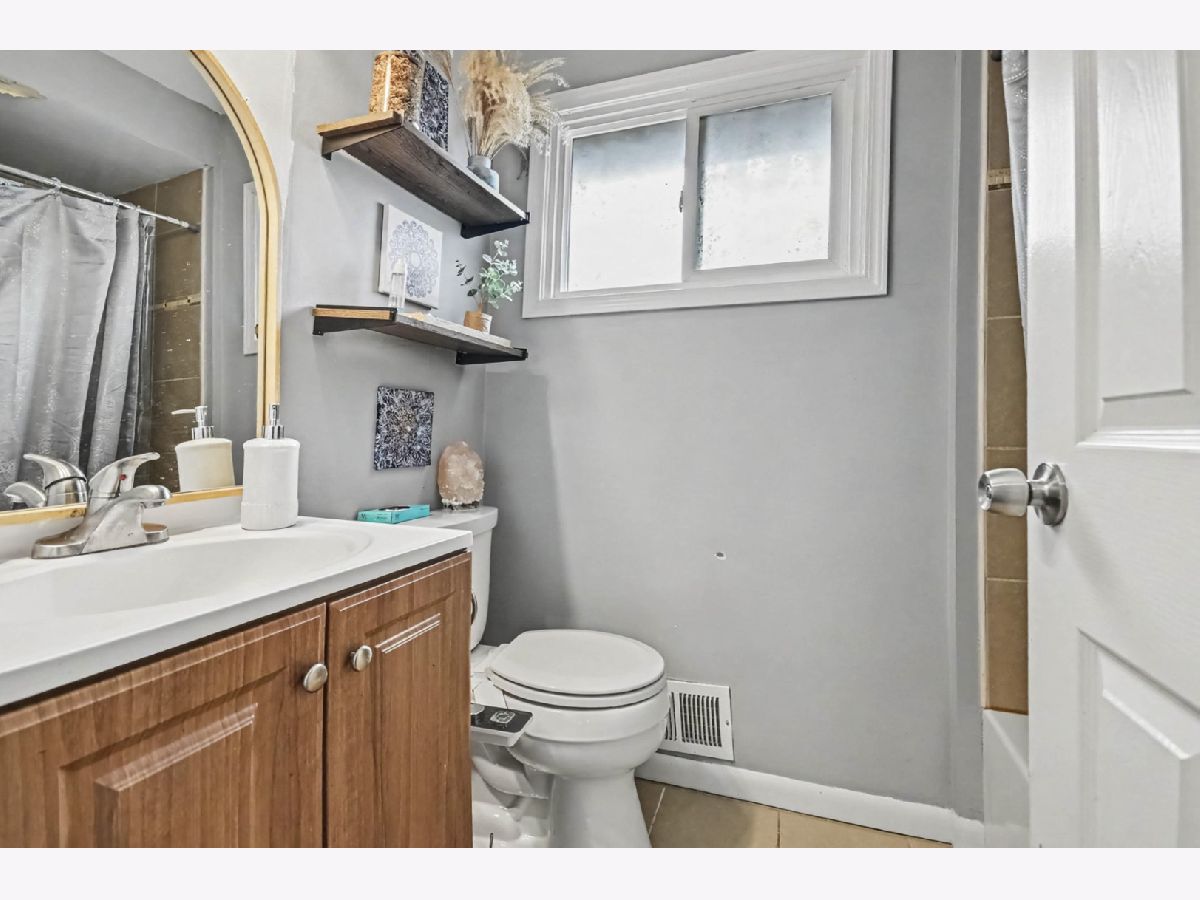
Bathroom Info:
Full Bathrooms: 3
Partial Bathrooms: 0Full Bathrooms: 3
Bathroom Amenities: —
Bathroom in Basement: 1
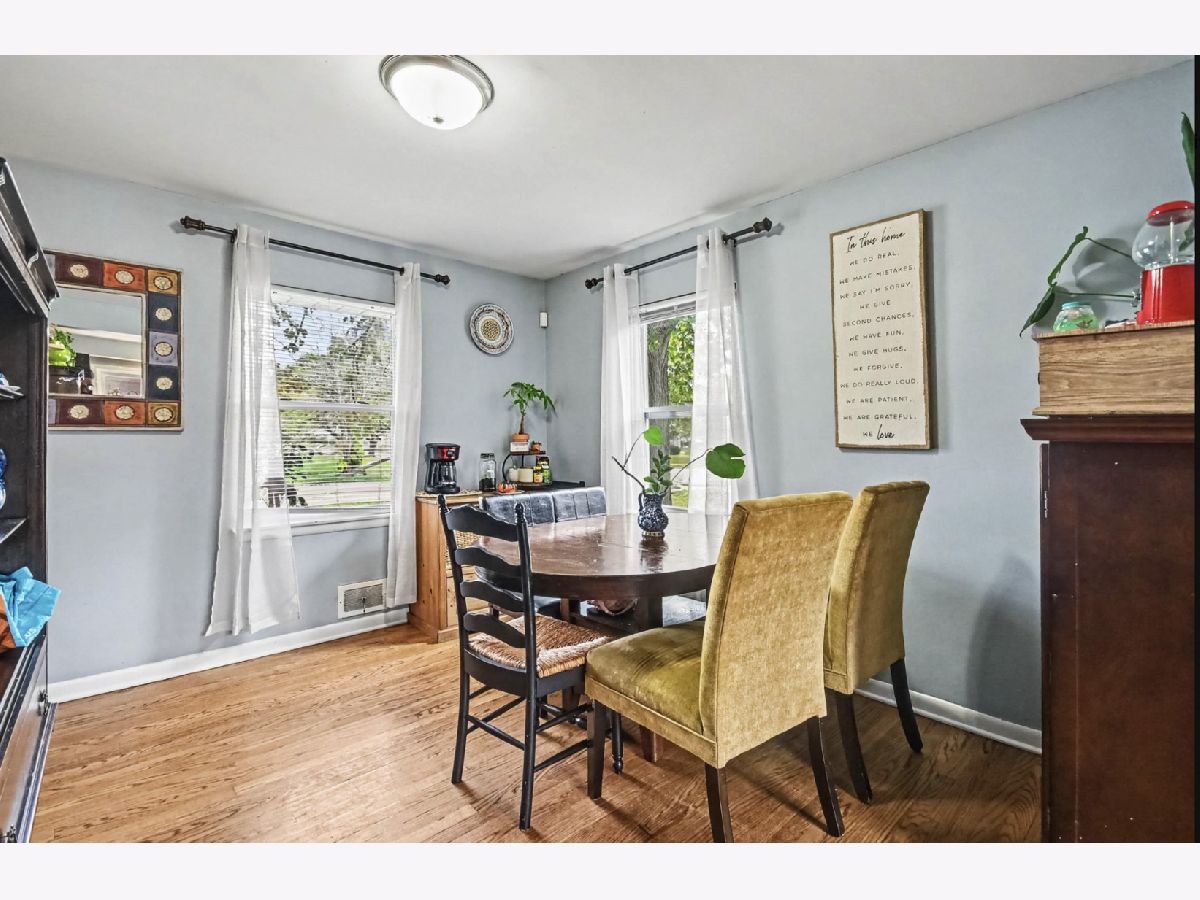
Dining Room Info:
Dimensions: 13X12
Location: Main LevelDimensions: 13X12
Floor Type: Hardwood
Kitchen Info:
Dimensions: 13X12
Location: Main LevelDimensions: 13X12
Floor Type: Hardwood
Laundry Room Info:
Dimensions: 10X13
Location: BasementDimensions: 10X13
Floor Type: Other
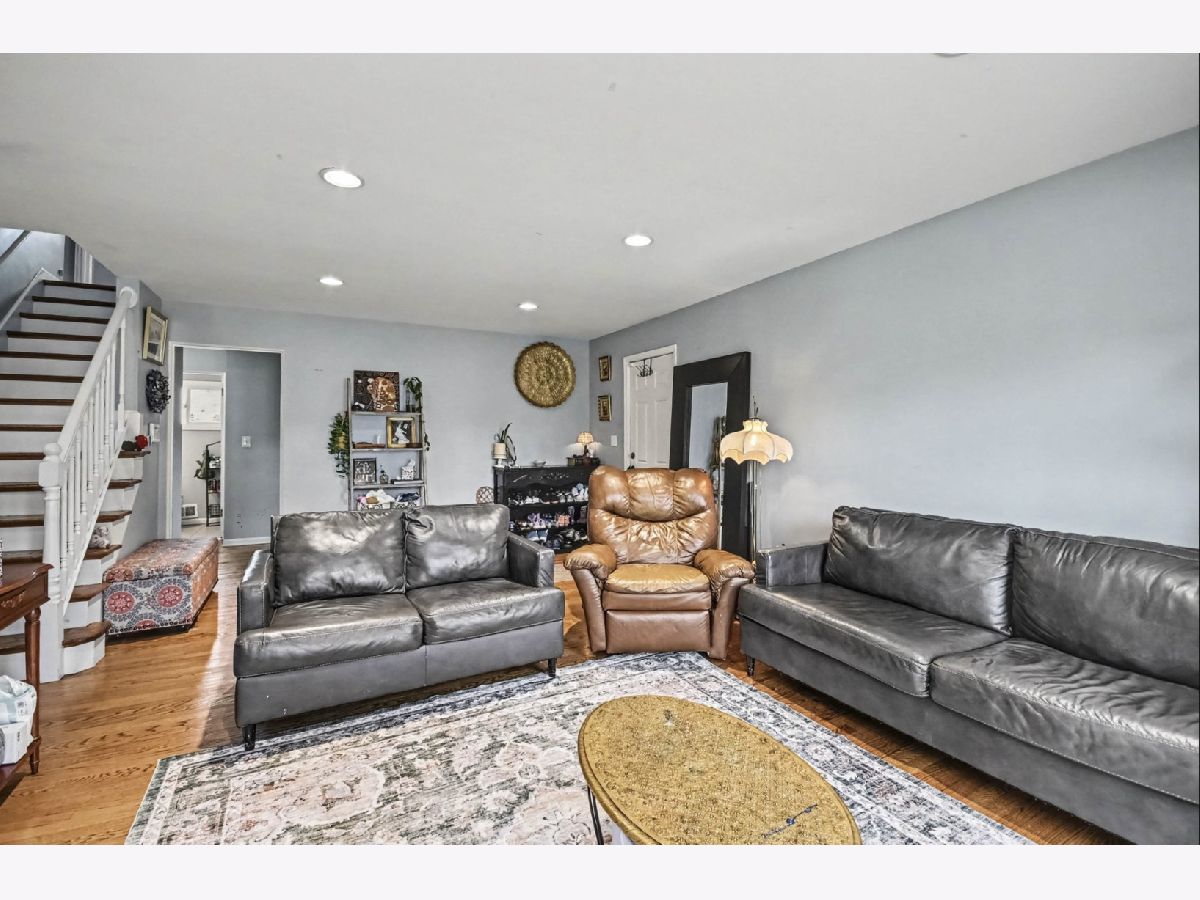
Living Room Info:
Dimensions: 21X14
Location: Main LevelDimensions: 21X14
Floor Type: Hardwood
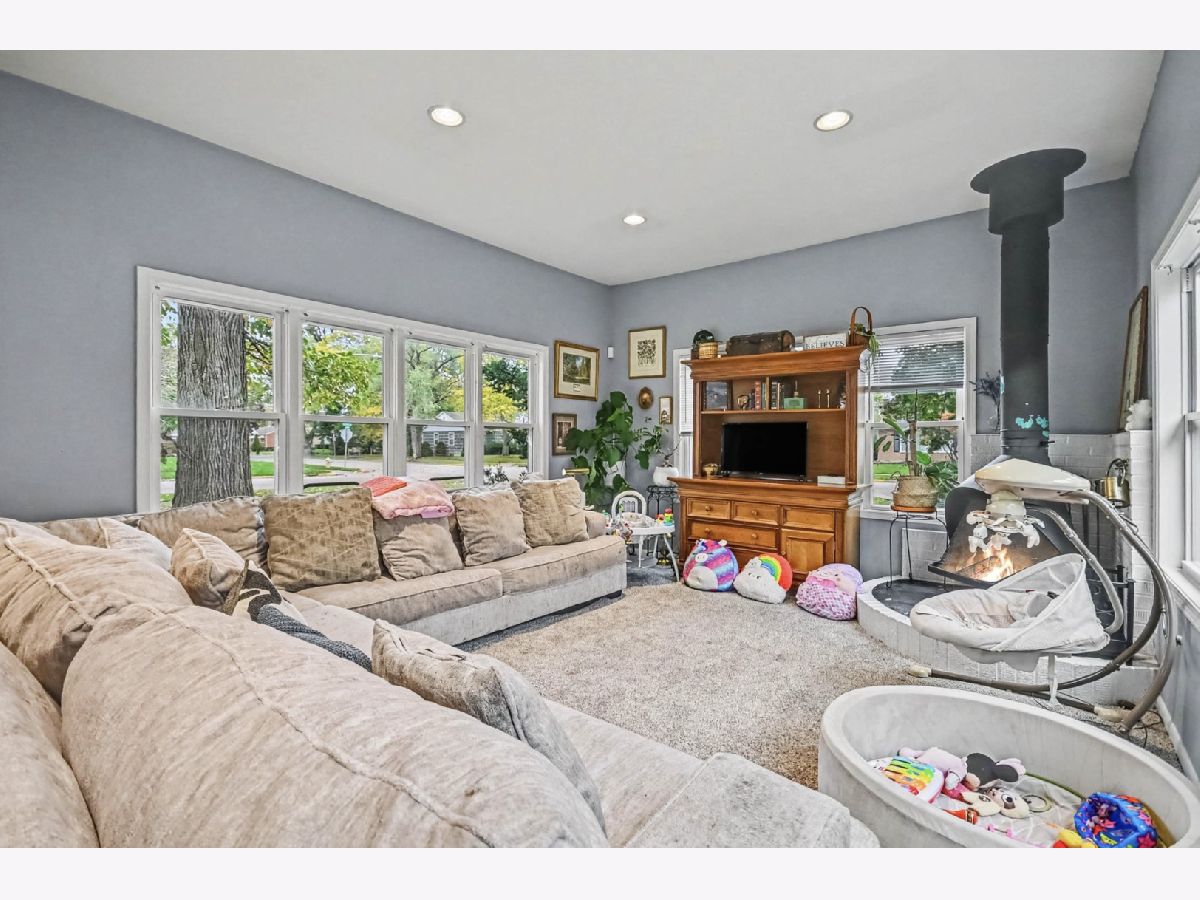
Family Room Info:
Dimensions: 20X14
Location: Main LevelDimensions: 20X14
Floor Type: Carpet
Additional Rooms Info:
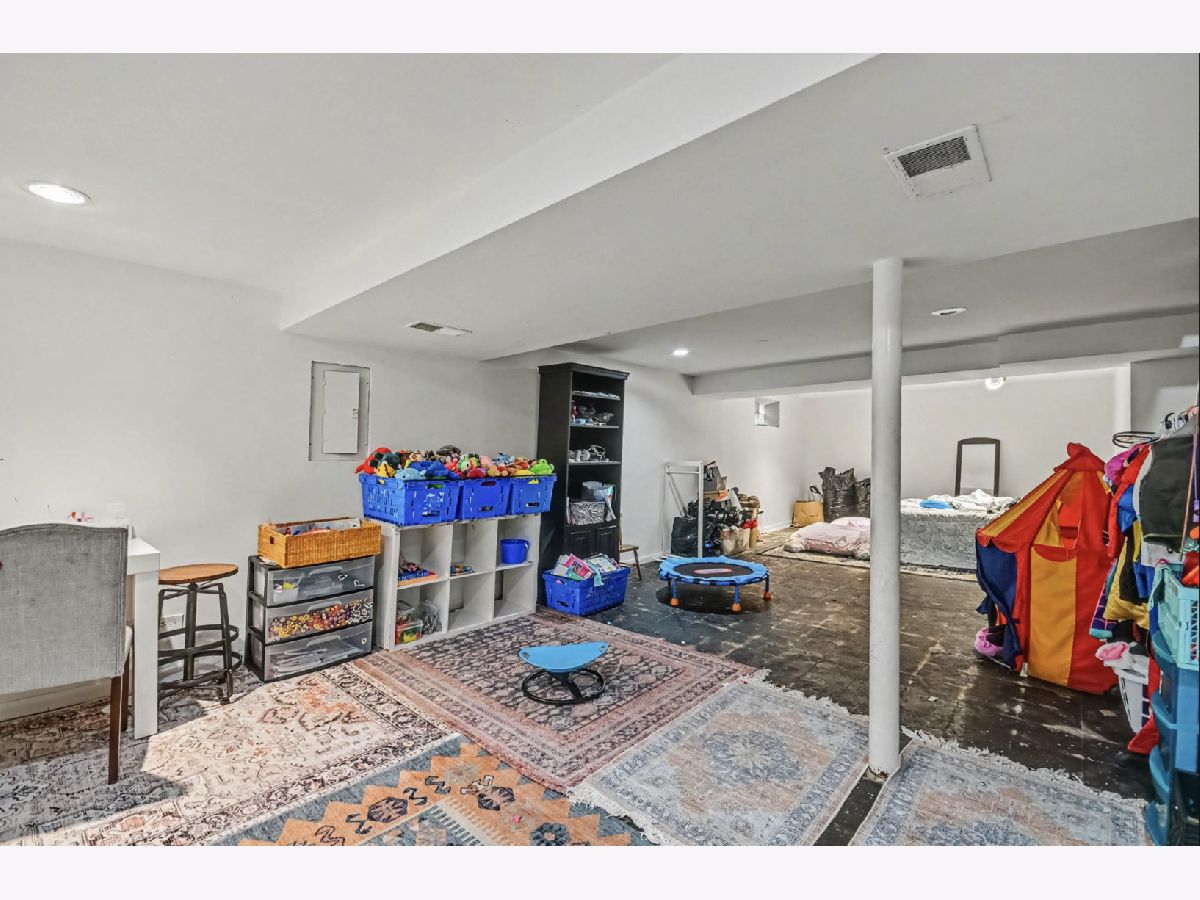
Rooms: Recreation Room
Basement: Partially Finished, FullRooms: Recreation Room
First Additional Room Info:
Name: Recreation Room
Dimensions: 33X17
Location: BasementName: Recreation Room
Dimensions: 33X17
Floor Type: Carpet
Other Specifics
| 2 | |
| — | |
| Concrete, Garage Owned, Detached, Garage | |
| — | |
| — | |
| Patio | |
| — | |
| — | |
| 67 X 132 | |
| — | |
| None | |
| — | |
| Range, Microwave, Dishwasher, Refrigerator | |
| Not in DB | |
| — | |
| — | |
| — |
Tax History
| Year | Property Taxes |
|---|---|
| 2016 | $3,358 |
| 2019 | $5,735 |
| 2026 | $8,559 |
Contact Agent
Contact Agent
Listing Provided By
Real Broker, LLC
