

21163 Deerpath Road, Frankfort, Illinois 60423


$389,900
|
For Sale
|
|
| Status: | Contingent |
| Sqft: | 1,554 |
| Cost/Sqft: | $251 |
| Beds: | 3 |
| Baths: | 2 |
| Year Built: | 1997 |
| Property Taxes: | $3,544 |
| Lot Size: | 0,00 |
Description
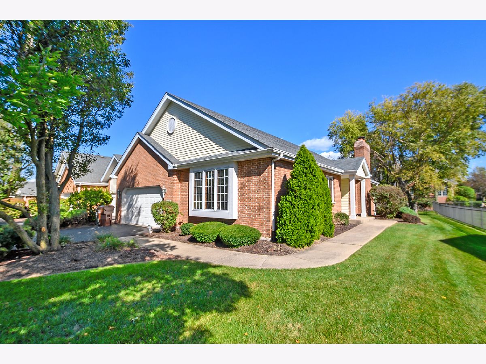
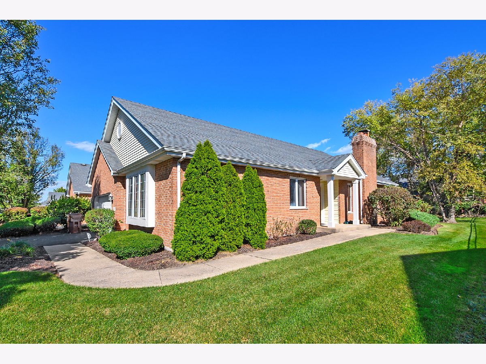
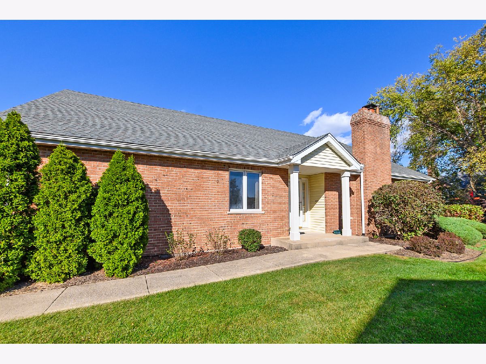
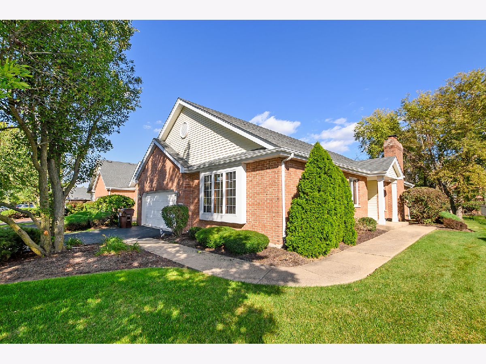
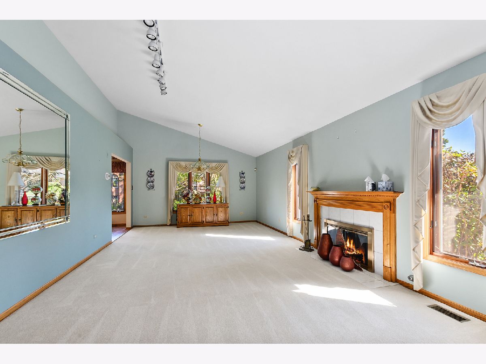
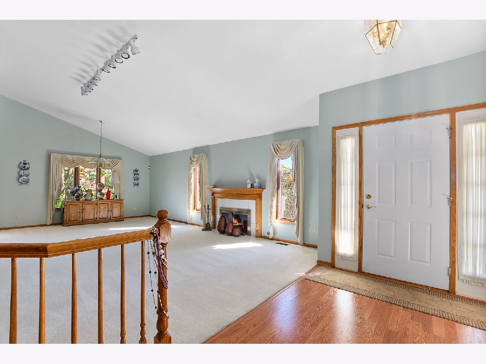
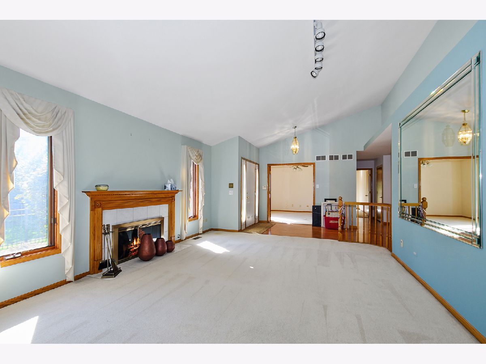
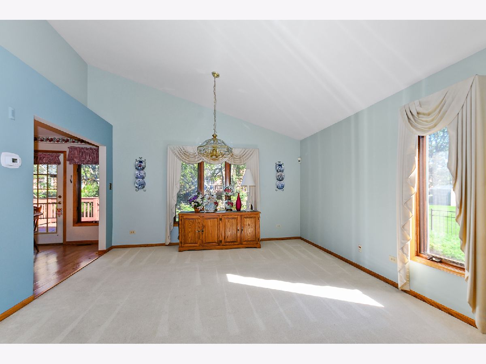
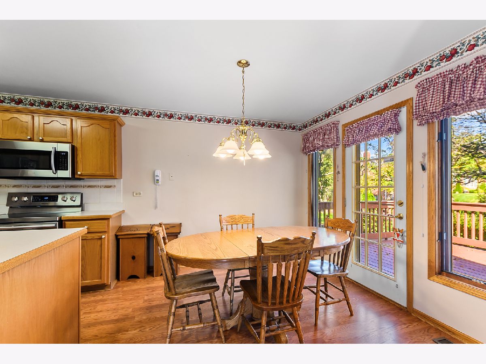
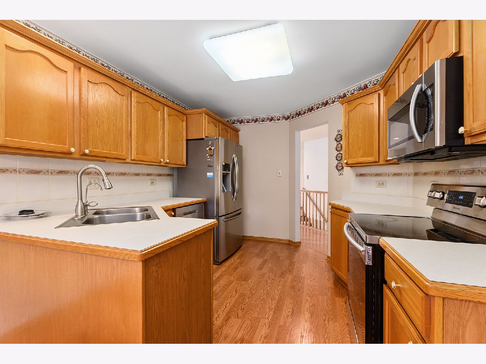
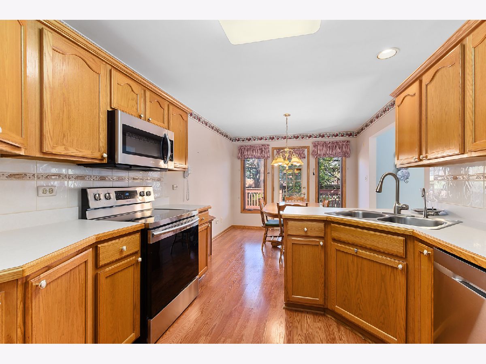
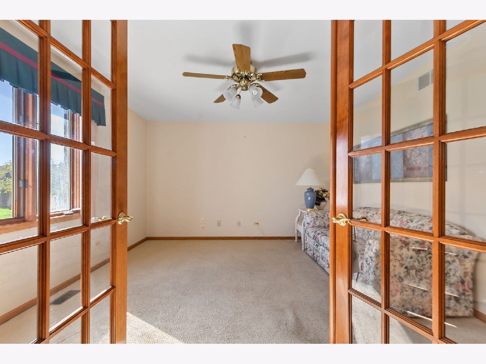
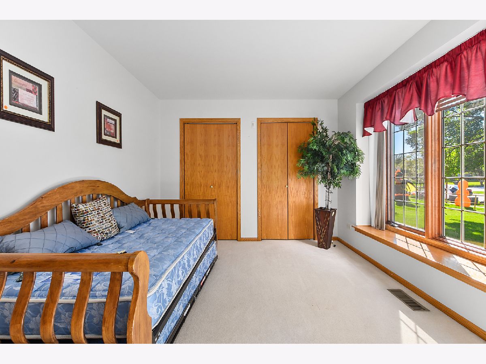
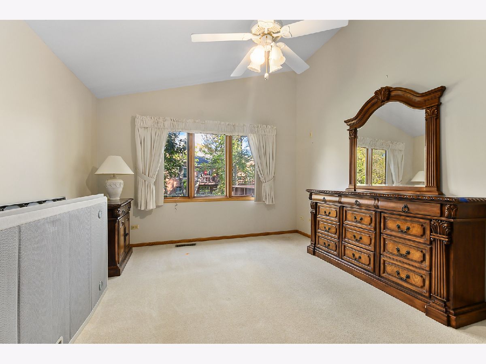
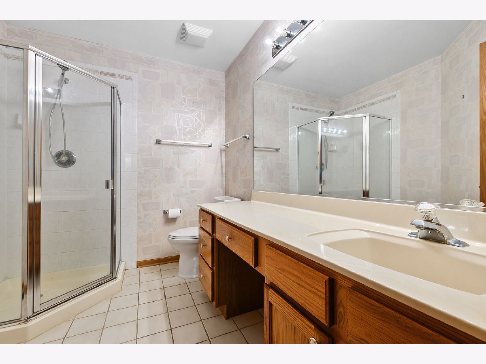
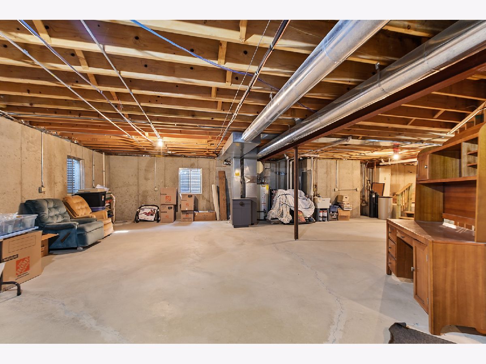
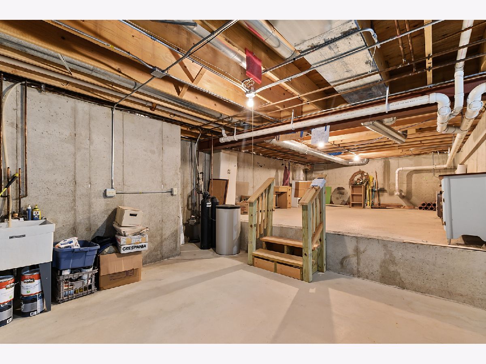
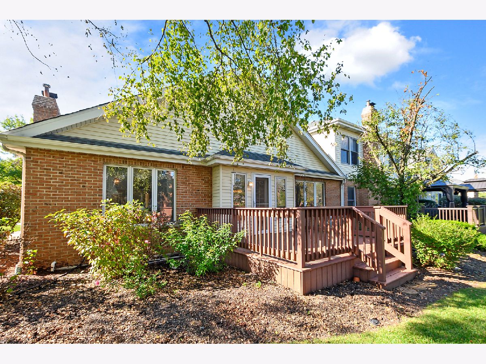
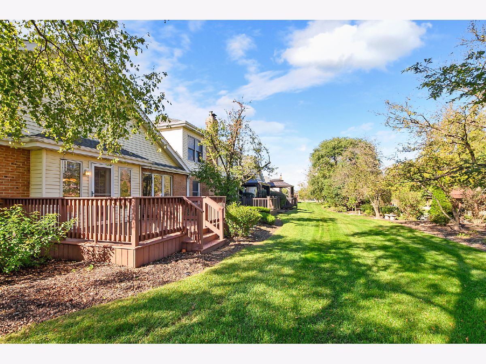
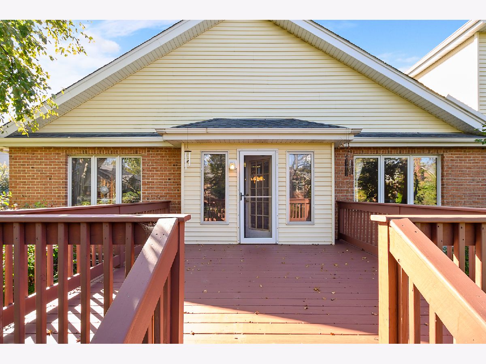
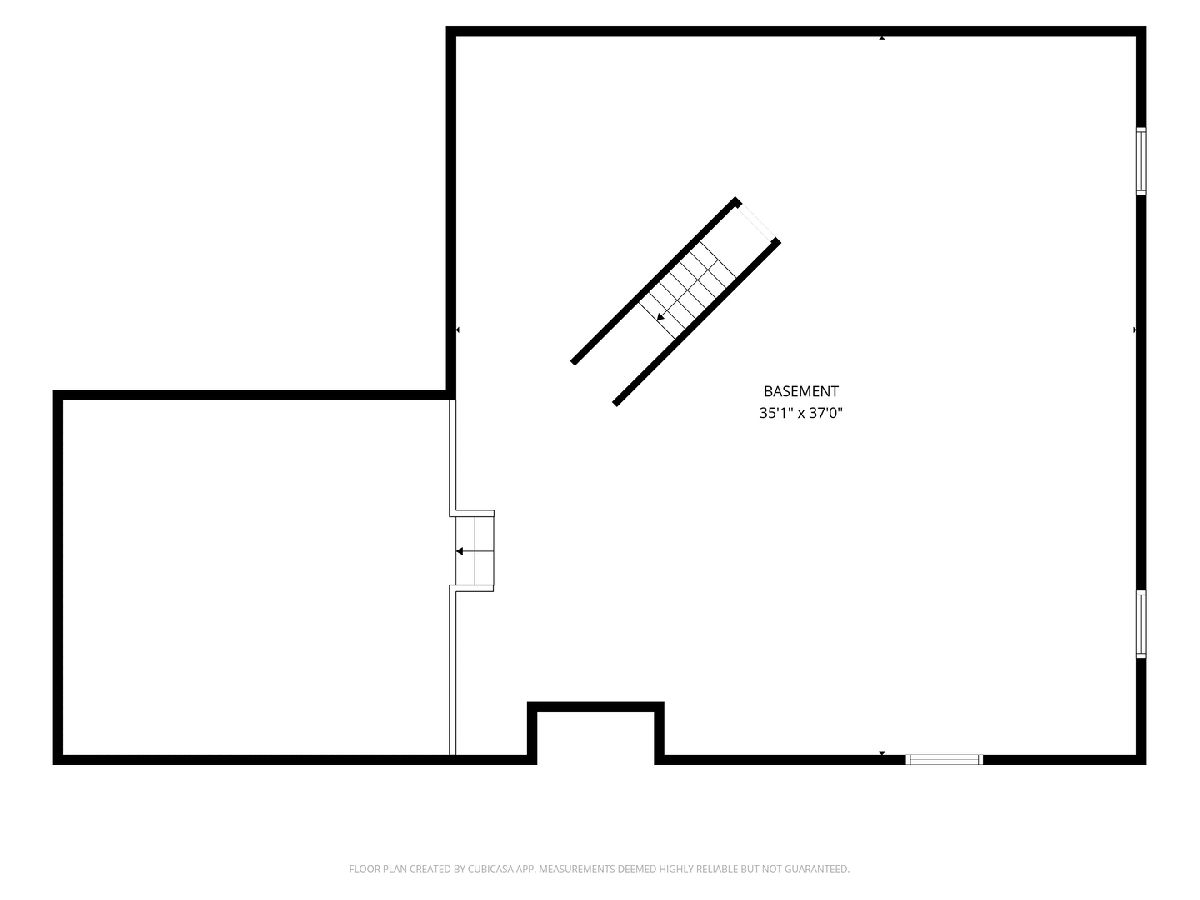
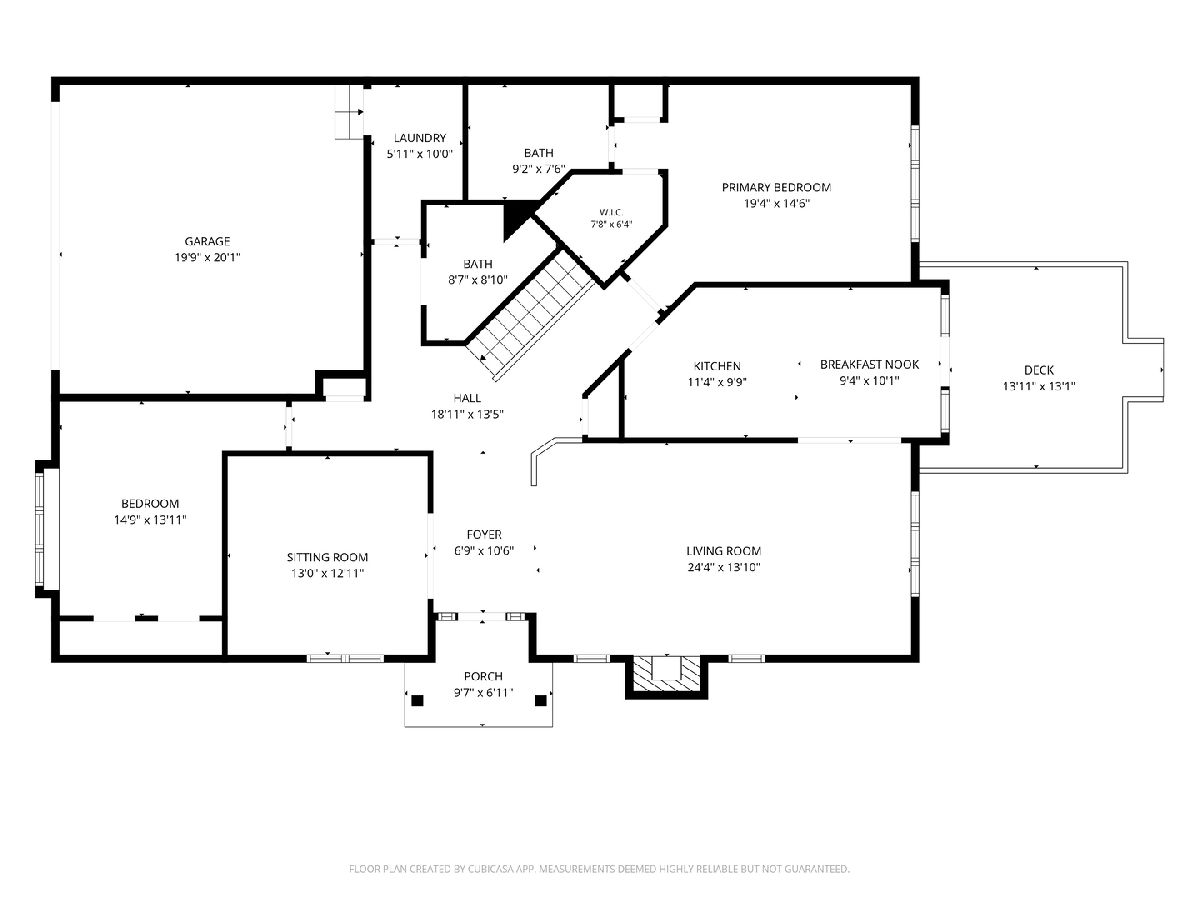
Great two- to three-bedroom, two-bath ranch townhome with a basement in the highly desirable Huguelets Hunter Woods of Frankfort. You are greeted by a spacious, vaulted living room filled with natural light, flanked by a private study with French doors that can easily serve as a third bedroom. The home features a large eat-in kitchen, a spacious primary bedroom with a large private bath, and a flexible floor plan offering plenty of comfortable living space. The basement provides additional storage and excellent potential for future finished living space. Located on a quiet street close to shopping, transportation, restaurants, and recreational facilities. Homes in this sought-after townhome community don't come available often-this one won't last!
Property Specifics
| Condos/Townhomes | |
| 1 | |
| — | |
| 1997 | |
| Unfinished, Partial | |
| 1,000 | |
| Brick, Frame | |
| — | |
| — | |
| No | |
| — |
| Will | |
| — | |
| 258 / Monthly | |
| Insurance, Exterior Maintenance, Lawn Care, Snow Removal | |
| Public | |
| Public Sewer | |
| Central Air | |
| Gas | |
| 12724925 | |
| 1909243300180000 |
Nearby Schools
| NAME: | DISTRICT: | DISTANCE: | |
|---|---|---|---|
|
Grade School
Mary Drew Elementary School |
161 | — | |
|
Middle School
Summit Hill Junior High School |
161 | Not in DB | |
|
High School
Lincoln-way East High School |
210 | Not in DB | |
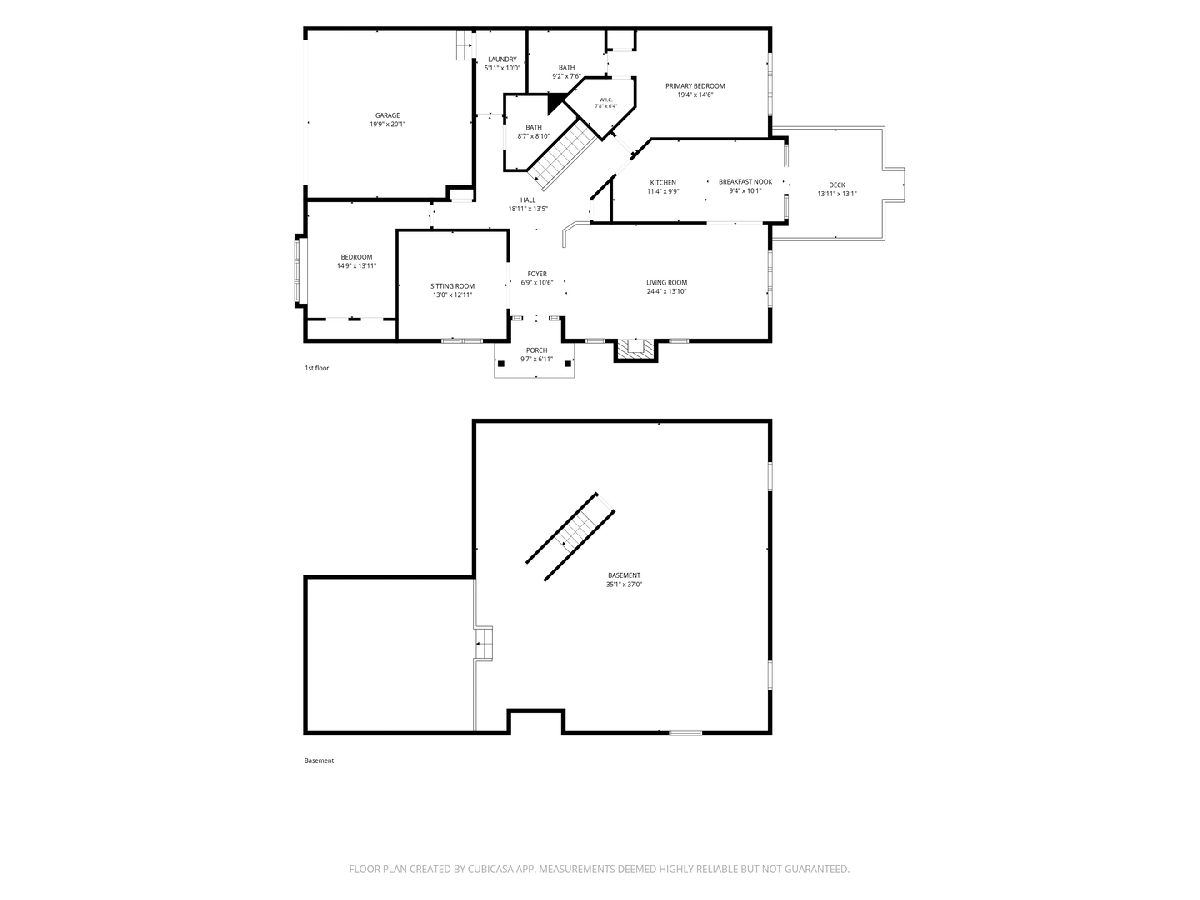
Room Specifics
Total Bedrooms: 3
Bedrooms Above Ground: 3
Bedrooms Below Ground: 0
Dimensions: 19X15
Floor Type: Carpet
Dimensions: 13X13
Floor Type: Carpet
Dimensions: 15X14
Floor Type: Carpet
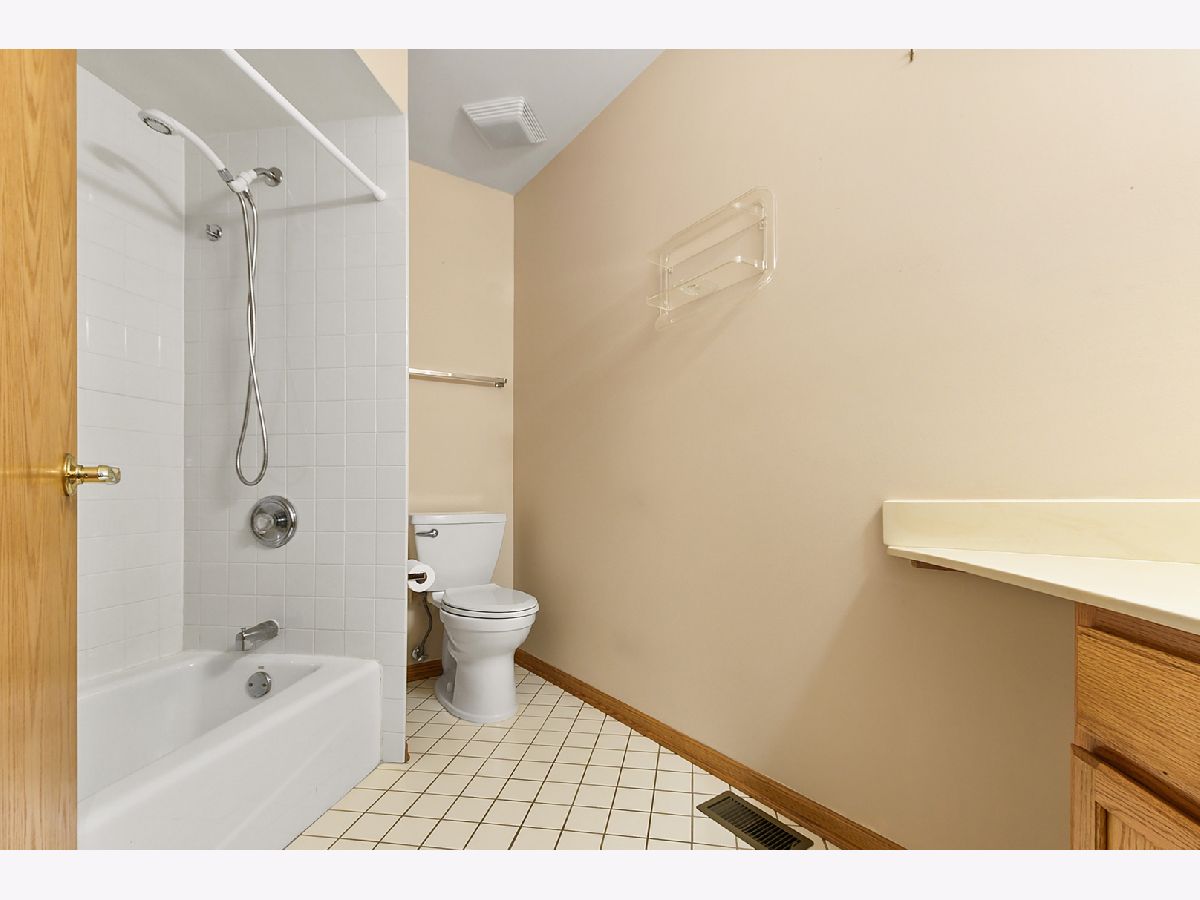
Full Bathrooms: 2
Bathroom Amenities: —
Bathroom in Basement: 0
Dimensions: 10X14
Floor Type: Carpet
Dimensions: 11X10
Floor Type: Laminate
Features: Eating Area-Breakfast Bar
Dimensions: 6X10
Floor Type: —
Dimensions: 15X14
Floor Type: Carpet
Rooms: Eating Area
Name: Eating Area
Dimensions: 10X10
Floor Type: Laminate
Other Specifics
| 2 | |
| — | |
| Garage Door Opener, Garage Owned, Attached, Garage | |
| Main Level | |
| Laminate | |
| Deck | |
| — | |
| — | |
| common | |
| — | |
| Full | |
| Vaulted Ceiling(s), Cathedral Ceiling(s), 1st Floor Bedroom, Walk-In Closet(s) | |
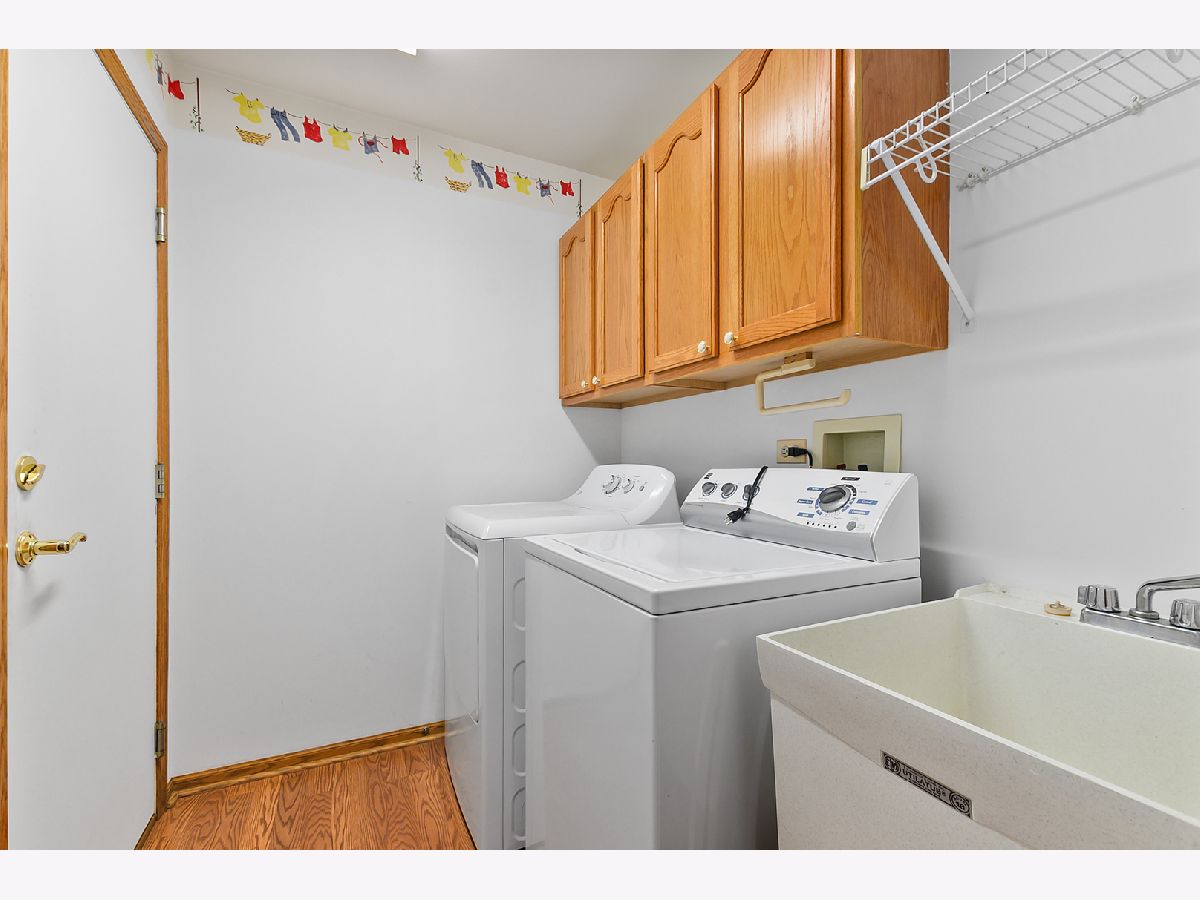
| Range, Microwave, Dishwasher, Washer, Dryer, Disposal, Stainless Steel Appliance(s) | |
| Not in DB | |
| — | |
| — | |
| — |
Contact Agent
Nearby Similar Homes
Nearby Sold Comparables

Contact Agent
Listing Provided By
Century 21 Integra
