

2117 Fairland Drive, Sycamore, Illinois 60178


$269,000
|
For Sale
|
|
| Status: | Contingent |
| Sqft: | 1,100 |
| Cost/Sqft: | $245 |
| Beds: | 3 |
| Baths: | 2 |
| Year Built: | 1978 |
| Property Taxes: | $4,255 |
| Days On Market: | 21 |
| Lot Size: | 0,02 |
Description
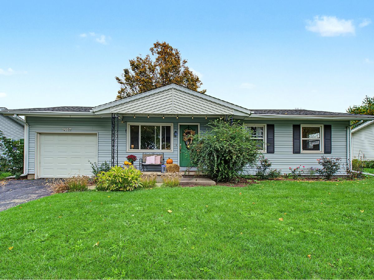
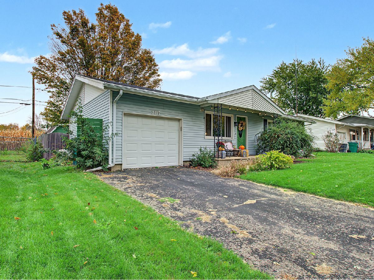
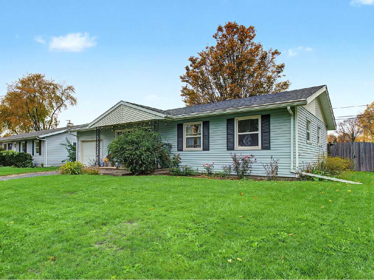
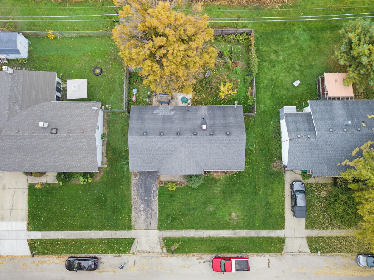
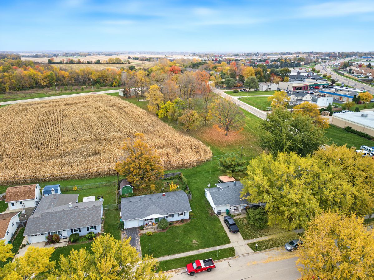
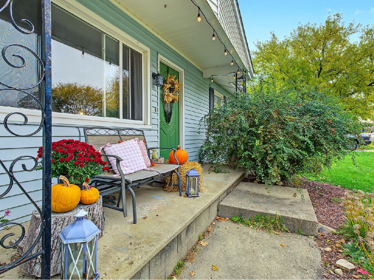
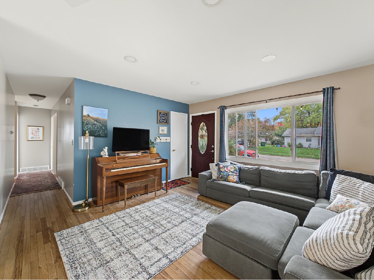
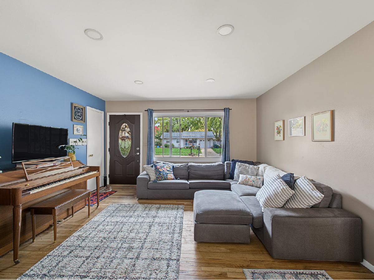
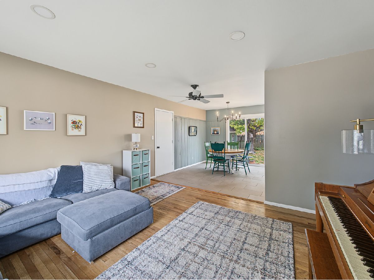
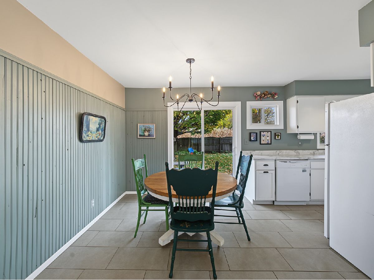
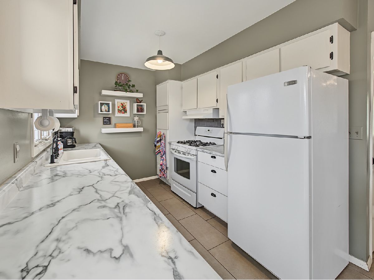
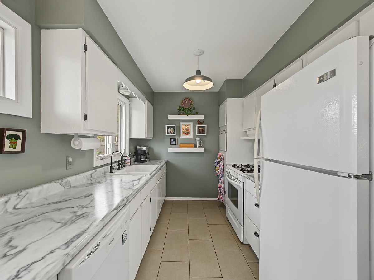
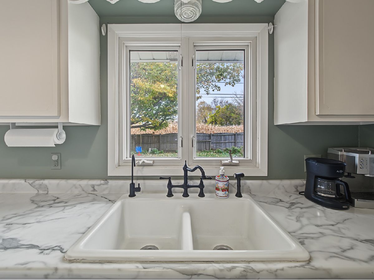
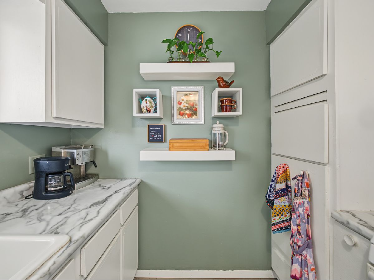
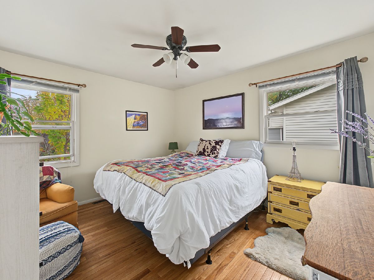
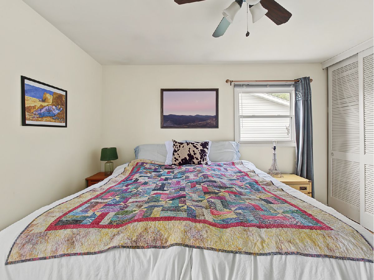
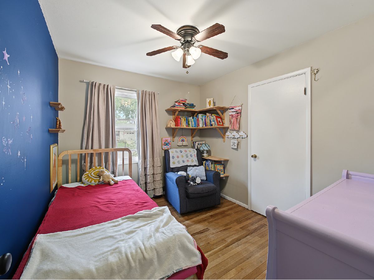
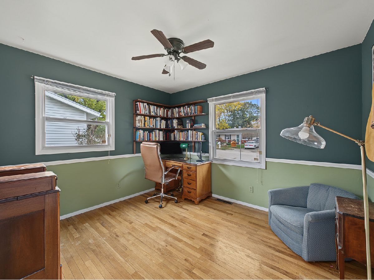
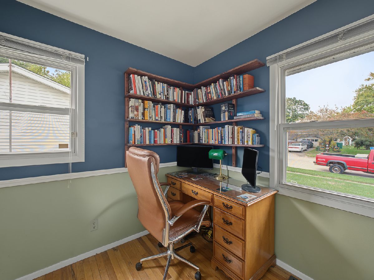
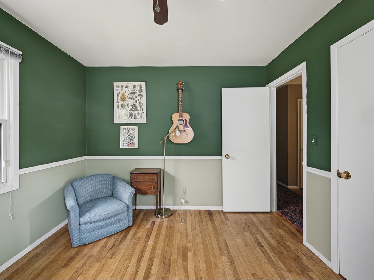
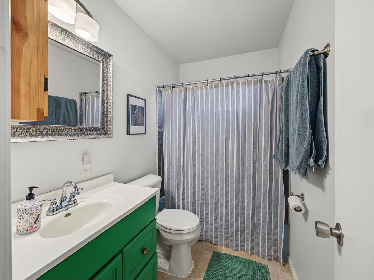
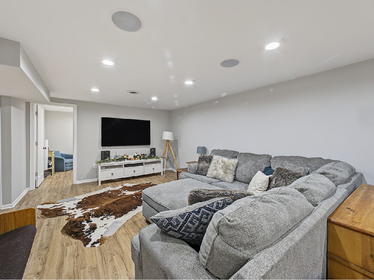
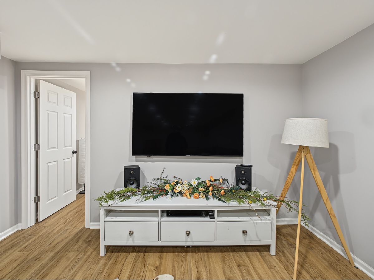
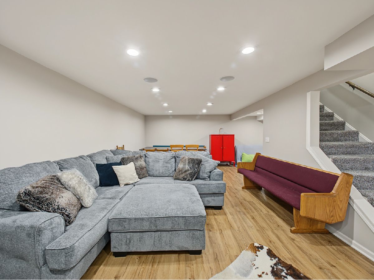
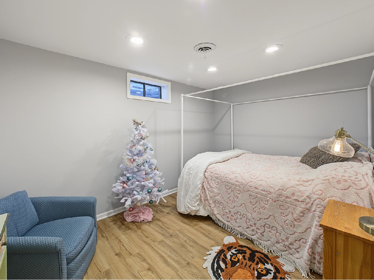
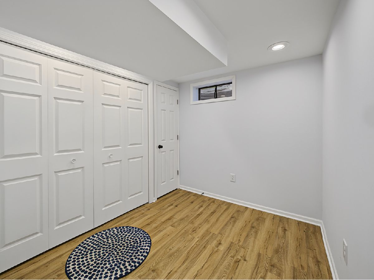
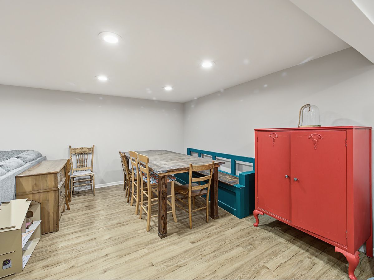
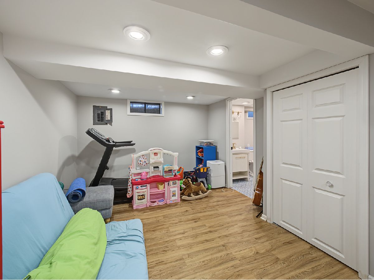
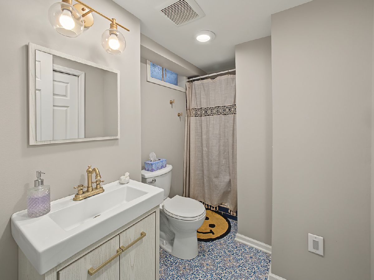
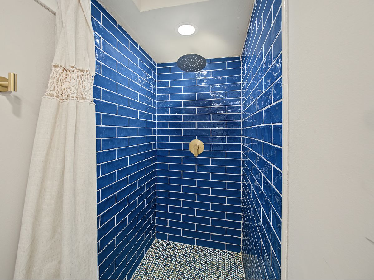
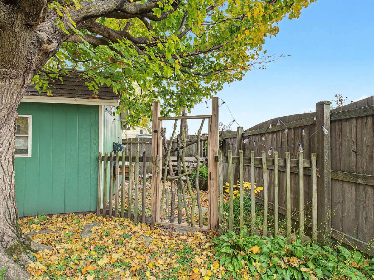
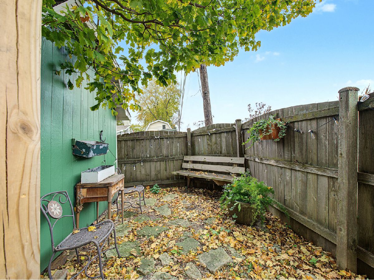
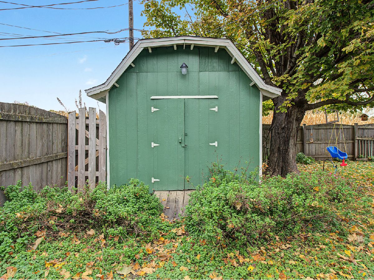
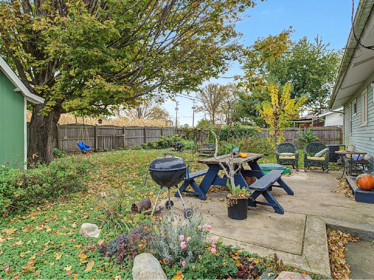
Welcome to 2117 Fairland Drive in Sycamore! This well-maintained 3-bedroom, 2-bath ranch offers comfortable main-level living with a beautifully finished basement that nearly doubles the home's usable living space. The main floor features hardwood flooring throughout much of the home, along with a kitchen and dining area updated in 2025 with new countertops and tile flooring. Downstairs, you'll find approximately 800 square feet of modern finished living space, completed in 2022, including a spacious family room and a full bathroom. It's a great setup for entertaining, movie nights, or simply having room to spread out. Outside, enjoy a fenced backyard, concrete patio, and a storage shed with electricity and a roof replaced in 2024. The attached garage adds everyday convenience. Located in an established Sycamore neighborhood with convenient access to shopping, restaurants, parks, and Route 23. If you're looking for a move-in-ready ranch in Sycamore with updated living space both upstairs and down, 2117 Fairland Drive is worth a look!
Property Specifics
| Single Family | |
| — | |
| Ranch | |
| 1978 | |
| Finished, Full | |
| 1,100 (830 finished) | |
| Vinyl Siding | |
| Asphalt | |
| — | |
| No | |
| 0.02 |
| — | |
| — | |
| — / Not Applicable | |
| None | |
| Public | |
| Public Sewer | |
| Central Air | |
| Gas | |
| No | |
| 12798292 | |
| 0801276018 |
Property History
| DATE: | EVENT: | PRICE: | SOURCE: |
|---|---|---|---|
| 24 Oct, 2013 | Sold | $125,000 | MRED MLS |
| 14 Sep, 2013 | Under contract | $130,000 | MRED MLS |
| 13 Sep, 2013 | Listed for sale | $130,000 | MRED MLS |
| 1 Nov, 2026 | Under contract | $269,000 | MRED MLS |
| 31 Oct, 2026 | Listed for sale | $269,000 | MRED MLS |
Room Specifics
Total Bedrooms: 3
Bedrooms Above Ground: 3
Bedrooms Below Ground: 0
Dimensions: 12X11
Floor Type: Hardwood
Dimensions: 9X10
Floor Type: Hardwood
Dimensions: 10X11
Floor Type: Hardwood
Full Bathrooms: 2
Bathroom Amenities: —
Bathroom in Basement: 1
Dimensions: 12X11
Floor Type: Ceramic Tile
Dimensions: 9X7
Floor Type: Ceramic Tile
Features: Galley
Dimensions: 10X8
Floor Type: —
Dimensions: 12X14
Floor Type: Hardwood
Dimensions: 26X12
Floor Type: —
Rooms: Bonus Room
Name: Bonus Room
Dimensions: 13X9
Floor Type: —
Name: Bonus Room
Dimensions: 7X9
Floor Type: —
Other Specifics
| 1 | |
| Concrete Perimeter | |
| Asphalt, Garage Door Opener, Garage Owned, Attached, Driveway, Owned, Garage | |
| — | |
| Hardwood | |
| — | |
| Fenced | |
| — | |
| Mature Trees | |
| 65x100 | |
| — | |
| None | |
| — | |
| — | |
| Not in DB | |
| Sidewalks | |
| — | |
| — |
Tax History
| Year | Property Taxes |
|---|---|
| 2013 | $3,183 |
| 2026 | $4,255 |
Contact Agent
Contact Agent
Listing Provided By
Real Broker LLC
