

212 Center Street, Bloomington, Illinois 61701


$384,900
|
For Sale
|
|
| Status: | Active |
| Sqft: | 1,865 |
| Cost/Sqft: | $206 |
| Beds: | 2 |
| Baths: | 2 |
| Year Built: | 1927 |
| Property Taxes: | $3,512 |
| Days On Market: | 620 |
| Lot Size: | 0,00 |
Description
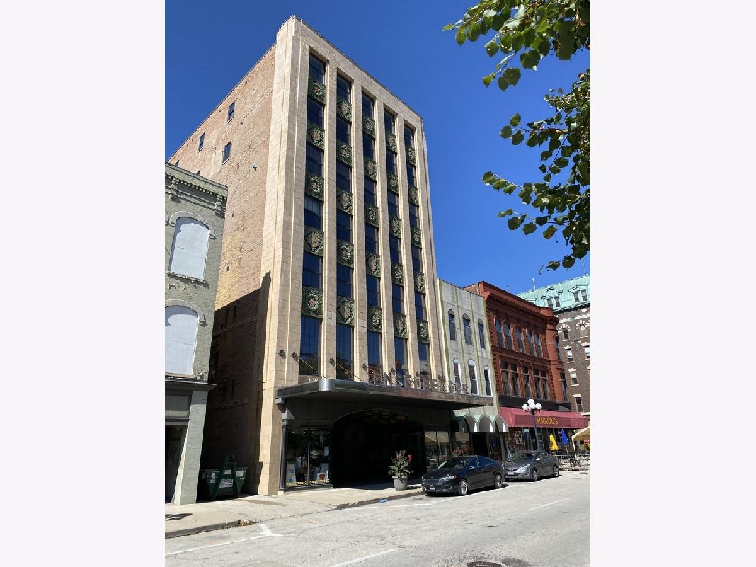
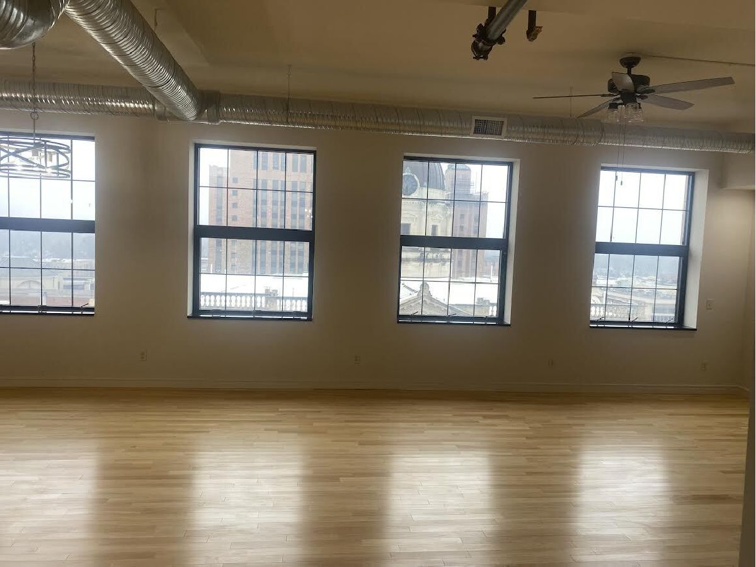
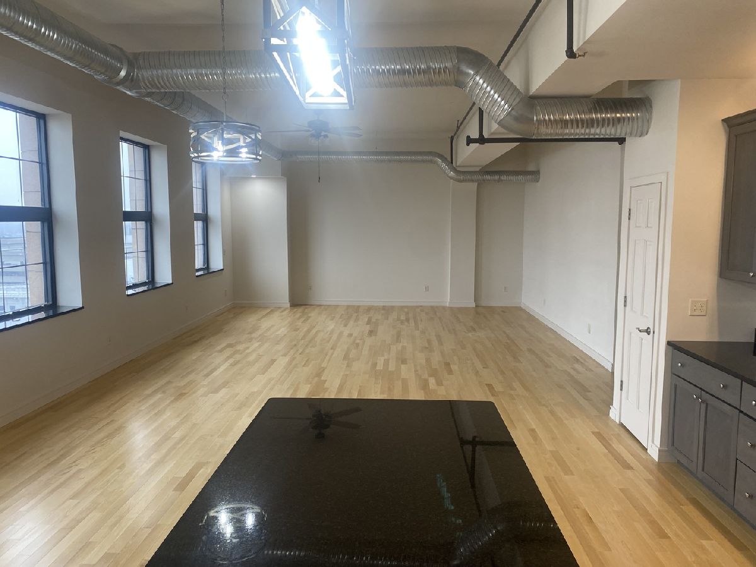
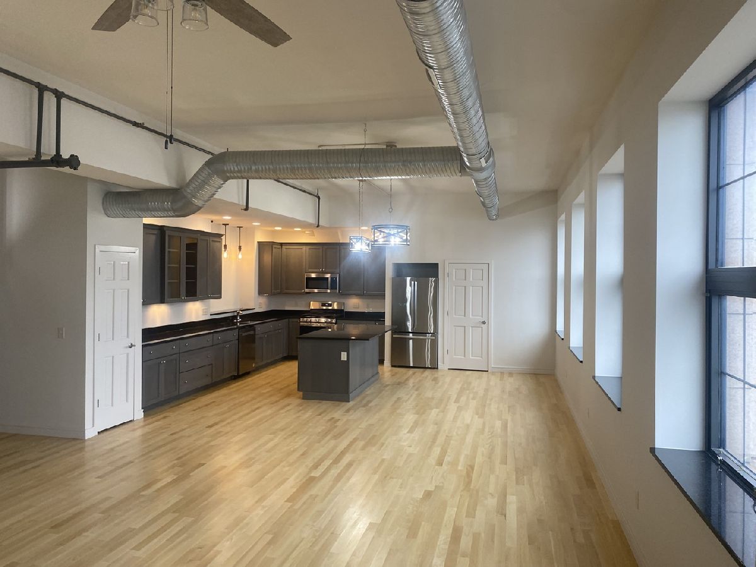
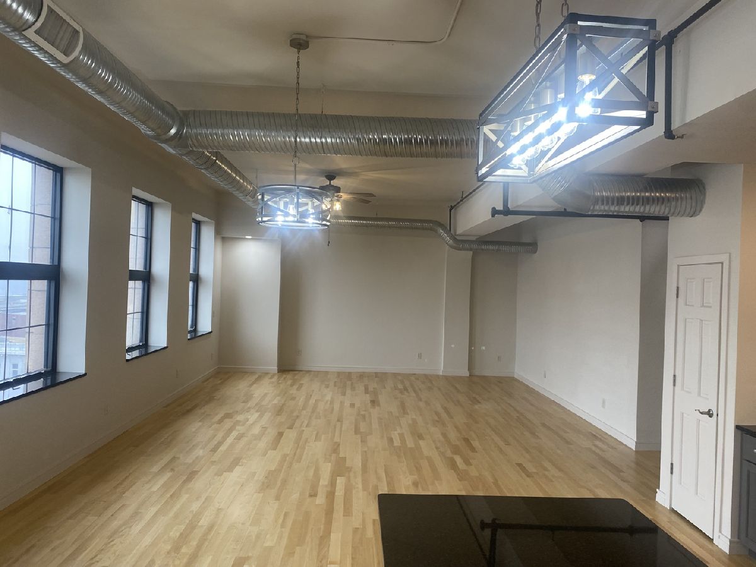
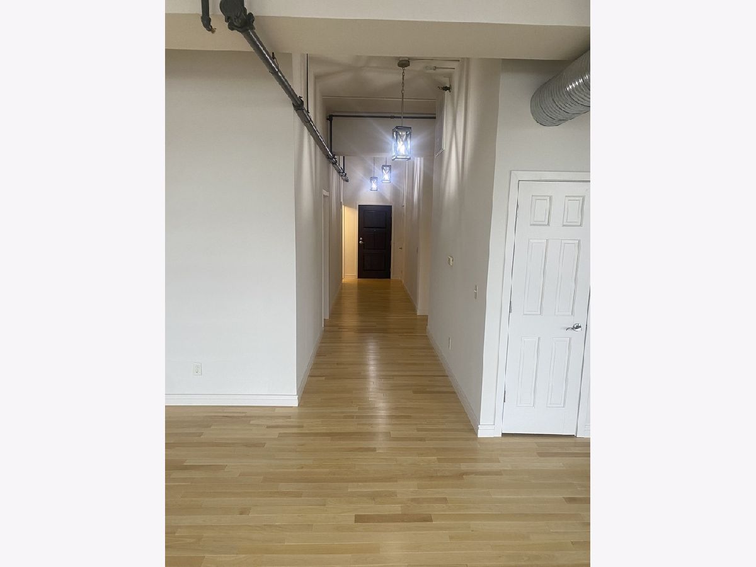
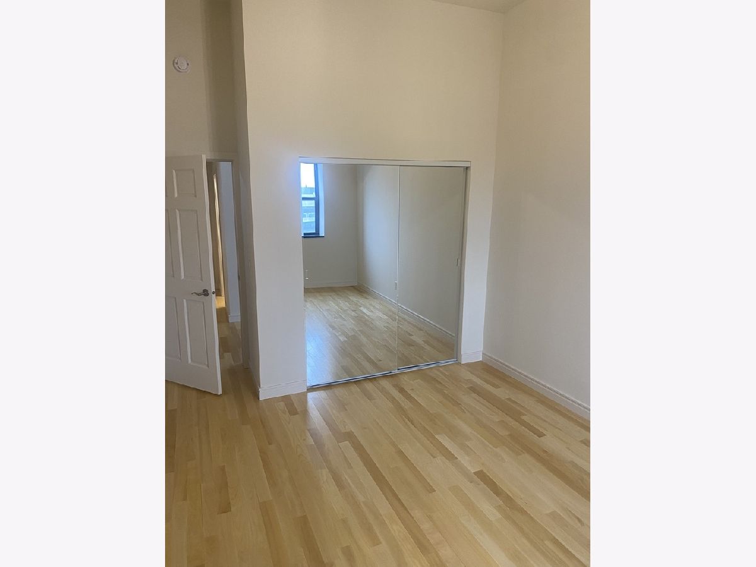
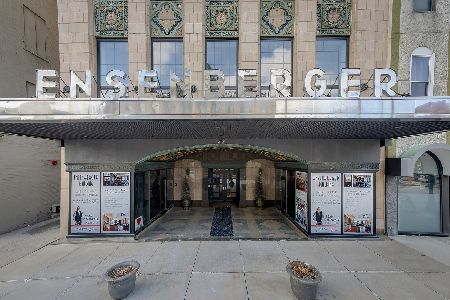
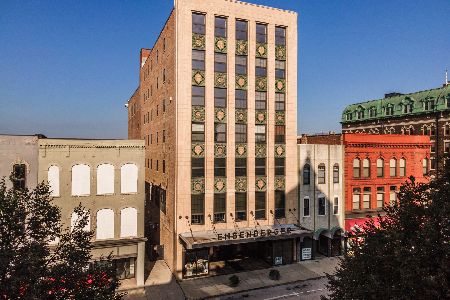
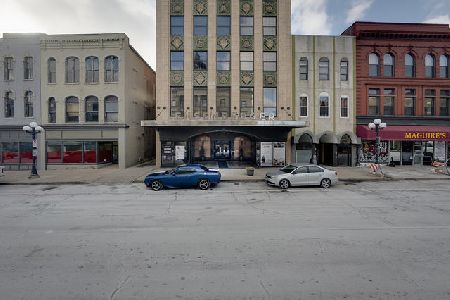
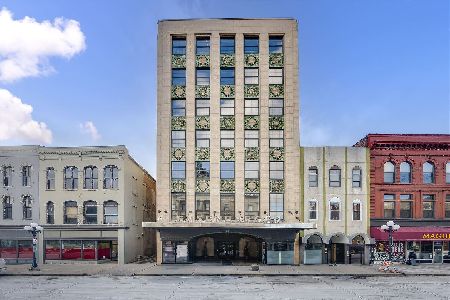
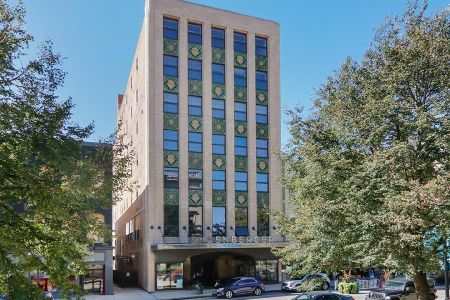
Penthouse Suite in The Ensenberger building. This is a historical landmark located in the heart of downtown Bloomington. It is a beautiful building with a classic brick exterior and a modern interior. The building is well maintained and offers a variety of amenities to its tenants. All common areas of the building are handicapped accessible. The common areas of the building include a full kitchen, fitness room, recreation room, and a dog run in the alley. There is also a beautiful lobby with additional storage in the basement. One parking space is included in the north lot which is gated. The building is conveniently located near restaurants, shops, and entertainment. Downtown living in the Ensenberger building is a great way to experience the city and all it has to offer. ** Condo Fees are estimated based on proration of square footage. **
Property Specifics
| Condos/Townhomes | |
| 7 | |
| — | |
| 1927 | |
| None | |
| Brick | |
| — | |
| — | |
| No | |
| — |
| — | |
| Ensenberger Condominiums | |
| 526 / Monthly | |
| Water, Parking, Insurance, Security, Exercise Facilities, Exterior Maintenance, Snow Removal | |
| Public | |
| Public Sewer | |
| Central Air | |
| Electric | |
| 12262940 | |
| 2104325030 |
Nearby Schools
| NAME: | DISTRICT: | DISTANCE: | |
|---|---|---|---|
|
Grade School
Sheridan Elementary |
87 | — | |
|
Middle School
Bloomington Jr High School |
87 | Not in DB | |
|
High School
Bloomington High School |
87 | Not in DB | |
Property History
| DATE: | EVENT: | PRICE: | SOURCE: |
|---|---|---|---|
| — | Last price change | $399,900 | MRED MLS |
| 18 Feb, 2025 | Listed for sale | $469,900 | MRED MLS |
Room Specifics
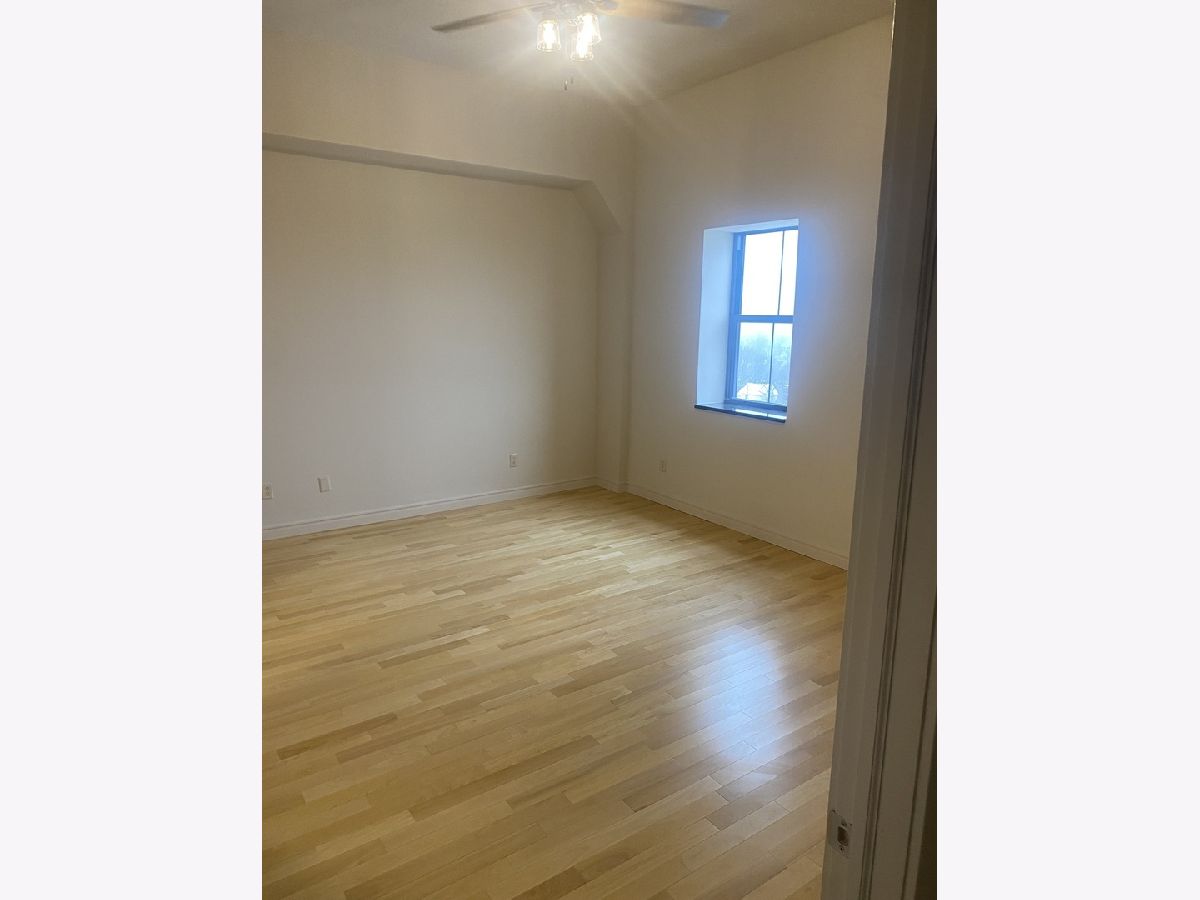
Total Bedrooms: 2
Bedrooms Above Ground: 2
Bedrooms Below Ground: 0
Dimensions: 16X14
Floor Type: —
Dimensions: 11X14
Floor Type: —
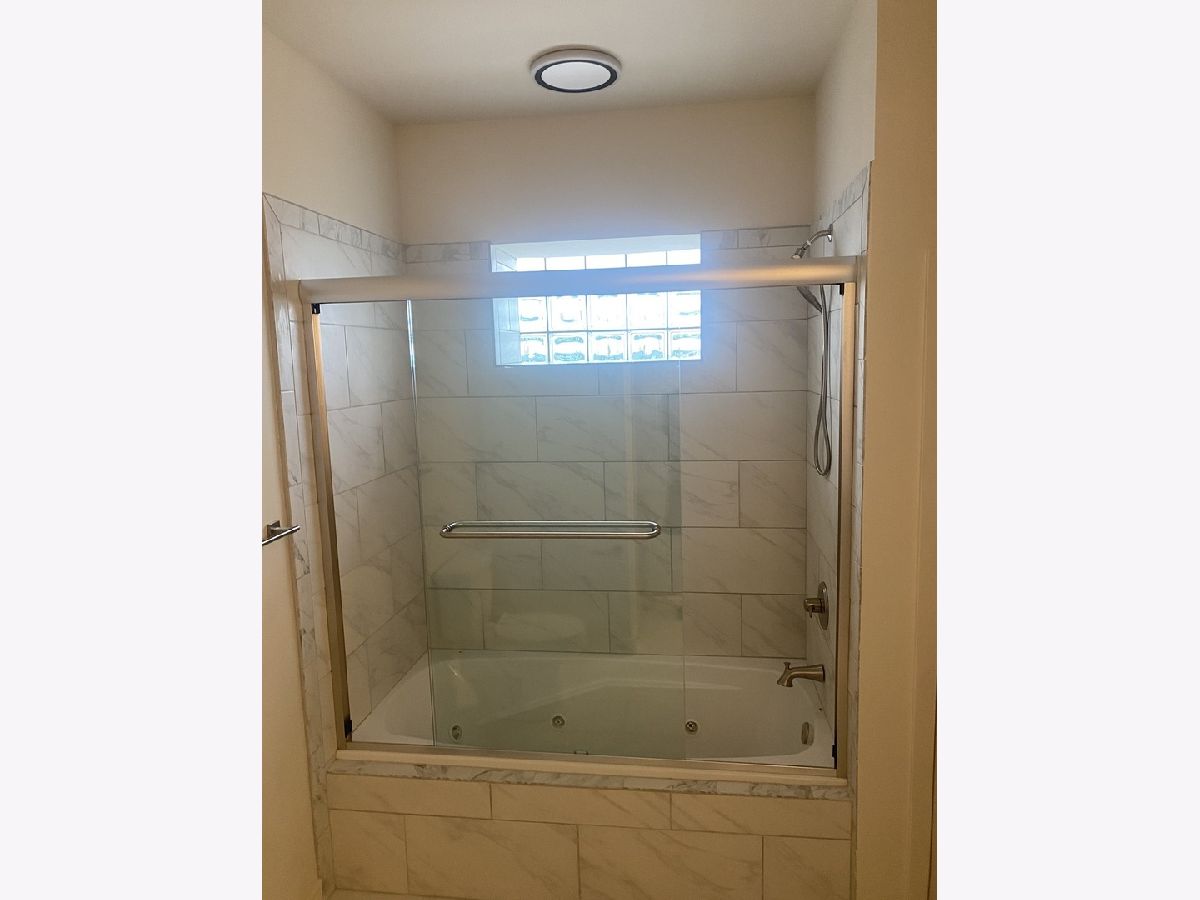
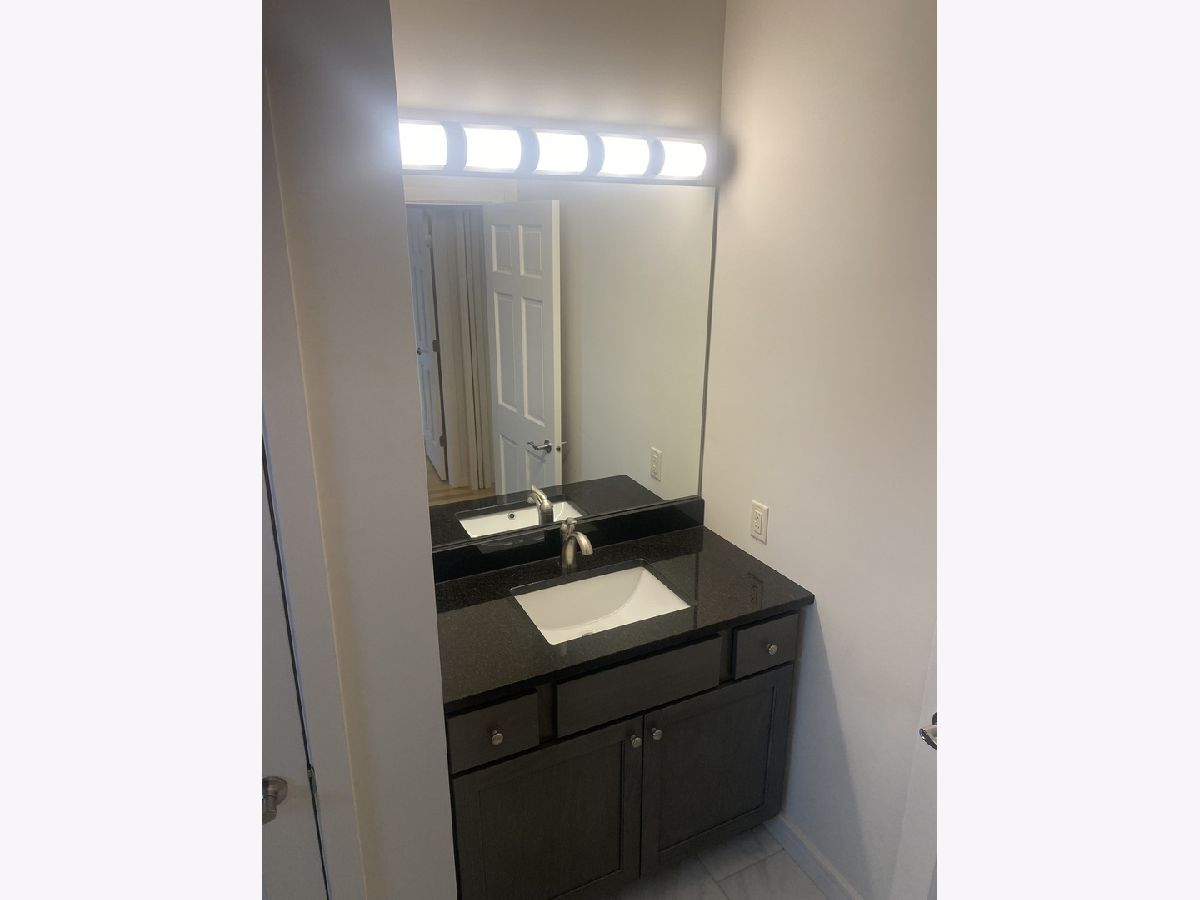
Full Bathrooms: 2
Bathroom Amenities: —
Bathroom in Basement: 0
Dimensions: 10X19
Floor Type: —
Dimensions: 9X19
Floor Type: —
Dimensions: 9X7
Floor Type: —
Dimensions: 19X20
Floor Type: —
Rooms: No additional rooms
Other Specifics
| — | |
| — | |
| Other | |
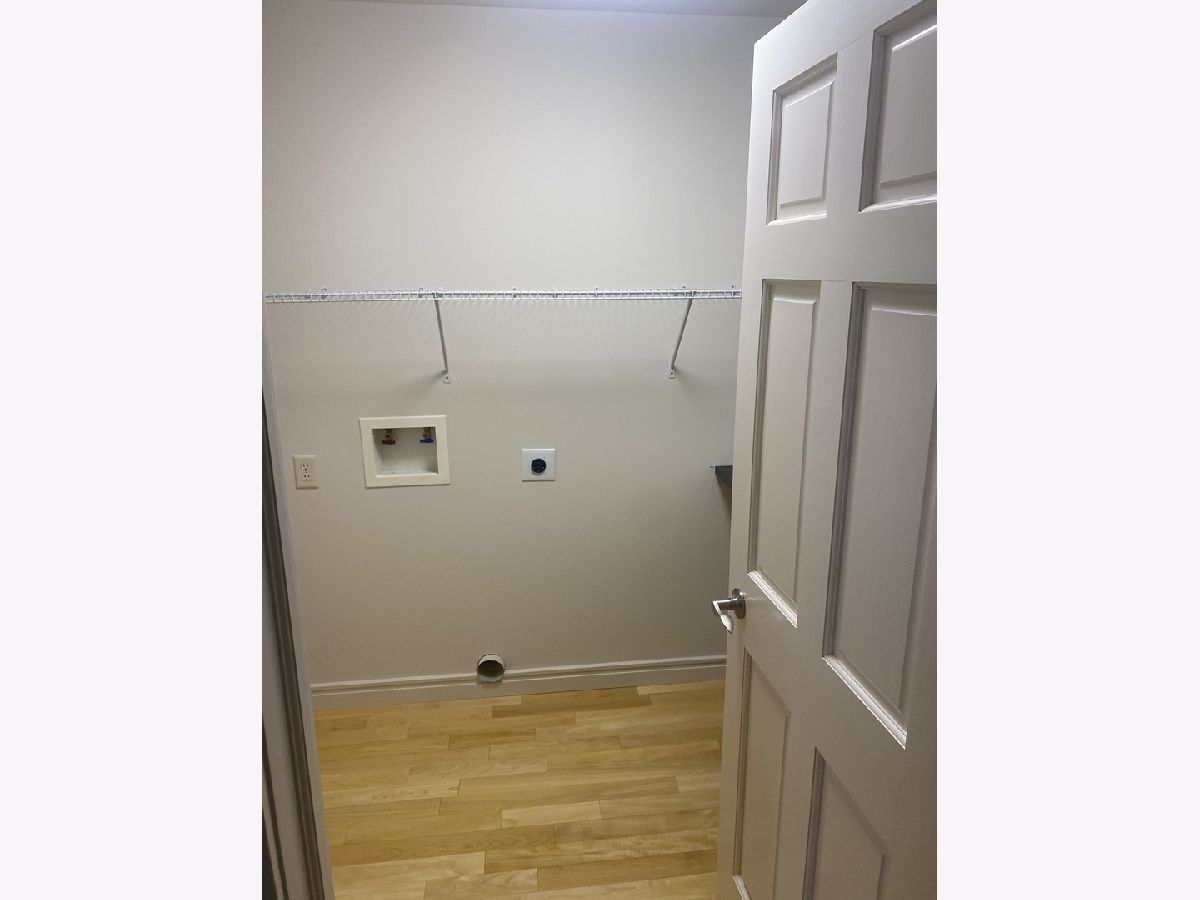
| Washer Hookup, In Unit | |
| — | |
| — | |
| Main Level Entry, No Interior Steps, Accessible Common Area, Adaptable For Elevator, Accessible Entrance, Accessible Elevator Installed, Accessible Hallway(s), Common Area, Visitor Bathroom | |
| — | |
| — | |
| CONDO | |
| — | |
| Full | |
| Elevator, Lobby | |
| — | |
| Not in DB | |
| — | |
| Elevator in Residence, Exercise Room, Storage, Party Room, Security Door Lock(s), Service Elevator(s), Ceiling Fan, Elevator(s), Intercom | |
| — |
Tax History
| Year | Property Taxes |
|---|---|
| — | $3,512 |
Contact Agent
Nearby Similar Homes
Nearby Sold Comparables

Contact Agent
Listing Provided By
RE/MAX Choice
