

212 Douglas Avenue, Bradley, Illinois 60915


$219,900
|
For Sale
|
|
| Status: | Active |
| Sqft: | 1,080 |
| Cost/Sqft: | $204 |
| Beds: | 3 |
| Baths: | 2 |
| Year Built: | 1946 |
| Property Taxes: | $3,752 |
| Days On Market: | 30 |
| Lot Size: | 0,00 |
Description
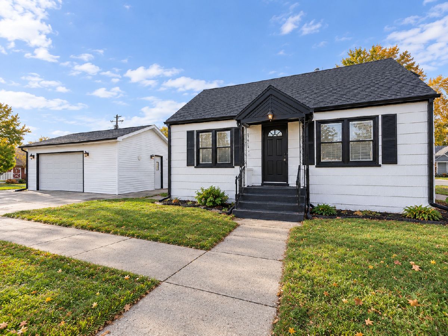
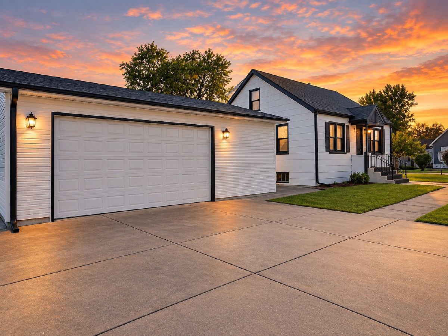
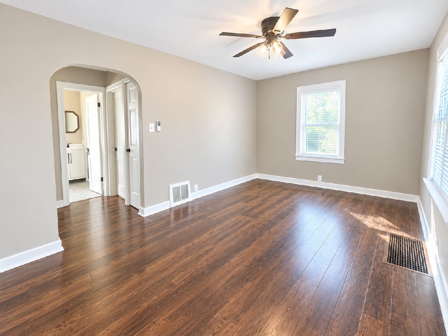
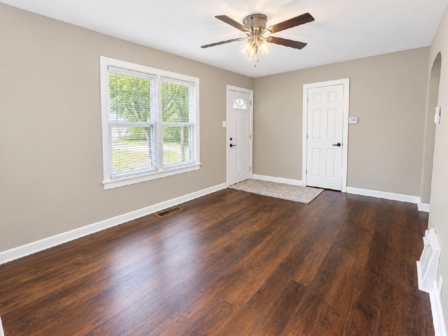
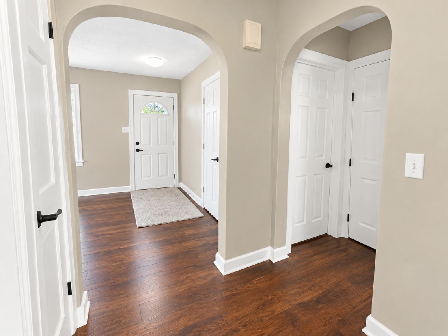
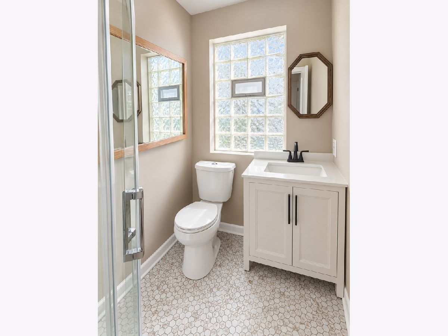
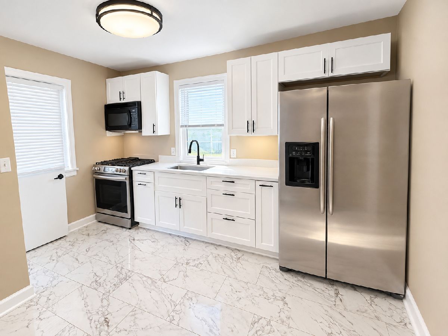
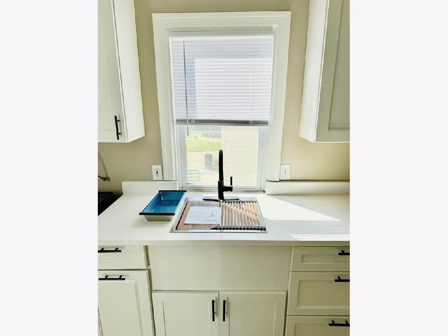
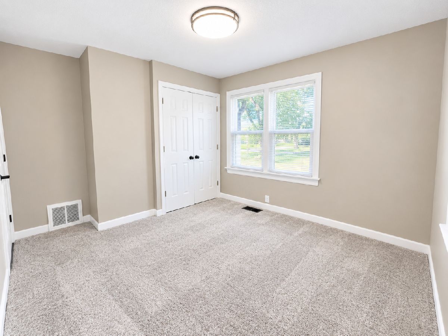
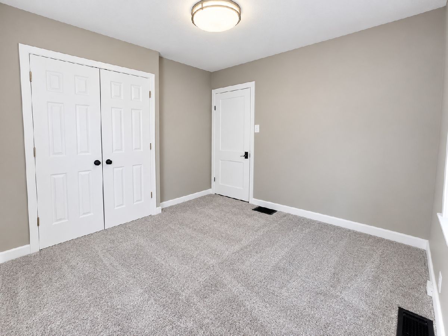
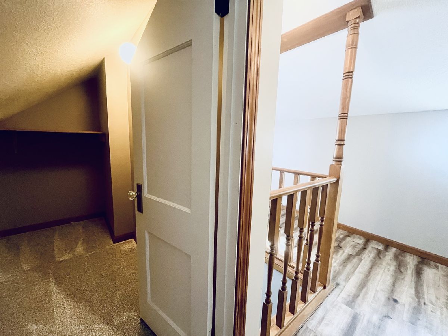
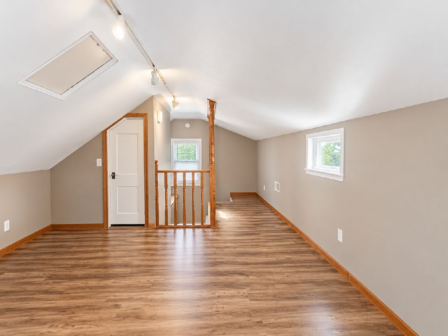
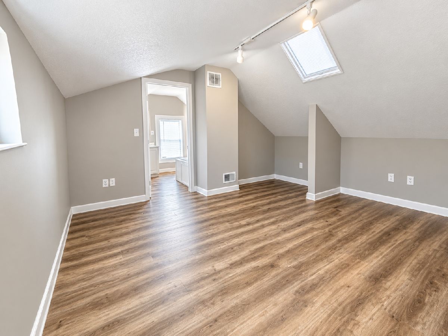
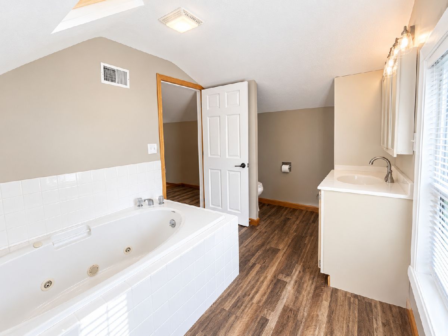
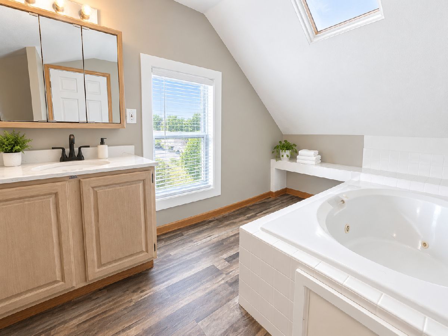
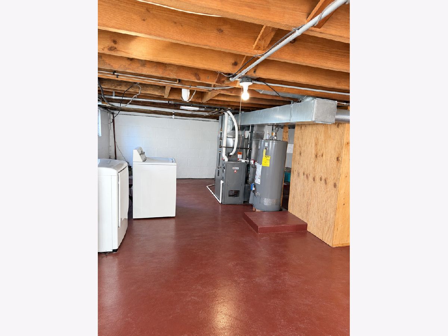
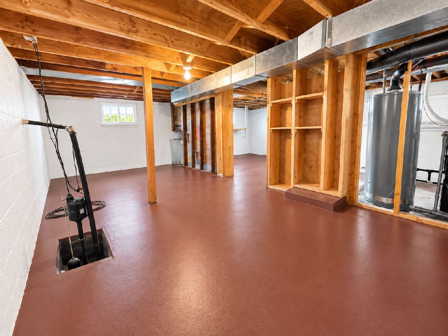
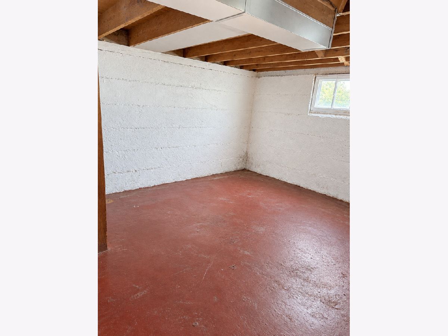
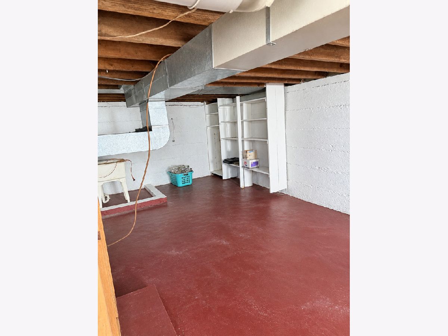
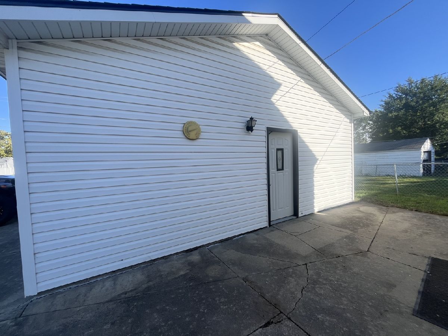
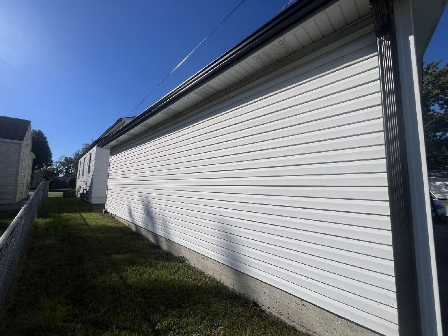
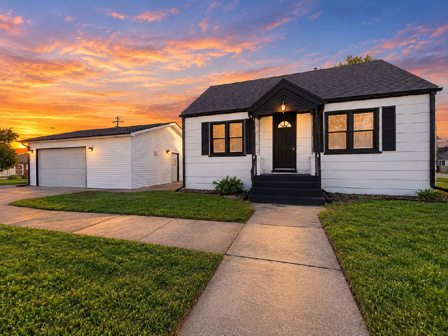
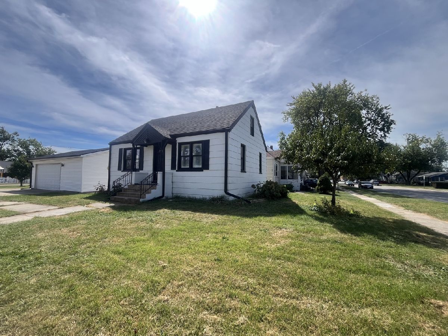
Beautifully renovated and move-in ready! This 3-bedroom, 2-bath home has been extensively updated throughout. Remodeled kitchen with quartz countertops and stainless steel appliances, stylish and modern bathrooms, new flooring and bedroom carpeting, fresh paint throughout the interior and exterior, updated ceilings and trim, and new light fixtures and door hardware complete the transformation. Enjoy vinyl thermal-pane windows, a full basement , and peace of mind with a new roof and gutters (2026). The durable cement exterior adds strength and lasting appeal. The large detached 24' x 30' garage features an 8' overhead door and floored attic, providing excellent parking and storage space, all on a large corner lot. So many updates-just move in and enjoy!
Property Specifics
| Single Family | |
| — | |
| Cape Cod | |
| 1946 | |
| 2026 | |
| Unfinished, Full | |
| Concrete | |
| Asphalt | |
| — | |
| No | |
| — |
| Kankakee | |
| — | |
| 0 / Not Applicable | |
| None | |
| Public | |
| Public Sewer | |
| Central Air | |
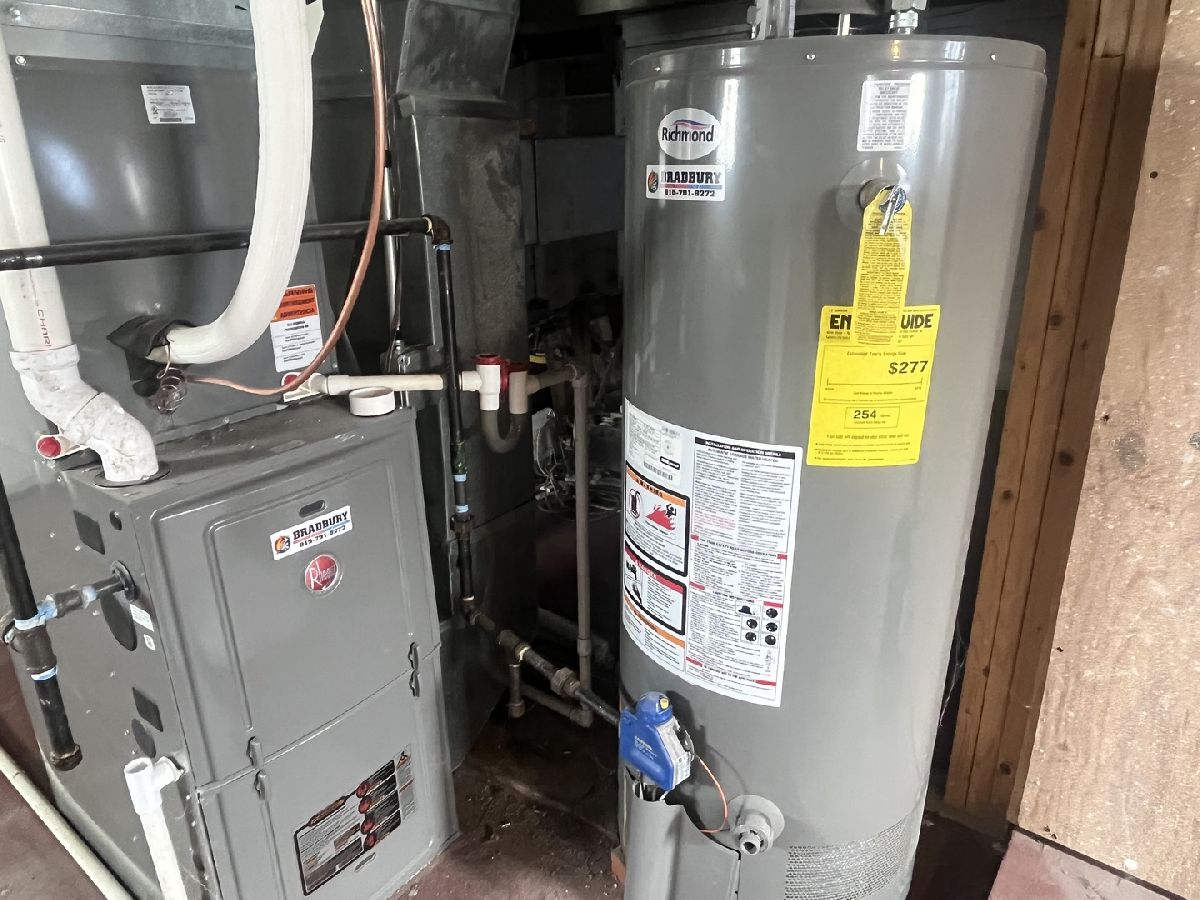
| Natural Gas, Forced Air | |
| No | |
| 12753937 | |
| 170928123001 |
Nearby Schools
| NAME: | DISTRICT: | DISTANCE: | |
|---|---|---|---|
|
Grade School
Bradley East Elementary School |
61 | — | |
|
Middle School
Bradley Central Middle School |
61 | Not in DB | |
|
High School
Bradley-bourbonnais Cons Hs |
307 | Not in DB | |
Some photos of this home have been virtually staged.
Room Specifics
Total Bedrooms: 3
Bedrooms Above Ground: 3
Bedrooms Below Ground: 0
Dimensions: 12X15
Floor Type: —
Dimensions: 11X10
Floor Type: —
Dimensions: 10X9
Floor Type: —
Full Bathrooms: 2
Bathroom Amenities: Whirlpool
Bathroom in Basement: 0
Dimensions: 10X14
Floor Type: —
Features: Eating Area-Table Space
Dimensions: 10X20
Floor Type: —
Dimensions: 10X13
Floor Type: —
Rooms: No additional rooms
Other Specifics
| 2.5 | |
| — | |
| Garage Door Opener, Garage Owned, Detached, Garage | |
| — | |
| — | |
| — | |
| Workshop | |
| — | |
| — | |
| 40X145 | |
| — | |
| Full | |
| — | |
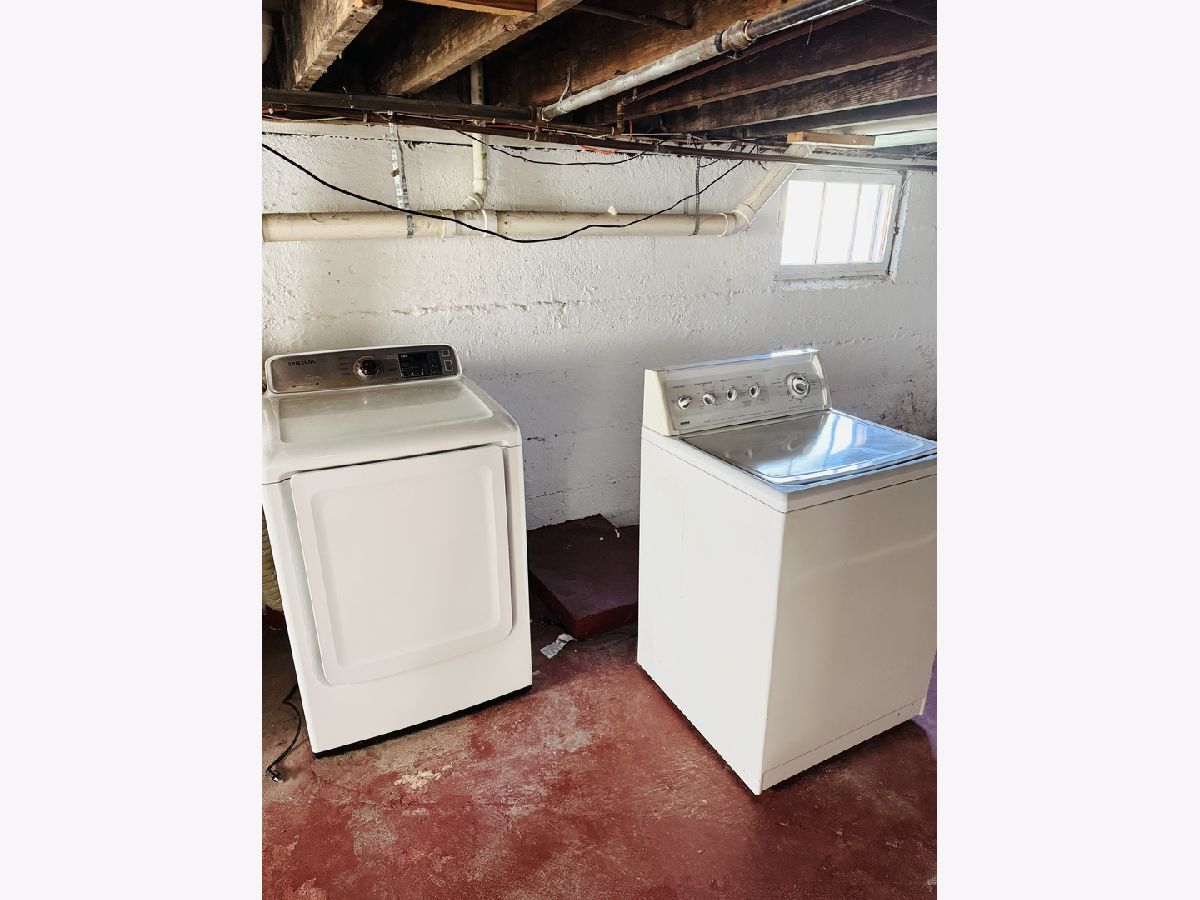
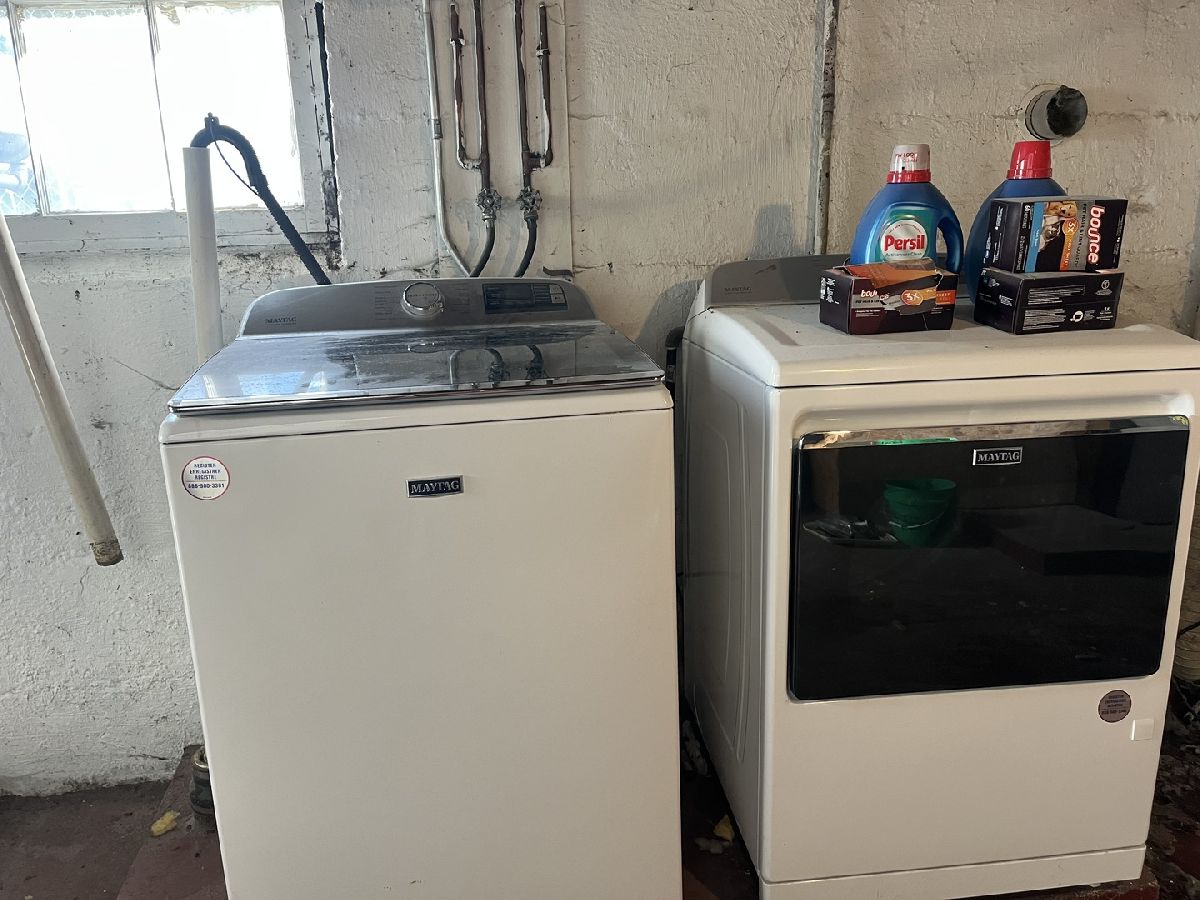
| Range, Microwave, Dishwasher, Refrigerator, Washer, Dryer | |
| Not in DB | |
| — | |
| — | |
| — |
Contact Agent
Contact Agent
Listing Provided By
New Neighbors Real Estate
