

212 Gage Road, Riverside, Illinois 60546


$895,000
|
For Sale
|
|
| Status: | New |
| Sqft: | 2,650 |
| Cost/Sqft: | $338 |
| Beds: | 4 |
| Baths: | 3 |
| Year Built: | 1922 |
| Property Taxes: | $18,025 |
| Lot Size: | 0,26 |
Description
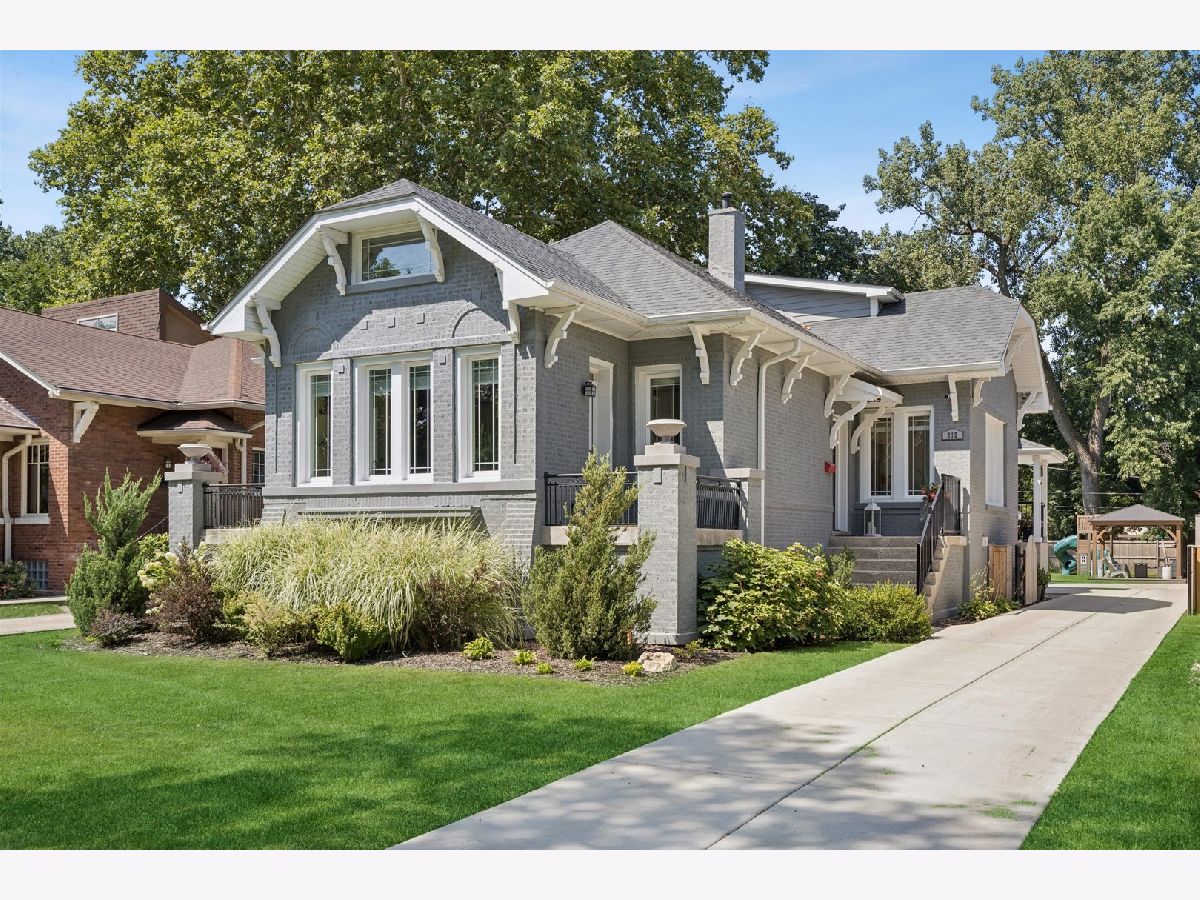
Beautifully renovated Craftsman brick bungalow in the heart of Riverside, offering the perfect combination of classic character, modern updates, and an exceptional amount of living space. Ideally located within walking distance of the Metra train, downtown Riverside, schools, and parks. The bright and open first floor features a light-filled living room with dramatic vaulted ceilings and a decorative fireplace. The dining room flows seamlessly into the kitchen with white shaker cabinetry, quartz countertops, stainless steel appliances, and a newer Bosch dishwasher. A convenient mudroom area, two generously sized bedrooms, and a full bath complete the first floor. Upstairs, the spacious primary suite features two custom-organized walk-in closets. An updated bath and an additional bedroom complete the second level. The massive finished basement provides even more living space with a large recreation room, fifth bedroom, and full bath with a newly tiled shower. The outdoor space is equally impressive. The fully enclosed backyard features a cedar lattice fence and gate, Trex deck, and gazebo, creating a fantastic setting for entertaining and everyday enjoyment. A newer concrete driveway leads to the garage with a 100-amp subpanel, additional exterior outlets, new gutters, and wiring for an 80-amp EV charger. With five bedrooms, three full baths, multiple living spaces, a beautifully finished backyard, and an outstanding walk-to-town and train location, 212 Gage Road offers the space and functionality of a modern home while maintaining the character of a classic Riverside bungalow.
Property Specifics
| Single Family | |
| — | |
| — | |
| 1922 | |
| — | |
| — | |
| No | |
| 0.26 |
| Cook | |
| — | |
| — / Not Applicable | |
| — | |
| — | |
| — | |
| 12732705 | |
| 15363030600000 |
Nearby Schools
| NAME: | DISTRICT: | DISTANCE: | |
|---|---|---|---|
|
Middle School
L J Hauser Junior High School |
96 | Not in DB | |
|
High School
Riverside Brookfield Twp Senior |
208 | Not in DB | |


Room Specifics
Total Bedrooms: 5
Bedrooms Above Ground: 4
Bedrooms Below Ground: 1
Dimensions: —
Floor Type: —
Dimensions: —
Floor Type: —
Dimensions: —
Floor Type: —
Dimensions: —
Floor Type: —
Full Bathrooms: 3
Bathroom Amenities: —
Bathroom in Basement: 1
Rooms: —
Basement Description: —
Other Specifics
| 2 | |
| — | |
| — | |
| — | |
| — | |
| 50 X 222 | |
| — | |
| — | |
| — | |
| — | |
| Not in DB | |
| — | |
| — | |
| — | |
| — |
Contact Agent
Nearby Similar Homes
Nearby Sold Comparables

Contact Agent
Listing Provided By
@properties Christie's International Real Estate
