

212 John Street, Champaign, Illinois 61820


$225,000
|
For Sale
|
|
| Status: | New |
| Sqft: | 0 |
| Cost/Sqft: | — |
| Beds: | 8 |
| Baths: | 0 |
| Year Built: | 1947 |
| Property Taxes: | $4,838 |
| Days On Market: | 28 |
| Lot Size: | 0,15 |
Description
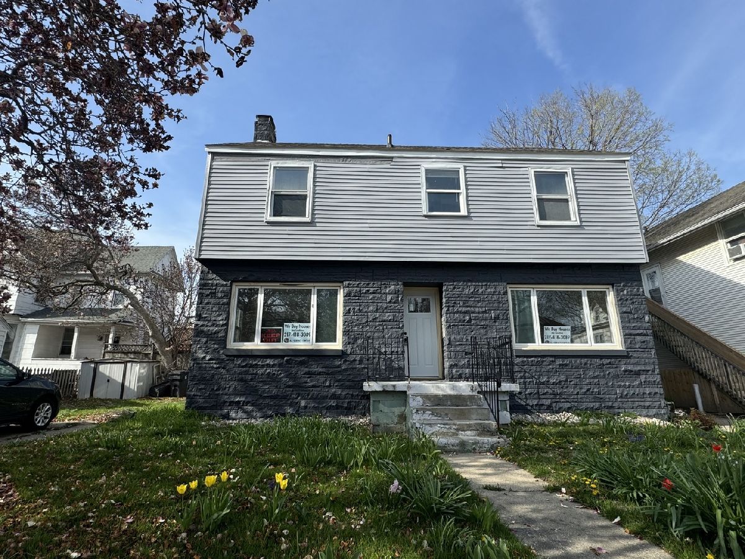
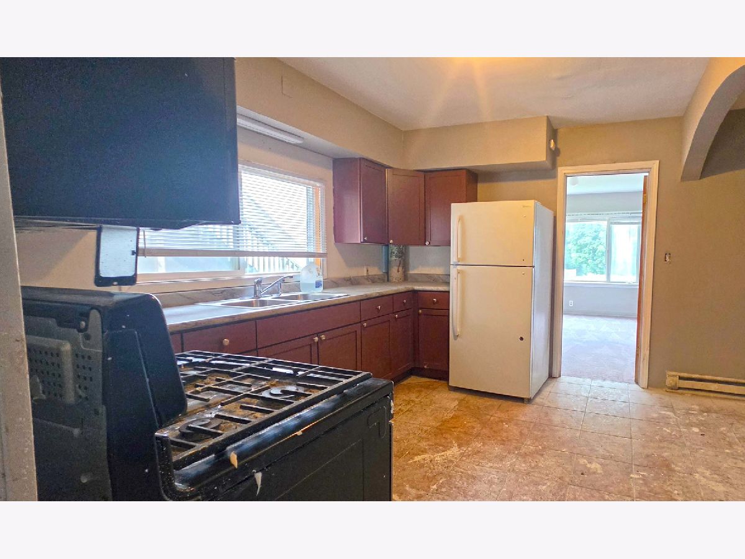
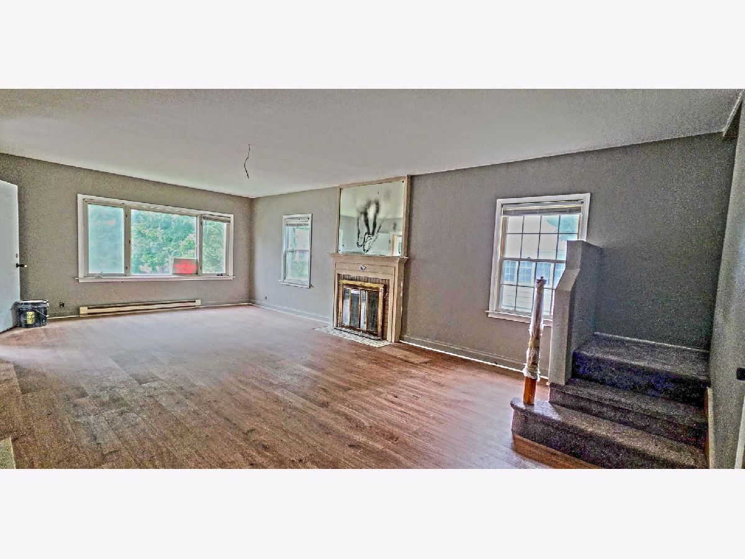
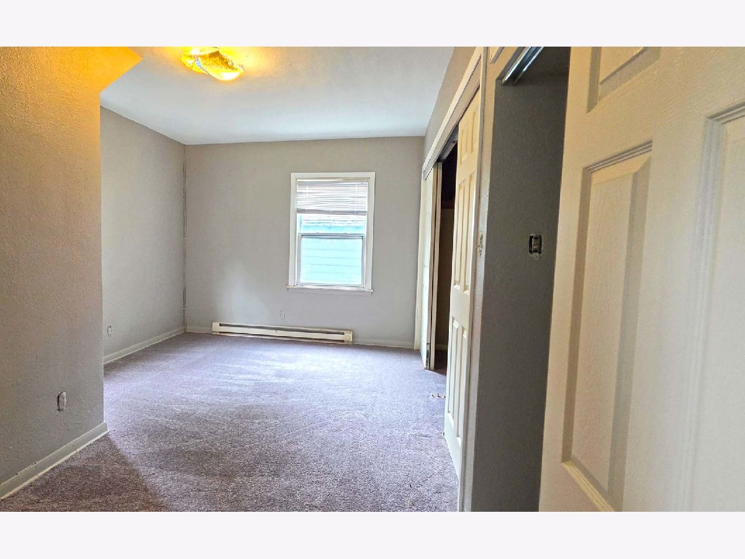
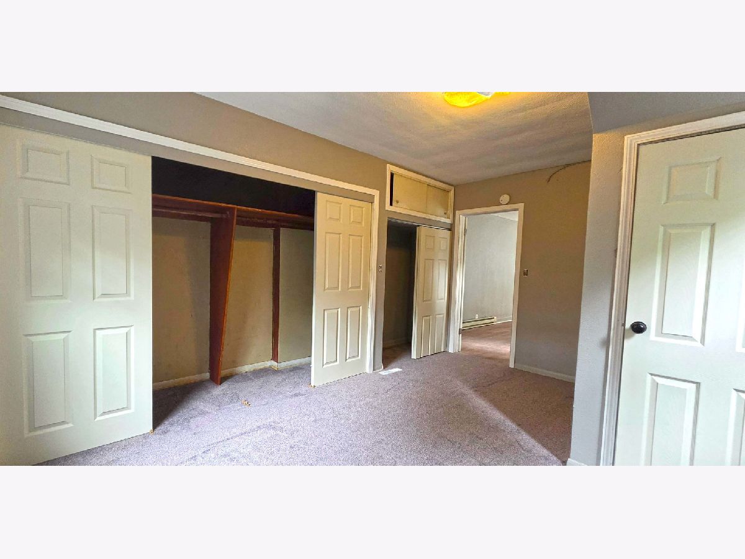
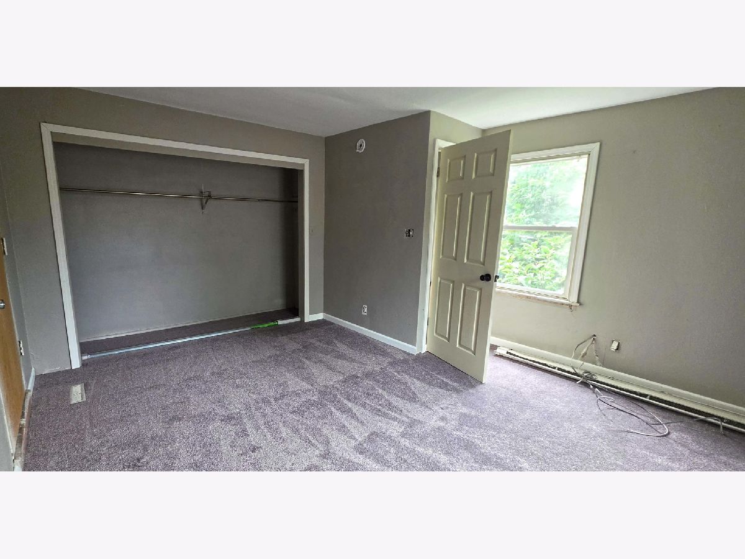
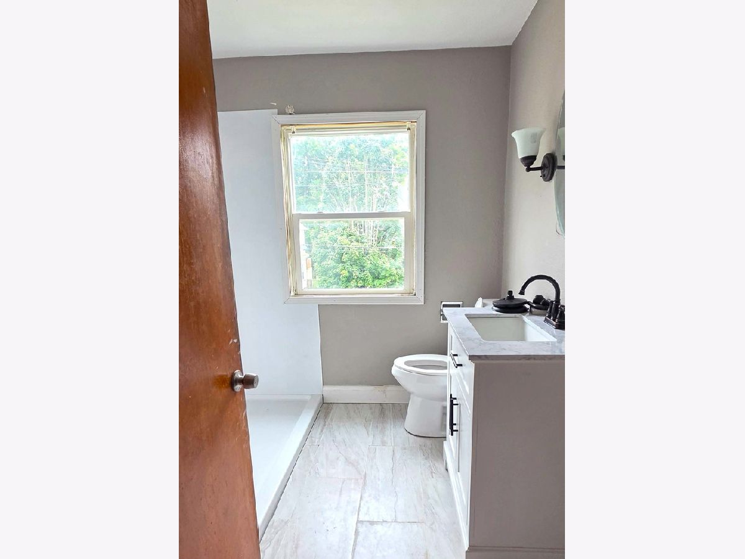
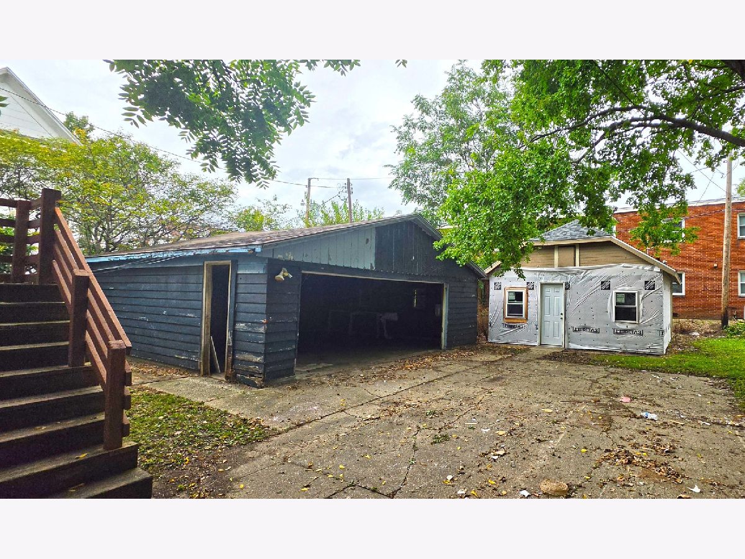
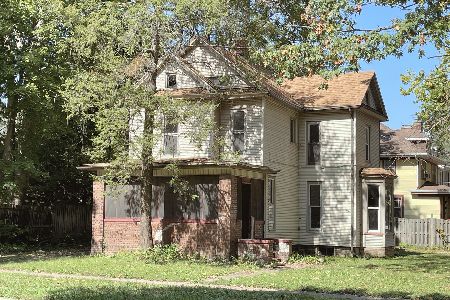
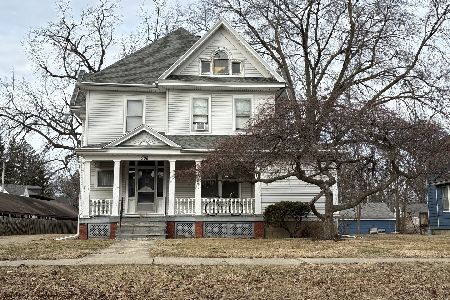
Great opportunity for investment/rental. The main home has 2 stories with 2 optional units featuring 6 bedrooms (Estimated $750/bedroom) , 2 kitchens (one needs finished out upstairs), 2 full baths and laundry room to share (currently set up fully in main level kitchen but was started and almost finished in back of home for multiple units to access). The main house is overall in great condition with some electrical to tidy up and some finishing (carpet, paint and lighting updated). There is a basement level apartment that would need finished out (previous fire and cleaned out) estimated rent could be $900 to 1000. There is a separate efficiency style unit in back with living room/bedroom, small kitchen, bath and closet (potential rent $1100 estimated). 2 car garage. Window AC for current but was hooked up to central air. Electric baseboard heat. 4 meters for separation.
Property Specifics
| Multi-unit | |
| — | |
| — | |
| 1947 | |
| — | |
| — | |
| No | |
| 0.15 |
| Champaign | |
| — | |
| — / — | |
| — | |
| — | |
| — | |
| 12751826 | |
| 432013208016 |
Nearby Schools
| NAME: | DISTRICT: | DISTANCE: | |
|---|---|---|---|
|
Grade School
Champaign Elementary School |
4 | — | |
|
Middle School
Champaign Junior High School |
4 | Not in DB | |
|
High School
Central High School |
4 | Not in DB | |
Property History
| DATE: | EVENT: | PRICE: | SOURCE: |
|---|---|---|---|
| 3 Sep, 2026 | Listed for sale | $225,000 | MRED MLS |
Room Specifics
Total Bedrooms: 8
Bedrooms Above Ground: 8
Bedrooms Below Ground: 0
Dimensions: —
Floor Type: —
Dimensions: —
Floor Type: —
Dimensions: —
Floor Type: —
Dimensions: —
Floor Type: —
Dimensions: —
Floor Type: —
Dimensions: —
Floor Type: —
Dimensions: —
Floor Type: —
Full Bathrooms: 4
Bathroom Amenities: —
Bathroom in Basement: —
Rooms: —
Basement Description: —
Other Specifics
| — | |
| — | |
| — | |
| — | |
| — | |
| 50X135X29X13X20X123 | |
| — | |
| — | |
| — | |
| — | |
| Not in DB | |
| — | |
| — | |
| — | |
| — |
Tax History
| Year | Property Taxes |
|---|---|
| 2026 | $4,838 |
Contact Agent
Nearby Similar Homes
Nearby Sold Comparables

Contact Agent
Listing Provided By
Coldwell Banker R.E. Group
