

212 Pfaff Drive, Frankfort, Illinois 60423


$359,000
|
For Sale
|
|
| Status: | Price Change |
| Sqft: | 1,821 |
| Cost/Sqft: | $197 |
| Beds: | 3 |
| Baths: | 2 |
| Year Built: | 1973 |
| Property Taxes: | $7,483 |
| Lot Size: | 0,00 |
Description
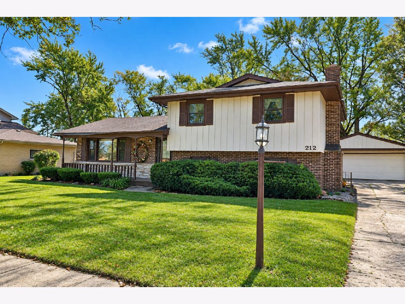
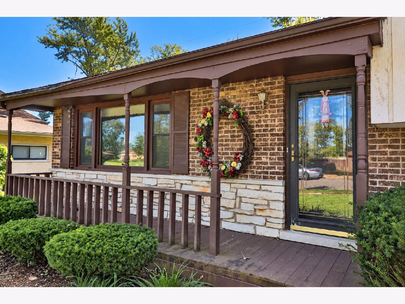
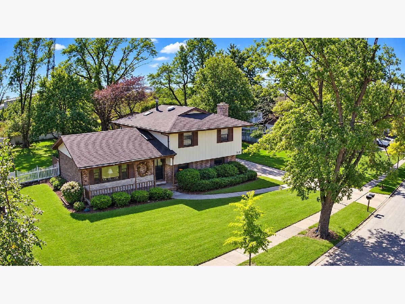
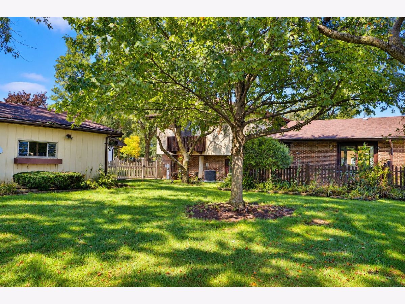
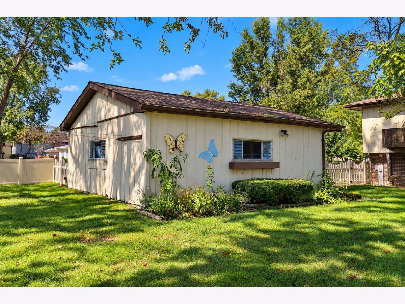
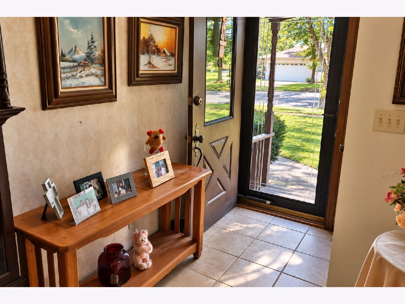
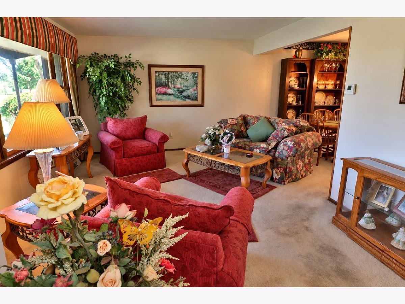
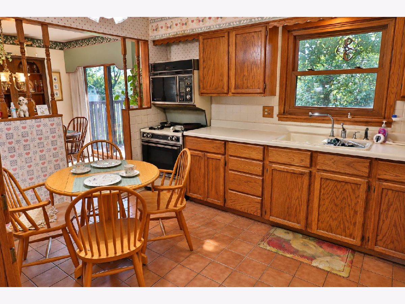
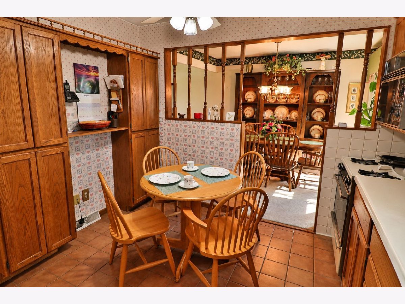
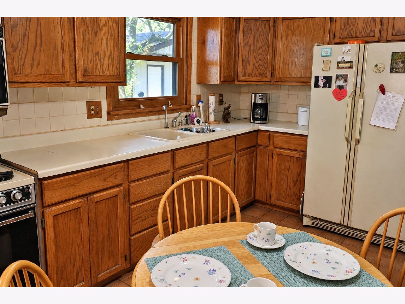
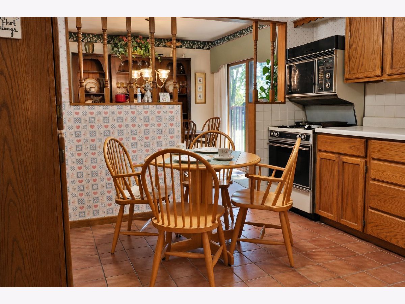
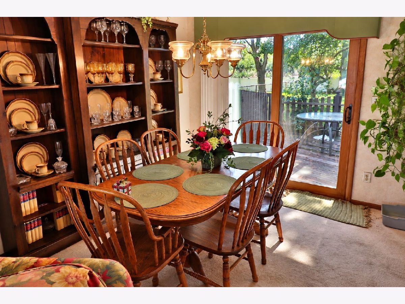
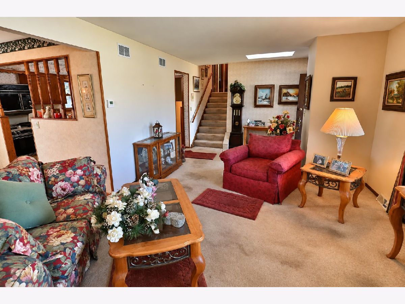
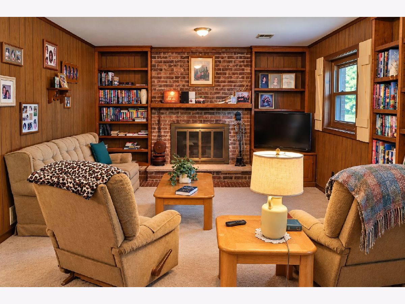
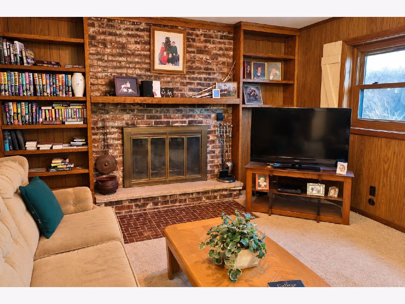
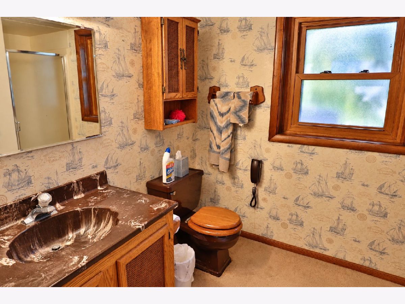
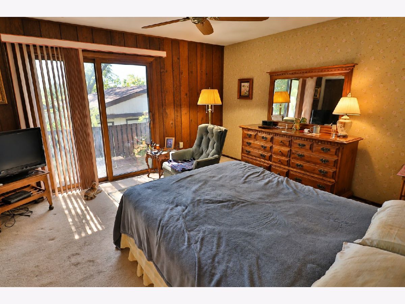
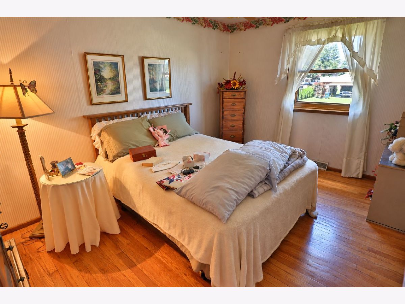
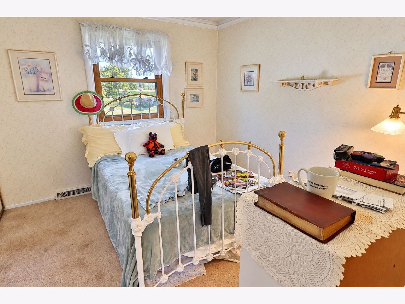
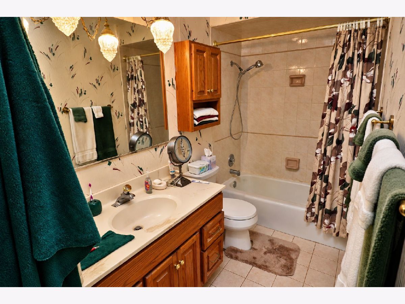
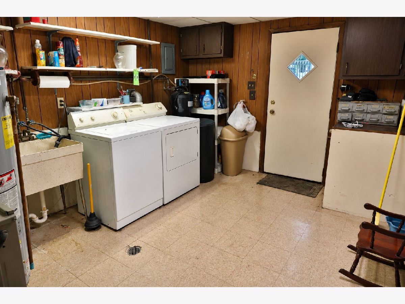
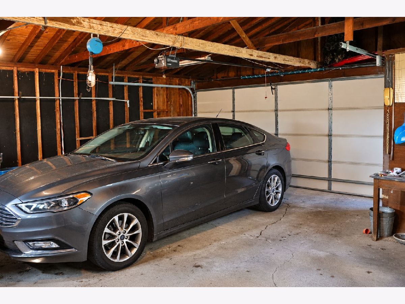
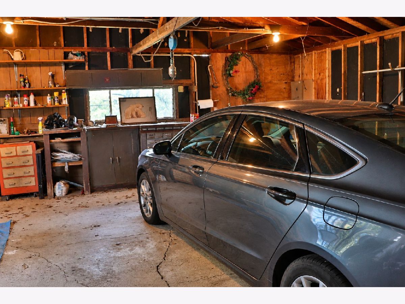
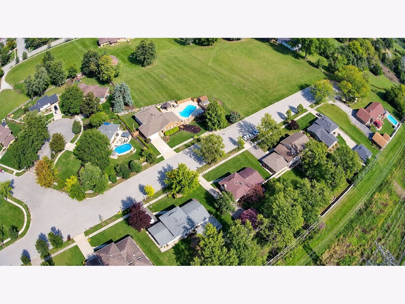
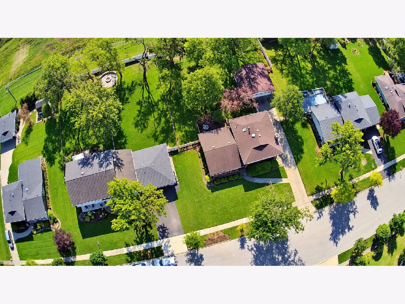
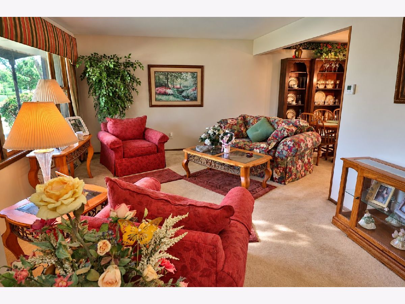
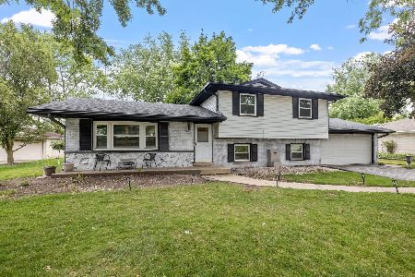
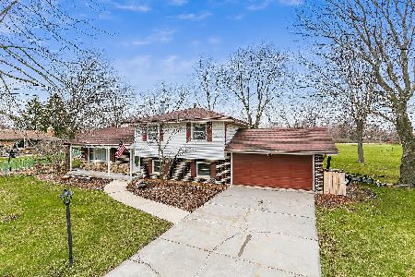
Exceptional Frankfort location near the end of Pfaff Dr* One family owned since new* Private and secluded, yet only minutes from historic Downtown Frankfort* Your family will love its proximity to parks, Old Plank Trail, restaurants, specialty shopping, and year round events and activities* This Split Level home features a large fully fenced lot shaded with mature trees* Full brick surrounds the first floor* Inside you'll find three nicely sized bedrooms and two full bathrooms* The eat-in kitchen has loads of oak cabinetry and features a skylight to bring in the sunshine* Separate dining room* Sliding glass doors to deck* Spacious family room offers brick-faced wood-burning masonry fireplace with mantel* Hardwood floors under carpet on main and second floors* Ceramic tiled foyer is also brightly lit by its own skylight* Large utility room with washer, dryer, wash sink, water softener, and extra room for storage* Detached true 2.5 car garage is extra deep and allows for a convenient work area* This well-built home is offered as an Estate Sale and will be sold as-is* All interior furnishing are available if desired*
Property Specifics
| Single Family | |
| — | |
| — | |
| 1973 | |
| — | |
| — | |
| No | |
| — |
| Will | |
| — | |
| — / Not Applicable | |
| — | |
| — | |
| — | |
| 12776761 | |
| 1909271110150000 |
Nearby Schools
| NAME: | DISTRICT: | DISTANCE: | |
|---|---|---|---|
|
Grade School
Grand Prairie Elementary School |
157C | — | |
|
Middle School
Hickory Creek Middle School |
157C | Not in DB | |
|
High School
Lincoln-way East High School |
210 | Not in DB | |
Room Specifics
Total Bedrooms: 3
Bedrooms Above Ground: 3
Bedrooms Below Ground: 0
Dimensions: —
Floor Type: —
Dimensions: —
Floor Type: —
Full Bathrooms: 2
Bathroom Amenities: —
Bathroom in Basement: 0
Rooms: —
Basement Description: —
Other Specifics
| 2 | |
| — | |
| — | |
| — | |
| — | |
| 92x153 | |
| — | |
| — | |
| — | |
| — | |
| Not in DB | |
| — | |
| — | |
| — | |
| — |
Contact Agent
Nearby Similar Homes
Nearby Sold Comparables

Contact Agent
Listing Provided By
RE/MAX 10
