

212 Rochester Road, Poplar Grove, Illinois 61065


$240,000
|
For Sale
|
|
| Status: | Pending |
| Sqft: | 2,655 |
| Cost/Sqft: | $90 |
| Beds: | 4 |
| Baths: | 3 |
| Year Built: | 2001 |
| Property Taxes: | $4,762 |
| Days On Market: | 23 |
| Lot Size: | 0,24 |
Description
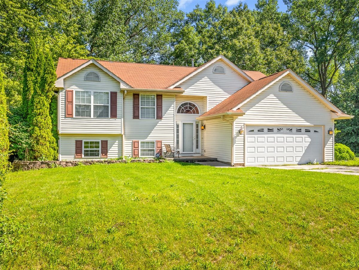
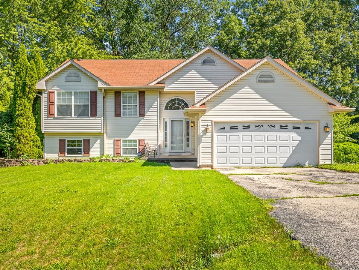
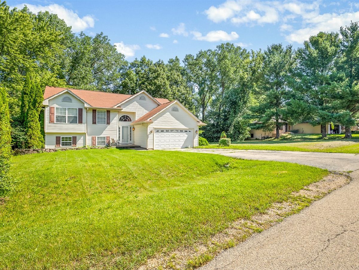
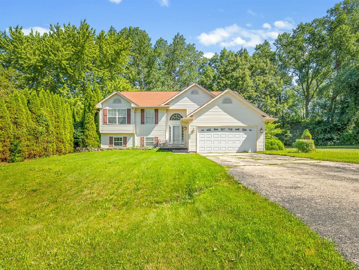
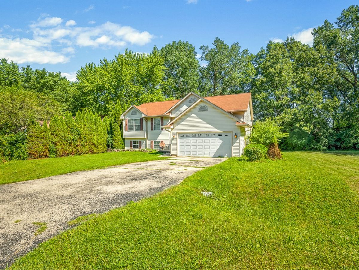
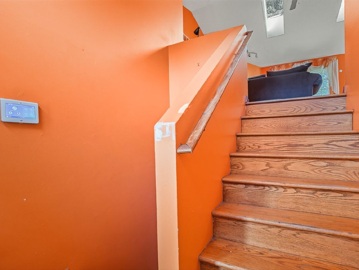
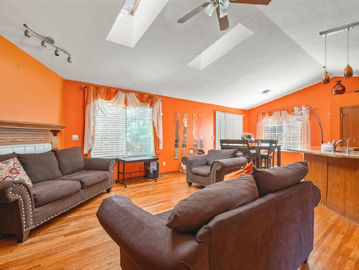
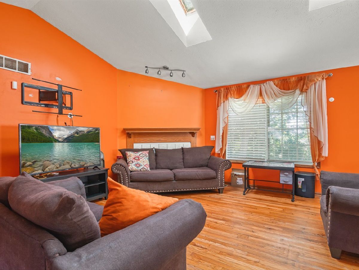
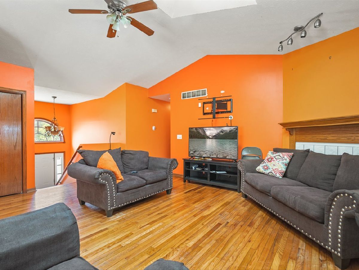
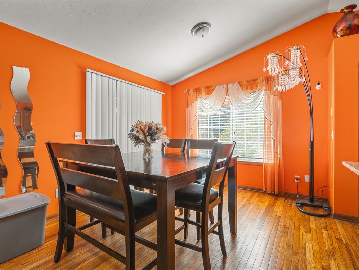
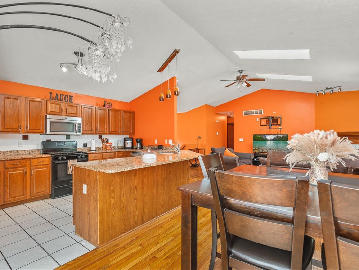
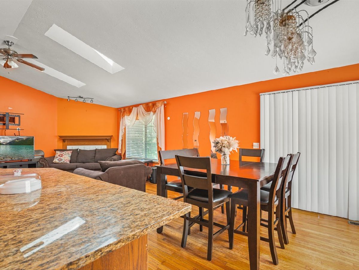
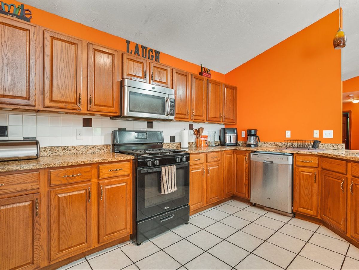
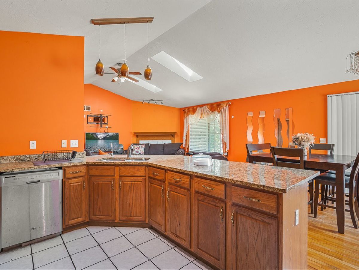
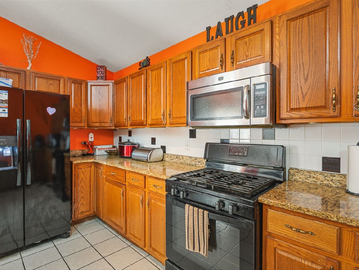
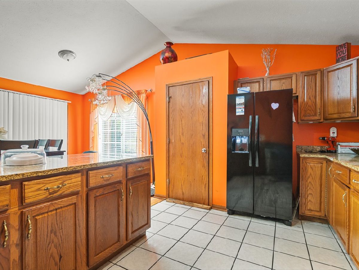
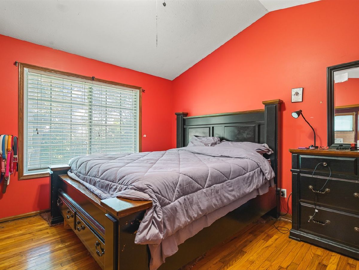
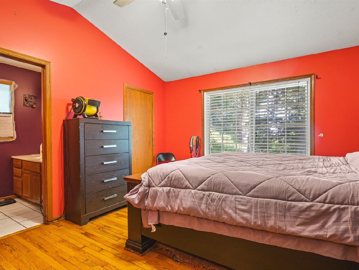
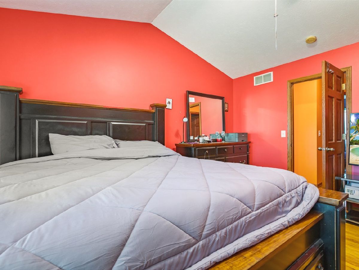
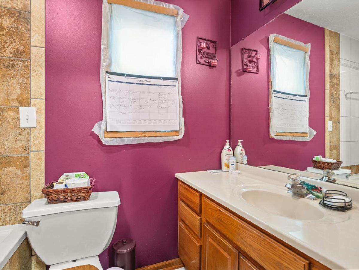
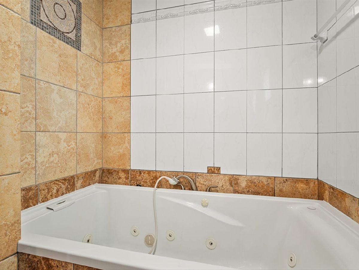
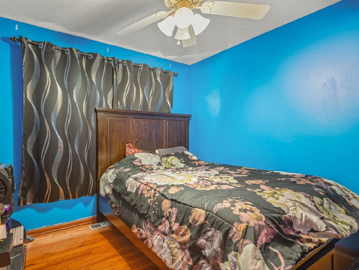
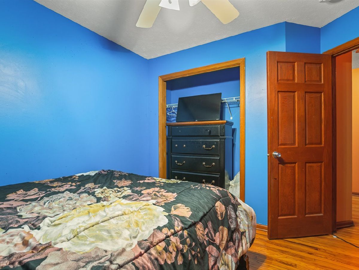
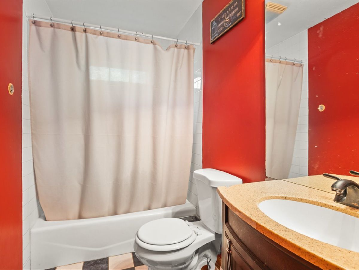
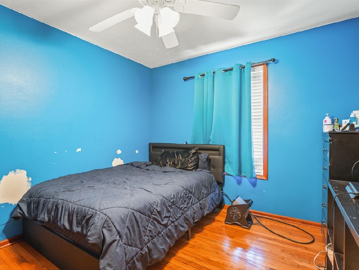
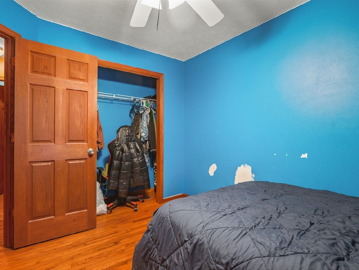
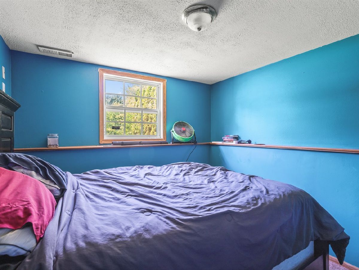
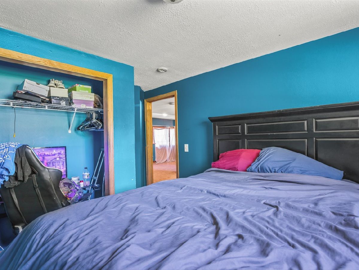
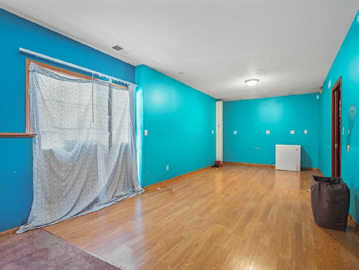
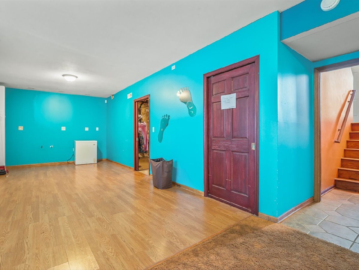
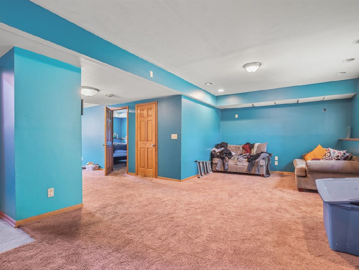
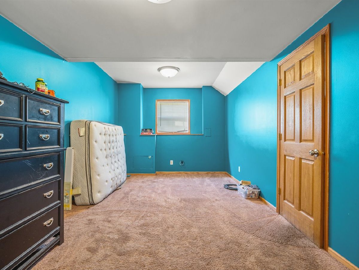
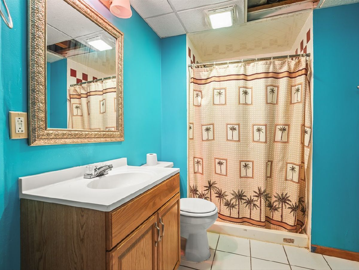
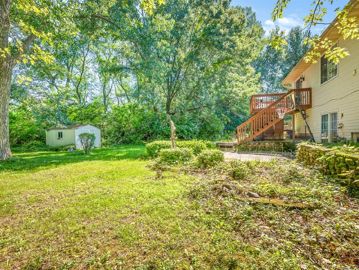
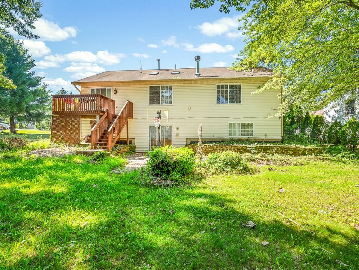
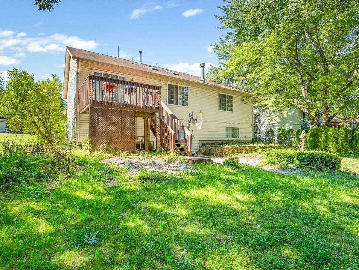
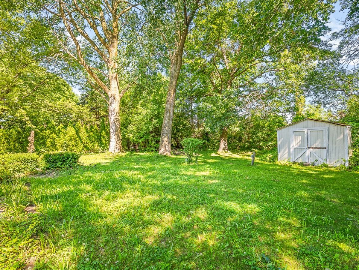
Welcome home to this spacious bi-level with a walkout lower level, offering 4 bedrooms and 3 full bathrooms in the Candlewick Lake community. The open great room features vaulted ceilings, skylights, and a cozy gas fireplace, creating a warm and inviting gathering space. The dining area flows seamlessly into the kitchen, complete with granite countertops, abundant cupboard and counter space, and a breakfast bar overlooking the living area. The main level includes 3 bedrooms and 2 full bathrooms, including a private primary suite with a jetted tub. The walkout lower level provides additional living space with a large family room, 4th bedroom, and full bathroom, making it ideal for guests or multi-generational living. Enjoy the attached 2-car garage with storage shelves, a spacious backyard with mature trees, a deck, lower-level patio, and storage shed. Candlewick Lake is a gated community offering a welcoming atmosphere and outstanding amenities, including fishing, boating, swimming, golf, tennis courts, parks, walking trails, a fitness center, a community beach, and year-round recreational activities for all ages.
Property Specifics
| Single Family | |
| — | |
| — | |
| 2001 | |
| — | |
| — | |
| No | |
| 0.24 |
| Boone | |
| — | |
| 164 / Monthly | |
| — | |
| — | |
| — | |
| 12698877 | |
| 0322326033 |
Property History
| DATE: | EVENT: | PRICE: | SOURCE: |
|---|---|---|---|
| 16 May, 2014 | Sold | $139,900 | MRED MLS |
| 3 Apr, 2014 | Under contract | $139,900 | MRED MLS |
| 22 Mar, 2014 | Listed for sale | $139,900 | MRED MLS |
| 10 Jul, 2026 | Under contract | $240,000 | MRED MLS |
| 8 Jul, 2026 | Listed for sale | $240,000 | MRED MLS |
Room Specifics
Total Bedrooms: 4
Bedrooms Above Ground: 4
Bedrooms Below Ground: 0
Dimensions: —
Floor Type: —
Dimensions: —
Floor Type: —
Dimensions: —
Floor Type: —
Full Bathrooms: 3
Bathroom Amenities: Whirlpool
Bathroom in Basement: 1
Rooms: —
Basement Description: —
Other Specifics
| 2 | |
| — | |
| — | |
| — | |
| — | |
| 65.73 x 150 x 75.15 x 150 | |
| — | |
| — | |
| — | |
| — | |
| Not in DB | |
| — | |
| — | |
| — | |
| — |
Tax History
| Year | Property Taxes |
|---|---|
| 2014 | $3,099 |
| 2026 | $4,762 |
Contact Agent
Nearby Similar Homes
Nearby Sold Comparables

Contact Agent
Listing Provided By
Keller Williams Realty Signature
