

2120 Forest Ridge Road, St Charles, Illinois 60174


$574,900
|
For Sale
|
|
| Status: | Active |
| Sqft: | 2,647 |
| Cost/Sqft: | $217 |
| Beds: | 5 |
| Baths: | 3 |
| Year Built: | 1986 |
| Property Taxes: | $10,239 |
| Lot Size: | 0,27 |
Description
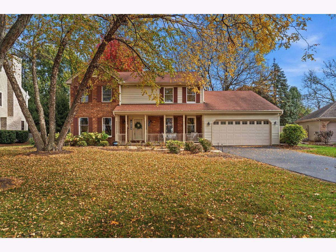
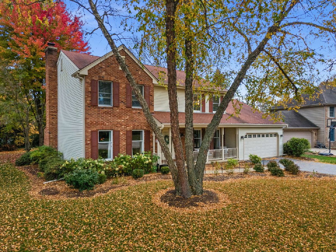
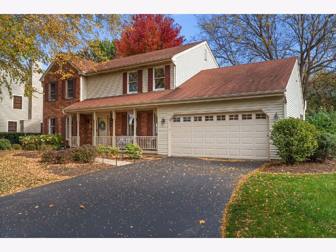
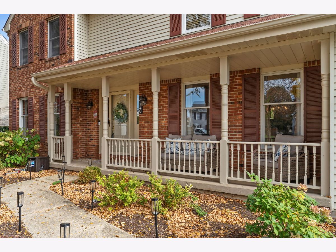
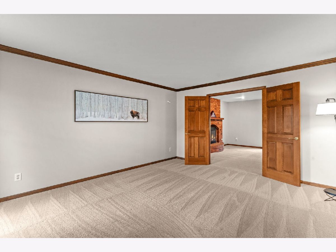
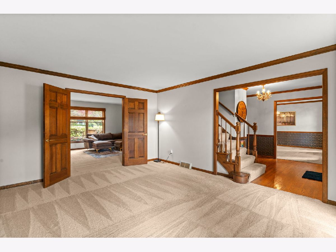
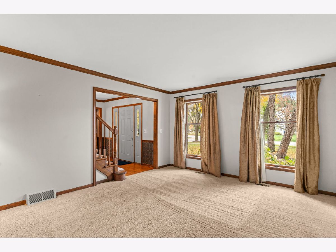
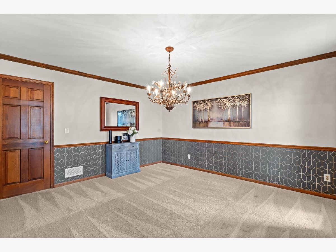
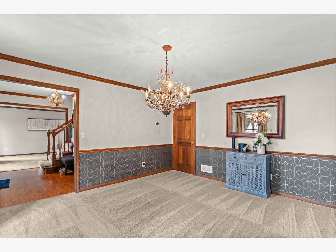
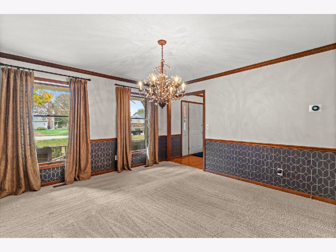
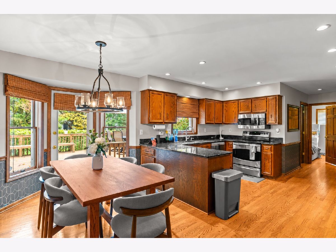
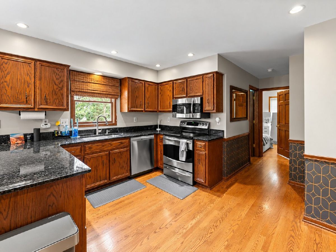
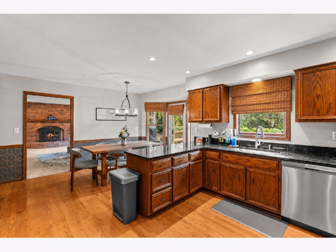
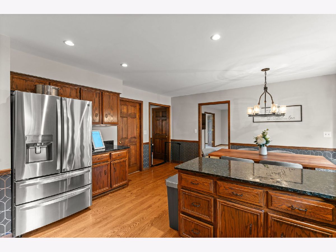
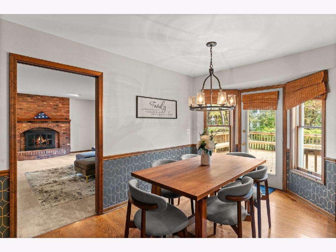
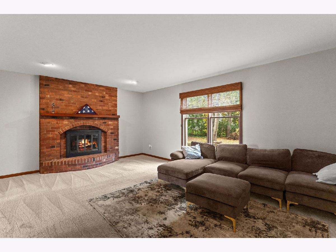
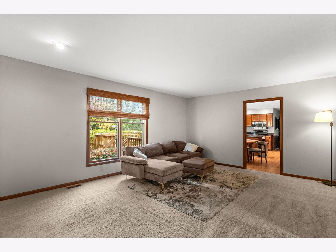
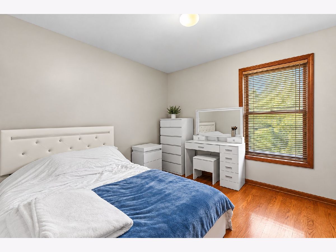
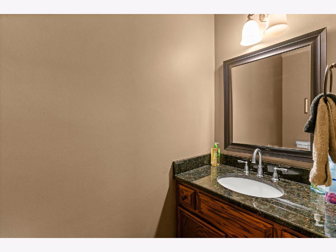
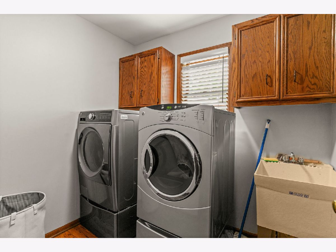
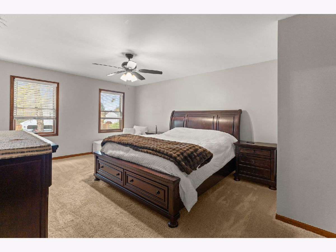
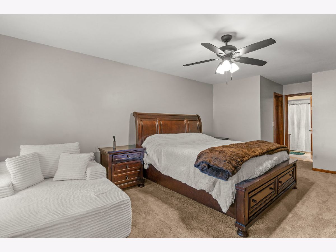
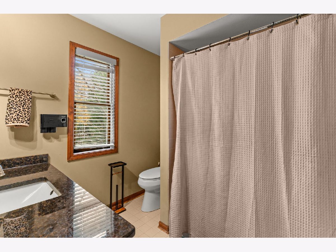
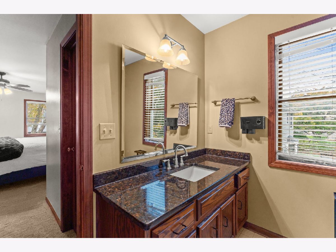
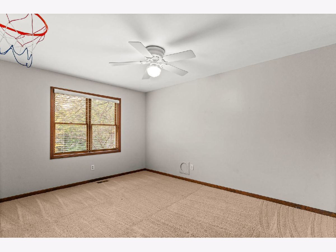
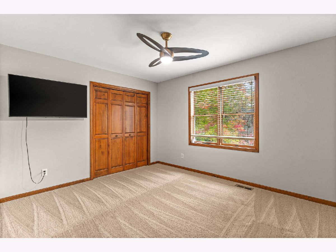
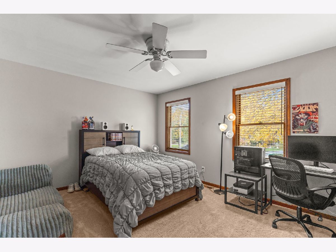
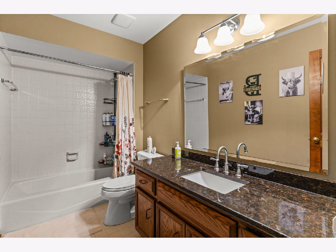
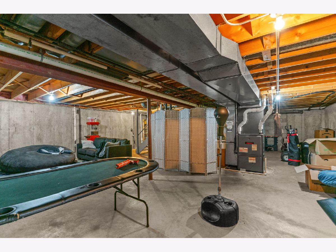
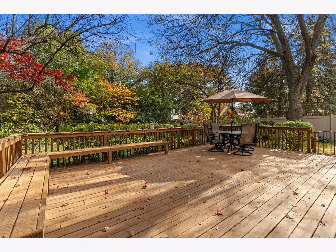
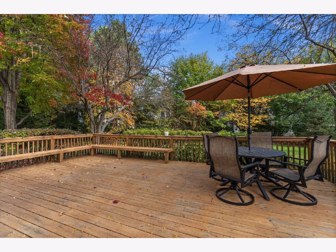
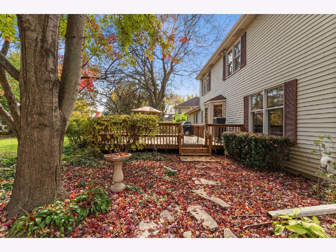
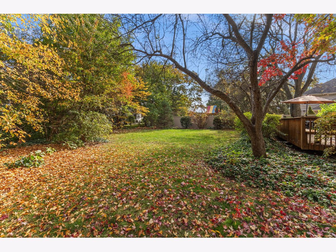
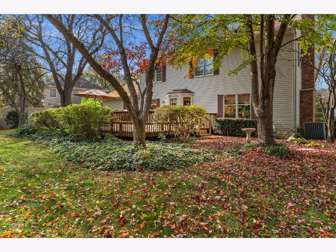
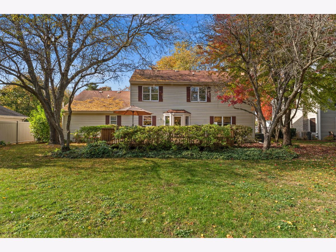
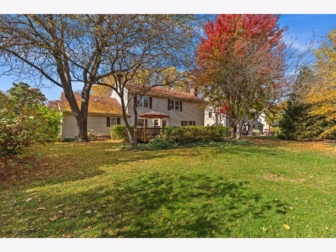
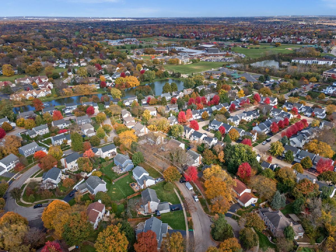
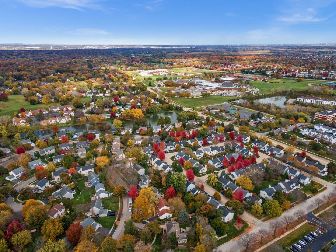
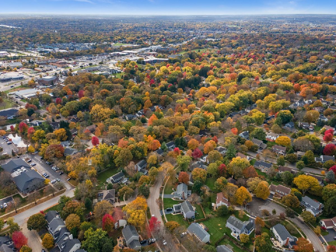
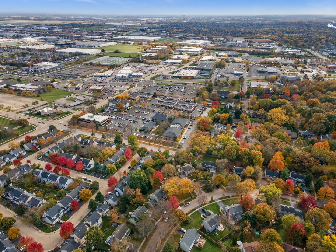
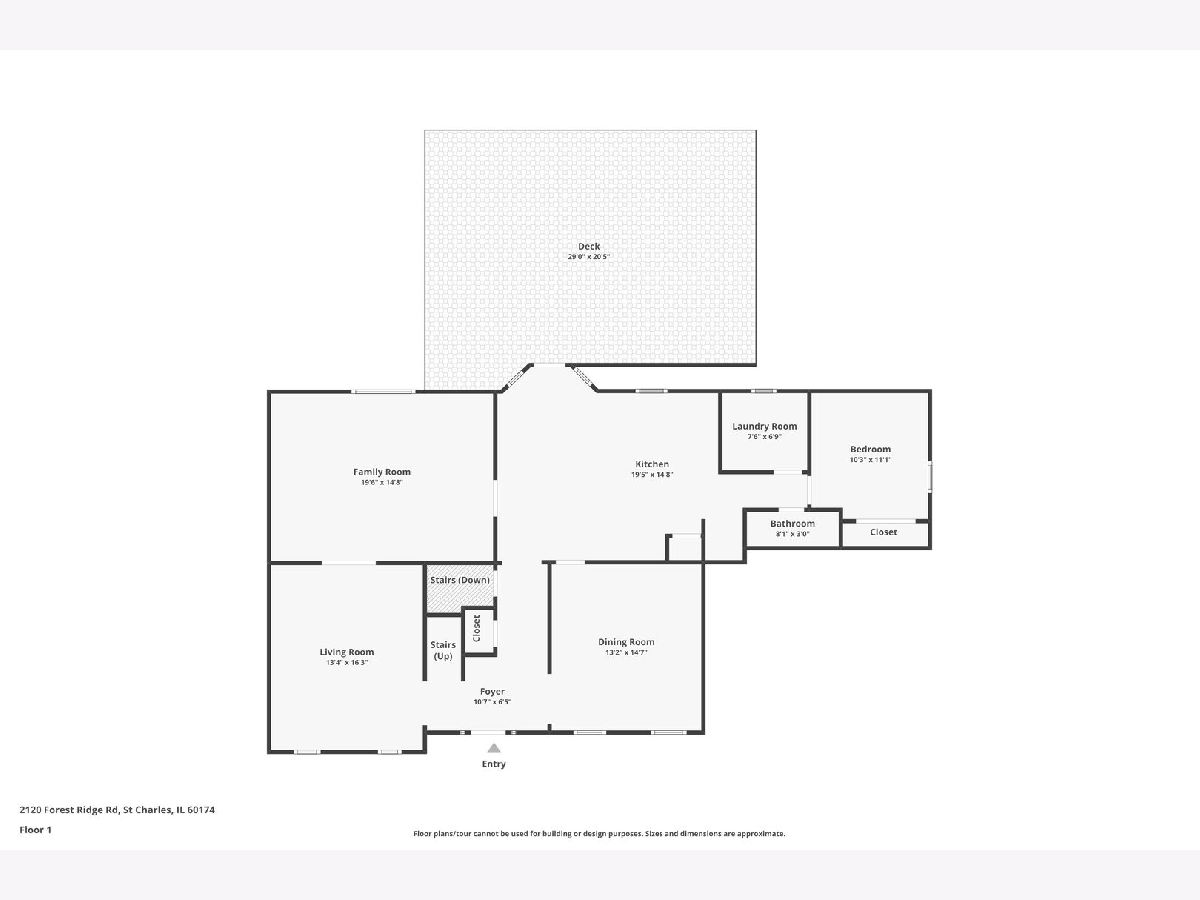
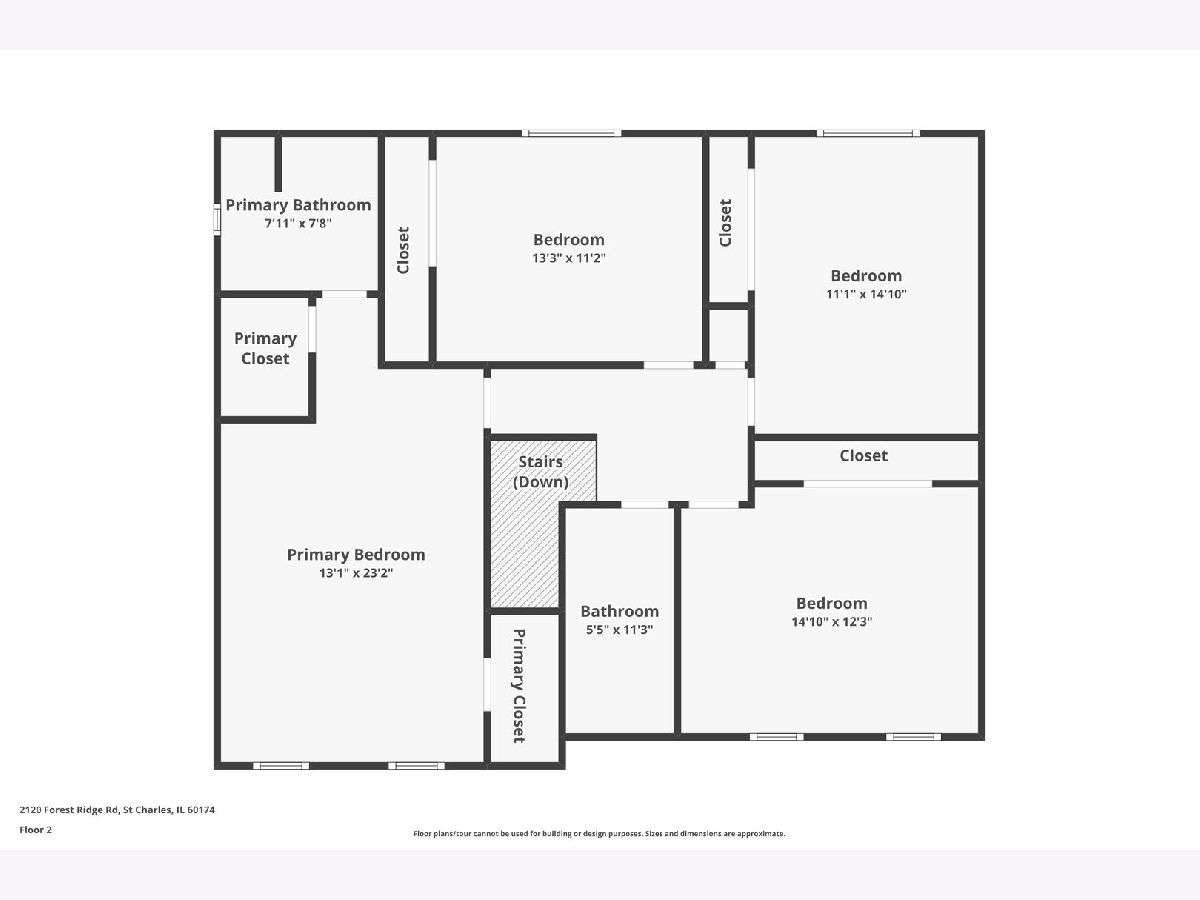
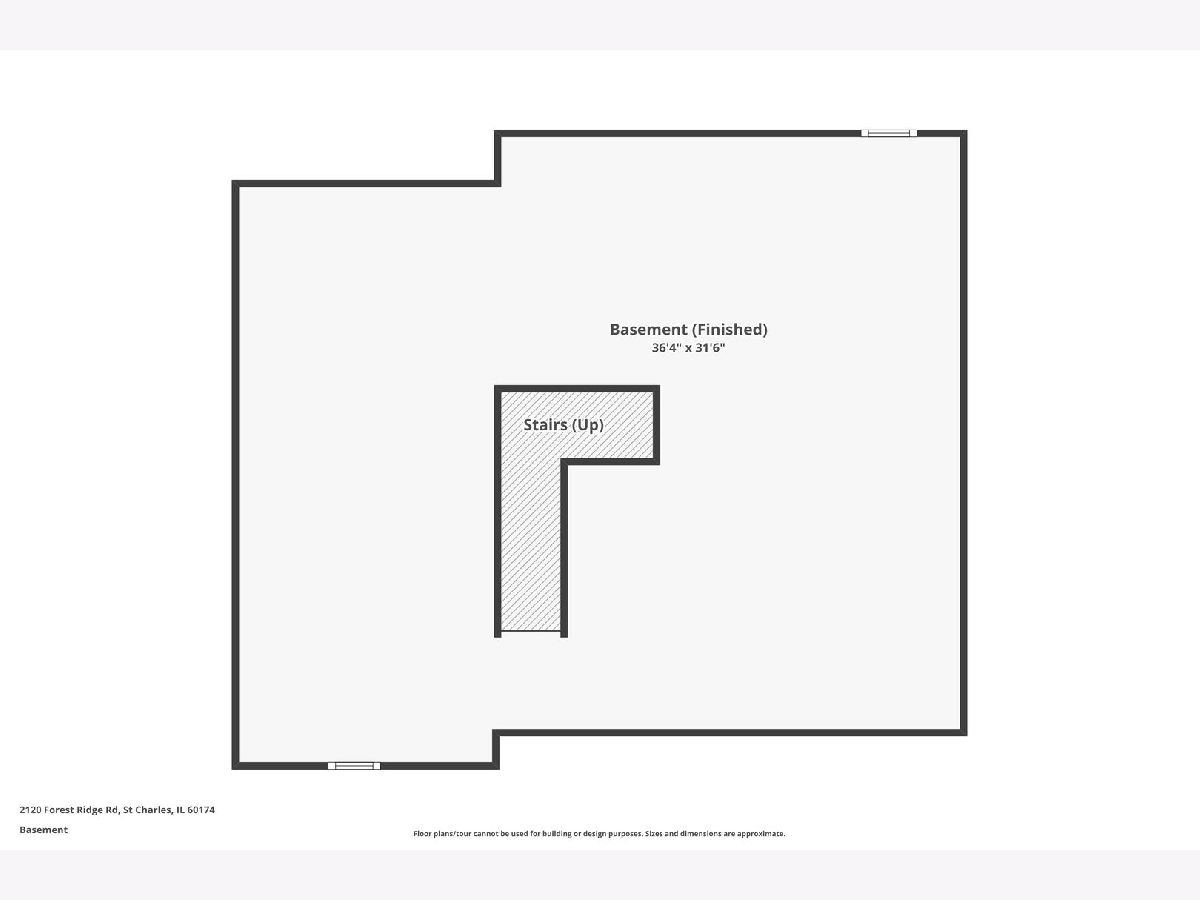
Set on a landscaped lot with mature trees in the Hunters Fields Commons neighborhood of St. Charles, this home makes a great first impression with its large front porch, the kind of spot where morning coffee turns into catching up with the neighbors. Inside, the 5-bedroom, 2.5-bath two-story has more than 2,600 square feet of living space, with modern neutral decor and plenty of natural light throughout. French doors lead from the living room into the family room, where a floor-to-ceiling brick fireplace with gas logs is the centerpiece on chilly evenings. The formal dining room is ready for holiday dinners and birthday celebrations. The eat-in kitchen has hardwood flooring, recessed lighting, granite countertops and stainless steel appliances. Its bayed dinette has a door straight out to the spacious backyard deck, where built-in seating makes summer cookouts easy. A first-floor bedroom with hardwood flooring works nicely as a guest room or home office, and the first-floor laundry room and powder room keep daily routines simple. Upstairs, all four bedrooms have lighted ceiling fans, including the primary suite with its own private bath. The full unfinished basement offers lots of storage and room to grow. A 2-car attached garage, video doorbell and smart thermostat add convenience and peace of mind. The park is within walking distance, and Main Street shopping, dining and downtown St. Charles along the Fox River are just minutes away, so it checks a lot of boxes for buyers who want space, comfort and convenience on the east side of St. Charles.
Property Specifics
| Single Family | |
| — | |
| — | |
| 1986 | |
| Unfinished, Full | |
| Vinyl Siding, Brick | |
| Asphalt | |
| — | |
| No | |
| 0.27 |
| Kane | |
| Hunters Fields Commons | |
| — / Not Applicable | |
| None | |
| Public | |
| Public Sewer | |
| Central Air | |
| Gas, Forced Air | |
| 12798095 | |
| 0926251019 |
Nearby Schools
| NAME: | DISTRICT: | DISTANCE: | |
|---|---|---|---|
|
Grade School
Fox Ridge Elementary School |
303 | — | |
|
Middle School
Wredling Middle School |
303 | Not in DB | |
|
High School
St Charles East High School |
303 | Not in DB | |
Room Specifics
Total Bedrooms: 5
Bedrooms Above Ground: 5
Bedrooms Below Ground: 0
Dimensions: 23X13
Floor Type: Carpet
Dimensions: 15X12
Floor Type: Carpet
Dimensions: 15X11
Floor Type: Carpet
Dimensions: 13X11
Floor Type: Carpet
Full Bathrooms: 3
Bathroom Amenities: —
Bathroom in Basement: 0
Dimensions: 15X13
Floor Type: Carpet
Dimensions: 19X15
Floor Type: Hardwood
Features: Eating Area-Table Space, Granite Counters
Dimensions: 8X7
Floor Type: Hardwood
Dimensions: 16X13
Floor Type: Carpet
Dimensions: 20X15
Floor Type: Carpet
Rooms: Bedroom 5
Name: Bedroom 5
Dimensions: 11X10
Floor Type: Hardwood
Other Specifics
| 2 | |
| — | |
| Asphalt, Garage Door Opener, Garage Owned, Attached, Garage | |
| Main Level | |
| Hardwood | |
| Deck | |
| — | |
| Landscaped, Mature Trees | |
| 11925 | |
| — | |
| Full | |
| 1st Floor Bedroom | |
| Range, Microwave, Dishwasher, Refrigerator, Washer, Dryer, Disposal, Stainless Steel Appliance(s) | |
| Not in DB | |
| Park, Curbs, Sidewalks, Street Paved | |
| — | |
| Gas Log, Gas Starter |
Contact Agent
Contact Agent
Listing Provided By
One Source Realty
