

2120 Highland Drive, Sycamore, Illinois 60178


$329,900
|
For Sale
|
|
| Status: | Active |
| Sqft: | 1,320 |
| Cost/Sqft: | $250 |
| Beds: | 3 |
| Baths: | 2 |
| Year Built: | 1972 |
| Property Taxes: | $4,790 |
| Days On Market: | 85 |
| Lot Size: | 0,00 |
Description
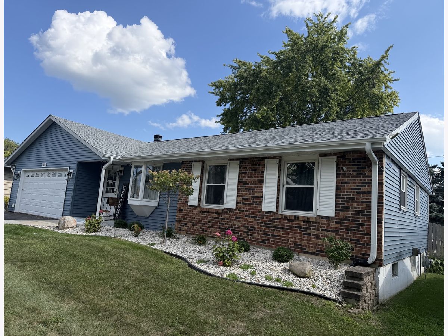
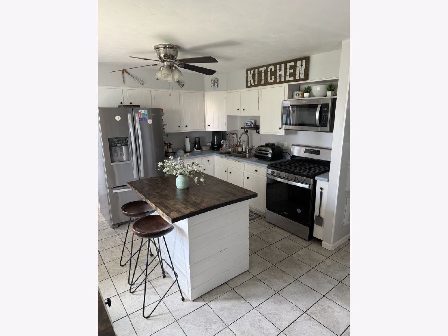
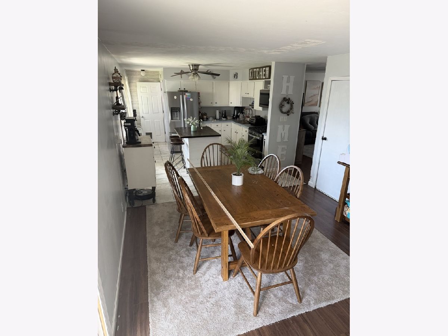
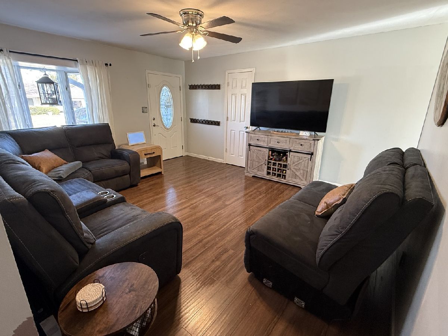
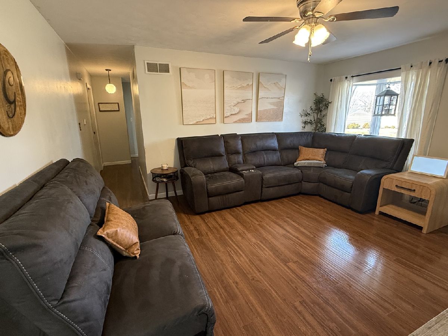
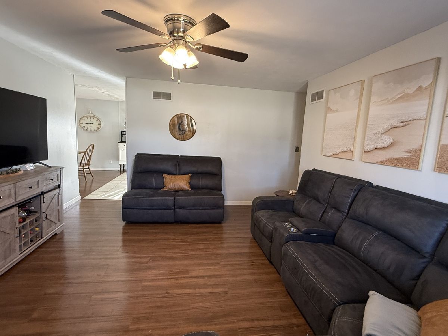
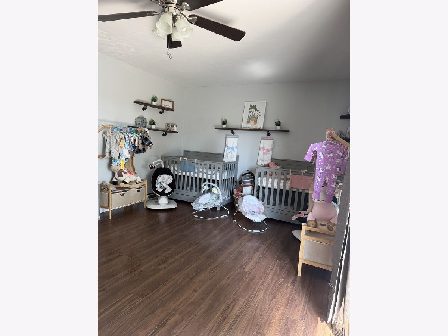
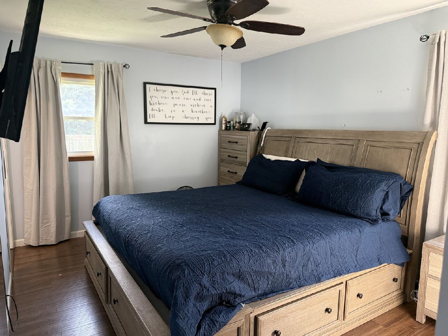
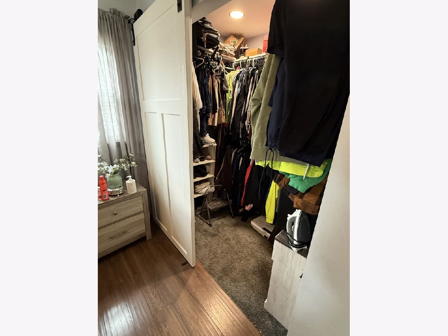
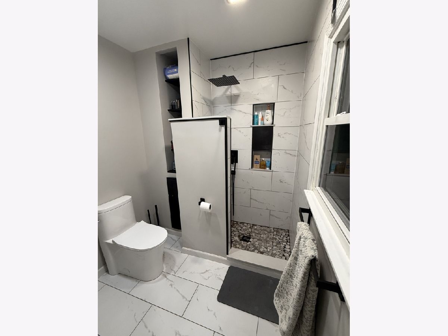
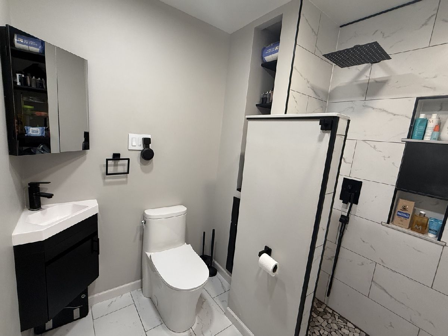
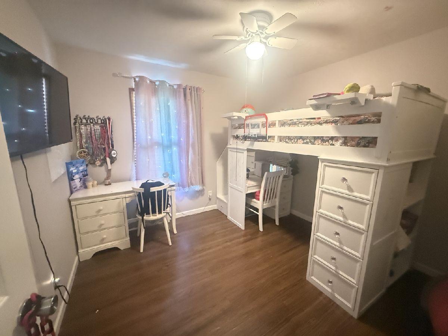
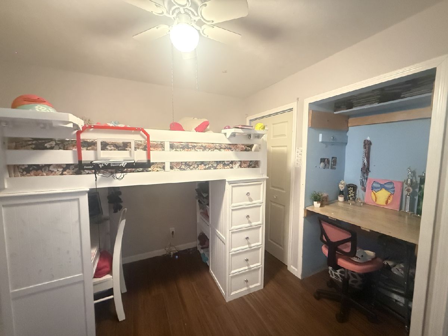
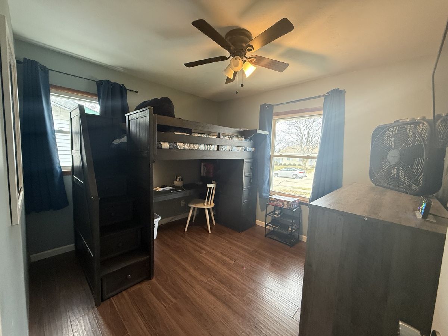
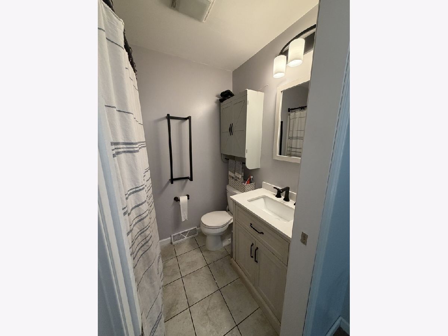
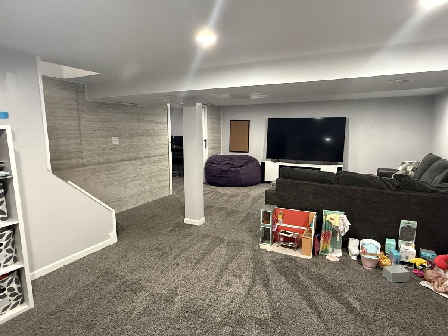
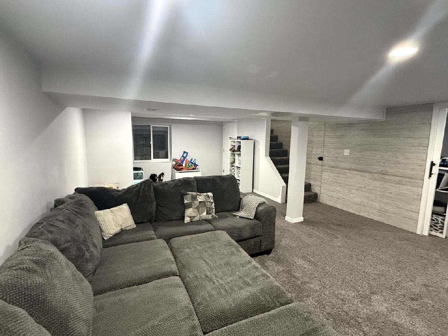
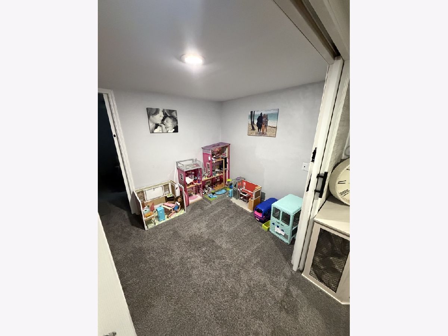
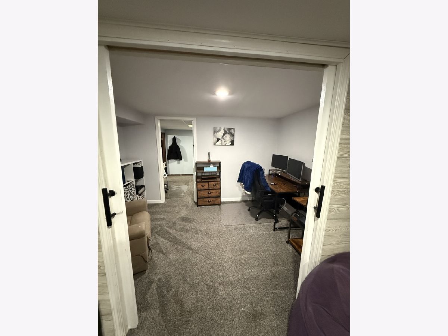
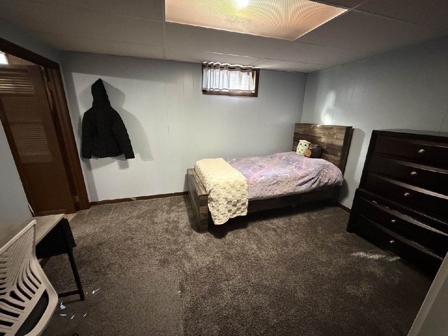
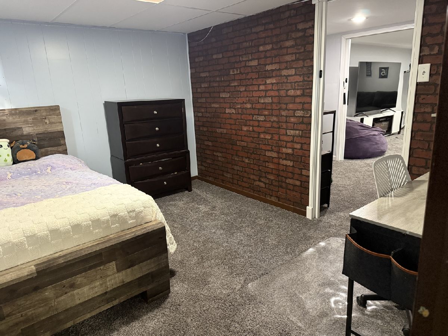
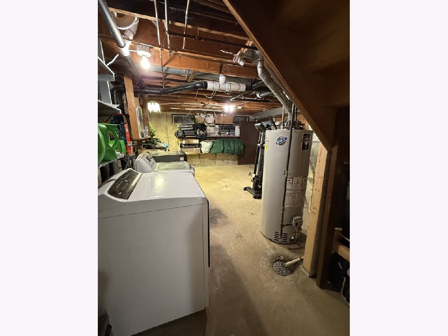
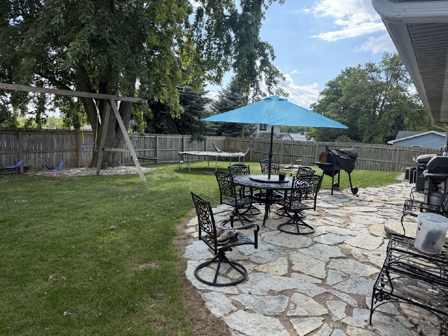
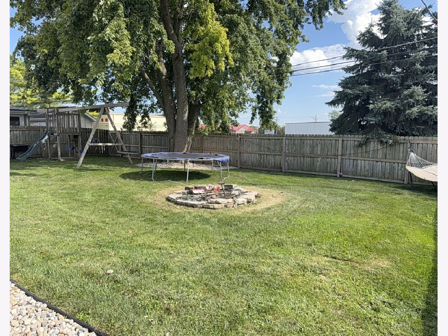
Comfortable Ranch Living in Sycamore with Major Exterior Updates! This 3-bedroom, 2-bathroom ranch offers approximately 1,320 square feet of main-level living space, plus a finished basement that provides additional room to relax, entertain, work, or enjoy your hobbies. Enjoy peace of mind with major improvements completed in 2025! The home features a new roof, new siding, and low-maintenance landscaping, offering a refreshed exterior with less upkeep. Inside, you'll find a comfortable, functional layout featuring an updated primary bathroom and a walk-in closet. The finished basement adds valuable living space and flexibility to fit your needs, whether you're looking for a second living area, recreation space, or a home office. The attached 2-car tandem garage provides convenient parking and additional functionality, while the ranch-style design offers the ease of single-level living. Comfortable Ranch Living in Sycamore with Major Exterior Updates! Quick close possible. Priced to sell and ready for its next owners! Schedule your private tour today.
Property Specifics
| Single Family | |
| — | |
| Ranch | |
| 1972 | |
| Partially Finished, Egress Window, Rec/Family Area, Storage Space, Full | |
| 1,320 (1,125 finished) | |
| Aluminum Siding, Brick, Other | |
| Asphalt | |
| — | |
| No | |
| — |
| — | |
| Electric Park | |
| 0 / Not Applicable | |
| None | |
| Public | |
| Public Sewer | |
| Central Air | |
| Gas, Forced Air | |
| No | |
| 12745134 | |
| 0801256013 |
Nearby Schools
| NAME: | DISTRICT: | DISTANCE: | |
|---|---|---|---|
|
Grade School
West Elementary School |
427 | — | |
|
Middle School
Sycamore Middle School |
427 | Not in DB | |
|
High School
Sycamore High School |
427 | Not in DB | |
Property History
| DATE: | EVENT: | PRICE: | SOURCE: |
|---|---|---|---|
| 13 Jun, 2019 | Sold | $146,000 | MRED MLS |
| 30 Apr, 2019 | Under contract | $145,000 | MRED MLS |
| 26 Apr, 2019 | Listed for sale | $145,000 | MRED MLS |
| — | Last price change | $339,900 | MRED MLS |
| 28 Aug, 2026 | Listed for sale | $345,000 | MRED MLS |
Room Specifics
Total Bedrooms: 3
Bedrooms Above Ground: 3
Bedrooms Below Ground: 0
Dimensions: 13X10
Floor Type: Wood Laminate
Dimensions: 10X10
Floor Type: Wood Laminate
Dimensions: 10X10
Floor Type: Wood Laminate
Full Bathrooms: 2
Bathroom Amenities: —
Bathroom in Basement: 0
Dimensions: 15X13
Floor Type: Wood Laminate
Dimensions: 14X12
Floor Type: Ceramic Tile
Features: Eating Area-Table Space, Pantry-Closet
Dimensions: —
Floor Type: Other
Dimensions: 20X12
Floor Type: Wood Laminate
Dimensions: 24X20
Floor Type: Carpet
Rooms: Office
Name: Office
Dimensions: 12X9
Floor Type: Carpet
Other Specifics
| 2 | |
| Concrete Perimeter | |
| Asphalt, Garage Door Opener, Garage, Garage Owned, Attached | |
| Electric Dryer Hookup, In Unit, Sink | |
| Carpet | |
| Patio | |
| Wood | |
| None | |
| — | |
| Mature Trees | |
| 70X110 | |
| — | |
| Full, Shower Only | |
| Dry Bar, 1st Floor Bedroom, 1st Floor Full Bath, Walk-In Closet(s) | |
| Range, Microwave, Dishwasher, Refrigerator, Washer, Dryer, Disposal, Gas Oven | |
| Not in DB | |
| Park, Sidewalks, Street Lights, Street Paved | |
| — | |
| — |
Tax History
| Year | Property Taxes |
|---|---|
| 2019 | $2,211 |
| — | $4,790 |
Contact Agent
Contact Agent
Listing Provided By
Suburban Life Realty
