

2121 Juniper Lane, Arlington Heights, Illinois 60004


$410,000
|
For Sale
|
|
| Status: | Contingent |
| Sqft: | 2,399 |
| Cost/Sqft: | $171 |
| Beds: | 2 |
| Baths: | 3 |
| Year Built: | 1993 |
| Property Taxes: | $10,099 |
| Days On Market: | 11 |
| Lot Size: | 0,00 |
Description
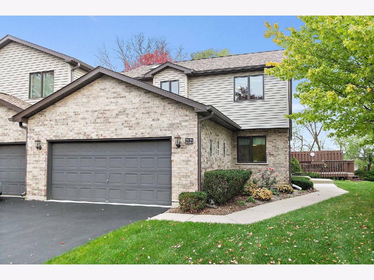
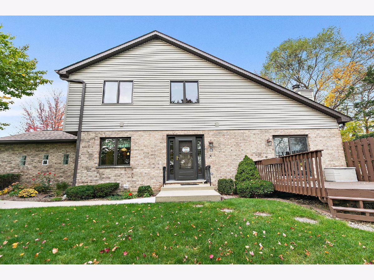
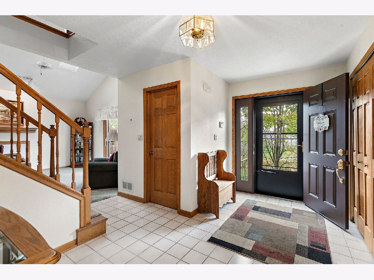
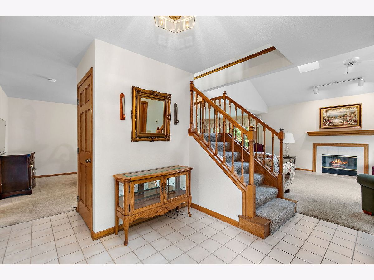
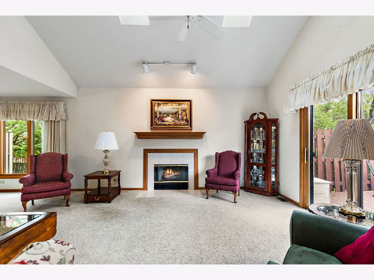
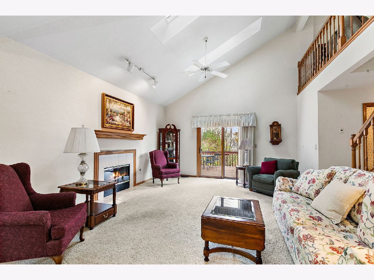
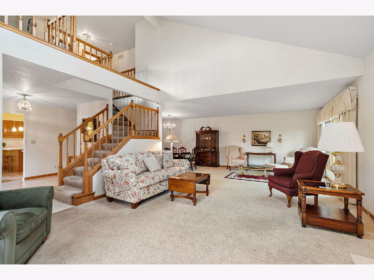
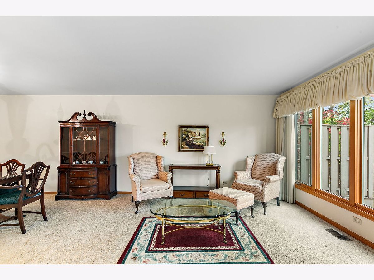
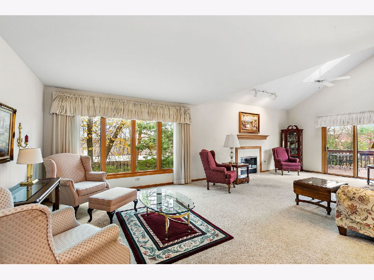
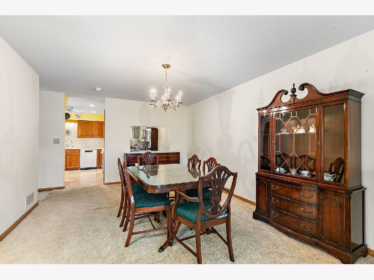
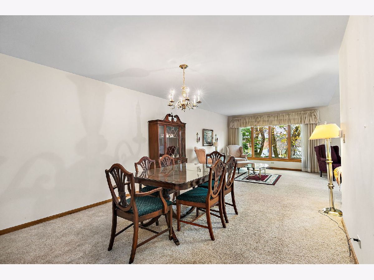
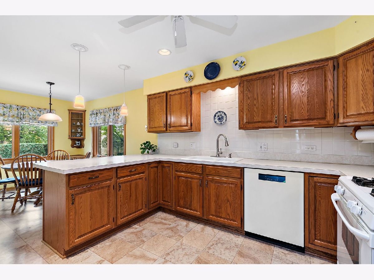
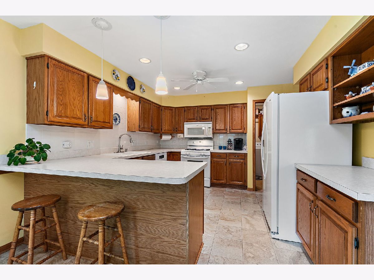
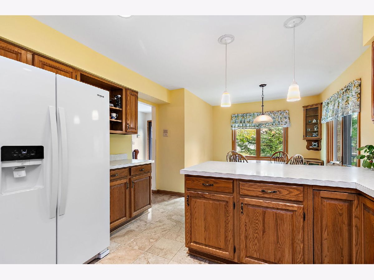
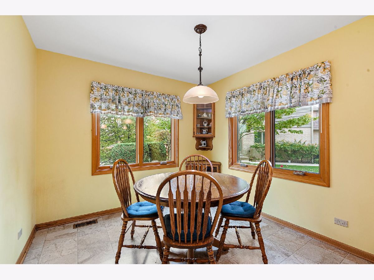
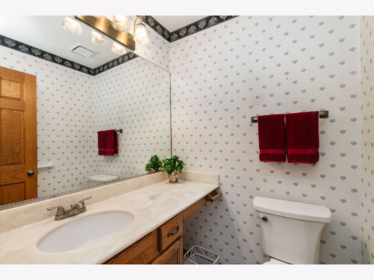
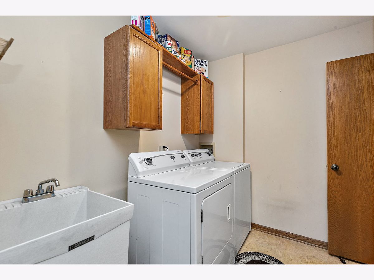
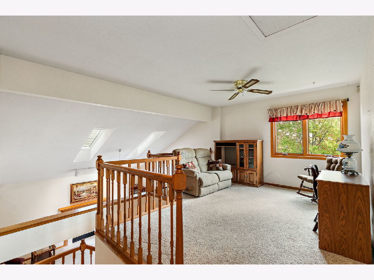
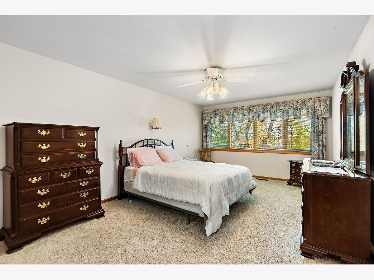
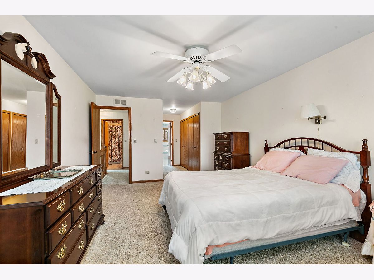
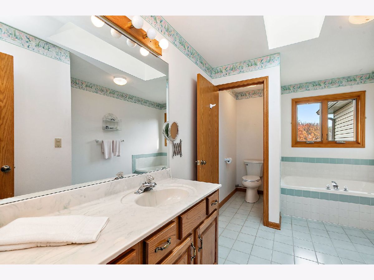
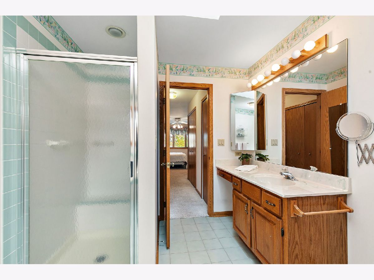
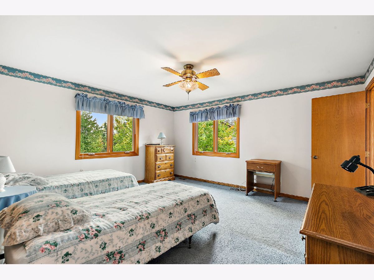
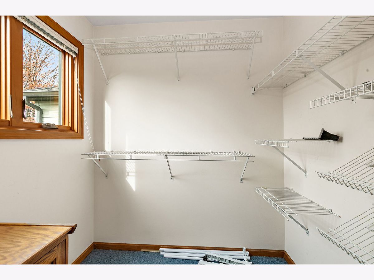
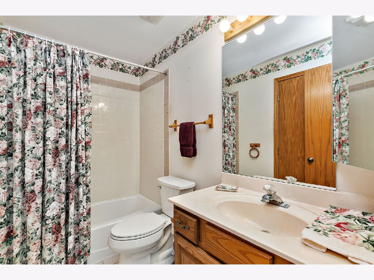
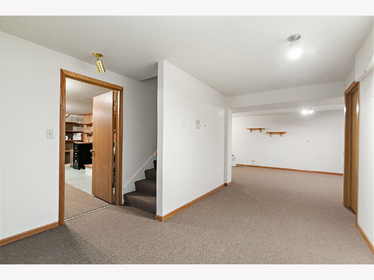
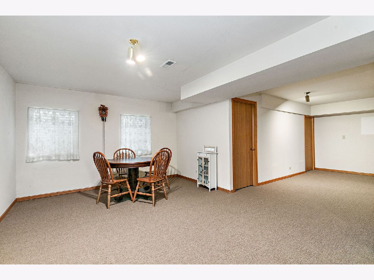
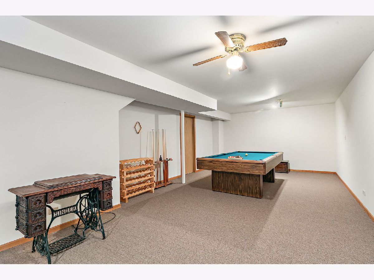
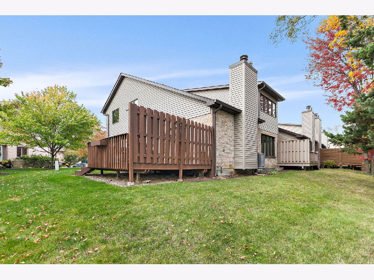
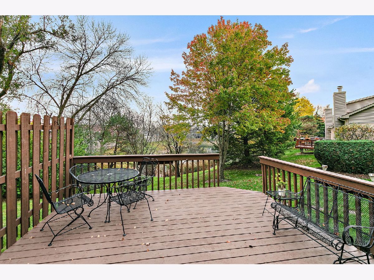
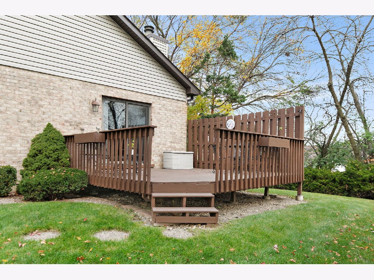
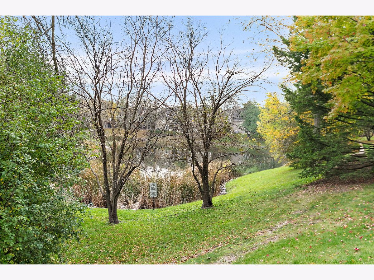
More spacious than you'd expect! Located in the highly sought after Arlington Grove community, this well-maintained 2 bedroom, 2.5 bath townhome offers a great combination of space, updates, and a convenient location. The inviting living room features vaulted ceilings, skylights, a fireplace, and sliding glass doors that open to a private deck overlooking a nearby pond. The adjoining dining room provides an ideal space for entertaining, while the eat-in kitchen offers plenty of counter space, a peninsula with seating, and room for a table. Upstairs, you'll find a spacious loft and two generously sized bedrooms, each with direct access to its own full bathroom. The primary suite features a large, bright bathroom with a skylight, whirlpool tub, separate shower, and private toilet area. Storage is plentiful, with a walk-in closet in one bedroom and four closets in the other. Additional highlights include a fully finished basement offering flexible living space, a large storage room, and plumbing in place for a future bathroom. The home also features first floor laundry and a two-car garage with an epoxy coated floor. Windows were replaced a few years ago, and the furnace and water heater are newer. Conveniently located in the Buffalo Grove High School district, with easy access to Route 53, nearby Metra stations, shopping, dining, parks, and everyday conveniences. Well cared for and ready for its next owner, this spacious townhome offers a wonderful opportunity to move in and make it your own!
Property Specifics
| Condos/Townhomes | |
| 2 | |
| — | |
| 1993 | |
| Finished, Full | |
| 850 (550 finished) | |
| Vinyl Siding, Brick | |
| Asphalt | |
| — | |
| Pond | |
| — |
| Cook | |
| Arlington Grove | |
| 536 / Monthly | |
| Insurance, Exterior Maintenance, Lawn Care, Scavenger, Snow Removal | |
| Lake Michigan | |
| Public Sewer | |
| Central Air | |
| Gas, Forced Air | |
| No | |
| 12776338 | |
| 03184160171025 |
Nearby Schools
| NAME: | DISTRICT: | DISTANCE: | |
|---|---|---|---|
|
Grade School
Greenbrier Elementary School |
25 | — | |
|
Middle School
Thomas Middle School |
25 | Not in DB | |
|
High School
Buffalo Grove High School |
214 | Not in DB | |
Property History
| DATE: | EVENT: | PRICE: | SOURCE: |
|---|---|---|---|
| 5 Nov, 2026 | Under contract | $410,000 | MRED MLS |
| 30 Oct, 2026 | Listed for sale | $410,000 | MRED MLS |
Room Specifics
Total Bedrooms: 2
Bedrooms Above Ground: 2
Bedrooms Below Ground: 0
Dimensions: 19X12
Floor Type: Carpet
Dimensions: 15X14
Floor Type: Carpet
Full Bathrooms: 3
Bathroom Amenities: Whirlpool, Separate Shower
Bathroom in Basement: 0
Dimensions: 12X12
Floor Type: Carpet
Dimensions: 23X12
Floor Type: Vinyl
Features: Eating Area-Table Space
Dimensions: 12X6
Floor Type: Vinyl
Dimensions: 29X15
Floor Type: Carpet
Rooms: Foyer, Loft, Recreation Room, Storage, Other Room, Walk In Closet
Name: Foyer
Dimensions: 15X7
Floor Type: Ceramic Tile
Name: Loft
Dimensions: 13X11
Floor Type: Carpet
Name: Recreation Room
Dimensions: 39X12
Floor Type: Carpet
Name: Storage
Dimensions: 21X14
Floor Type: Other
Name: Other Room
Dimensions: 16X8
Floor Type: Carpet
Name: Walk In Closet
Dimensions: 7X5
Floor Type: Carpet
Other Specifics
| 2 | |
| Concrete Perimeter | |
| Asphalt, Garage Door Opener, Garage Owned, Attached, Garage | |
| Main Level, Gas Dryer Hookup, Electric Dryer Hookup, In Unit, Sink | |
| — | |
| Deck | |
| — | |
| — | |
| 274280 | |
| — | |
| Full, Whirlpool & Sep Shwr | |
| Vaulted Ceiling(s), Walk-In Closet(s) | |
| Range, Microwave, Dishwasher, Refrigerator, Washer, Dryer, Disposal | |
| Not in DB | |
| — | |
| — | |
| Gas Starter |
Tax History
| Year | Property Taxes |
|---|---|
| 2026 | $10,099 |
Contact Agent
Contact Agent
Listing Provided By
Royal Family Real Estate
