

2121 Saint Louis Avenue, Logan Square, Chicago, Illinois 60647


$275,000
|
For Sale
|
|
| Status: | New |
| Sqft: | 0 |
| Cost/Sqft: | — |
| Beds: | 2 |
| Baths: | 1 |
| Year Built: | — |
| Property Taxes: | $5,120 |
| Days On Market: | 4 |
| Lot Size: | 0,00 |
Description
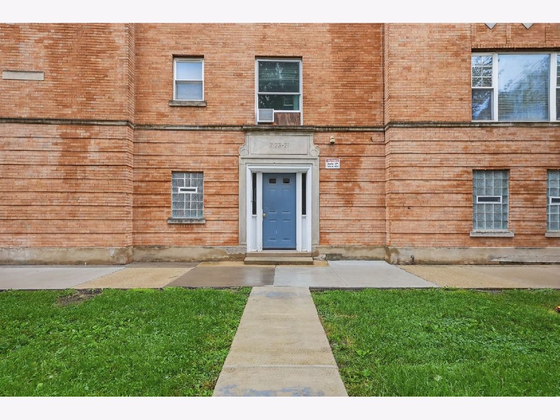
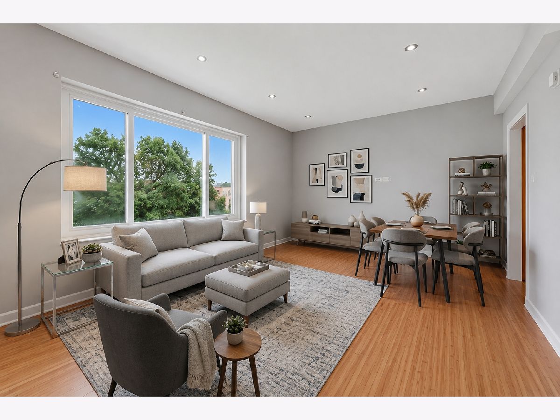
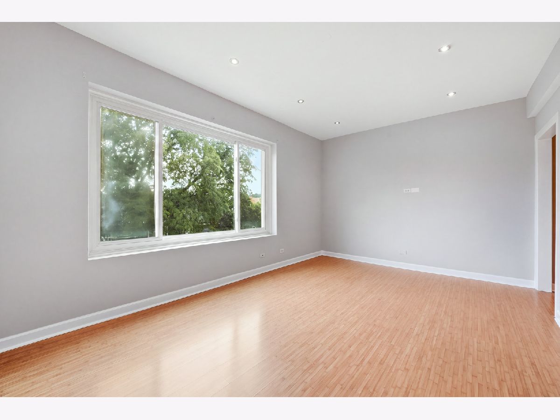
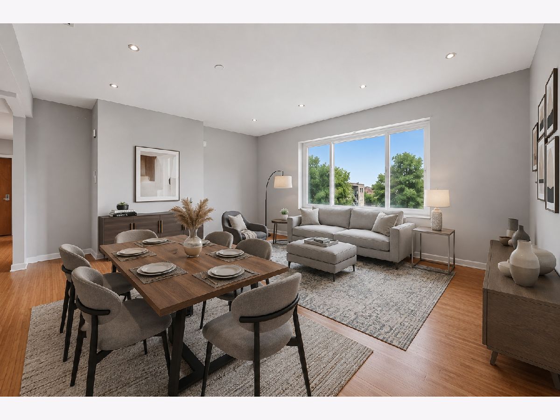
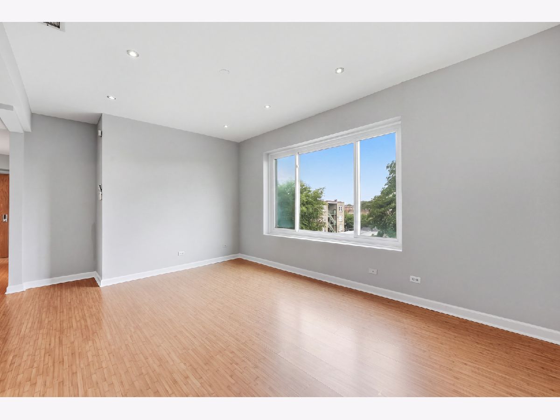
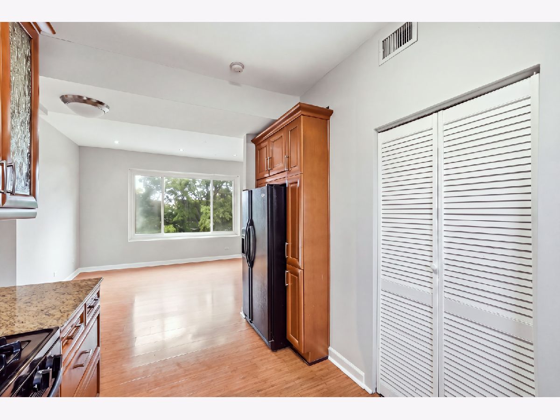
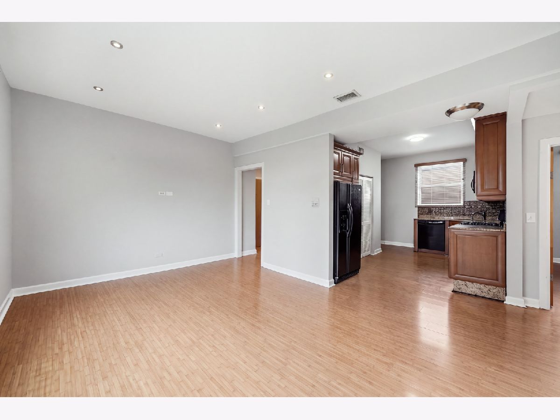
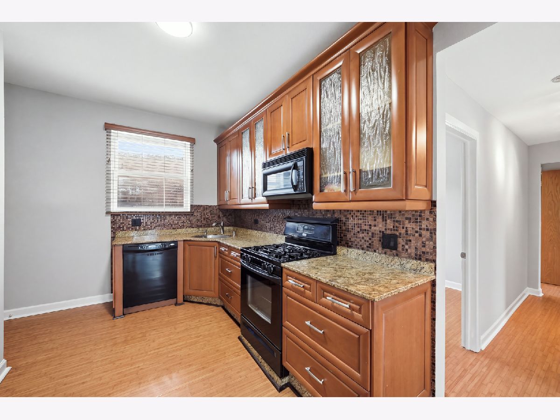
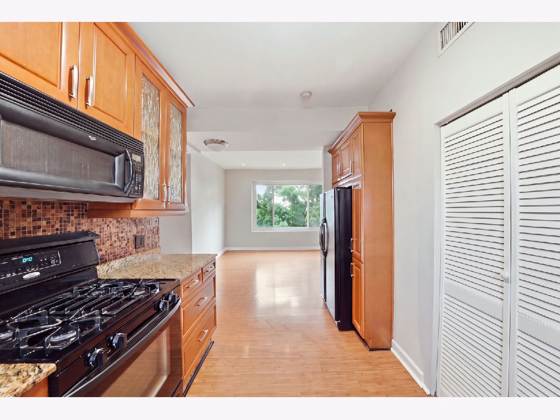
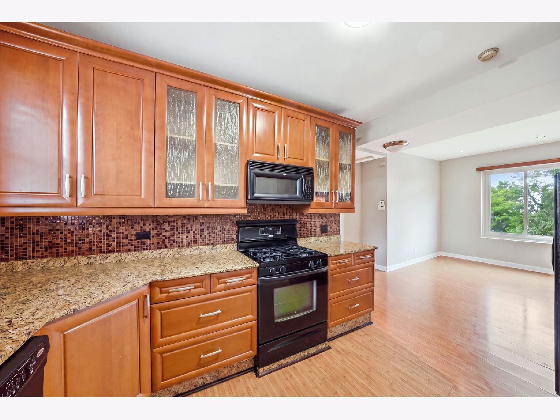
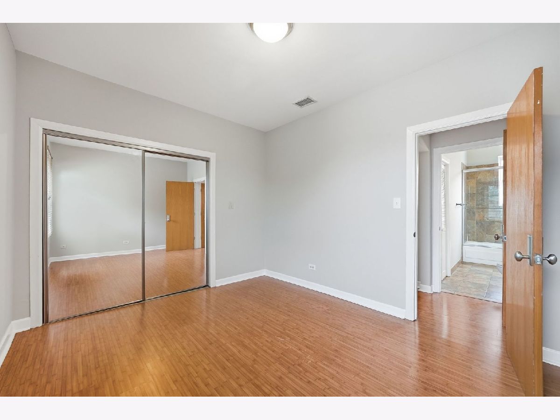
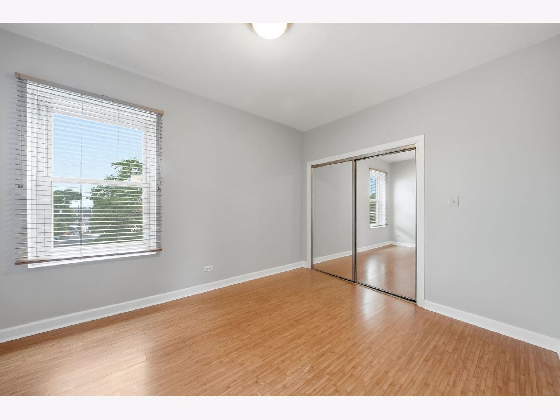
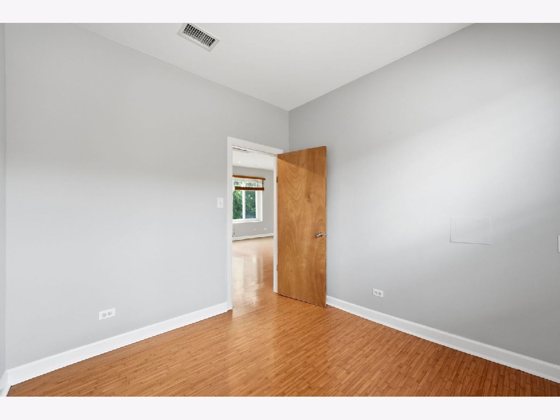
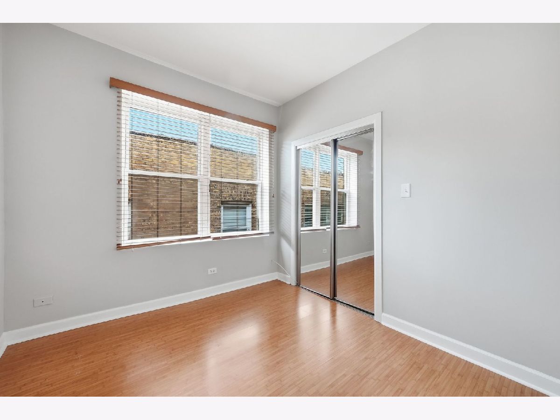
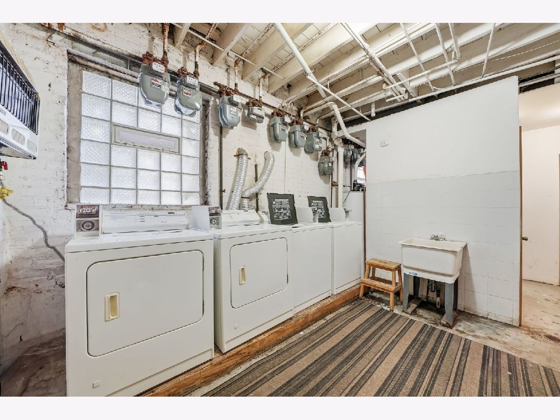
Flexible leasing, including shorter-term leases, permitted per association rules, making this a strong opportunity for investors and owner-occupants alike.Bright and sunny top-floor 2-bed, 1-bath condo on a quiet, one-way stretch of St. Louis Avenue. Freshly painted and set in a solid brick building, the home features custom cabinetry, granite countertops and an Italian glass tile backsplash in the kitchen. The open layout feels bright and spacious, great for everyday living and entertaining. Additional highlights include central heat and air, a shared outdoor deck, an oversized private storage room, laundry in the building with the potential to add in-unit laundry, and street parking. Steps from Maple Park and close to Palmer Square, the California Blue Line, the 606 Trail, and neighborhood favorites Best Intentions and Scofflaw. Move right in, or add it to your portfolio.
Property Specifics
| Condos/Townhomes | |
| 4 | |
| — | |
| — | |
| Finished, Full, Daylight | |
| Brick | |
| — | |
| — | |
| No | |
| — |
| Cook | |
| — | |
| 267 / Monthly | |
| Water, Insurance, Scavenger | |
| Lake Michigan, Public | |
| Public Sewer | |
| Central Air | |
| Gas, Forced Air, Indv Controls | |
| 12791872 | |
| 13352230281006 |
Property History
| DATE: | EVENT: | PRICE: | SOURCE: |
|---|---|---|---|
| 16 Feb, 2022 | Listed for sale | $0 | MRED MLS |
| 22 Oct, 2026 | Listed for sale | $275,000 | MRED MLS |
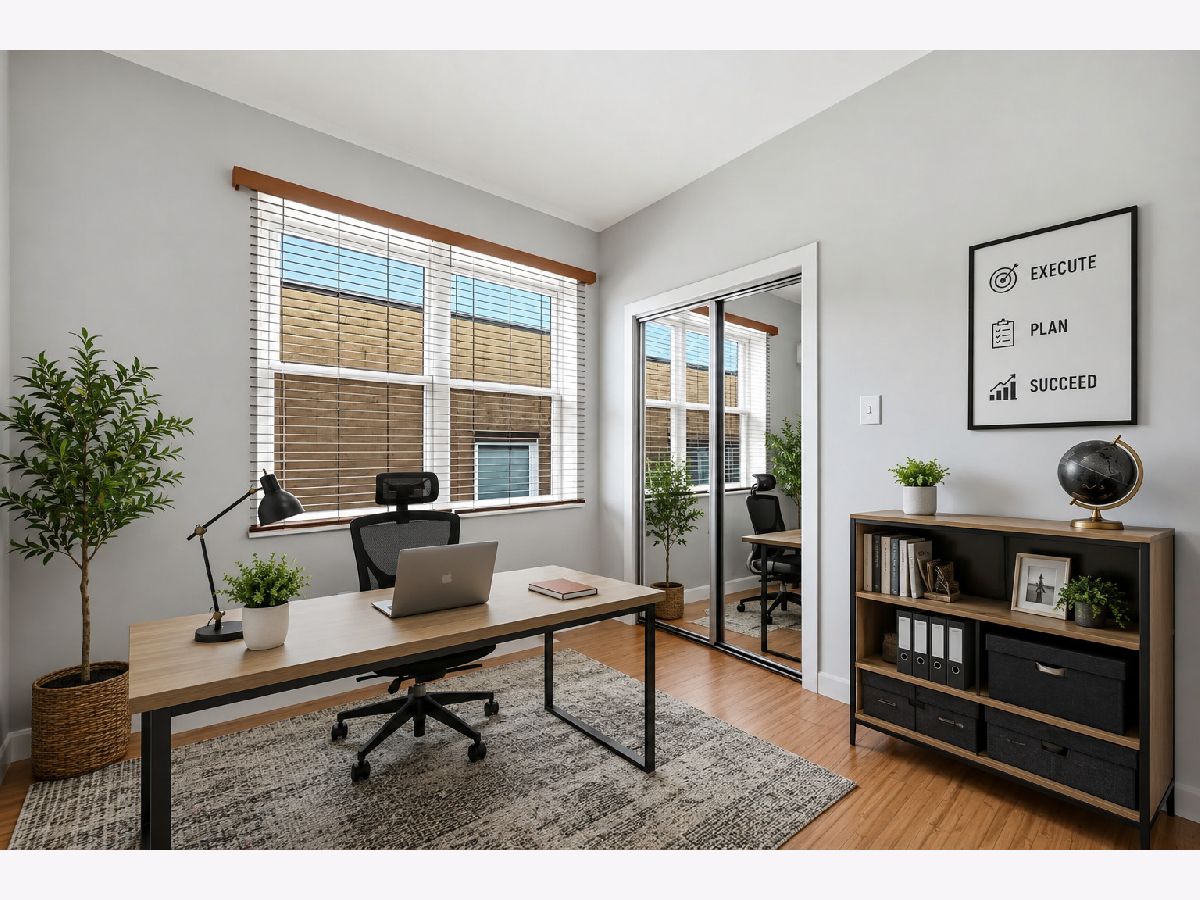
Some photos of this home have been virtually staged.
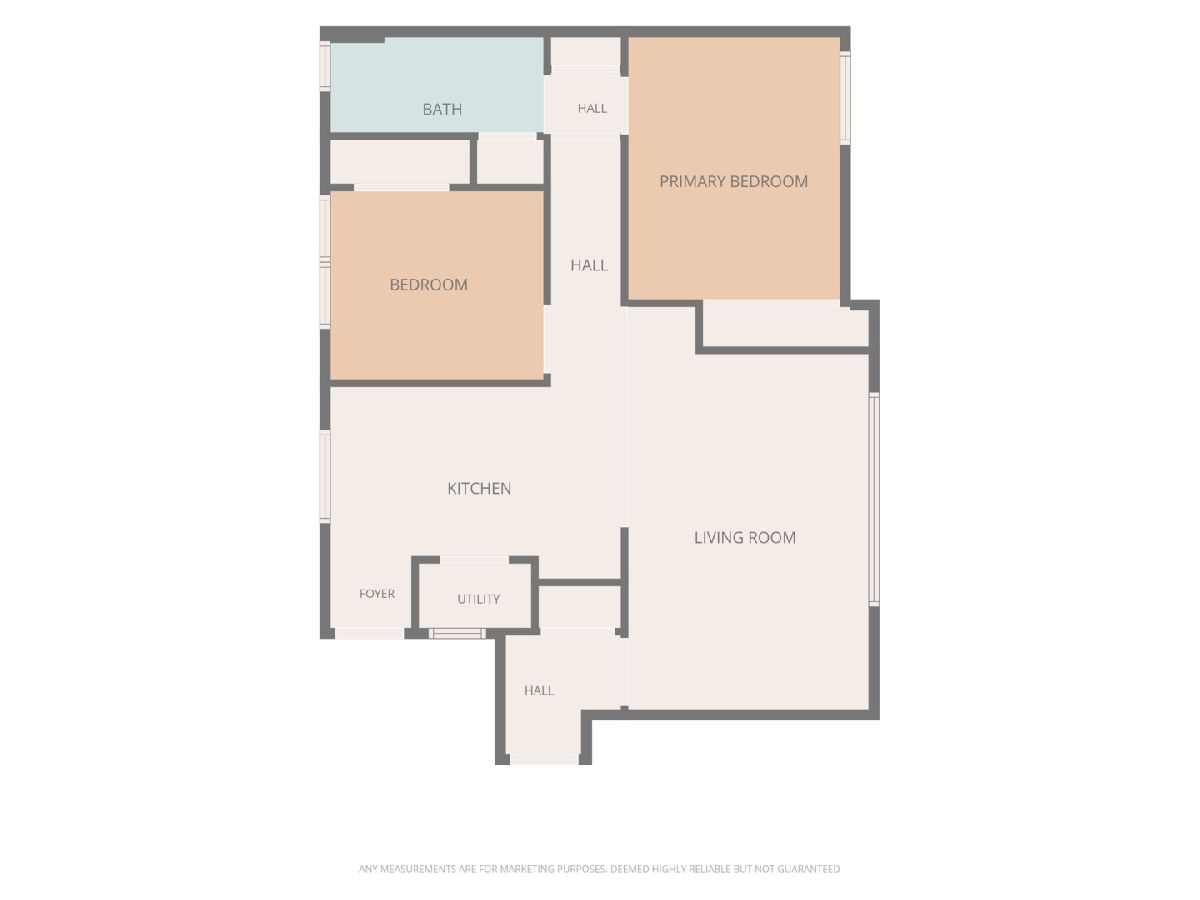
Room Specifics
Total Bedrooms: 2
Bedrooms Above Ground: 2
Bedrooms Below Ground: 0
Dimensions: 14X11
Floor Type: Hardwood
Dimensions: 11X10
Floor Type: Hardwood
Full Bathrooms: 1
Bathroom Amenities: —
Bathroom in Basement: 0
Dimensions: COMBO
Floor Type: Hardwood
Dimensions: 13X11
Floor Type: Hardwood
Features: Pantry-Closet
Dimensions: 20X12
Floor Type: Hardwood
Rooms: No additional rooms
Other Specifics
| — | |
| — | |
| — | |
| Common Area | |
| — | |
| Deck | |
| — | |
| — | |
| 25X125 | |
| — | |
| None | |
| — | |
| Range, Microwave, Dishwasher, Refrigerator, Freezer | |
| Not in DB | |
| — | |
| Coin Laundry, Storage | |
| — |
Tax History
| Year | Property Taxes |
|---|---|
| 2026 | $5,120 |
Contact Agent
Nearby Similar Homes
Nearby Sold Comparables



Contact Agent
Listing Provided By
SERHANT.
