

2121 Sassafras Way, Wonder Lake, Illinois 60097


$250,000
|
For Sale
|
|
| Status: | New |
| Sqft: | 1,579 |
| Cost/Sqft: | $158 |
| Beds: | 2 |
| Baths: | 3 |
| Year Built: | 2023 |
| Property Taxes: | $5,468 |
| Lot Size: | 0,00 |
Description
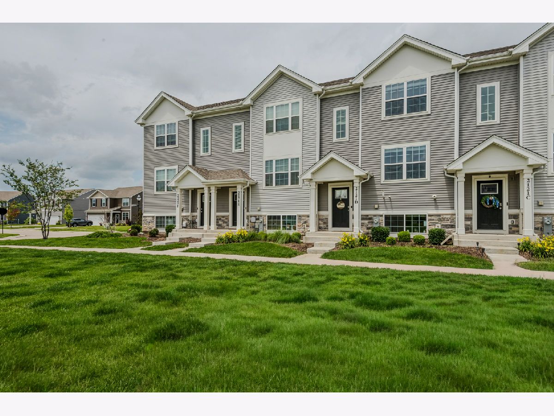
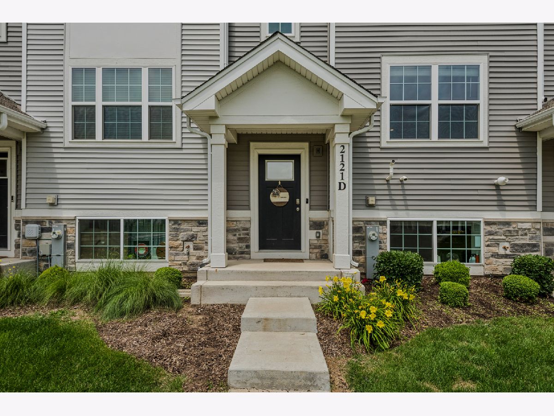
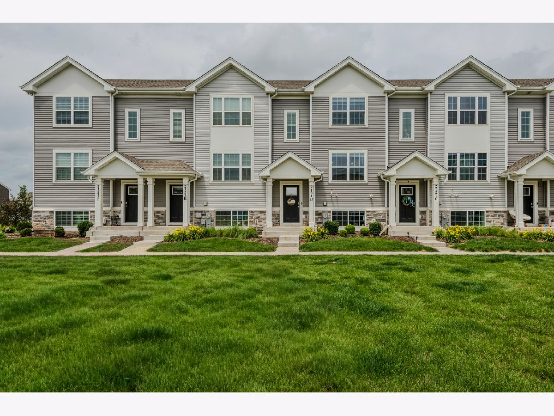
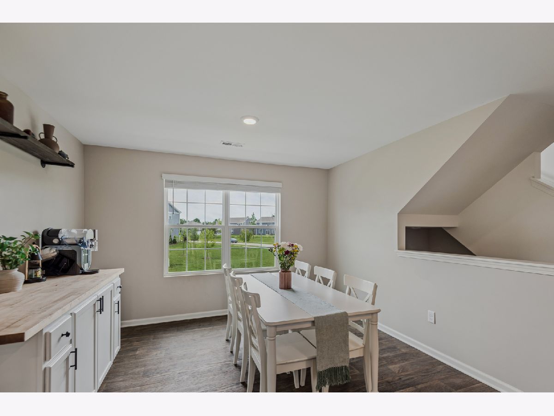
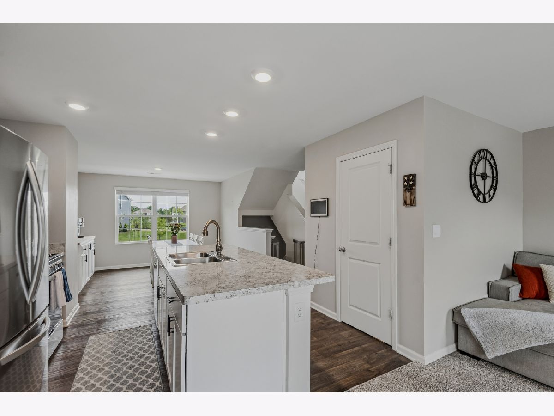
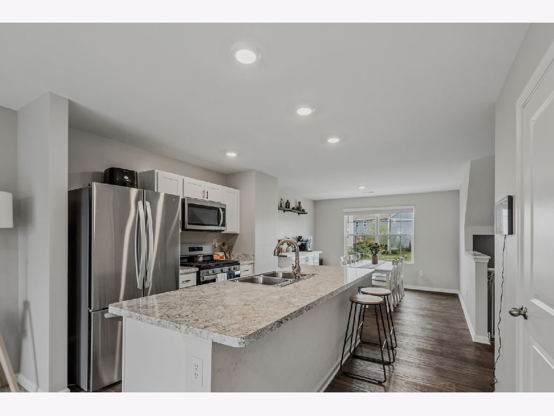
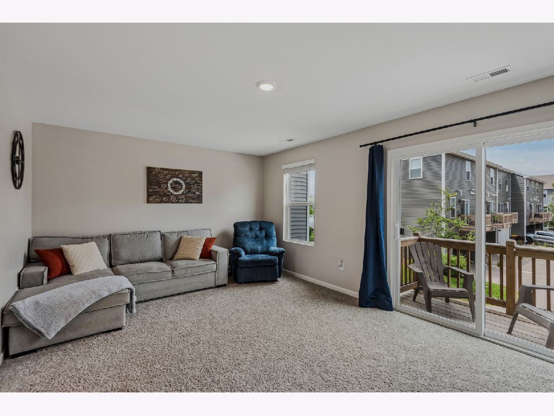
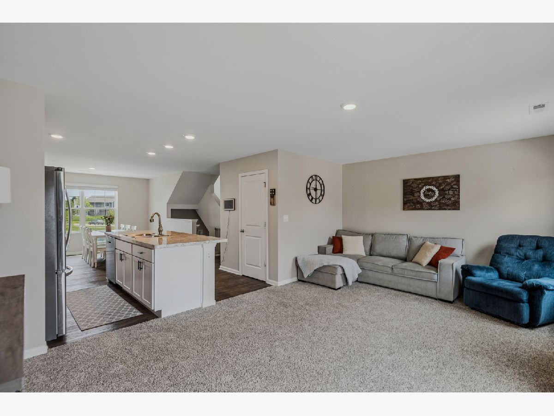
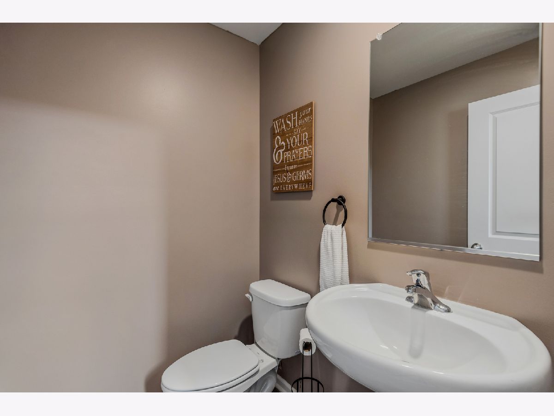
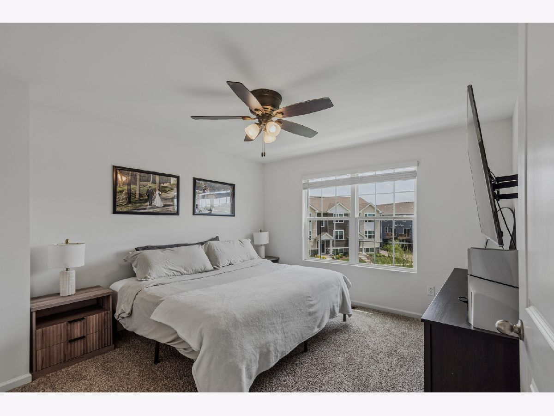
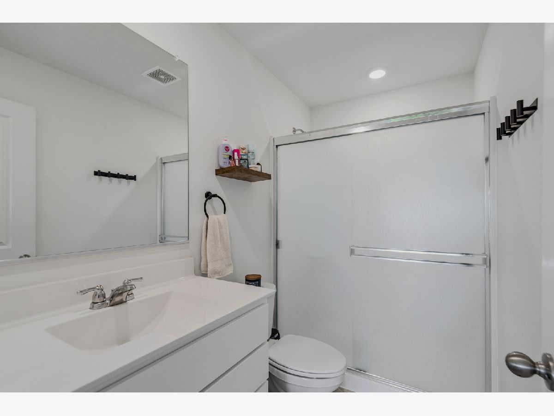
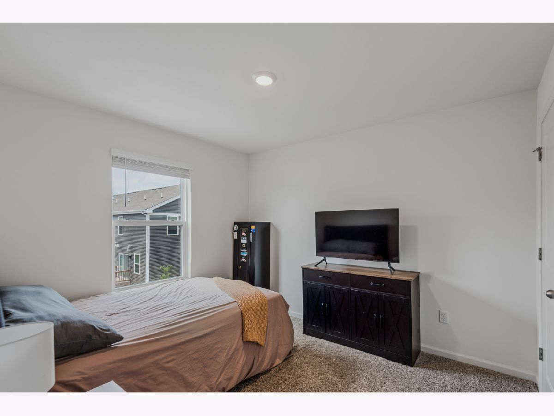
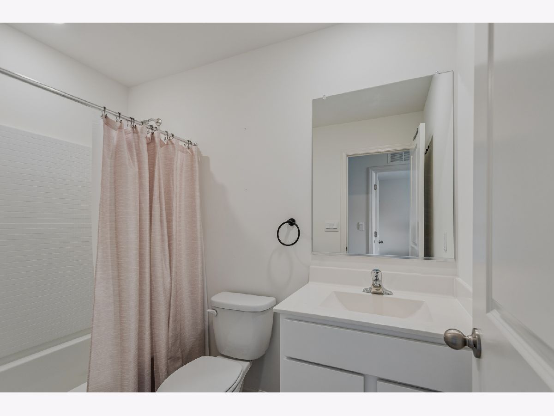
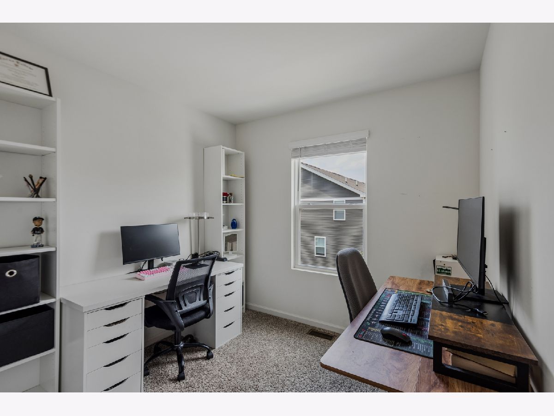
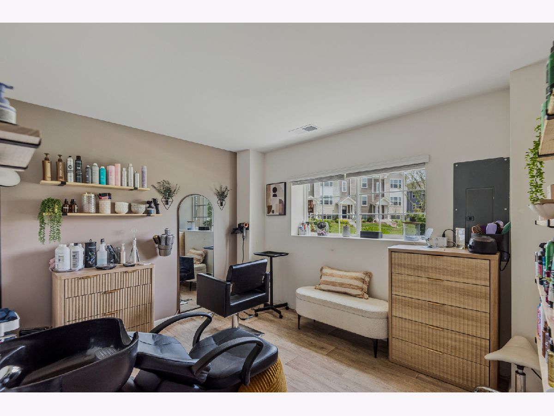
Welcome to this stunning newer-construction townhouse where modern style meets low-maintenance living. This beautifully designed home features 2 spacious bedrooms, 2.1 bathrooms, a versatile loft that's perfect for a home office, reading nook, or additional living space, and a finished English basement that offers endless possibilities for entertaining, a recreation room, or maybe a home gym. The heart of the home is the amazing kitchen, thoughtfully designed with modern finishes, ample cabinetry, and generous counter space, flowing seamlessly into the expansive living room, ideal for both everyday living and hosting family and friends. Retreat to the spacious primary bedroom, complete with a private en suite bathroom and a generous walk-in closet, offering the perfect combination of comfort, privacy, and functionality. The second bedroom and additional full bath provide plenty of space for family or guests. Enjoy resort-style amenities through the HOA, including a spectacular pool, a brand-new aquatic center, scenic walking trails, and fishing opportunities, creating the perfect balance of recreation and relaxation right outside your door. Conveniently located just over five minutes from vibrant downtown McHenry, you'll have easy access to local restaurants, shopping, entertainment, and community events while enjoying the peaceful surroundings of Wonder Lake. Whether you're looking for your first home, downsizing, or simply seeking a move-in-ready property with exceptional amenities, this home offers the perfect combination of comfort, style, and location. Don't miss your opportunity to make this beautiful townhouse your next home!
Property Specifics
| Condos/Townhomes | |
| 3 | |
| — | |
| 2023 | |
| — | |
| MCKINLEY | |
| No | |
| — |
| — | |
| Stonewater | |
| 325 / Monthly | |
| — | |
| — | |
| — | |
| 12725867 | |
| 0920379021 |
Nearby Schools
| NAME: | DISTRICT: | DISTANCE: | |
|---|---|---|---|
|
Grade School
Harrison Elementary School |
36 | — | |
|
Middle School
Harrison Elementary School |
36 | Not in DB | |
|
High School
Mchenry Campus |
156 | Not in DB | |
Room Specifics
Total Bedrooms: 2
Bedrooms Above Ground: 2
Bedrooms Below Ground: 0
Dimensions: —
Floor Type: —
Full Bathrooms: 3
Bathroom Amenities: —
Bathroom in Basement: 0
Rooms: —
Basement Description: —
Other Specifics
| 2 | |
| — | |
| — | |
| — | |
| — | |
| 20 X 50 | |
| — | |
| — | |
| — | |
| — | |
| Not in DB | |
| — | |
| — | |
| — | |
| — |
Contact Agent
Nearby Similar Homes
Nearby Sold Comparables



Contact Agent
Listing Provided By
HomeSmart Connect LLC
