

21223 Alessandra Drive, Matteson, Illinois 60443


$299,000
|
For Sale
|
|
| Status: | Contingent |
| Sqft: | 1,641 |
| Cost/Sqft: | $182 |
| Beds: | 3 |
| Baths: | 2 |
| Year Built: | 2004 |
| Property Taxes: | $8,737 |
| Days On Market: | 65 |
| Lot Size: | 0,00 |
Description
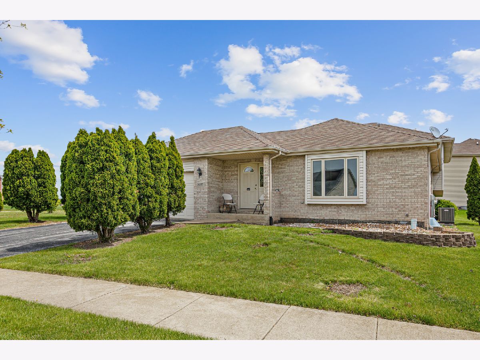
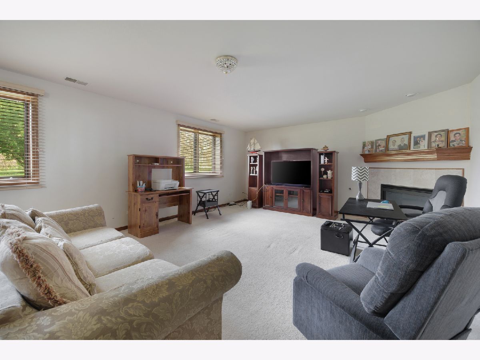
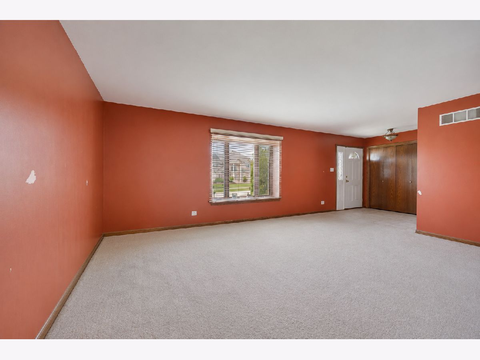
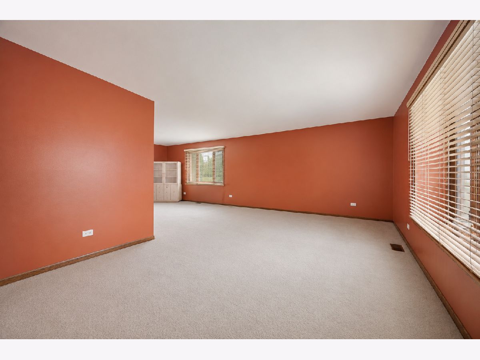
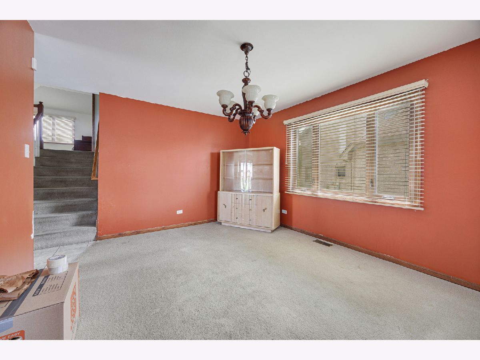
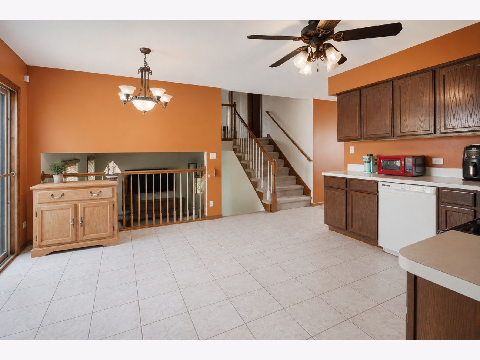
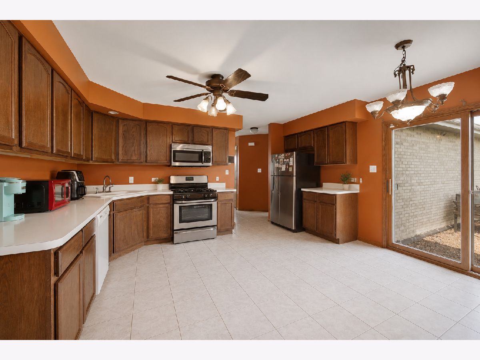
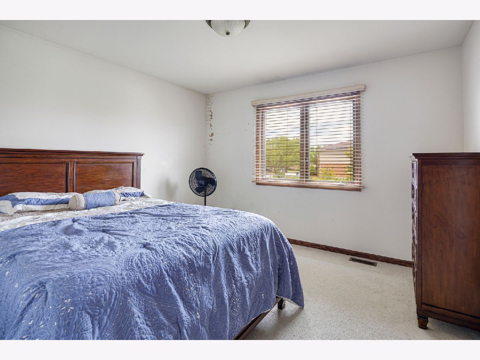
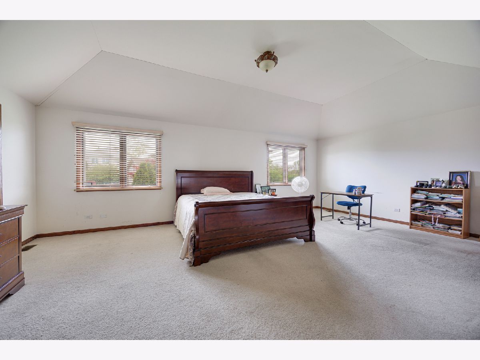
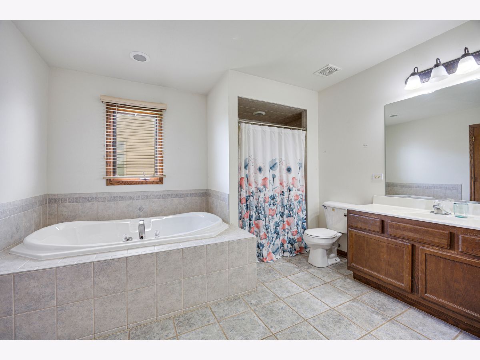
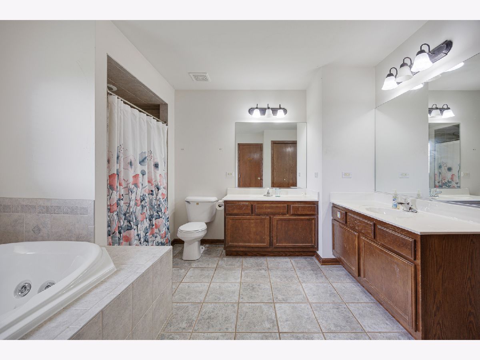
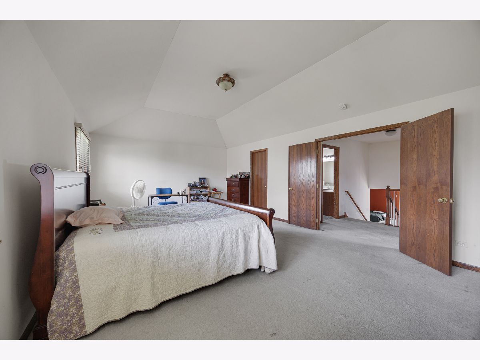
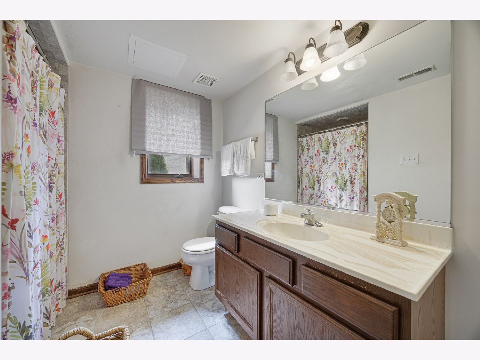
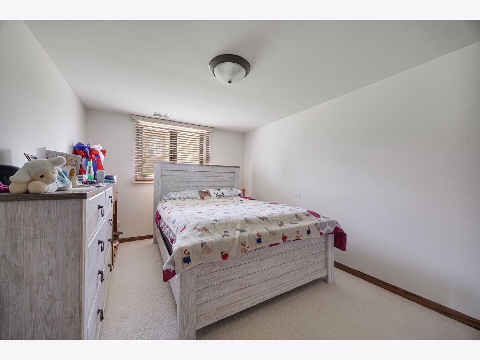
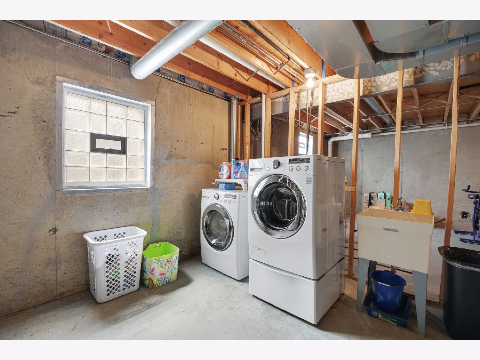
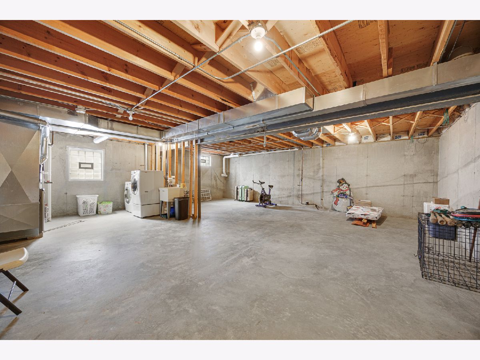
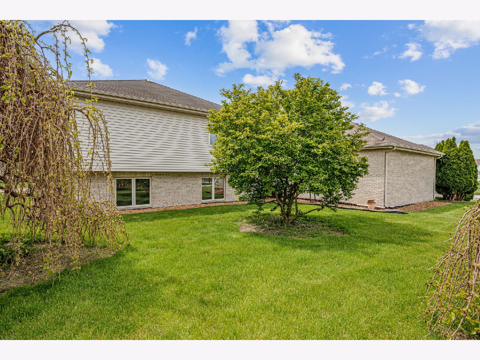
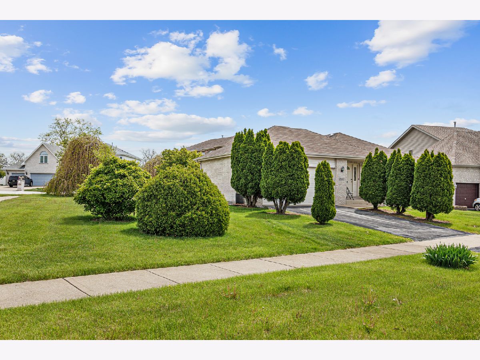
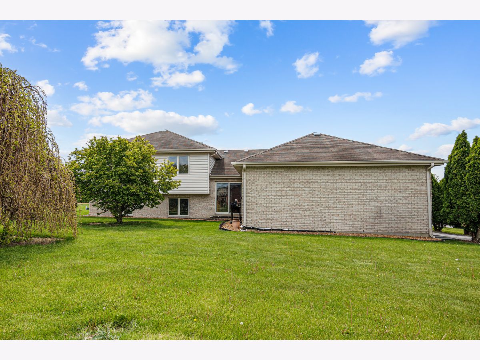
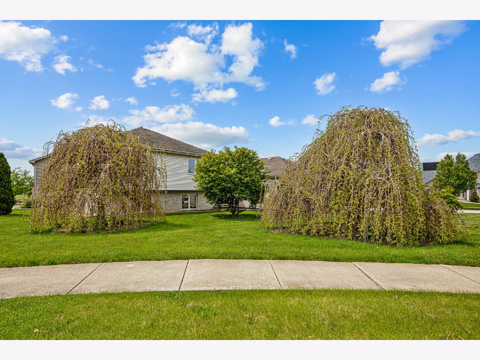
Welcome to 21223 Alessandra Drive, Matteson - a rare opportunity to own in the highly sought-after Ridgeland Manor neighborhood at an affordable price point. This spacious 3-bedroom, 2-bath split-level home with a full basement offers an exceptionally flexible layout ideal for today's lifestyles, including multi-generational living. The living and dining rooms provide great entertaining possibilities, while the large eat-in kitchen offers ample space for a full table and direct access to the backyard through sliding doors. The huge primary suite features double doors, a walk-in closet, and an en suite bath complete with an oversized jetted tub, dual vanities, and a separate shower. The large unfinished basement offers endless possibilities for additional living, recreation, or storage space. Enjoy peace of mind with a newer furnace and A/C system, and relax outdoors in the beautiful backyard that's perfect for gatherings or quiet evenings. As a potential BONUS to buyer, Seller has a VA assumable loan at 2.75%-Buyers need to qualify (buyer does NOT need to be a Vet to qualify). Hurry & make this versatile home yours!
Property Specifics
| Single Family | |
| — | |
| — | |
| 2004 | |
| — | |
| — | |
| No | |
| — |
| Cook | |
| Ridgeland Manor | |
| 250 / Annual | |
| — | |
| — | |
| — | |
| 12638019 | |
| 31204020080000 |
Property History
| DATE: | EVENT: | PRICE: | SOURCE: |
|---|---|---|---|
| 13 May, 2026 | Under contract | $299,000 | MRED MLS |
| 11 May, 2026 | Listed for sale | $299,000 | MRED MLS |
Room Specifics
Total Bedrooms: 3
Bedrooms Above Ground: 3
Bedrooms Below Ground: 0
Dimensions: —
Floor Type: —
Dimensions: —
Floor Type: —
Full Bathrooms: 2
Bathroom Amenities: Whirlpool,Separate Shower,Double Sink
Bathroom in Basement: 0
Rooms: —
Basement Description: —
Other Specifics
| 2 | |
| — | |
| — | |
| — | |
| — | |
| 91X99X121X128 | |
| — | |
| — | |
| — | |
| — | |
| Not in DB | |
| — | |
| — | |
| — | |
| — |
Tax History
| Year | Property Taxes |
|---|---|
| 2026 | $8,737 |
Contact Agent
Nearby Similar Homes
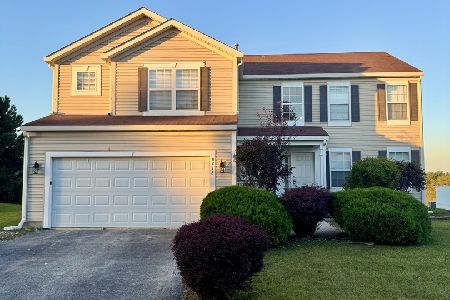
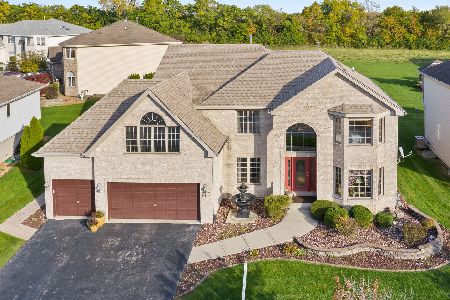
Nearby Sold Comparables

Contact Agent
Listing Provided By
RE/MAX Suburban
