

2123 Karlov Avenue, Hermosa, Chicago, Illinois 60639


$489,900
|
For Sale
|
|
| Status: | New |
| Sqft: | 2,500 |
| Cost/Sqft: | $196 |
| Beds: | 3 |
| Baths: | 3 |
| Year Built: | 1898 |
| Property Taxes: | $4,756 |
| Days On Market: | 1 |
| Lot Size: | 0,00 |
Sorry but we don't have exact coordinates for this place
Description
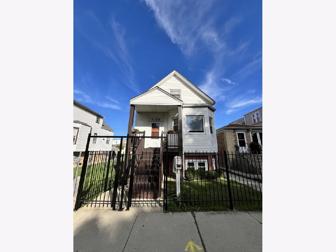
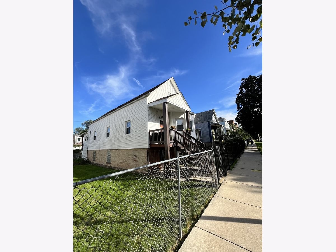
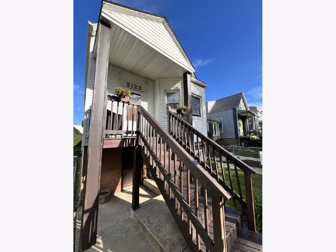
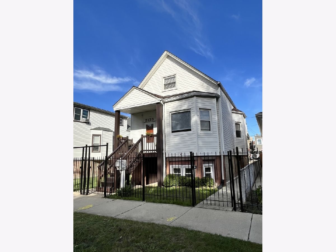
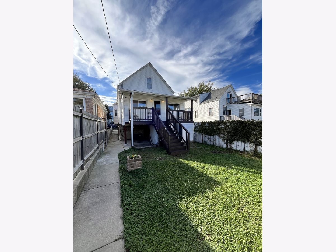
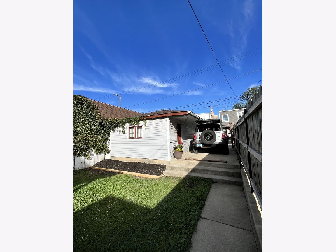
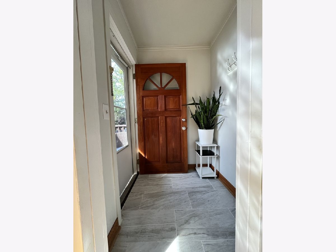
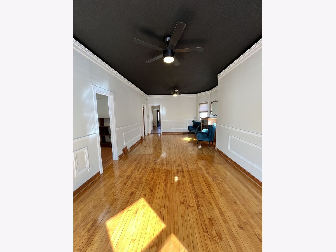
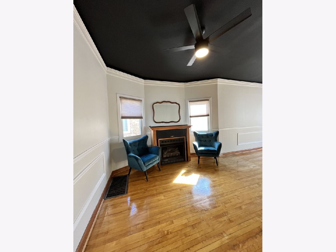
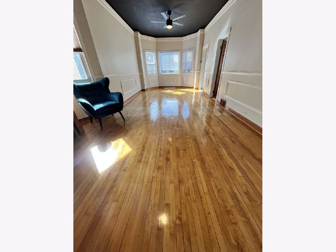
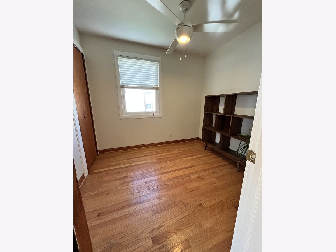
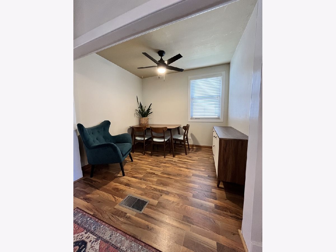
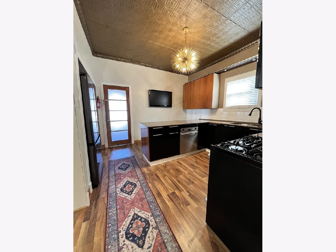
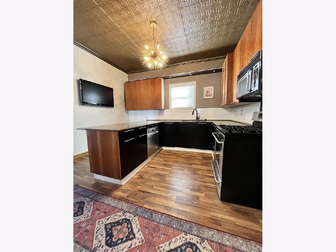
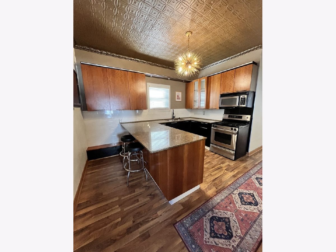
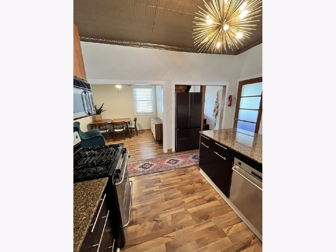
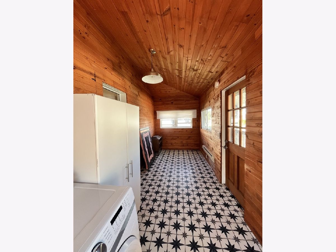
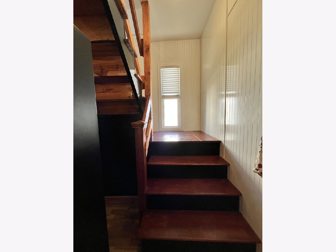
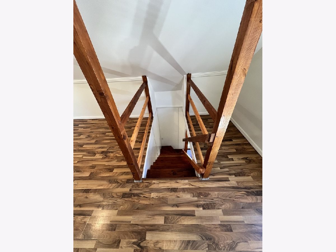
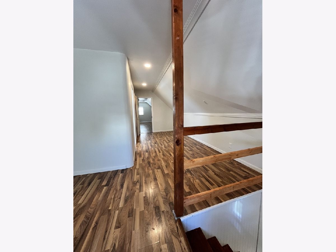
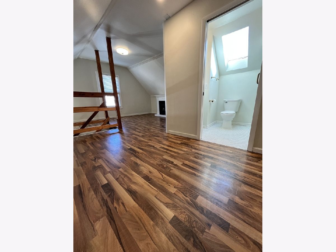
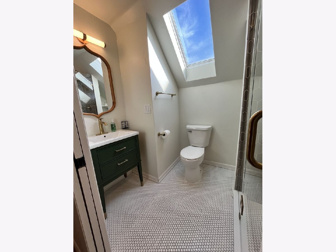
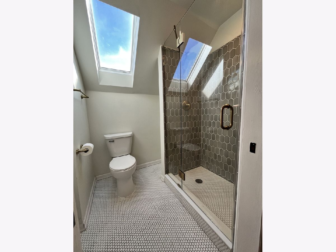
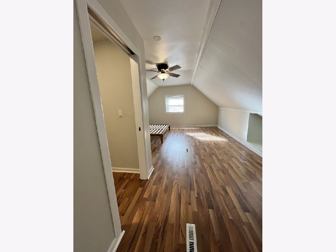
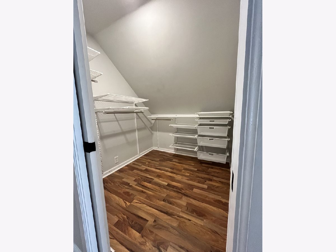
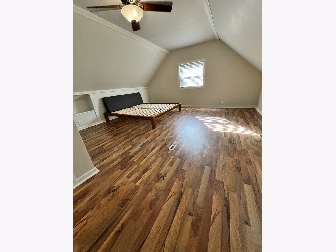
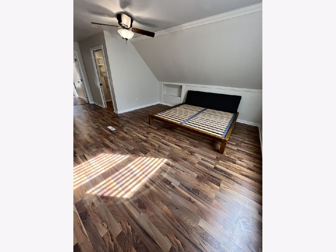
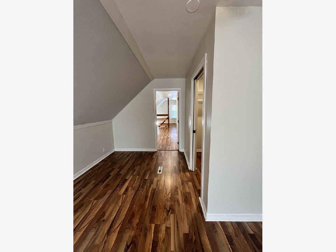
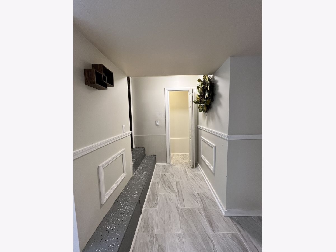
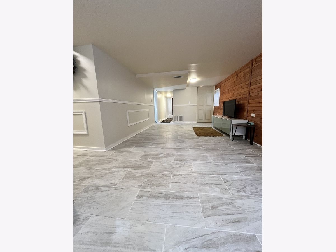
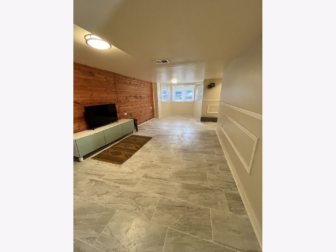
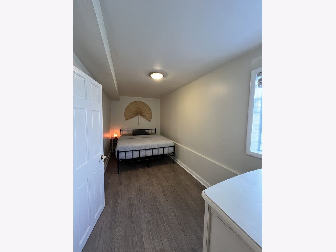
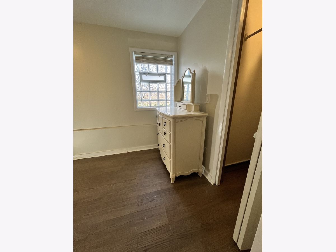
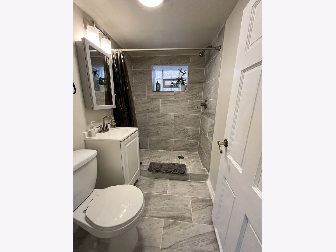
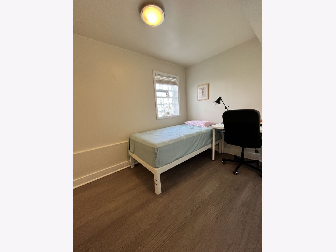
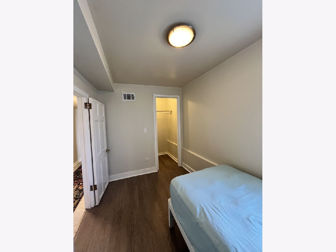
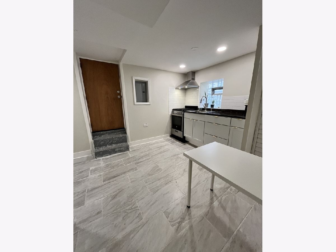
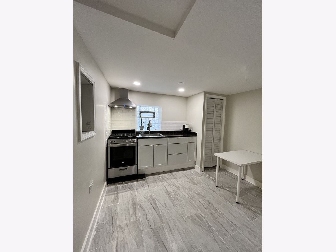
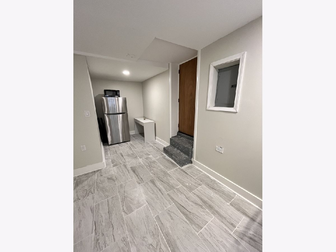
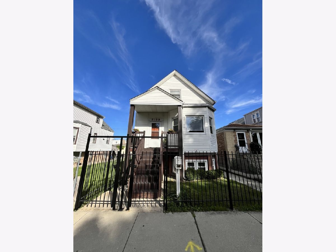
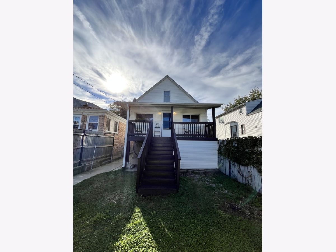
Spacious single family home with in-law arrangement in Chicago's hot Hermosa neighborhood! The main & upper level consist of 3 beds, 2 baths, eat-in kitchen, large living room, dining room, laundry & a loft area. Enjoy a wonderful full finished basement with second kitchen, living/dining areas, 2 additional bedrooms & a full bath. Great closet space throughout & two areas for storage! Home is in move-in condition & well maintained inside & out. Walking distance to the Healy Metra stop, Chicago's 606 trail & much more. Priced to sell! Ask your agent to pull sold comparable homes & schedule your tour today!
Property Specifics
| Single Family | |
| — | |
| Farmhouse | |
| 1898 | |
| Finished, Exterior Entry, Full, Daylight | |
| Vinyl Siding, Brick | |
| Asphalt | |
| — | |
| No | |
| 0 |
| Cook | |
| — | |
| 0 / Not Applicable | |
| None | |
| Lake Michigan | |
| Public Sewer | |
| Central Air | |
| Gas, Forced Air | |
| 12798464 | |
| 13342230140000 |
Property History
| DATE: | EVENT: | PRICE: | SOURCE: |
|---|---|---|---|
| 31 Oct, 2026 | Listed for sale | $489,900 | MRED MLS |
Room Specifics
All Bedroom Info:
Total Bedrooms: 5
Bedrooms Above Ground: 3
Bedrooms Below Ground: 2
Total Bedrooms: 5
Bedrooms Above Ground: 3
Bedrooms Below Ground: 2
Master Bedroom Info:
Dimensions: 16X22
Location: —Dimensions: 16X22
Floor Type: —
Second Bedroom Info:
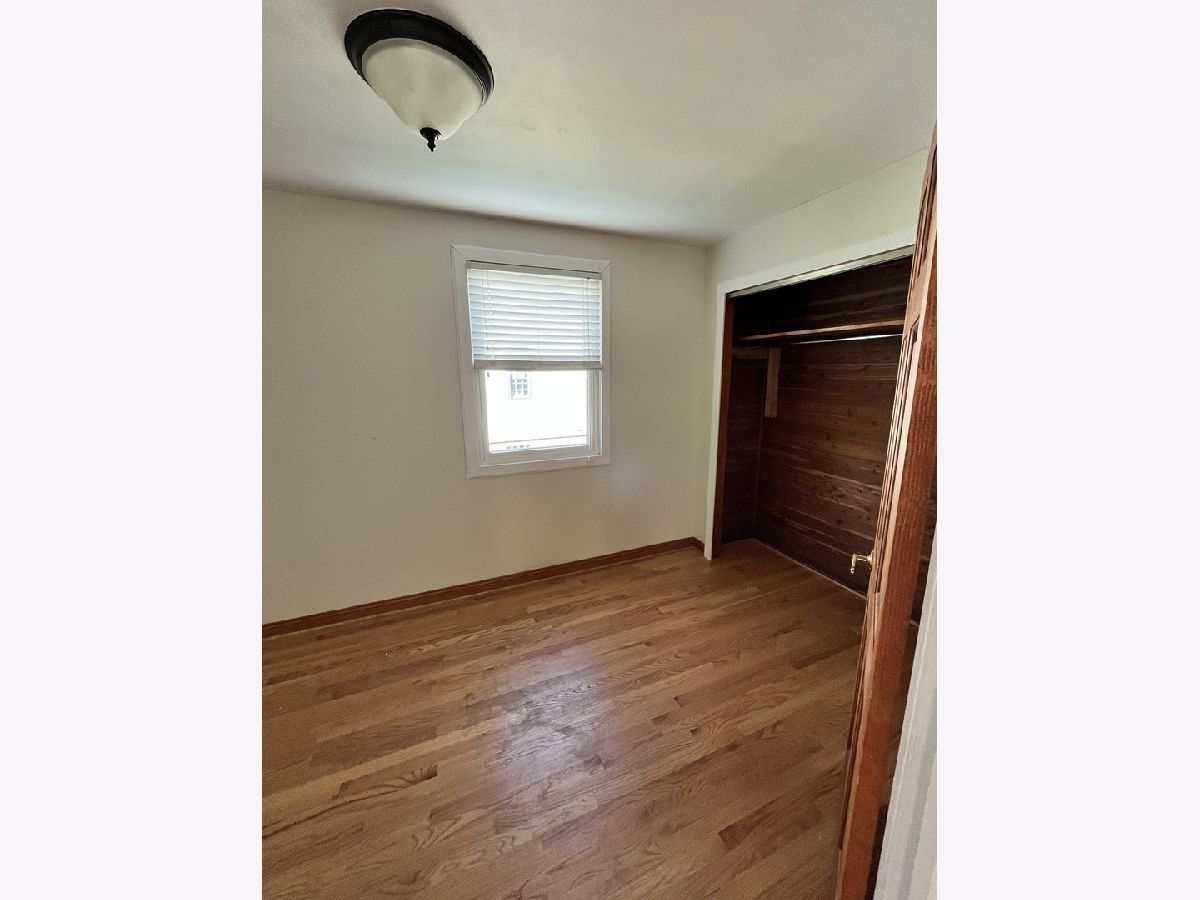
Dimensions: 10X12
Location: Main LevelDimensions: 10X12
Floor Type: —
Third Bedroom Info:
Dimensions: 10X10
Location: Main LevelDimensions: 10X10
Floor Type: —
Fourth Bedroom Info:
Dimensions: 10X17
Location: BasementDimensions: 10X17
Floor Type: —
Bathroom Info:
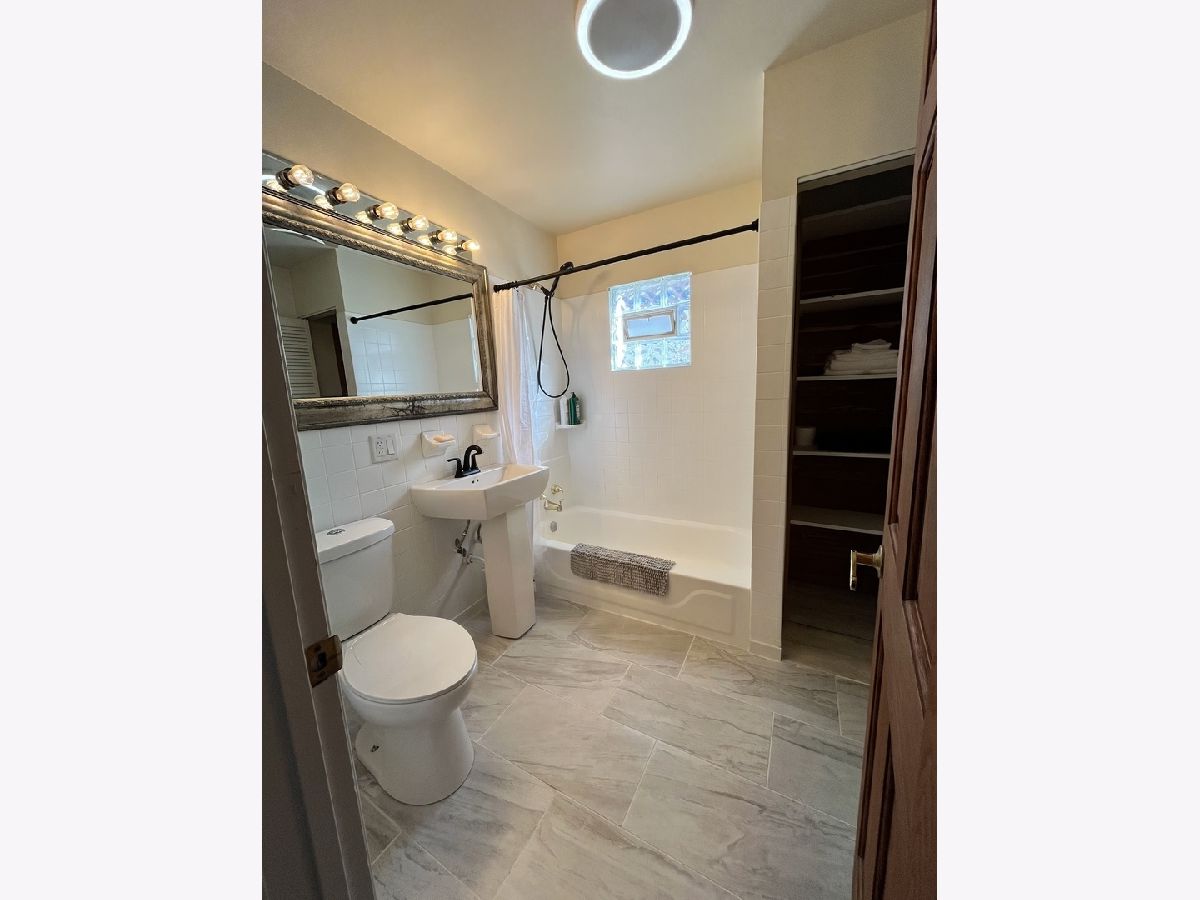
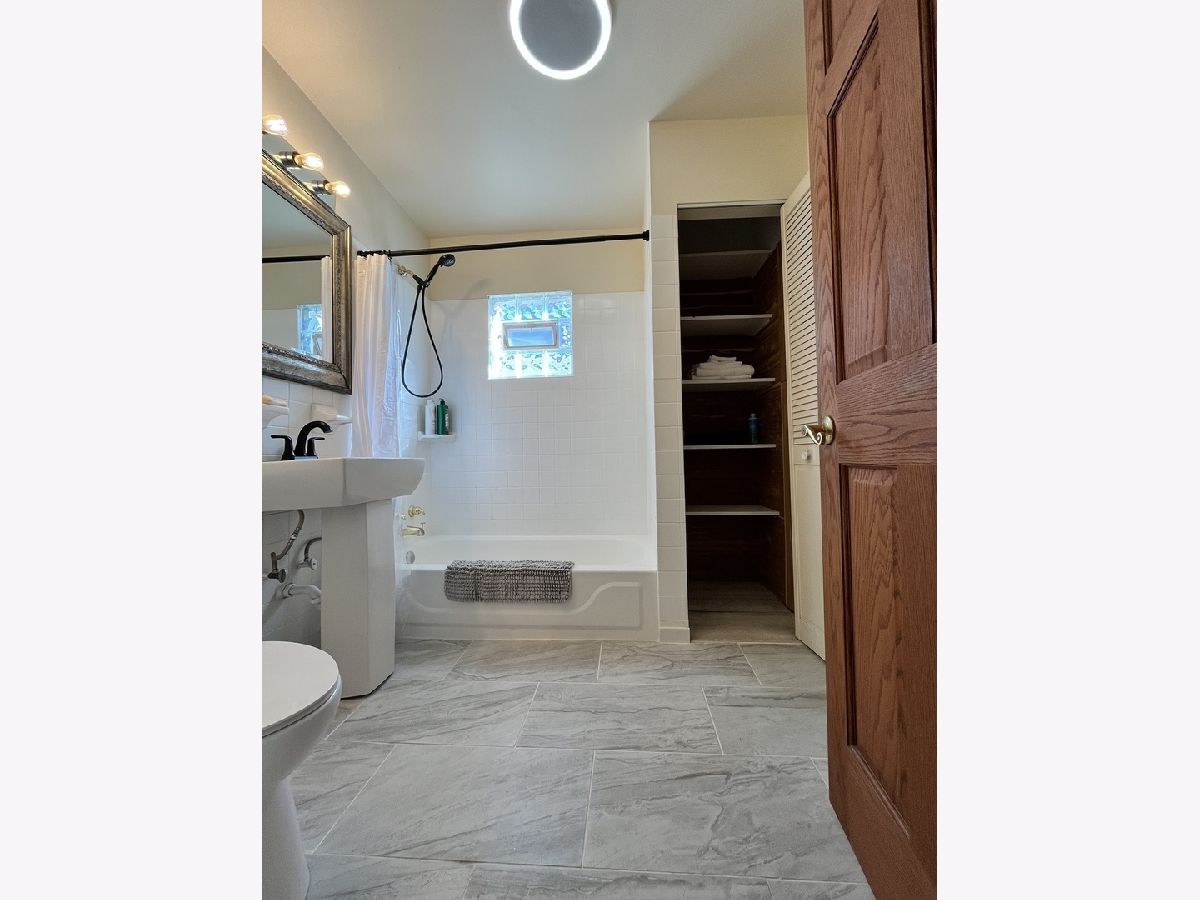
Full Bathrooms: 3
Partial Bathrooms: 0Full Bathrooms: 3
Bathroom Amenities: —
Bathroom in Basement: 1
Dining Room Info:
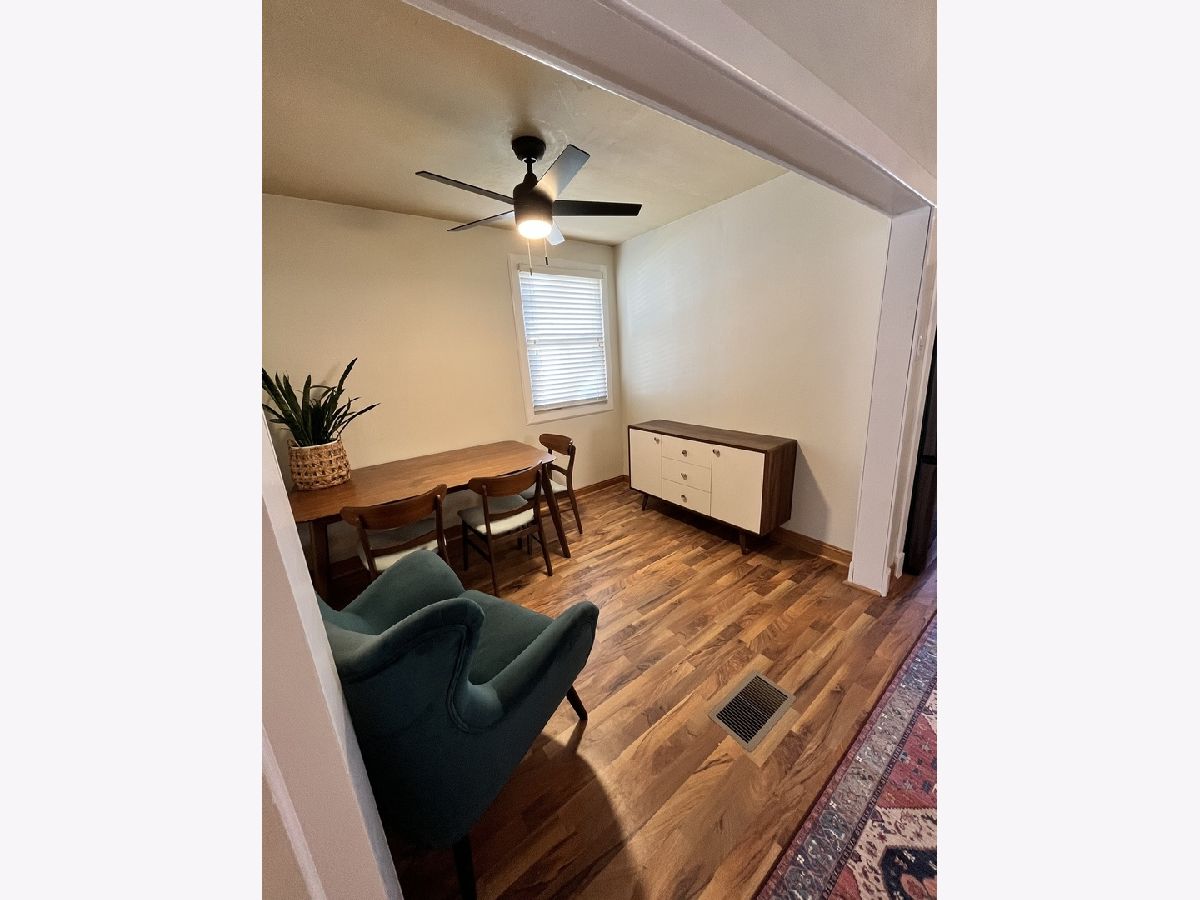
Dimensions: 11X12
Location: Main LevelDimensions: 11X12
Floor Type: Hardwood
Kitchen Info:
Dimensions: 11X13
Location: Main LevelDimensions: 11X13
Floor Type: —
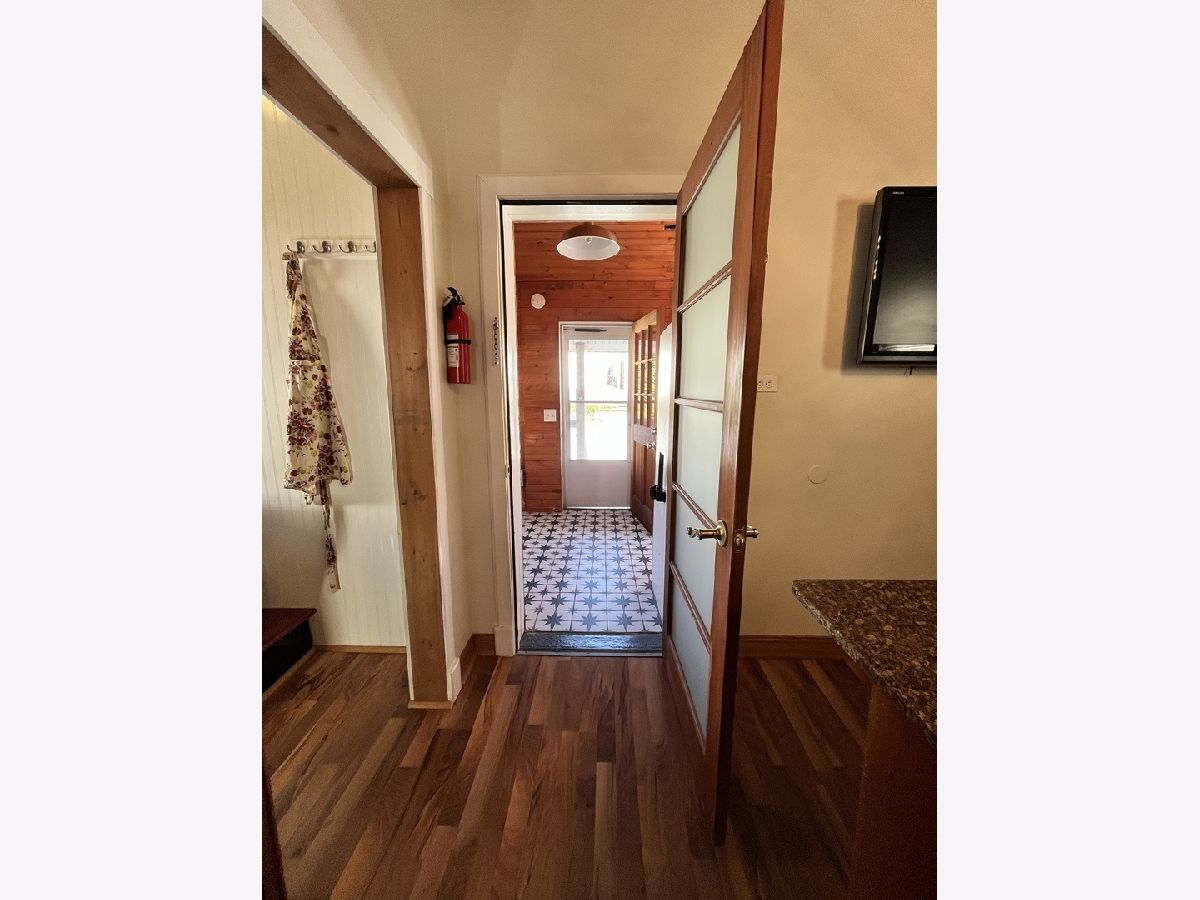
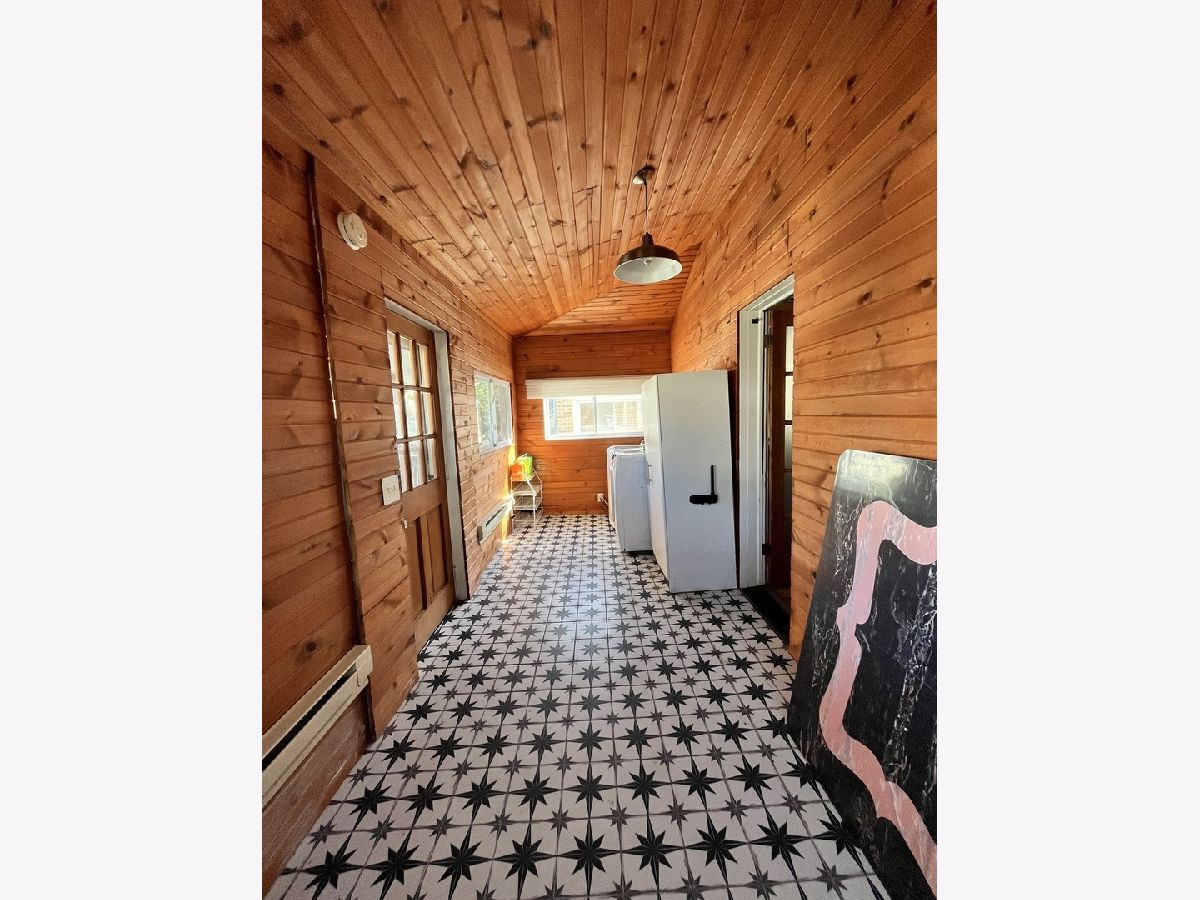
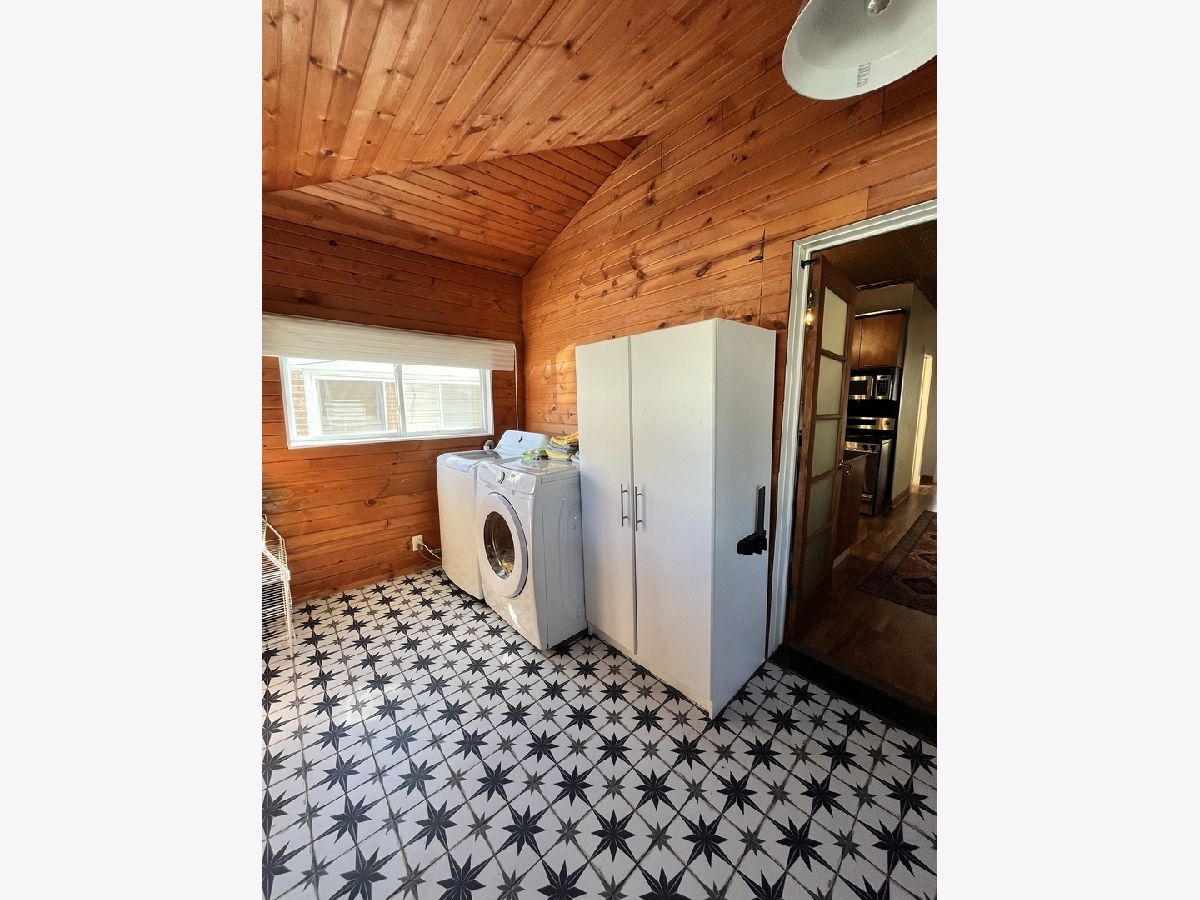
Laundry Room Info:
Dimensions: 9X14
Location: Main LevelDimensions: 9X14
Floor Type: —
Living Room Info:
Dimensions: 11X13
Location: Main LevelDimensions: 11X13
Floor Type: Hardwood
Family Room Info:
Dimensions: 12X15
Location: BasementDimensions: 12X15
Floor Type: —
Additional Rooms Info:
Rooms: Kitchen, Bedroom 5, Breakfast Room, Loft
Basement: Finished, Exterior Entry, Full, DaylightRooms: Kitchen, Bedroom 5, Breakfast Room, Loft
First Additional Room Info:
Name: Kitchen- 2nd
Dimensions: 9X10
Location: BasementName: Kitchen- 2nd
Dimensions: 9X10
Floor Type: —
Second Additional Room Info:
Name: Breakfast Room
Dimensions: 10X10
Location: Main LevelName: Breakfast Room
Dimensions: 10X10
Floor Type: —
Third Additional Room Info:
Name: Bedroom 5
Dimensions: 10X12
Location: BasementName: Bedroom 5
Dimensions: 10X12
Floor Type: —
Fourth Additional Room Info:
Name: Loft
Dimensions: 16X20
Location: —Name: Loft
Dimensions: 16X20
Floor Type: —
Other Specifics
| 1 | |
| Brick/Mortar | |
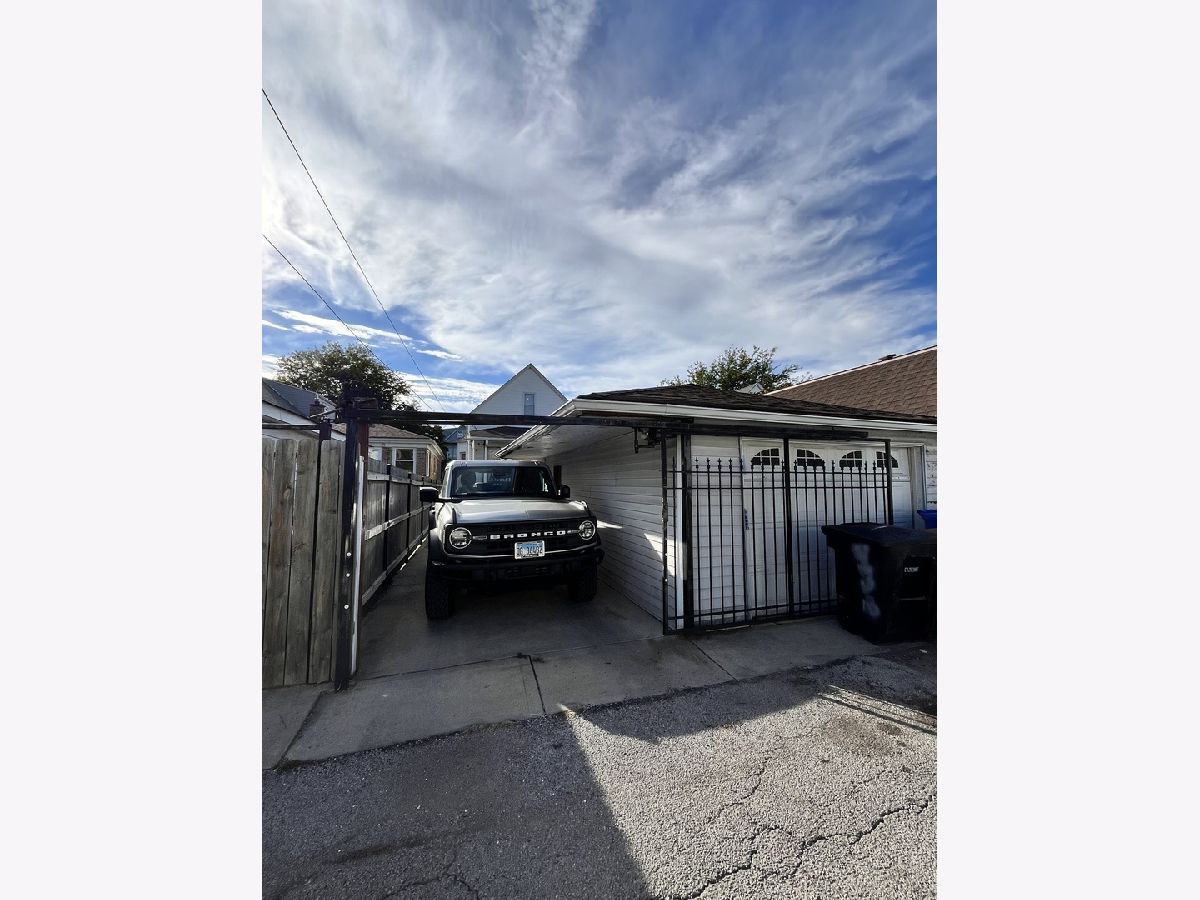
| Concrete, Garage Door Opener, Carport, Garage Owned, Detached, Garage | |
| — | |
| Hardwood | |
| — | |
| — | |
| — | |
| 25X125 | |
| Finished,Full,Interior Stair | |
| Full | |
| 1st Floor Bedroom, In-Law Floorplan, 1st Floor Full Bath | |
| Range, Microwave, Dishwasher, Refrigerator, Washer, Dryer | |
| Not in DB | |
| — | |
| — | |
| — |
Tax History
| Year | Property Taxes |
|---|---|
| 2026 | $4,756 |
Contact Agent
Contact Agent
Listing Provided By
Green City Realty, Inc.
