

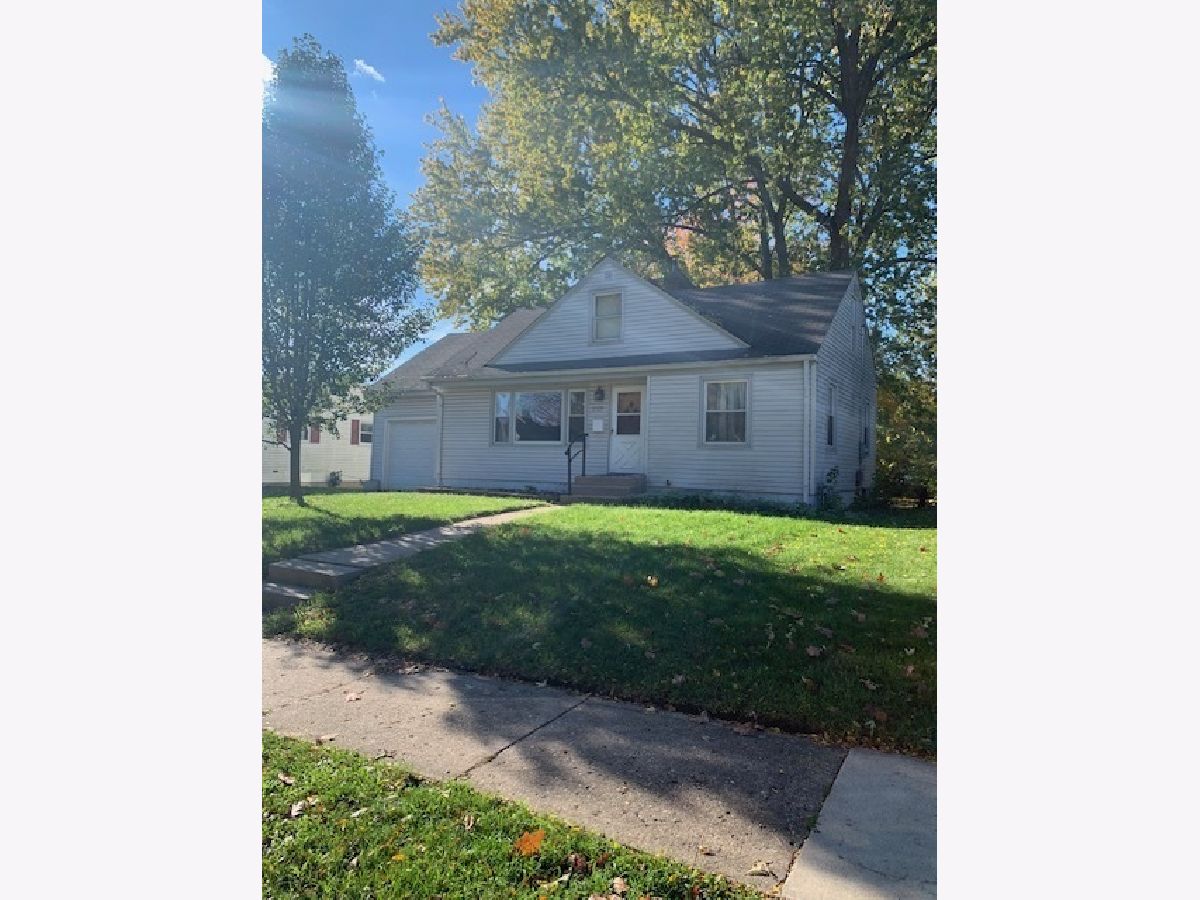
2123 Ohio Parkway, Rockford, Illinois 61108
Subdivision > Rolling Green


$135,000
|
For Sale
|
|
| Status: | Active |
| Sqft: | 1,214 |
| Cost/Sqft: | $111 |
| Beds: | 2 |
| Baths: | 2 |
| Year Built: | 1950 |
| Property Taxes: | $2,880 |
| Days On Market: | 8 |
| Lot Size: | 0,24 |
Description
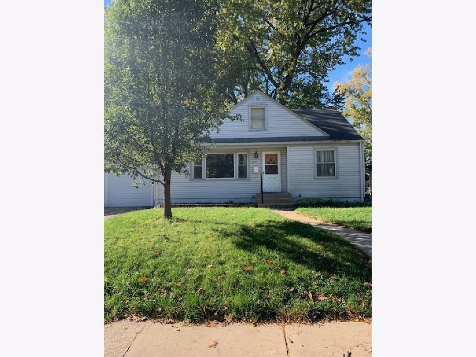
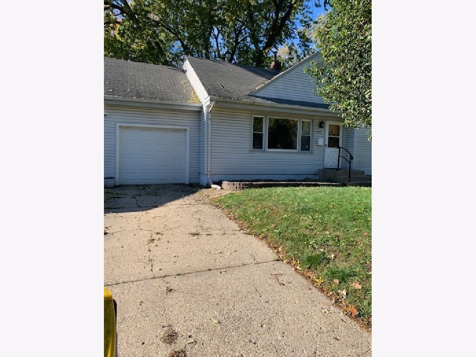
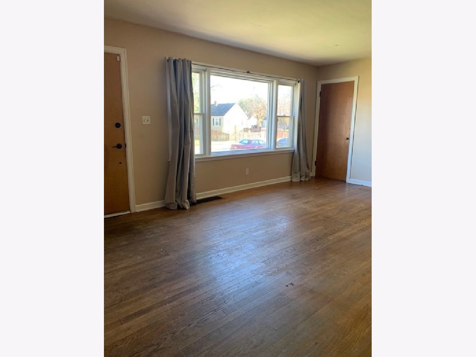
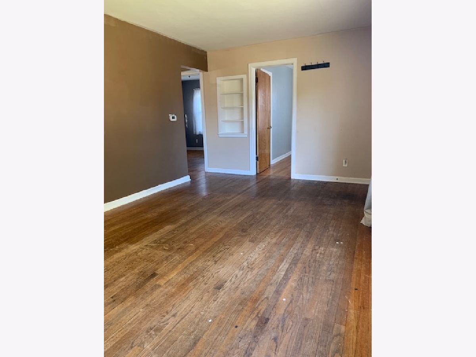
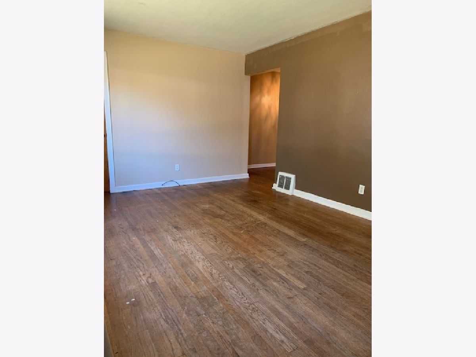
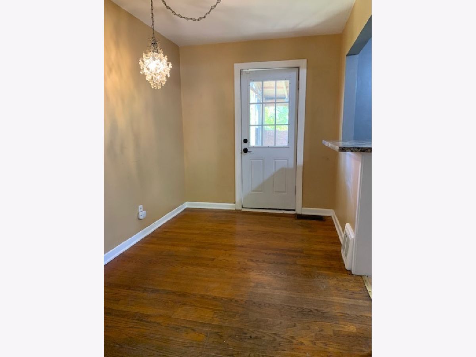
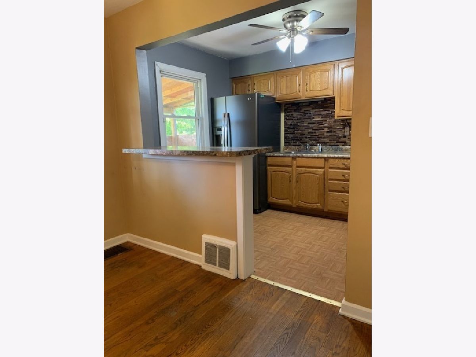
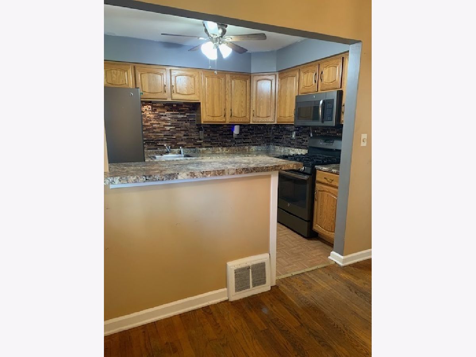
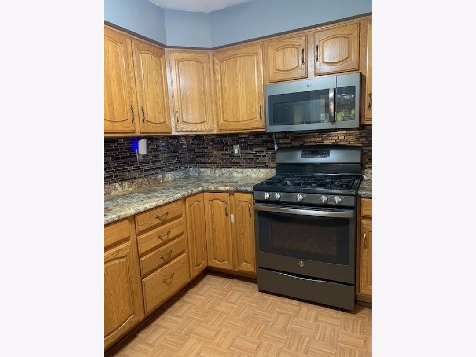
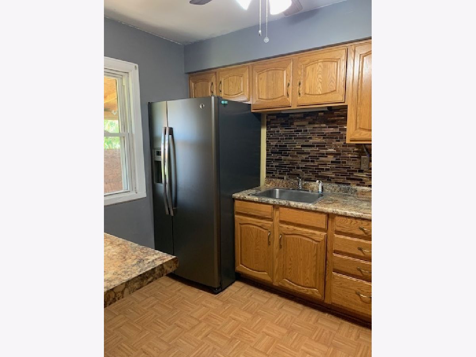
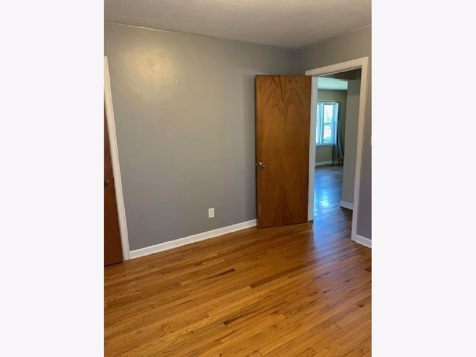
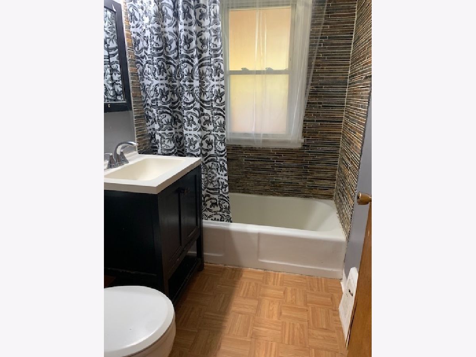
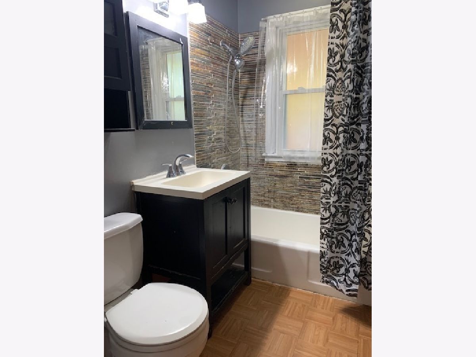
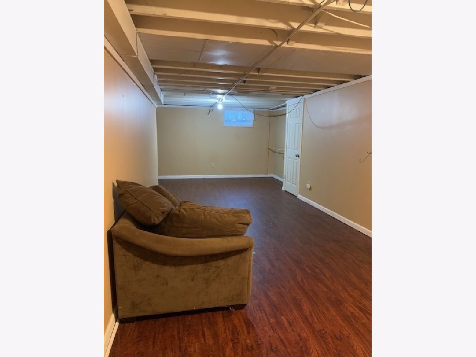
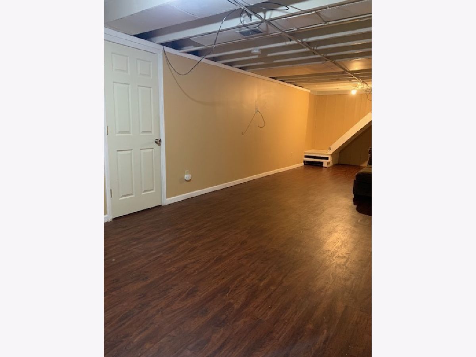
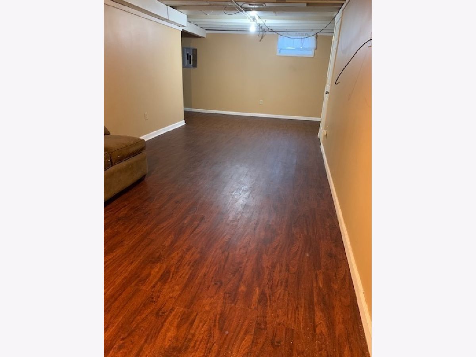
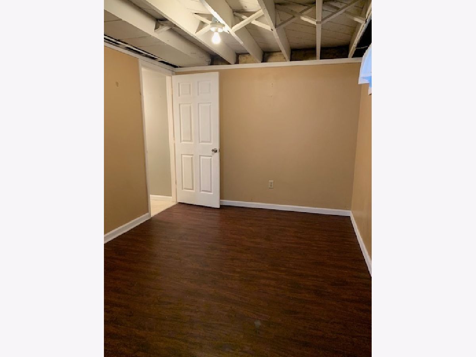
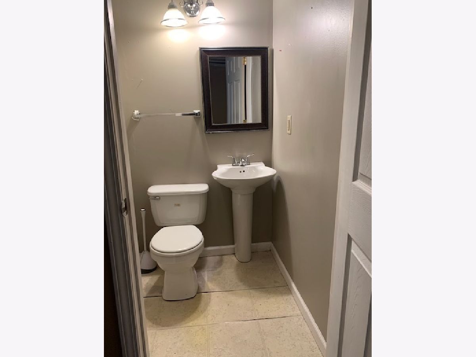
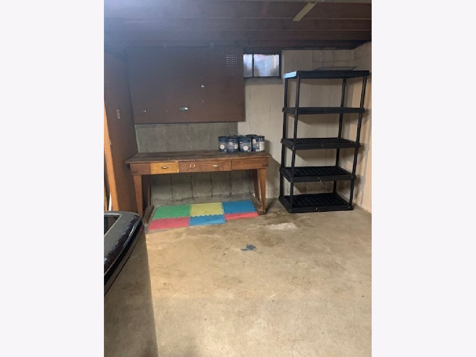
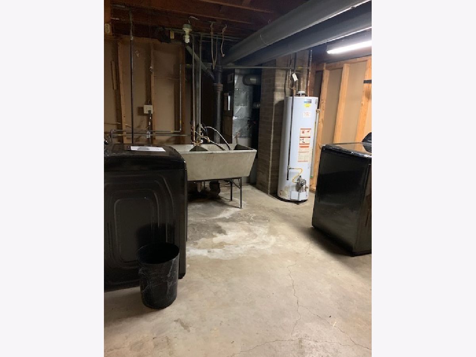
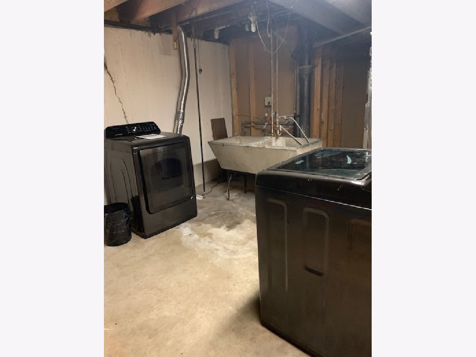
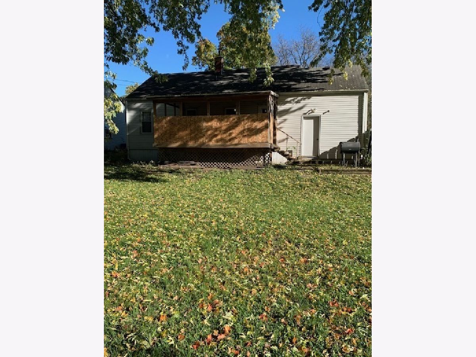
This move-in-ready ranch features a bright and comfortable living and dining area, a stylish kitchen, and a full bathroom on the main floor. Head down to the lower level to discover a large family room and office/bonus area, a second full bathroom, laundry room and plenty of storage space. Sold As-Is
Property Specifics
| Single Family | |
| — | |
| Ranch | |
| 1950 | |
| Finished, Daylight | |
| Vinyl Siding | |
| Asphalt | |
| — | |
| No | |
| 0.24 |
| Winnebago | |
| Rolling Green | |
| 0 / Not Applicable | |
| None | |
| Public | |
| Public Sewer | |
| Central Air | |
| Gas | |
| No | |
| 12804896 | |
| 1231256018 |
Nearby Schools
| NAME: | DISTRICT: | DISTANCE: | |
|---|---|---|---|
|
Grade School
Rolling Green/muhl School |
205 | — | |
|
Middle School
Abraham Lincoln Middle School |
205 | Not in DB | |
|
High School
Rockford East High School |
205 | Not in DB | |
Property History
| DATE: | EVENT: | PRICE: | SOURCE: |
|---|---|---|---|
| 9 Aug, 2012 | Sold | $58,000 | MRED MLS |
| 9 Jun, 2012 | Under contract | $62,123 | MRED MLS |
| — | Last price change | $69,900 | MRED MLS |
| 27 Jun, 2011 | Listed for sale | $74,900 | MRED MLS |
| 9 Nov, 2026 | Listed for sale | $135,000 | MRED MLS |
Room Specifics
All Bedroom Info:
Total Bedrooms: 2
Bedrooms Above Ground: 2
Bedrooms Below Ground: 0
Total Bedrooms: 2
Bedrooms Above Ground: 2
Bedrooms Below Ground: 0
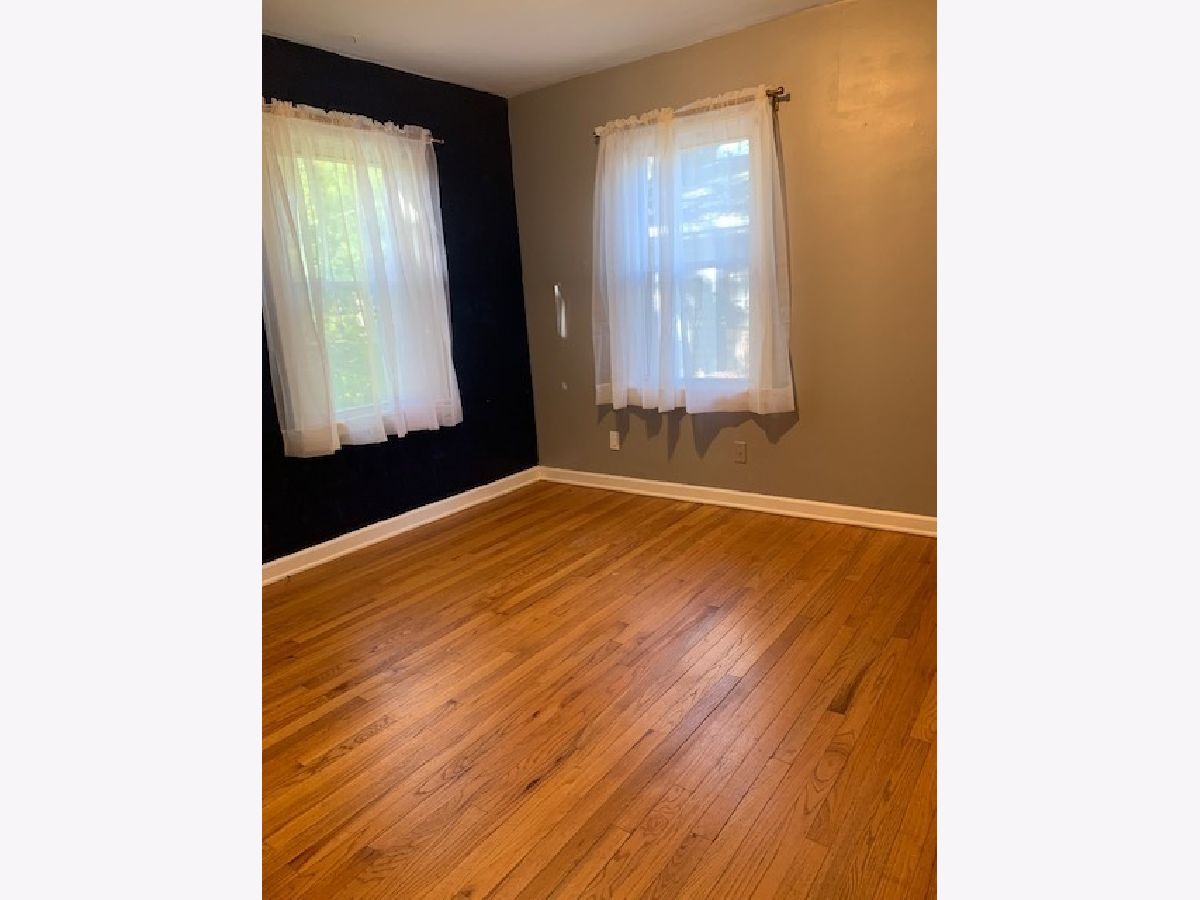
Master Bedroom Info:
Dimensions: 11X11
Location: Main LevelDimensions: 11X11
Floor Type: —
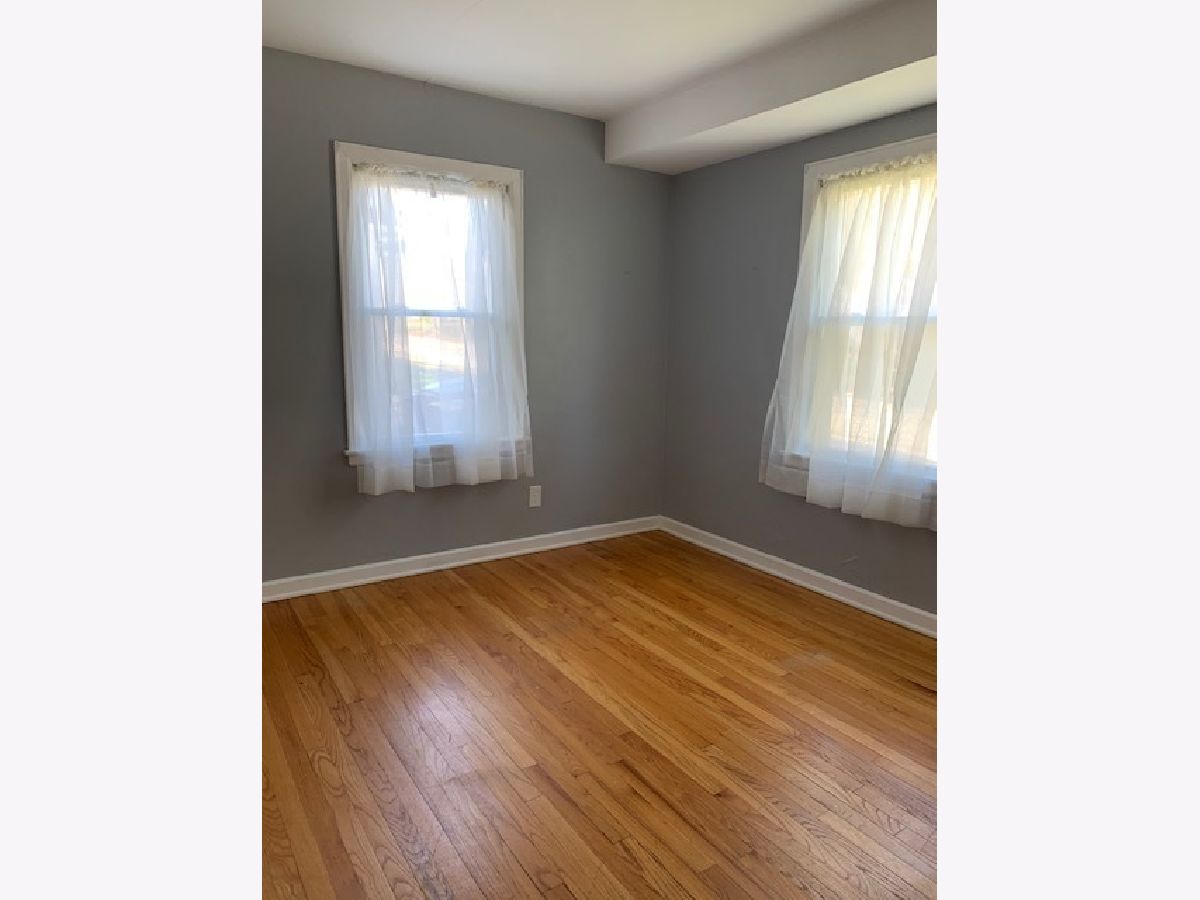
Second Bedroom Info:
Dimensions: 11X10
Location: Main LevelDimensions: 11X10
Floor Type: —
Bathroom Info:
Full Bathrooms: 2
Partial Bathrooms: 1Full Bathrooms: 2
Bathroom Amenities: —
Bathroom in Basement: 1
Dining Room Info:
Dimensions: 10X8
Location: Main LevelDimensions: 10X8
Floor Type: —
Kitchen Info:
Dimensions: 10X9
Location: Main LevelDimensions: 10X9
Floor Type: —
Living Room Info:
Dimensions: 18X10
Location: Main LevelDimensions: 18X10
Floor Type: —
Additional Rooms Info:
Rooms: Bonus Room, Recreation Room
Basement: Finished, DaylightRooms: Bonus Room, Recreation Room
First Additional Room Info:
Name: Bonus Room
Dimensions: 11X9
Location: LowerName: Bonus Room
Dimensions: 11X9
Floor Type: —
Second Additional Room Info:
Name: Recreation Room
Dimensions: 32X10
Location: LowerName: Recreation Room
Dimensions: 32X10
Floor Type: —
Other Specifics
| 1 | |
| — | |
| Concrete, Garage Owned, Attached, Garage | |
| — | |
| — | |
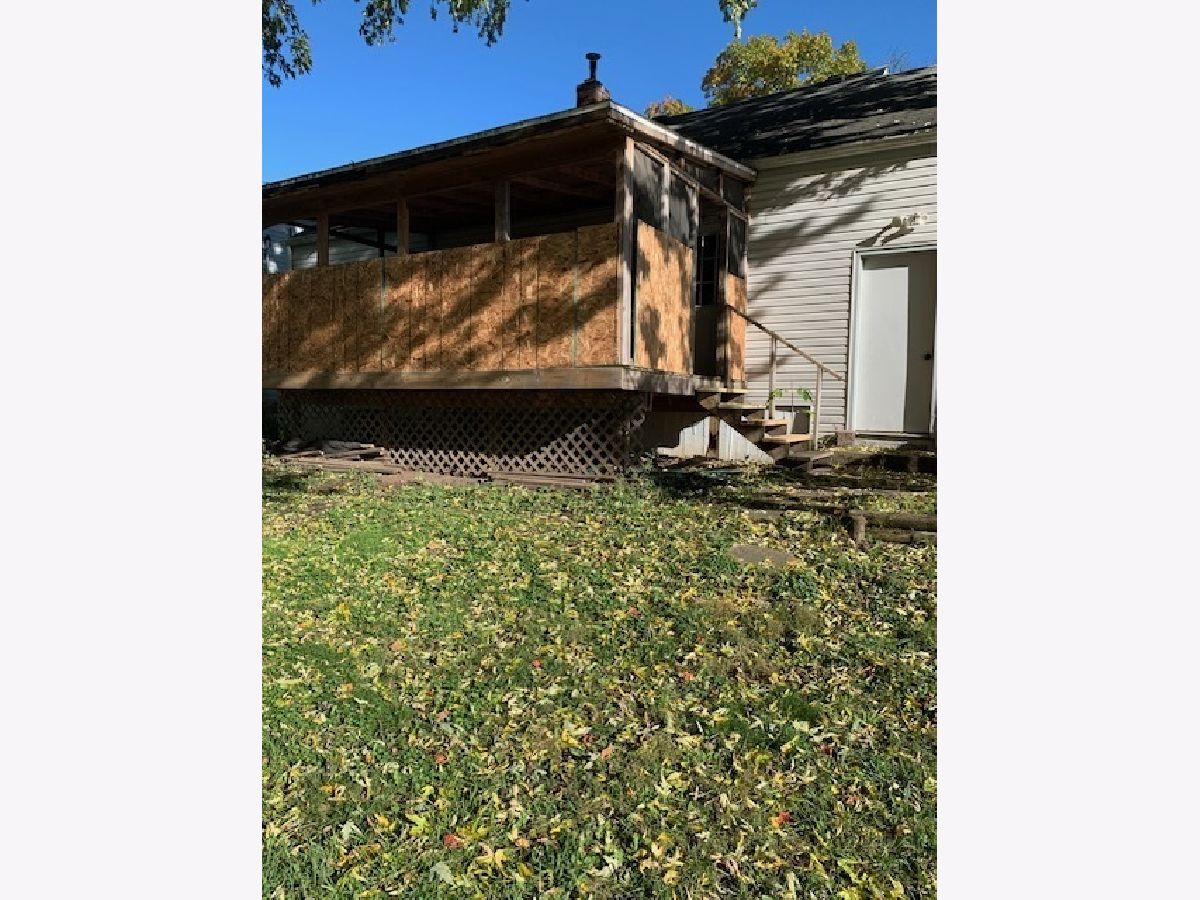
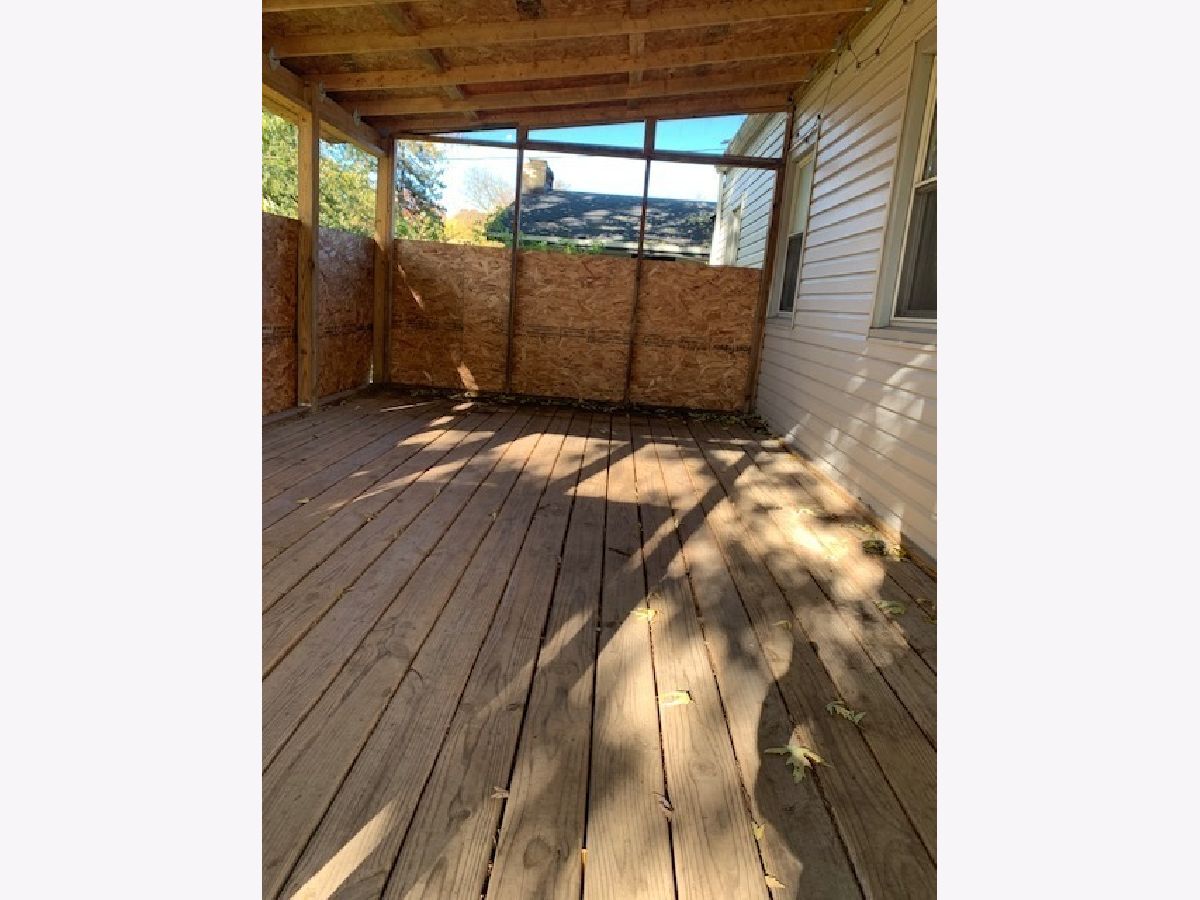
| Screened | |
| None | |
| — | |
| — | |
| 50x177.55x46x176.06 | |
| — | |
| Full | |
| 1st Floor Bedroom, 1st Floor Full Bath, Built-in Features | |
| — | |
| Not in DB | |
| Park, Curbs, Sidewalks, Street Lights, Street Paved | |
| — | |
| — |
Tax History
| Year | Property Taxes |
|---|---|
| 2012 | $781 |
| 2026 | $2,880 |
Contact Agent
Nearby Similar Homes
2911 18th Avenue, Rockford, Illinois 61108
For Sale
$170,000
3 beds / 1.0 baths / 1,116 ft2
Single Family / Built: 1950
38
2027 Nebraska Road, Rockford, Illinois 61108
For Sale
$154,900
2 beds / 1.0 baths / 928 ft2
Single Family / Built: 1956
14
2807 18th Avenue, Rockford, Illinois 61108
For Sale
$234,000
4 beds / 1.1 baths / 1,788 ft2
Single Family / Built: 1955
76
2922 Hillside Court, Rockford, Illinois 61108
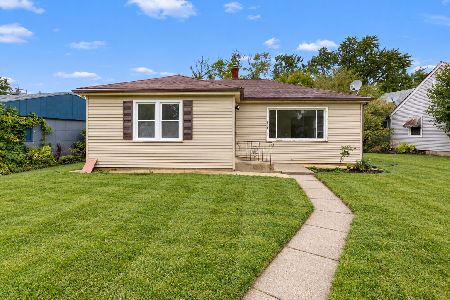
For Sale
$160,000
2 beds / 1.0 baths / 972 ft2
Single Family / Built: 1952
43
3044 Broadway, Rockford, Illinois 61108
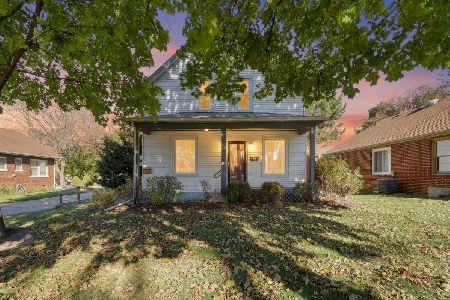
For Sale
$179,000
2 beds / 1.1 baths / 1,412 ft2
Single Family / Built: 1920
1
2020 22nd Street, Rockford, Illinois 61108
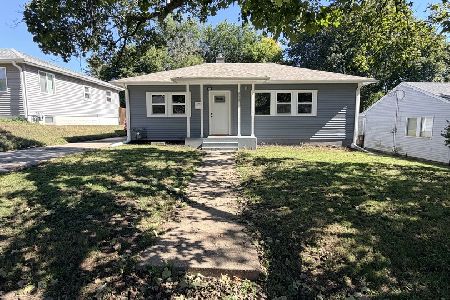
For Sale
$230,000
3 beds / 2.0 baths / 1,543 ft2
Single Family / Built: 1950
43
Nearby Sold Comparables
2123 Ohio Parkway, Rockford, Illinois 61108

Sold
$62,123
2 beds / 1.0 baths / 794 ft2
Single Family / Built: 1950
5622
2107 Ohio Parkway, Rockford, Illinois 61108

Sold
$100,000
2 beds / 1.1 baths / 1,234 ft2
Single Family / Built: 1968
1994
2107 Ohio Parkway, Rockford, Illinois 61108
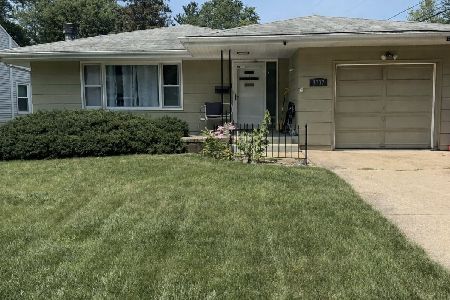
Sold
$182,000
2 beds / 2.0 baths / 1,318 ft2
Single Family / Built: 1968
88
3208 Carolina Avenue, Rockford, Illinois 61108

Sold
$119,900
3 beds / 2.0 baths / 1,211 ft2
Single Family / Built: 1951
1836
2210 Gate Parkway, Rockford, Illinois 61108
Sold
$28,400
2 beds / 1.0 baths / 1,103 ft2
Single Family / Built: 1950
4208
2116 Arizona Avenue, Rockford, Illinois 61108

Sold
$134,900
4 beds / 2.0 baths / 1,996 ft2
Single Family / Built: 1945
1891
Contact Agent
Listing Provided By
Berkshire Hathaway HomeService
