

21240 Windsor Lake Lane, Crest Hill, Illinois 60403
Subdivision > Carillon Lakes


$389,900
|
For Sale
|
|
| Status: | Price Change |
| Sqft: | 2,089 |
| Cost/Sqft: | $187 |
| Beds: | 2 |
| Baths: | 2 |
| Year Built: | 2004 |
| Property Taxes: | $9,449 |
| Days On Market: | 23 |
| Lot Size: | 0,00 |
Sorry but we don't have exact coordinates for this place
Description
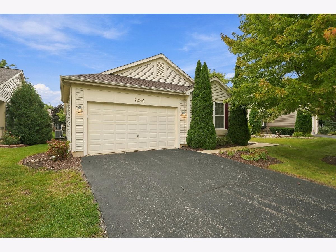
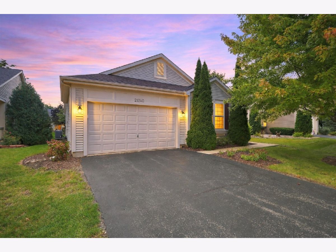
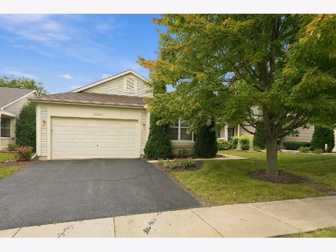
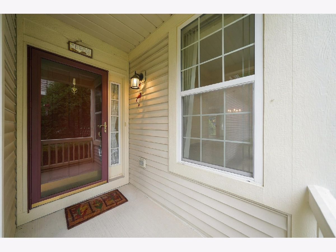
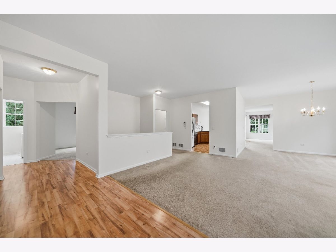
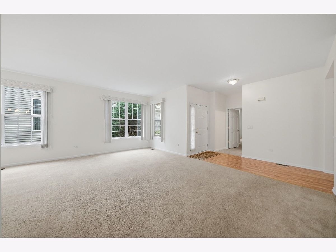
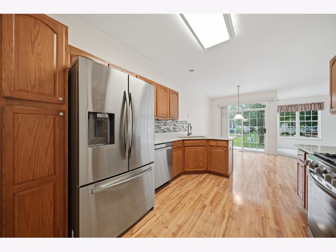
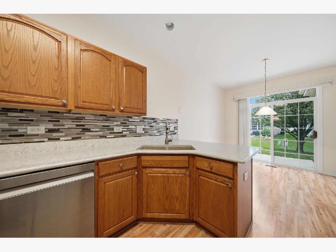
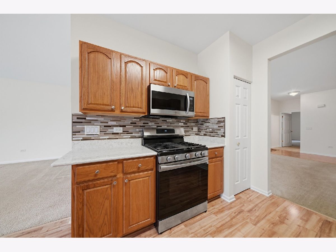
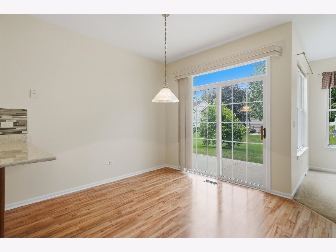
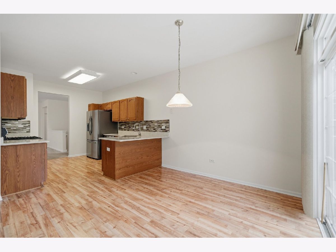
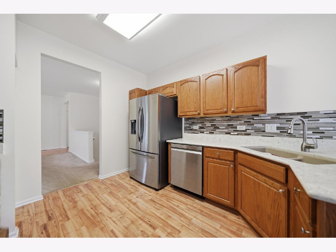
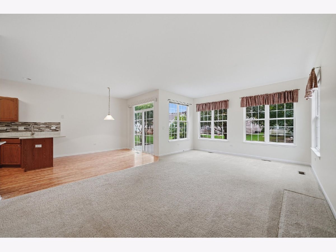
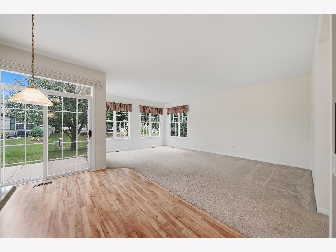
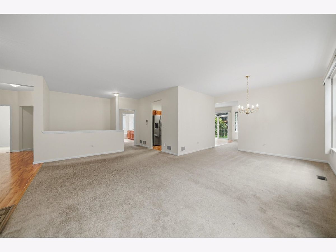
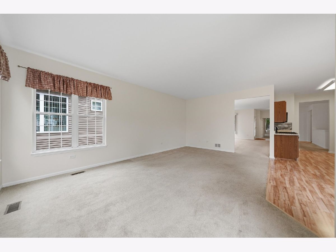
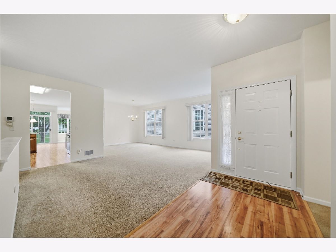
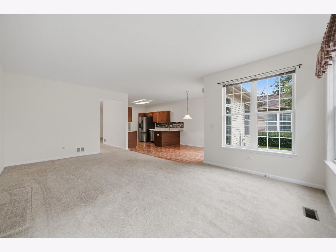
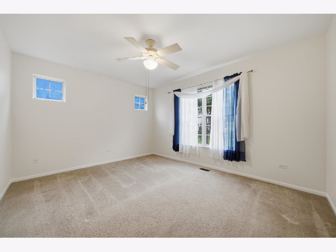
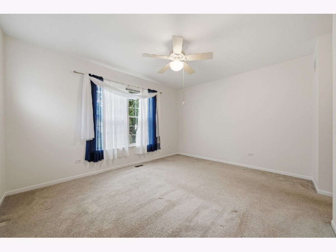
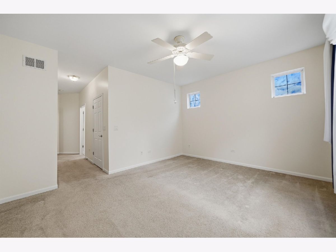
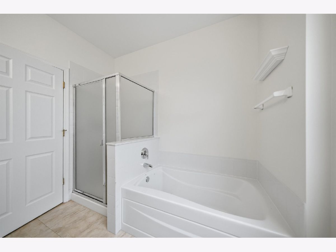
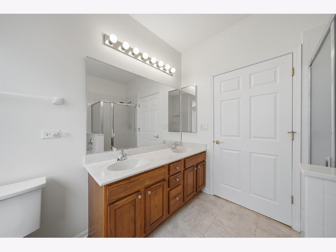
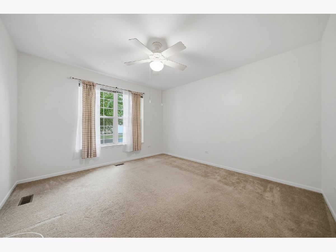
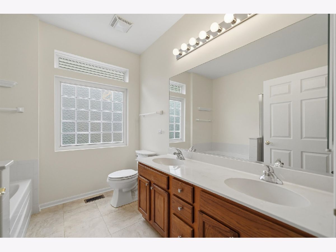
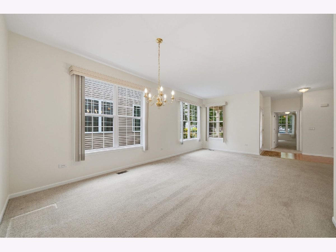
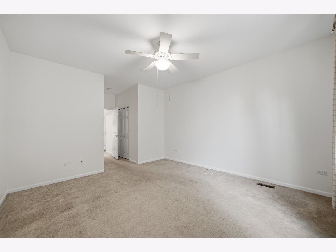
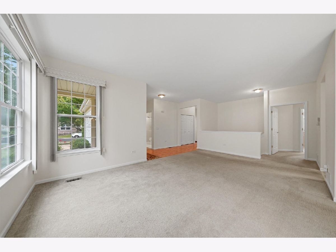
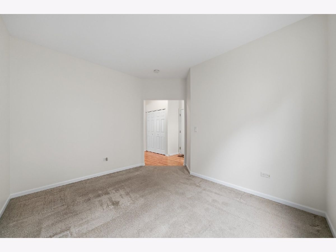
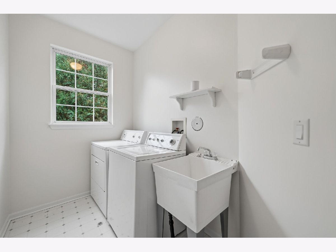
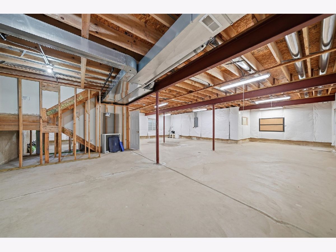
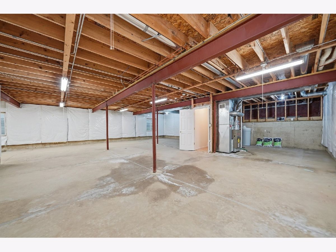
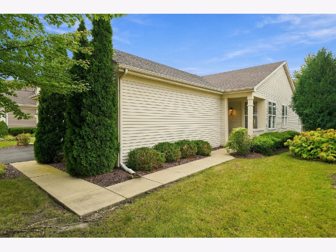
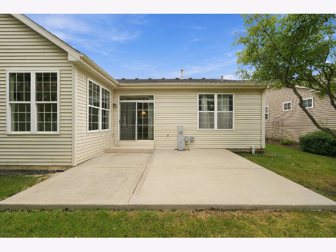
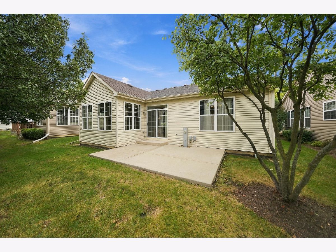
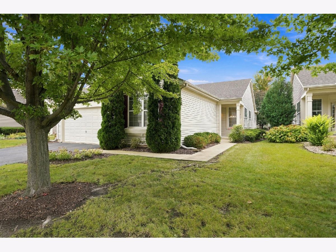
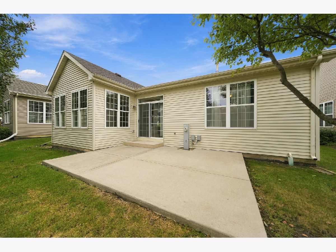
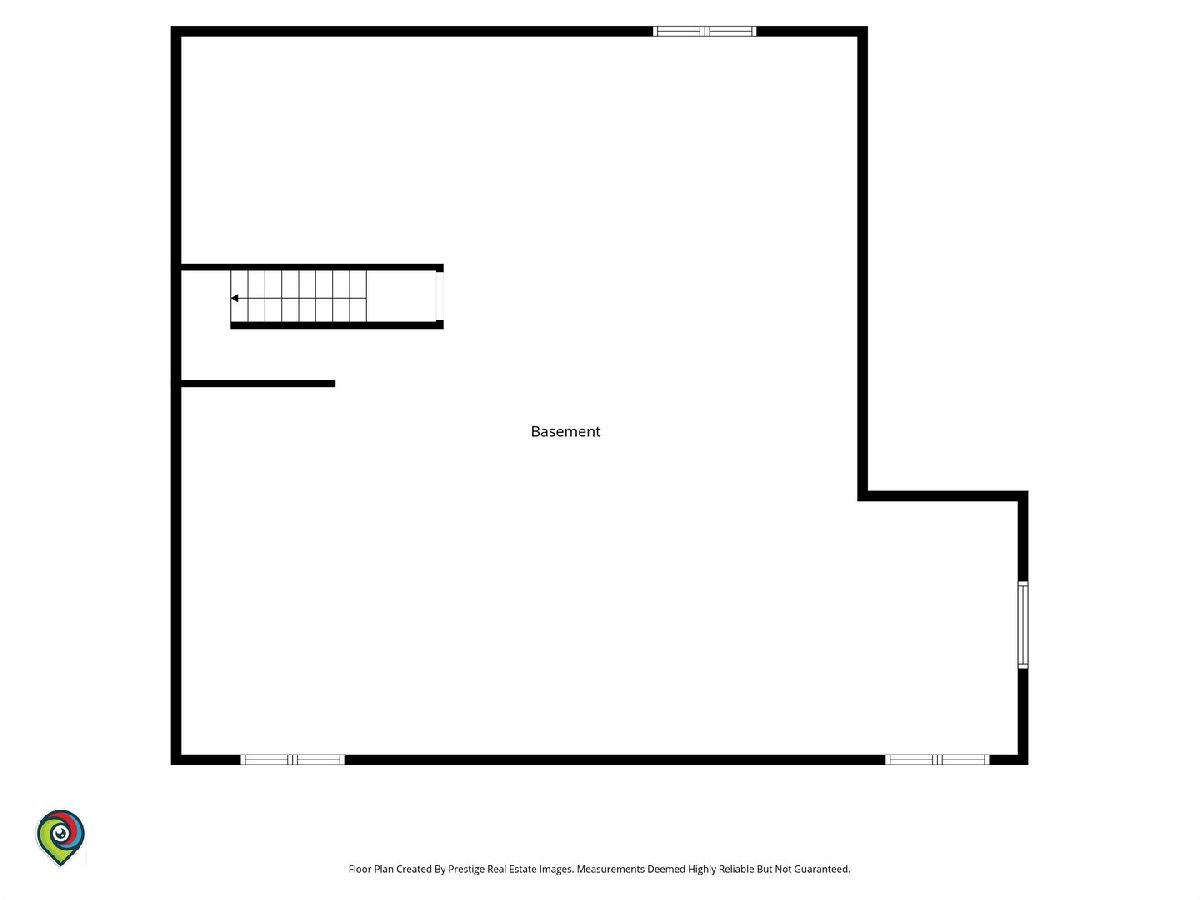
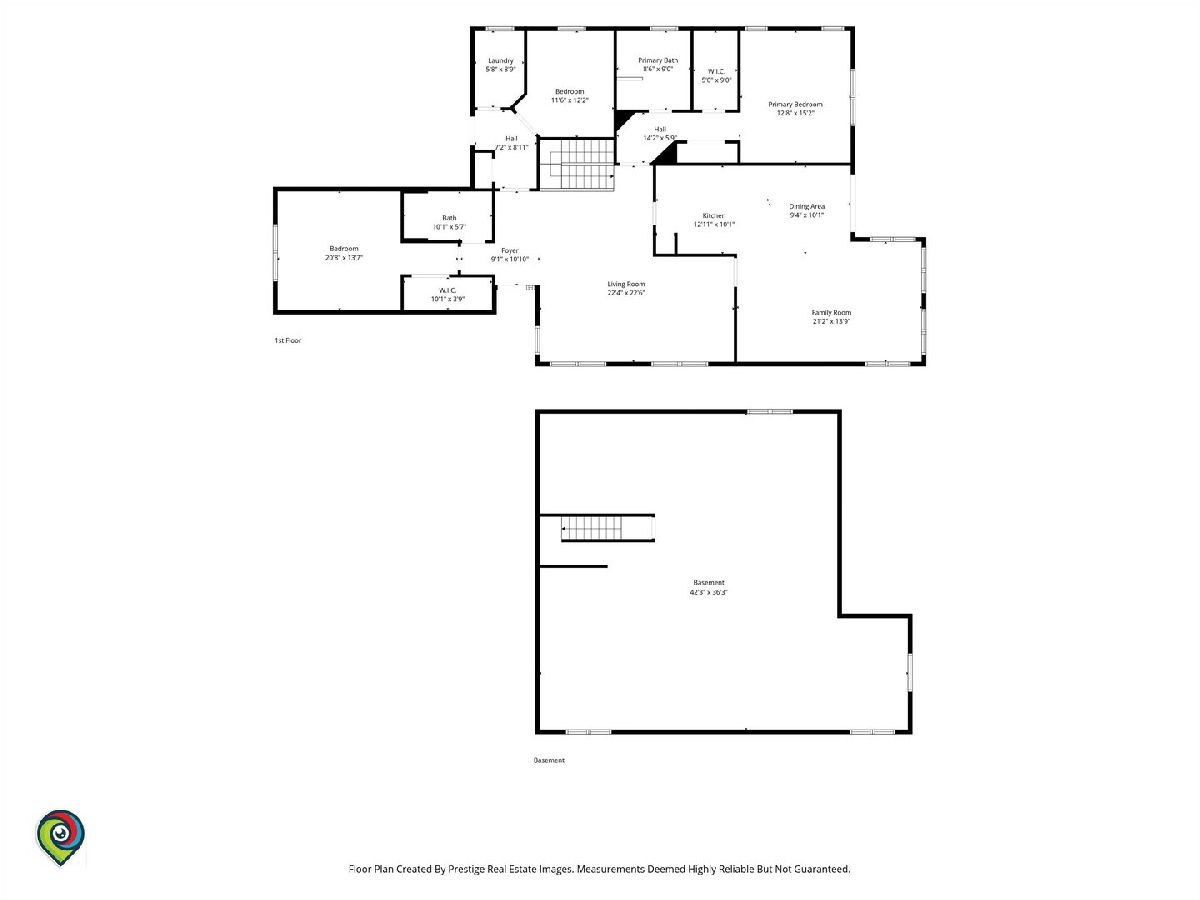
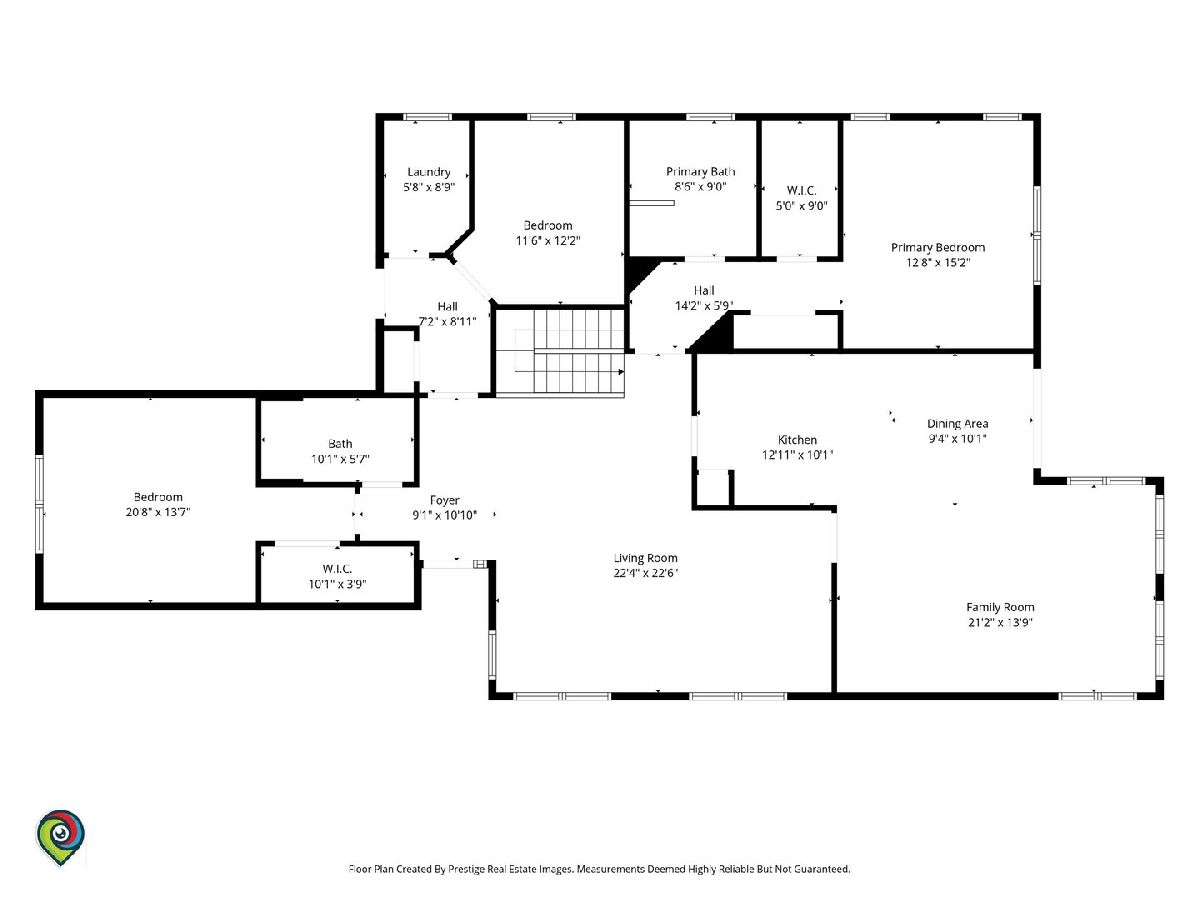
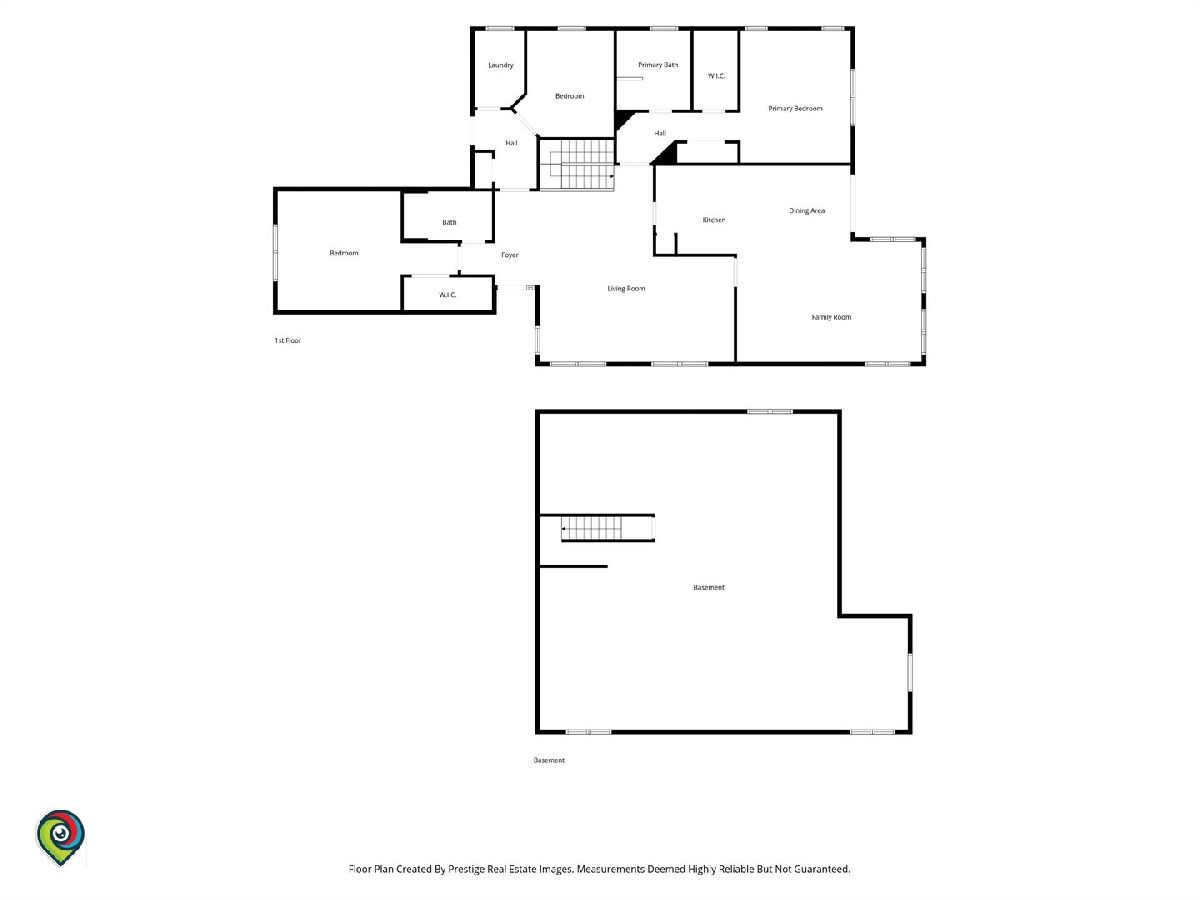
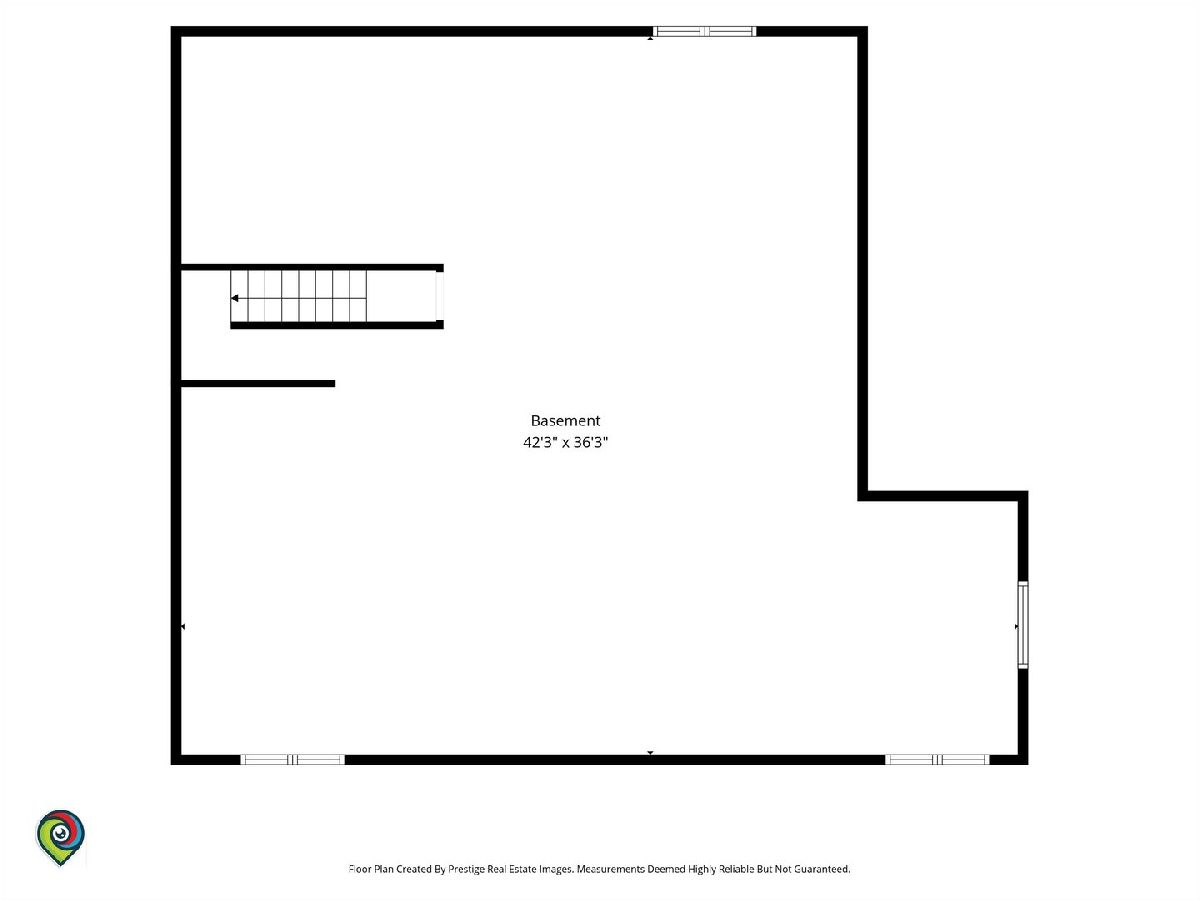
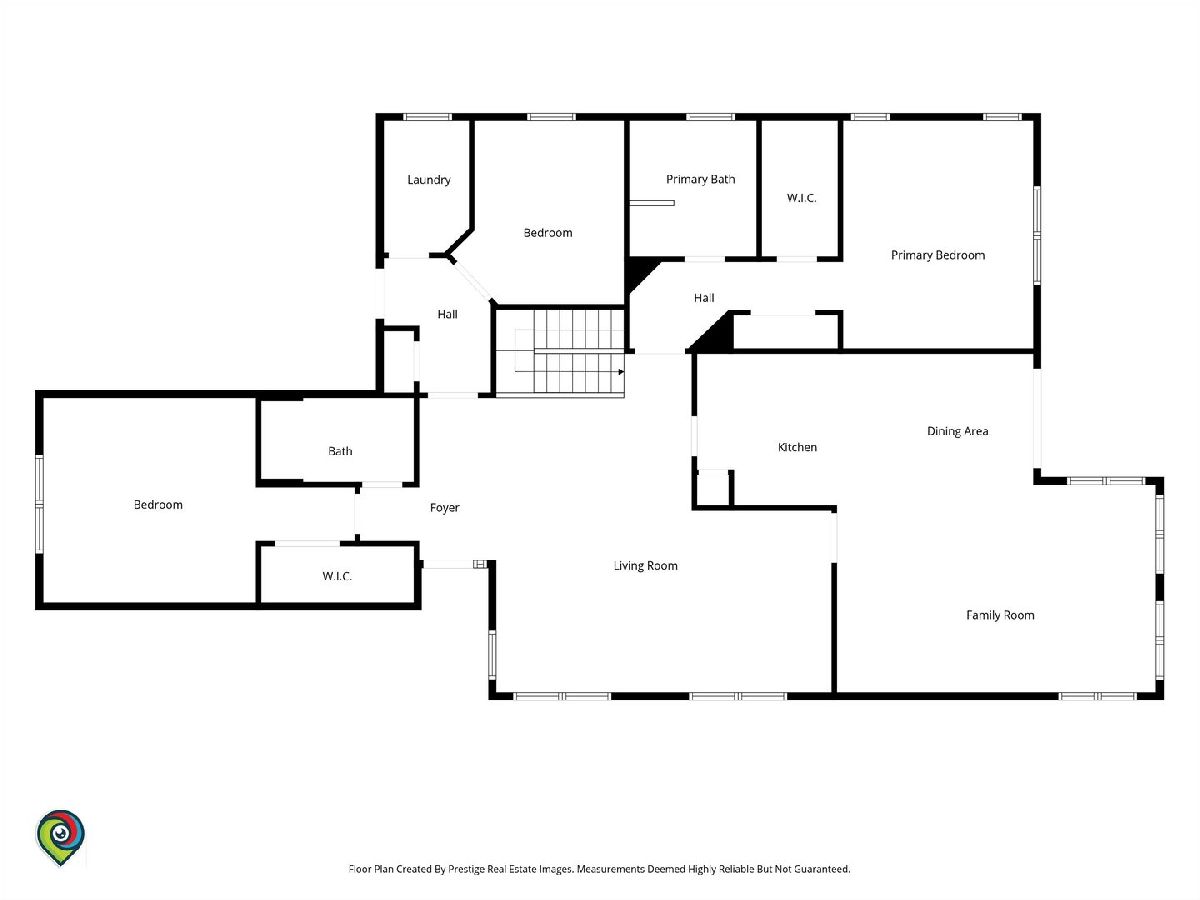
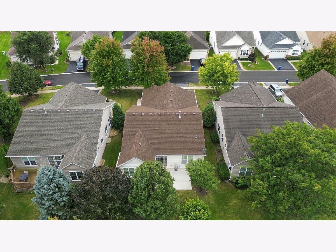
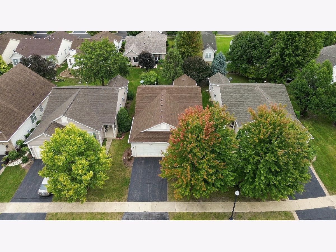
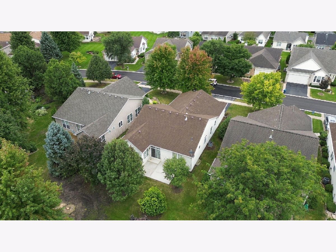
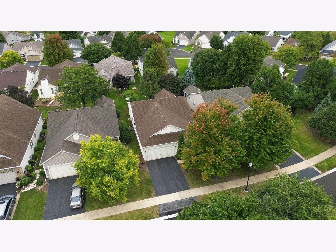
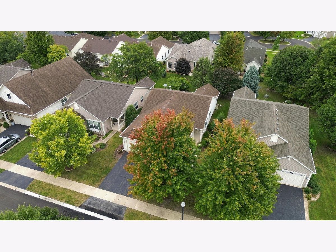
Welcome to this lovely home in the desirable Carillon Lakes 55+ community-Enjoy resort style living with all of the amenities-This very clean and move in ready home has been well cared for by the original owners-This model has the option for the Den to be a 3rd bedroom-Primary bedroom with spacious walk in closet and full bathroom-Granite counters in kitchen with updated appliances-Expanded family room creates a nice open floor plan with kitchen & eating area-Sliding doors off kitchen to patio-Tons of storage space with a huge unfinished basement-Battery back up on sump pump=2 car attached garage-Laundry room on main floor-Carillon Lakes is a wonderful place to call home and this is the one!
Property Specifics
| Single Family | |
| — | |
| Ranch | |
| 2004 | |
| Unfinished, Full | |
| Aluminum Siding, Vinyl Siding | |
| Asphalt | |
| — | |
| No | |
| — |
| Will | |
| Carillon Lakes | |
| 402 / Not Applicable | |
| Insurance, Clubhouse, Exercise Facilities, Pool, Lawn Care, Snow Removal | |
| Public | |
| Public Sewer | |
| Central Air | |
| Gas, Forced Air | |
| 12771919 | |
| 1104193140140000 |
Nearby Schools
| NAME: | DISTRICT: | DISTANCE: | |
|---|---|---|---|
|
Grade School
Richland Elementary School |
88A | — | |
|
Middle School
Richland Elementary School |
88A | Not in DB | |
|
High School
Lockport Township High School |
205 | Not in DB | |
Property History
| DATE: | EVENT: | PRICE: | SOURCE: |
|---|---|---|---|
| — | Last price change | $399,900 | MRED MLS |
| 30 Sep, 2026 | Listed for sale | $399,900 | MRED MLS |
Room Specifics
All Bedroom Info:
Total Bedrooms: 2
Bedrooms Above Ground: 2
Bedrooms Below Ground: 0
Total Bedrooms: 2
Bedrooms Above Ground: 2
Bedrooms Below Ground: 0
Master Bedroom Info:
Dimensions: 15X12
Location: —Dimensions: 15X12
Floor Type: Carpet
Second Bedroom Info:
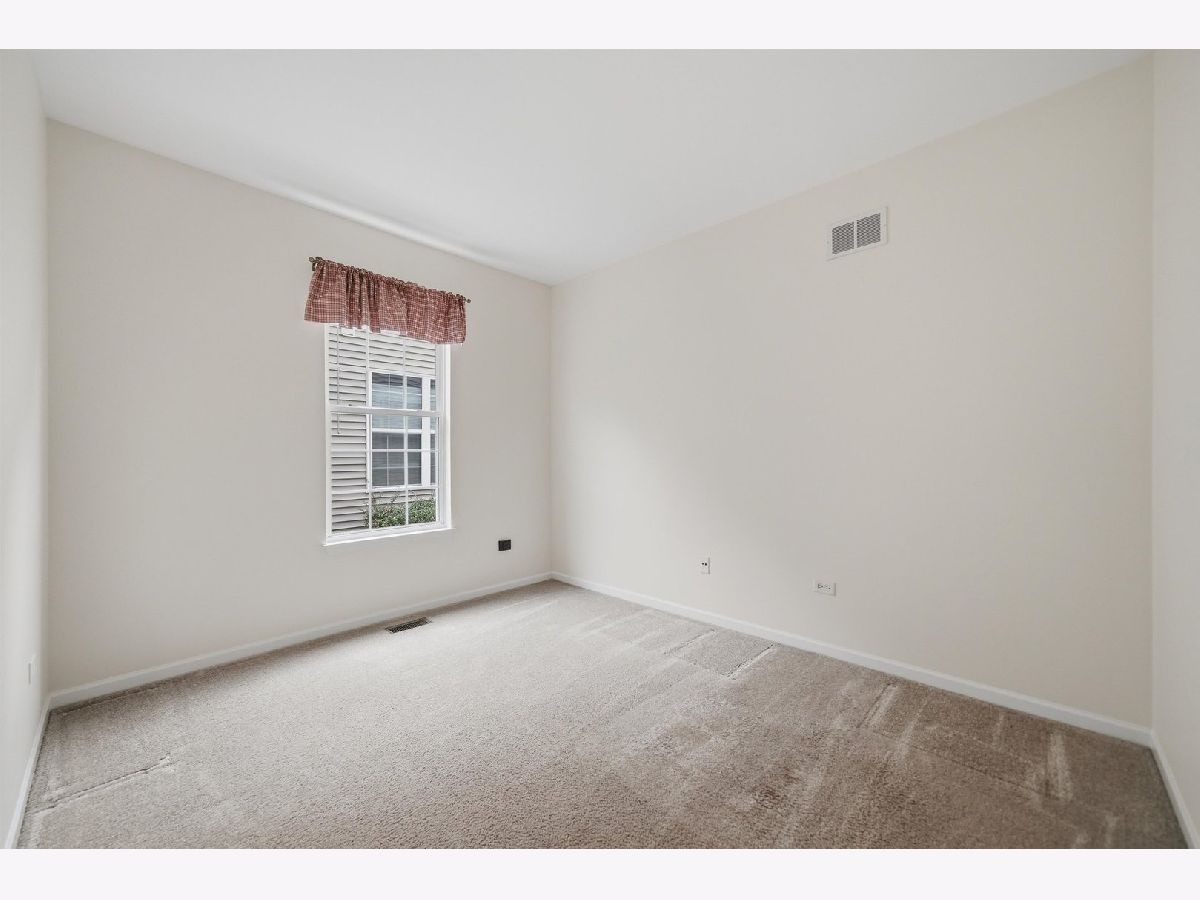
Dimensions: 14X13
Location: —Dimensions: 14X13
Floor Type: Carpet
Bathroom Info:
Full Bathrooms: 2
Partial Bathrooms: 0Full Bathrooms: 2
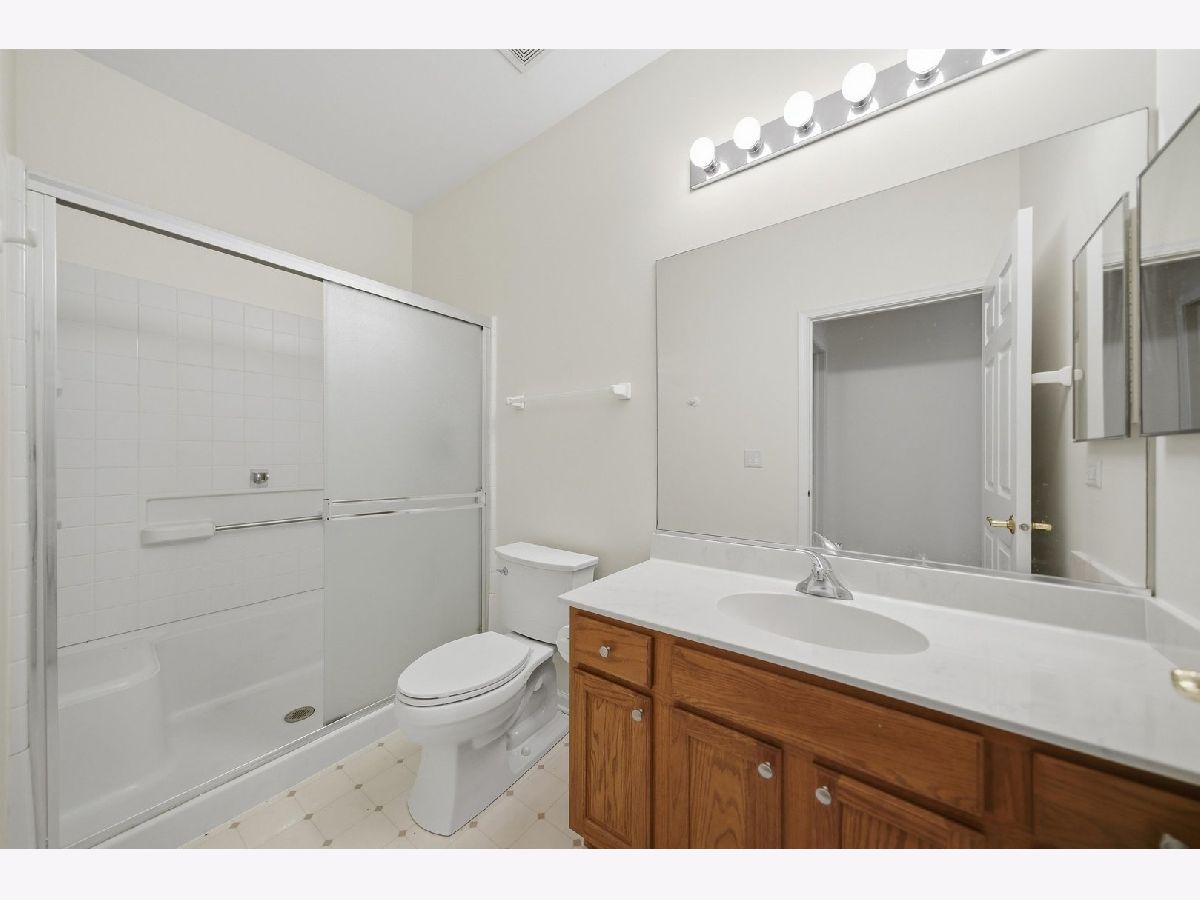
Bathroom Amenities: Separate Shower, Double Sink
Bathroom in Basement: 0
Dining Room Info:
Dimensions: 12X11
Location: —Dimensions: 12X11
Floor Type: Carpet
Kitchen Info:
Dimensions: 21X10
Location: —Dimensions: 21X10
Floor Type: Laminate
Features: Eating Area-Breakfast Bar, Eating Area-Table Space, Granite Counters
Laundry Room Info:
Dimensions: 9X5
Location: —Dimensions: 9X5
Floor Type: Laminate
Living Room Info:
Dimensions: 19X12
Location: —Dimensions: 19X12
Floor Type: Carpet
Family Room Info:
Dimensions: 21X14
Location: —Dimensions: 21X14
Floor Type: Carpet
Additional Rooms Info:
Rooms: Den
Basement: Unfinished, FullRooms: Den
First Additional Room Info:
Name: Den
Dimensions: 12X10
Location: —Name: Den
Dimensions: 12X10
Floor Type: Carpet
Other Specifics
| 2 | |
| Concrete Perimeter | |
| Garage Door Opener, Garage Owned, Attached, Garage | |
| Main Level, Gas Dryer Hookup, In Unit, Sink | |
| Carpet | |
| Patio | |
| — | |
| — | |
| 50 x 125 | |
| — | |
| Full, Double Sink, Tub & Separate Shwr | |
| 1st Floor Bedroom, 1st Floor Full Bath, Walk-In Closet(s), Granite Counters | |
| — | |
| Not in DB | |
| Clubhouse, Pool, Tennis Court(s), Lake, Curbs, Gated, Sidewalks, Street Lights, Street Paved | |
| — | |
| — |
Tax History
| Year | Property Taxes |
|---|---|
| — | $9,449 |
Contact Agent
Contact Agent
Listing Provided By
RE/MAX Partners
