

2127 Iron Ridge Lane, Naperville, Illinois 60563


$1,137,810
|
For Sale
|
|
| Status: | New |
| Sqft: | 3,152 |
| Cost/Sqft: | $361 |
| Beds: | 3 |
| Baths: | 5 |
| Year Built: | 2026 |
| Property Taxes: | $0 |
| Days On Market: | 2 |
| Lot Size: | 0,00 |
Description
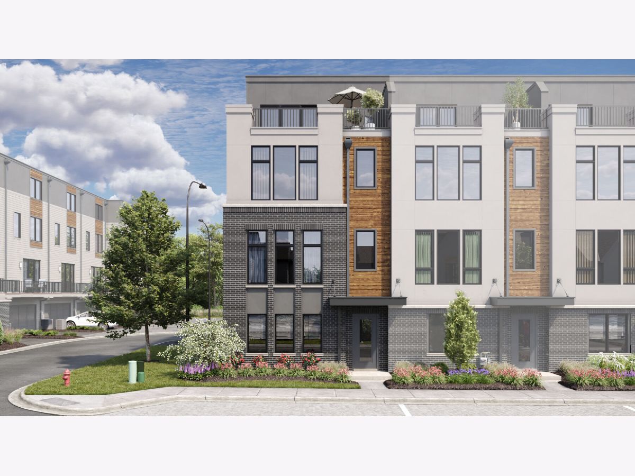
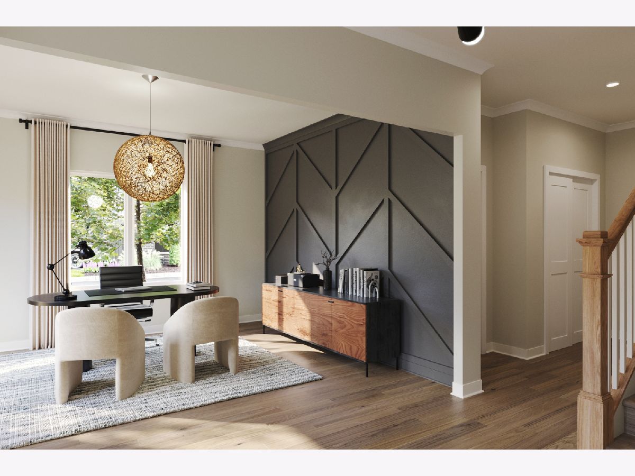
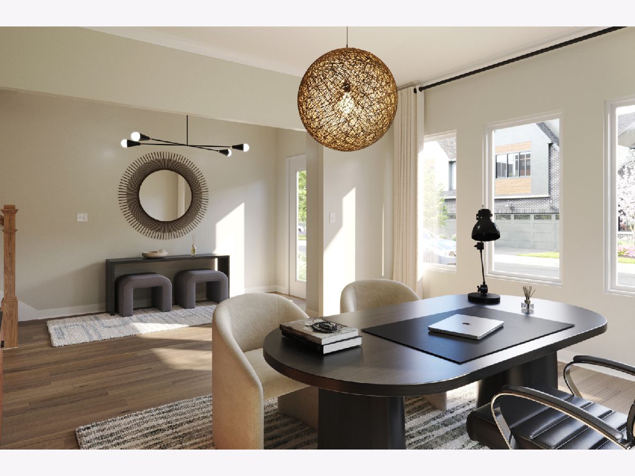
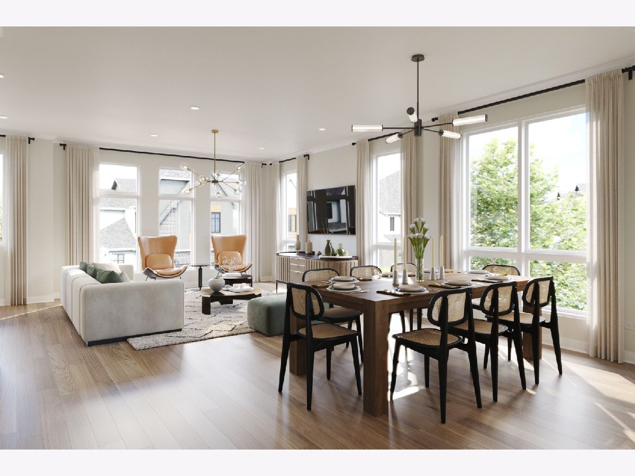
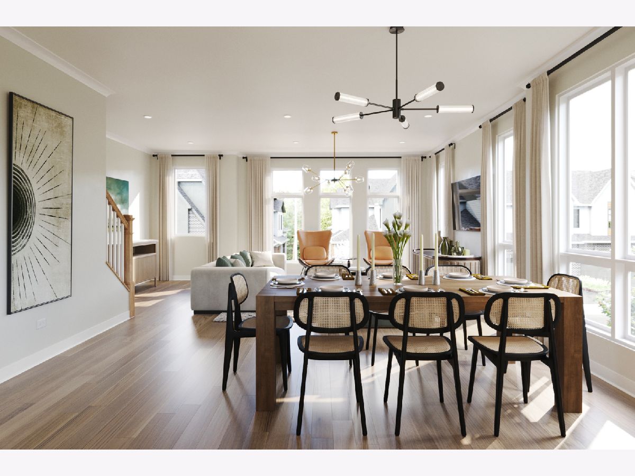
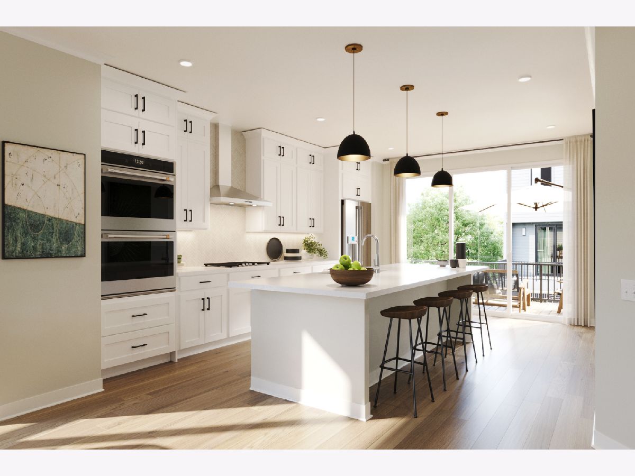
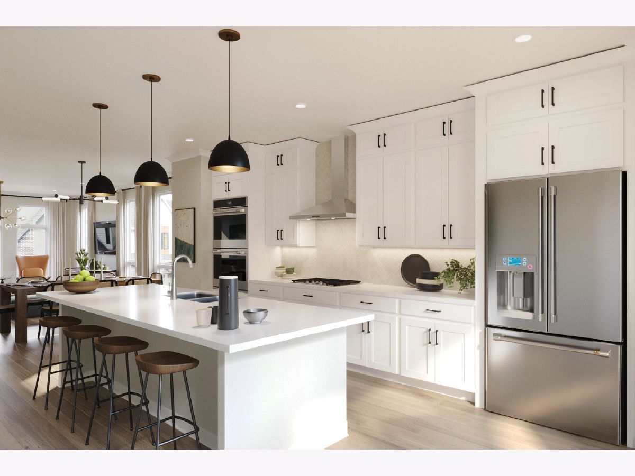
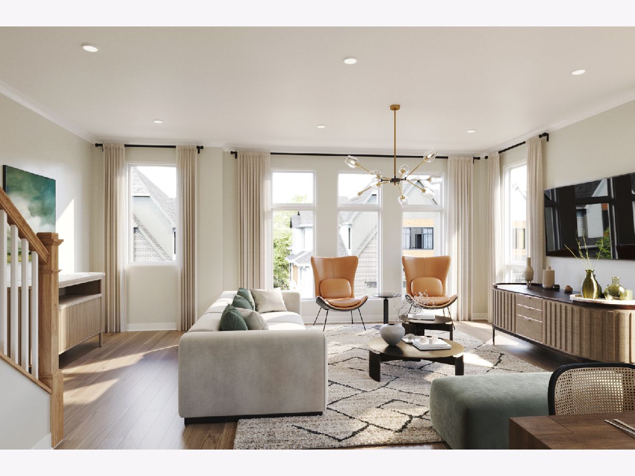
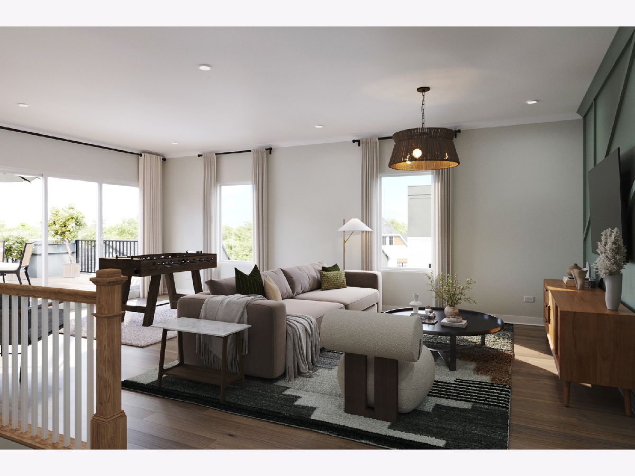
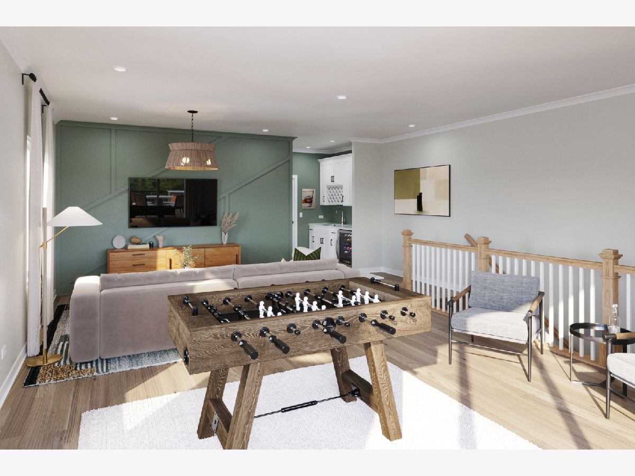
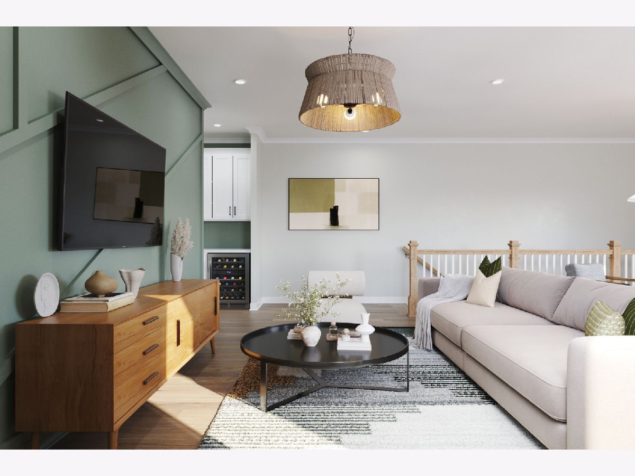
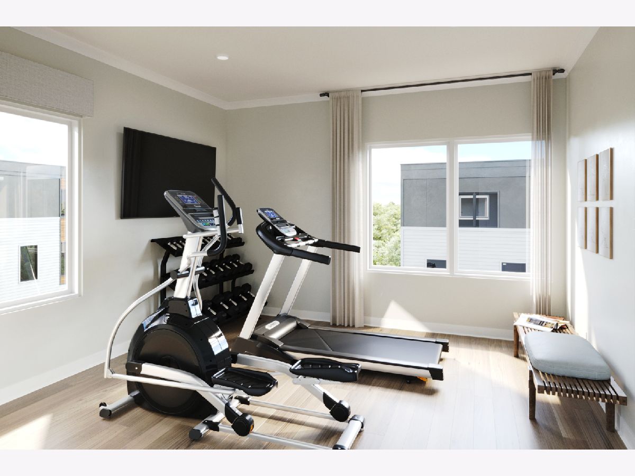
*Below Market Interest Rate Available for Qualified Buyers* This thoughtfully designed four-story townhome offers an exceptional blend of modern luxury and everyday livability. The heart of the home is an open concept living space where the kitchen, dining area, and gathering room come together seamlessly, creating an inviting setting for both entertaining and daily life. The private owner's suite provides a relaxing retreat, while two additional bedrooms and versatile flex spaces offer the flexibility to accommodate guests, a home office, or changing lifestyle needs. Expansive windows fill the home with natural light and showcase the surrounding wooded views. Crowning the home is a spectacular rooftop terrace, an impressive outdoor living space perfect for enjoying morning coffee, hosting friends, or taking in peaceful sunsets overlooking the preserve. With four levels of thoughtfully planned living space, designer finishes throughout, and opportunities to personalize select interior features, this home delivers a sophisticated and elevated living experience in one of Naperville's most desirable settings. Broker must be present at clients first visit to any builder community. Lot 8.01
Property Specifics
| Condos/Townhomes | |
| 4 | |
| — | |
| 2026 | |
| None | |
| Brick, Other | |
| Asphalt | |
| Arcadia-A | |
| No | |
| — |
| — | |
| Northwoods Of Naperville | |
| 473 / Monthly | |
| Lawn Care, Snow Removal | |
| Lake Michigan | |
| Public Sewer | |
| Central Air | |
| Gas | |
| 12795332 | |
| 0920322001 |
Nearby Schools
| NAME: | DISTRICT: | DISTANCE: | |
|---|---|---|---|
|
Grade School
Beebe Elementary School |
203 | — | |
|
Middle School
Jefferson Junior High School |
203 | Not in DB | |
|
High School
Naperville North High School |
203 | Not in DB | |
Property History
| DATE: | EVENT: | PRICE: | SOURCE: |
|---|---|---|---|
| 27 Oct, 2026 | Listed for sale | $1,137,810 | MRED MLS |
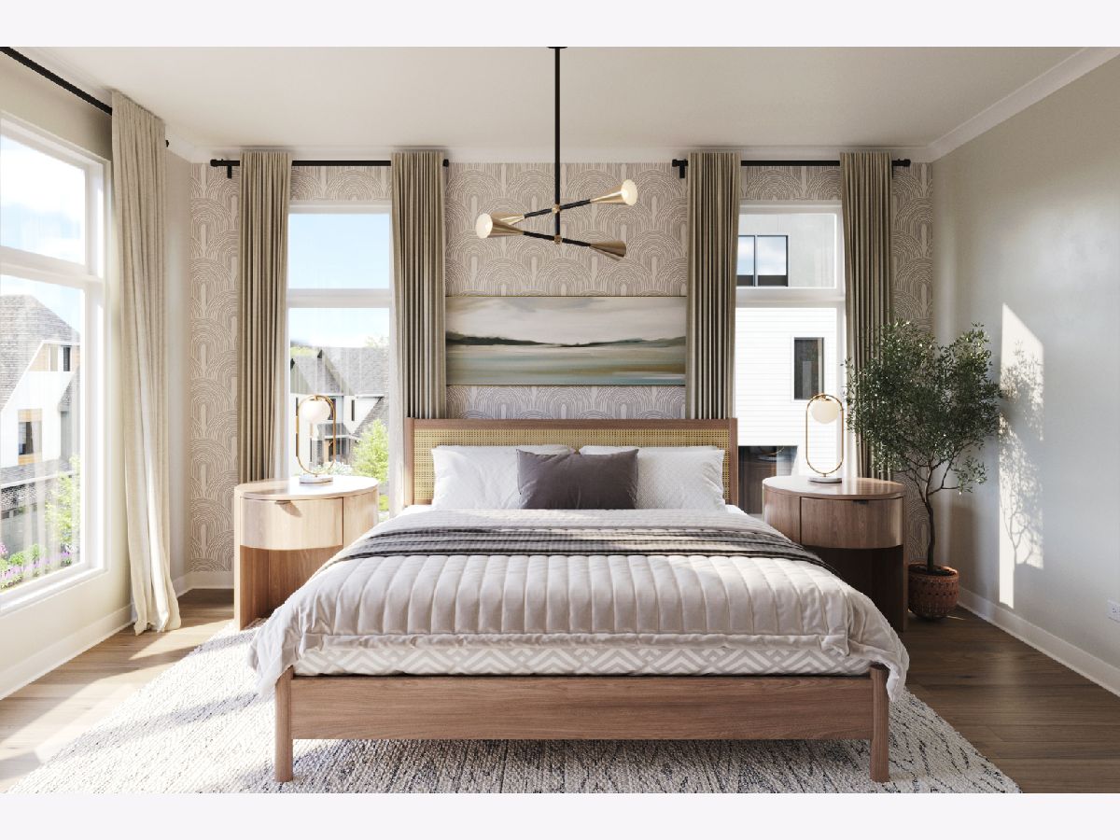
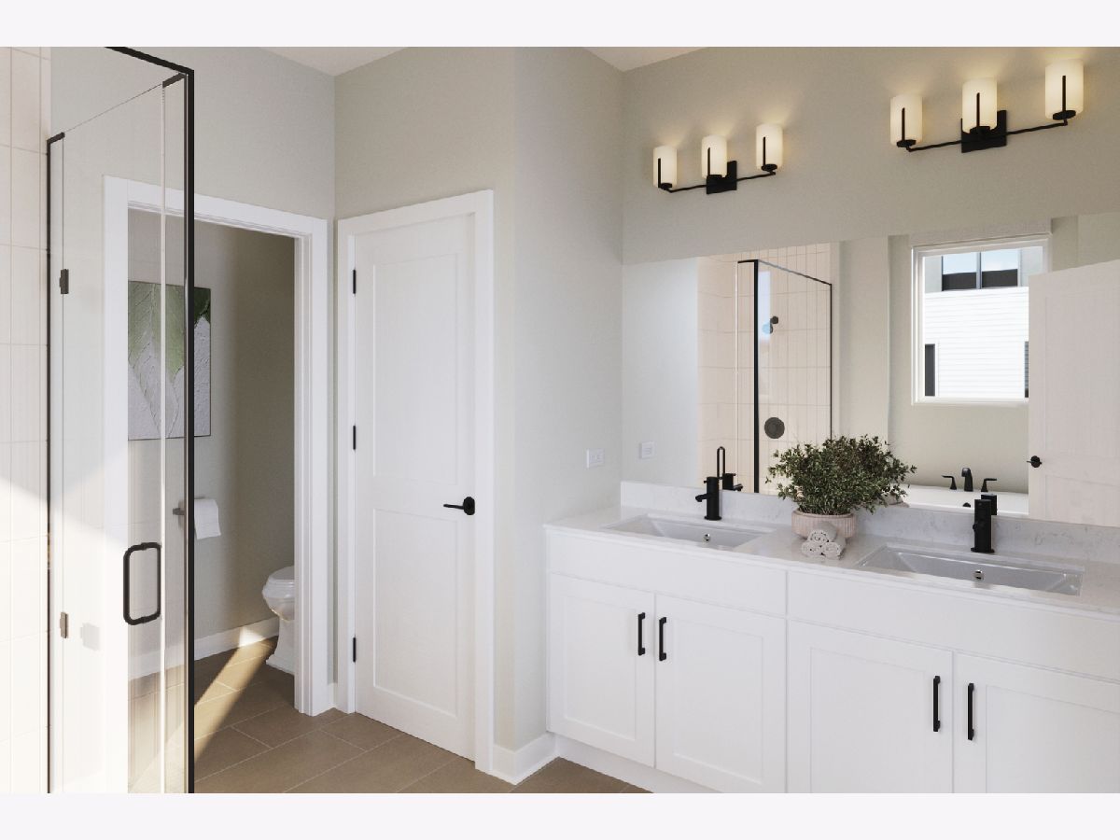
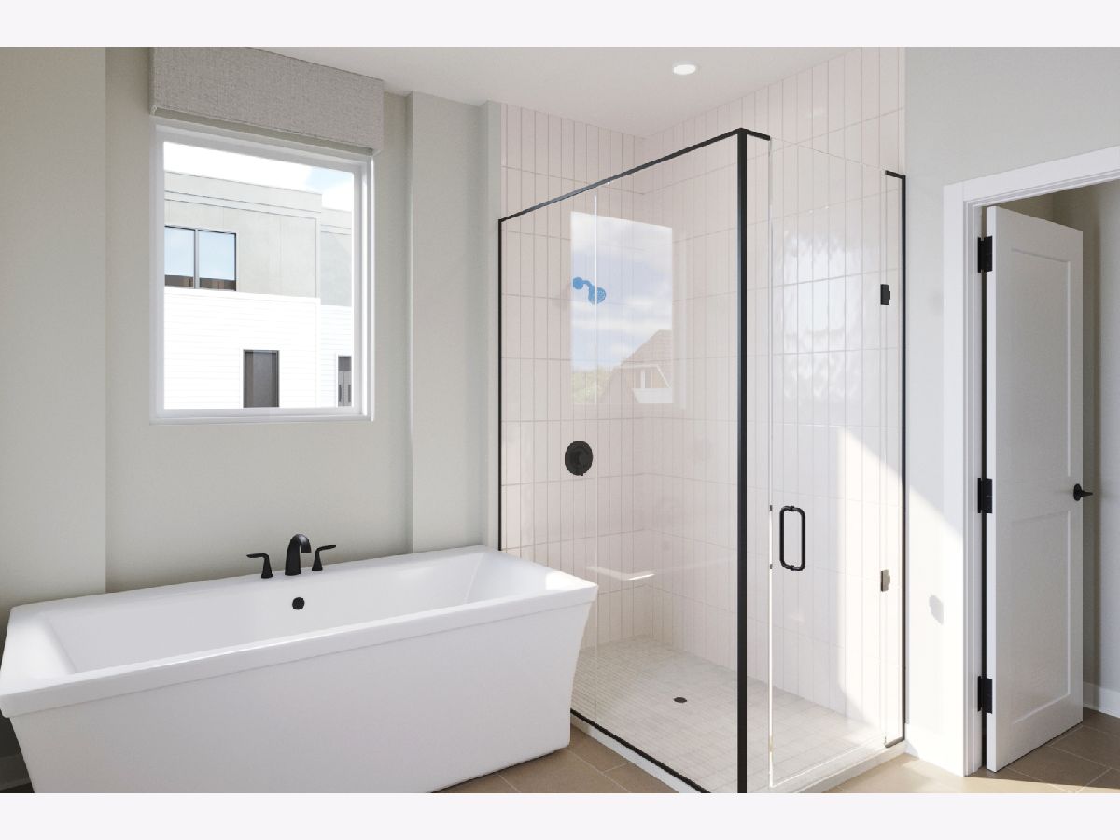
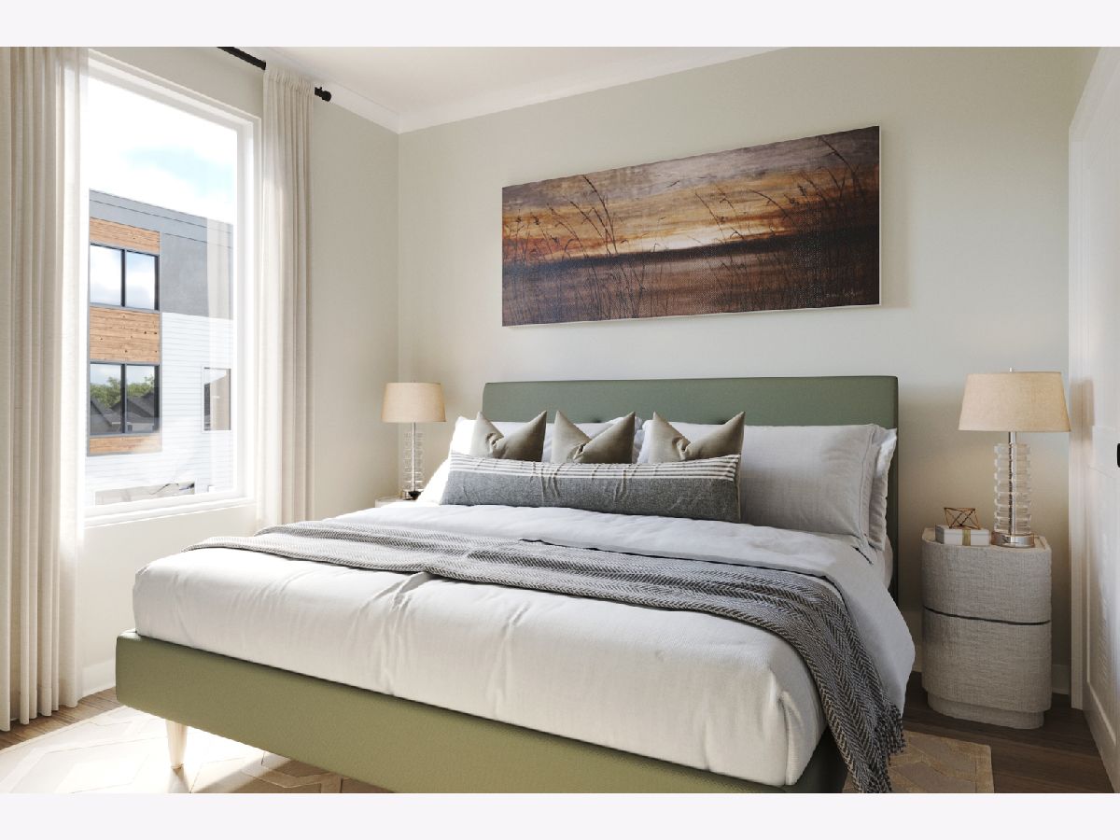
Room Specifics
Total Bedrooms: 3
Bedrooms Above Ground: 3
Bedrooms Below Ground: 0
Dimensions: 15X14
Floor Type: —
Dimensions: 11X10
Floor Type: —
Dimensions: 11X10
Floor Type: —
Full Bathrooms: 5
Bathroom Amenities: Separate Shower, Double Sink, Soaking Tub
Bathroom in Basement: 0
Dimensions: 16X12
Floor Type: —
Dimensions: 18X14
Floor Type: —
Features: Island, Pantry-Walk-in
Dimensions: 3X3
Floor Type: —
Dimensions: 20X15
Floor Type: —
Rooms: Loft, Bonus Room
Name: Loft
Dimensions: 35X19
Floor Type: —
Name: Bonus Room
Dimensions: 14X12
Floor Type: —
Other Specifics
| 2 | |
| Concrete Perimeter | |
| Asphalt, Garage, Garage Owned, Attached | |
| Gas Dryer Hookup | |
| — | |
| Porch, Deck | |
| Enhanced Air Filtration, Low flow commode, Low flow fixtures | |
| Balcony, Roof Deck | |
| Landscaped | |
| 24 x 59 | |
| — | |
| Full | |
| — | |
| Range, Microwave, Dishwasher | |
| Not in DB | |
| — | |
| — | |
| — |
Tax History
| Year | Property Taxes |
|---|
Contact Agent
Contact Agent
Listing Provided By
Little Realty
