

213 Campbell Drive, Bolingbrook, Illinois 60440


$350,000
|
For Sale
|
|
| Status: | Active |
| Sqft: | 2,130 |
| Cost/Sqft: | $164 |
| Beds: | 4 |
| Baths: | 3 |
| Year Built: | 1981 |
| Property Taxes: | $9,412 |
| Lot Size: | 0,14 |
Description
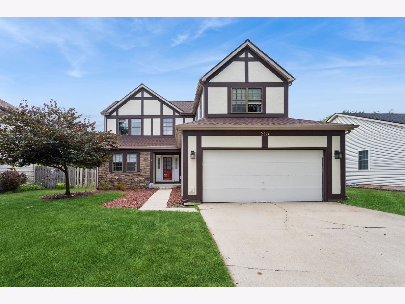
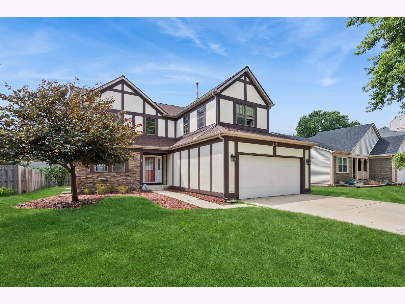
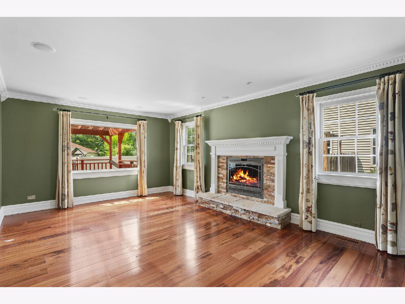
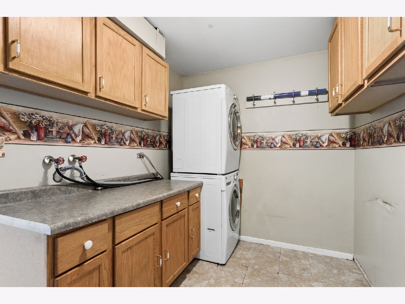
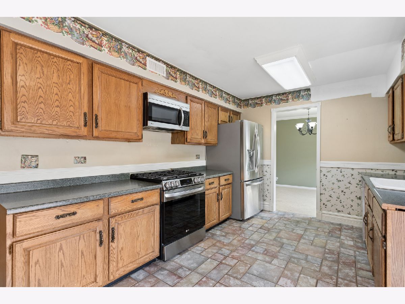
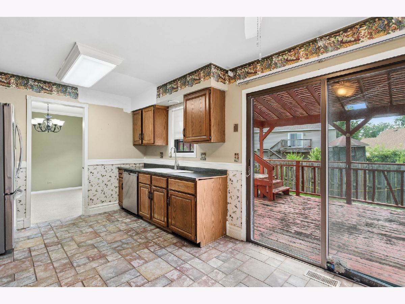
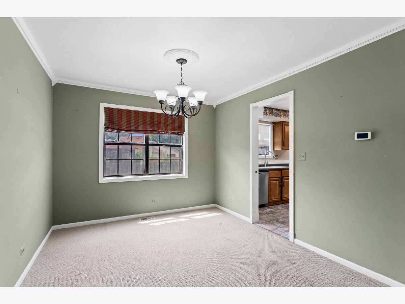
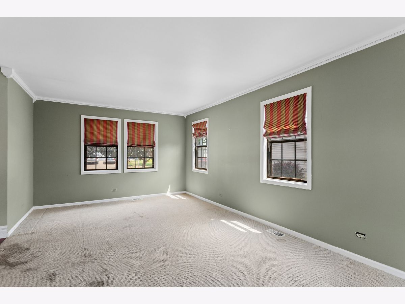
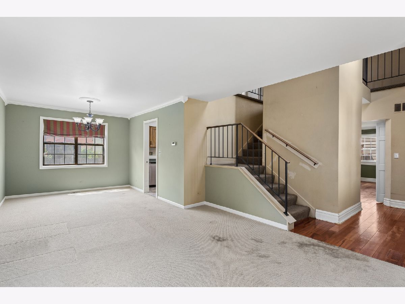
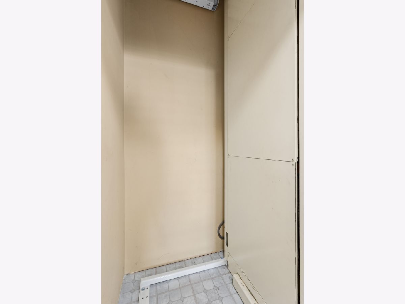
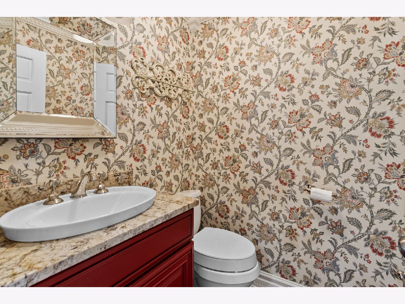
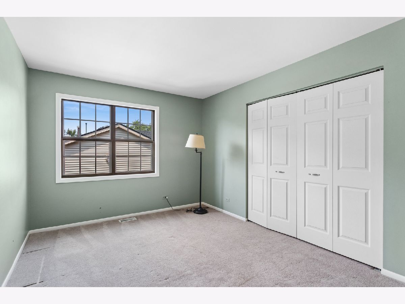
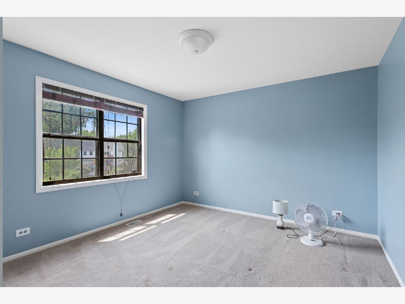
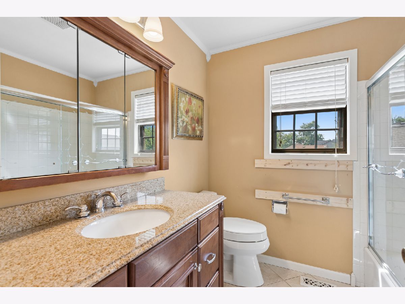
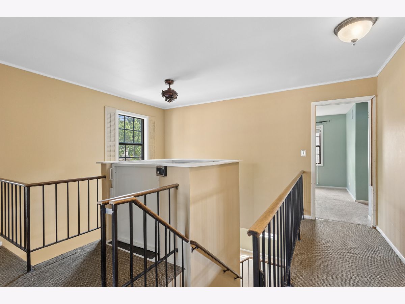
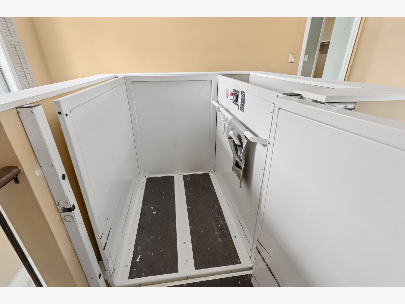
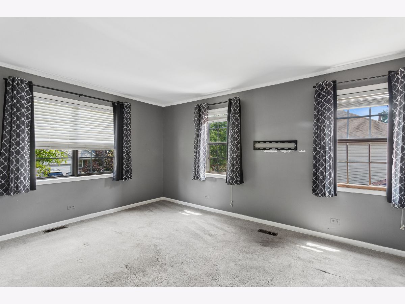
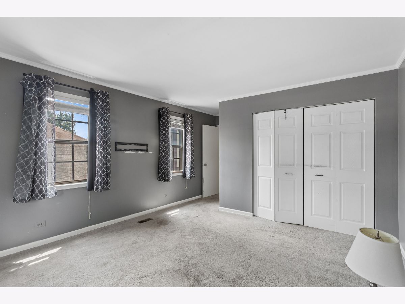
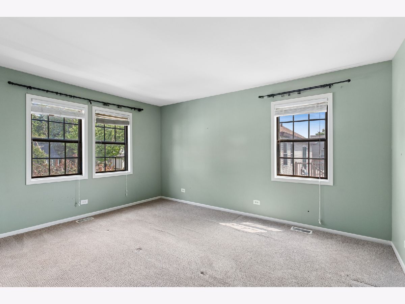
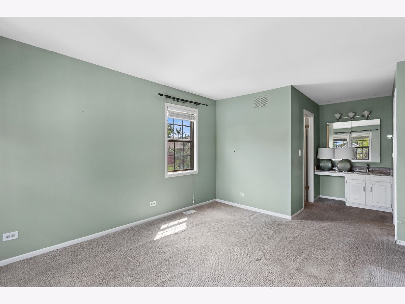
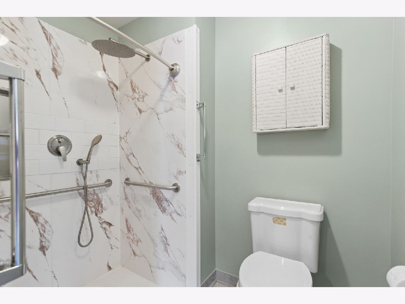
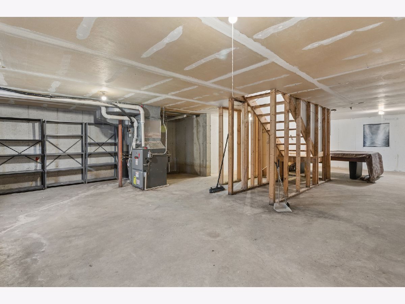
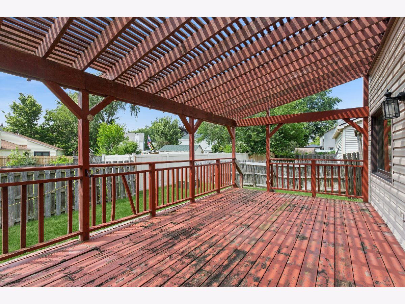
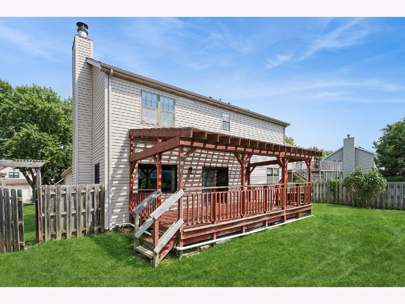
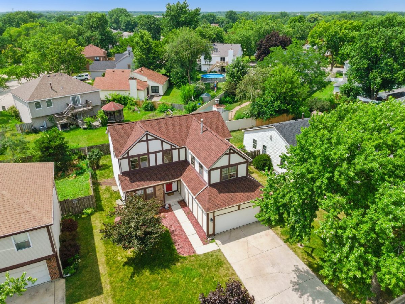
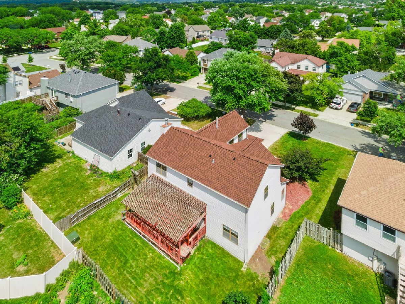
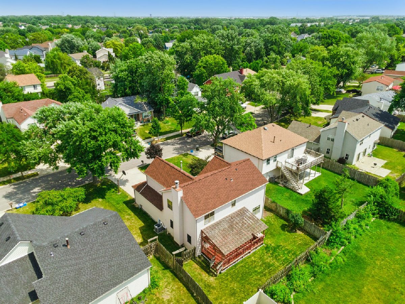
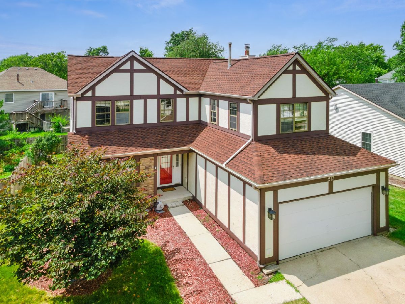
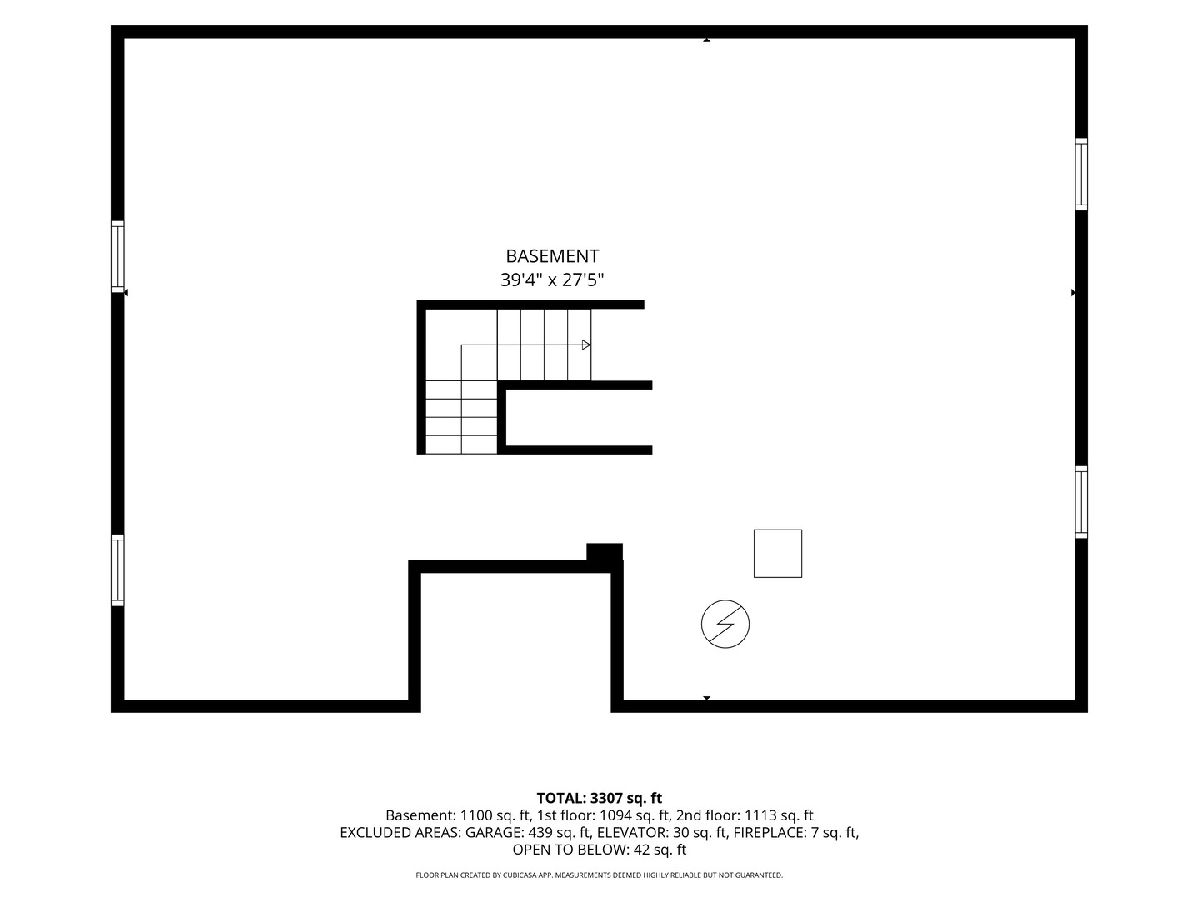
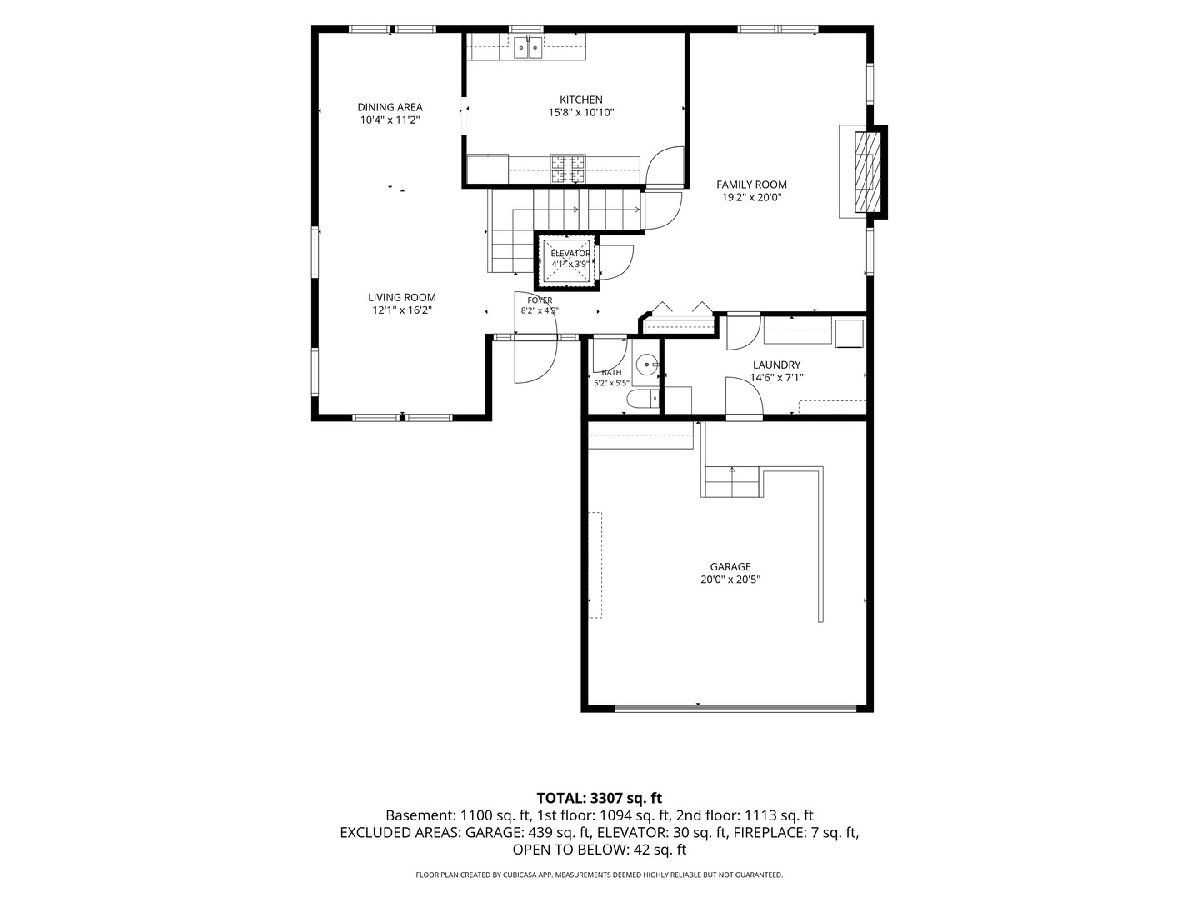
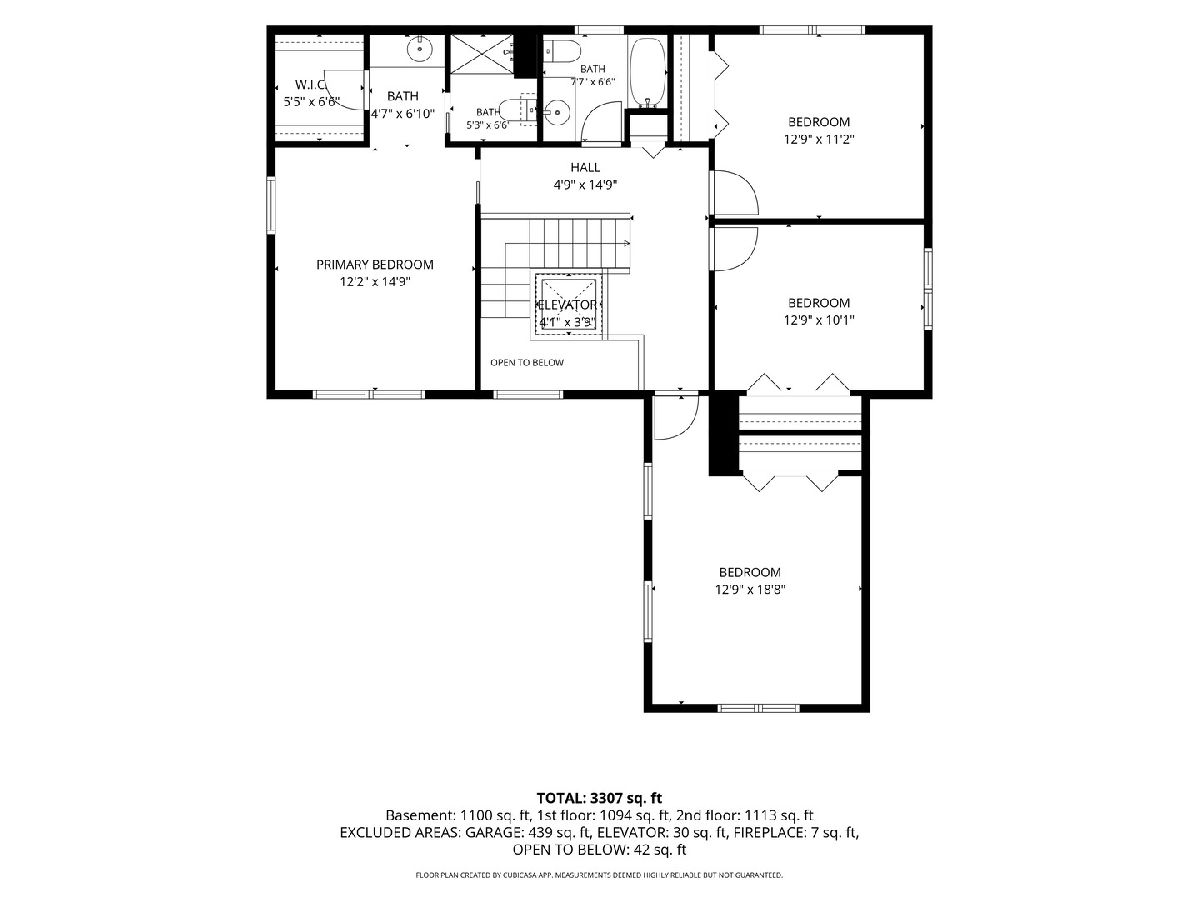
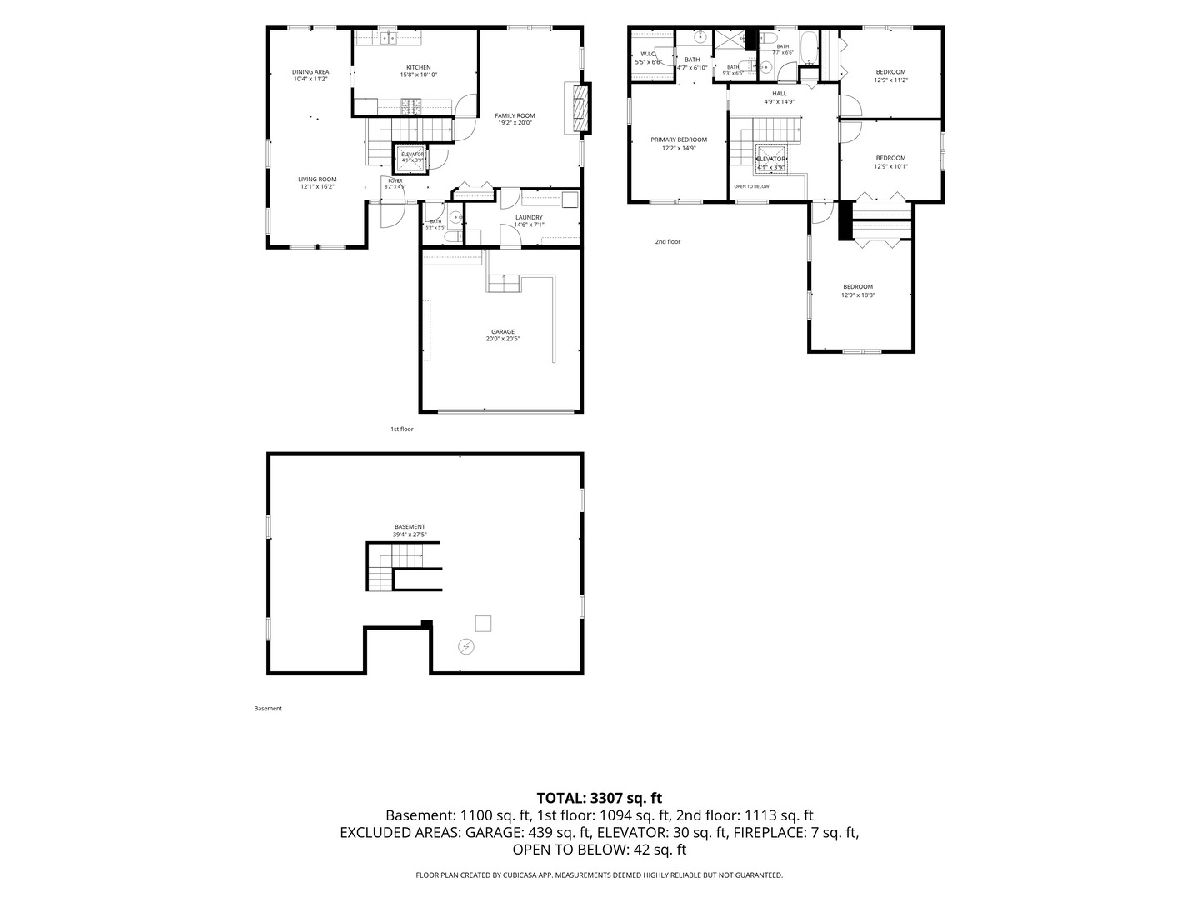
Maximize your returns with this spacious 4-bedroom, 2.5-bathroom home with a full unfinished basement, offering a structurally sound blueprint ripe for a profitable transformation. Sold as-is and priced to account for required cosmetic updates, this property is a true blank canvas primed for buyers or investors to build substantial equity from day 1. The updated family room features wood floors, newer windows and a striking stone fireplace that provides a high-end focal point for your redesign. The original carpeting is ready for removal, giving you the opportunity to install the flooring of your choice. In the kitchen, original cabinets and laminate countertops are ready for a full replacement, but you get a head start on your budget- some of the modern stainless steel appliances are in good condition. A full, unfinished basement delivers additional square footage to build out a custom recreation space, home theater, or workspace. The large outdoor deck features an excellent layout for but will need some renovation to bring it back to its full potential. The home was previously customized with accessibility features-including a garage entrance ramp, a secondary bathroom with a roll-in shower, and a built-in elevator lift in the foyer. These components can be easily uninstalled, giving you complete structural flexibility to quickly restore the traditional layout or open up walls for a trendy, modern open-concept flow. New Roof - 2026. Multiple Offers Received. Highest and Best due by Monday, 7/27 at 9am.
Property Specifics
| Single Family | |
| — | |
| — | |
| 1981 | |
| — | |
| Waldorf with 4th Bedroom | |
| No | |
| 0.14 |
| Will | |
| — | |
| 0 / Not Applicable | |
| — | |
| — | |
| — | |
| 12685382 | |
| 1202084060080000 |
Nearby Schools
| NAME: | DISTRICT: | DISTANCE: | |
|---|---|---|---|
|
Grade School
Jamie Mcgee Elementary School |
365U | — | |
|
Middle School
Jane Addams Middle School |
365U | Not in DB | |
|
High School
Bolingbrook High School |
365U | Not in DB | |
Room Specifics
Total Bedrooms: 4
Bedrooms Above Ground: 4
Bedrooms Below Ground: 0
Dimensions: —
Floor Type: —
Dimensions: —
Floor Type: —
Dimensions: —
Floor Type: —
Full Bathrooms: 3
Bathroom Amenities: —
Bathroom in Basement: 0
Rooms: —
Basement Description: —
Other Specifics
| 2 | |
| — | |
| — | |
| — | |
| — | |
| 100 x 61.5 | |
| — | |
| — | |
| — | |
| — | |
| Not in DB | |
| — | |
| — | |
| — | |
| — |
Contact Agent
Nearby Similar Homes
Nearby Sold Comparables

Contact Agent
Listing Provided By
Baird & Warner
