

2131 Sheffield Avenue, Lincoln Park, Chicago, Illinois 60614


$675,000
|
For Sale
|
|
| Status: | Price Change |
| Sqft: | 1,500 |
| Cost/Sqft: | $450 |
| Beds: | 2 |
| Baths: | 2 |
| Year Built: | — |
| Property Taxes: | $14,707 |
| Days On Market: | 4 |
| Lot Size: | 0,00 |
Description
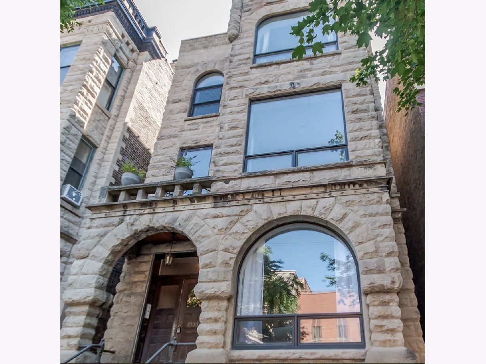
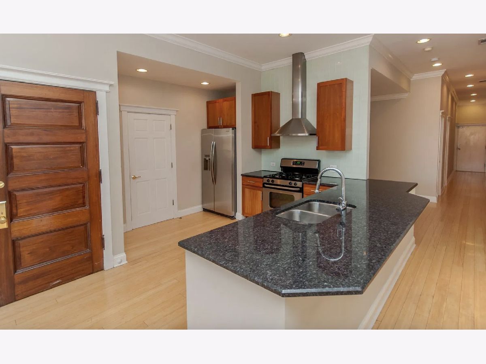
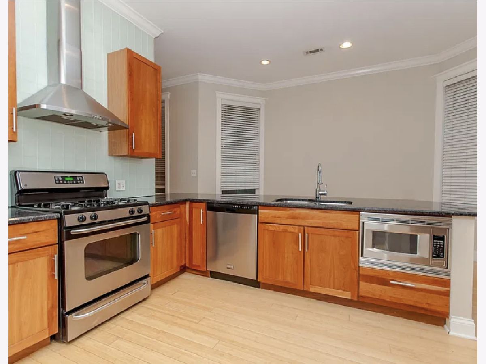
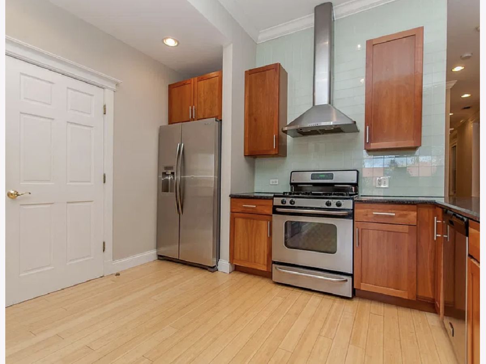
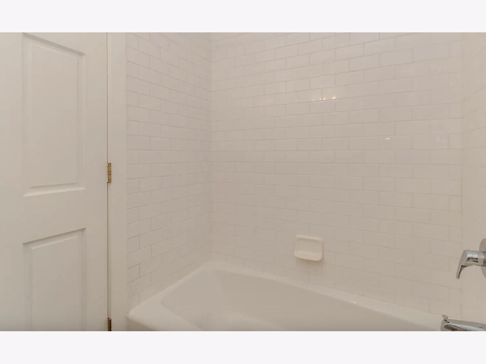
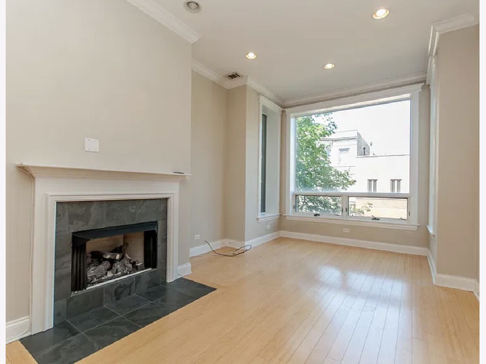
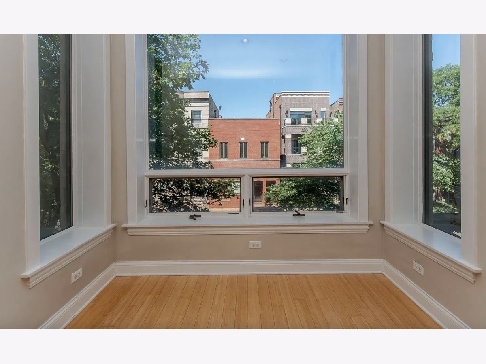
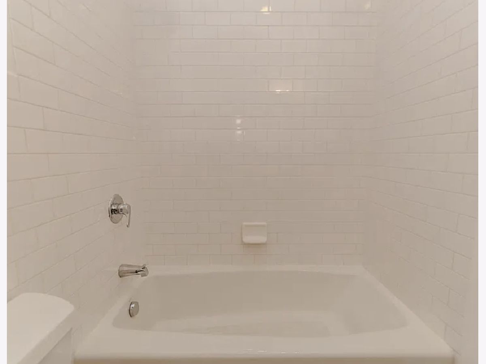
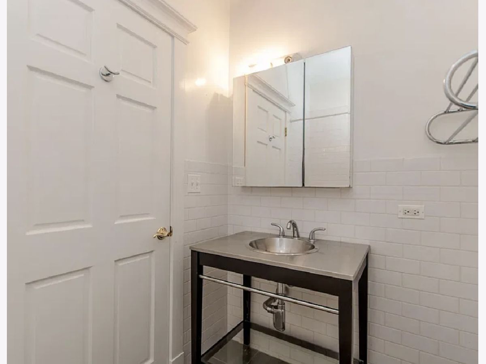
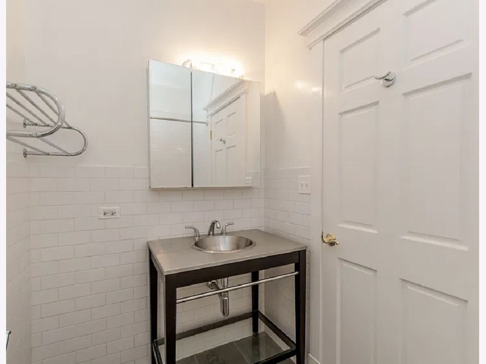
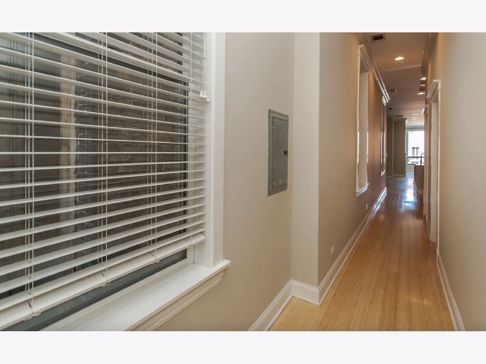
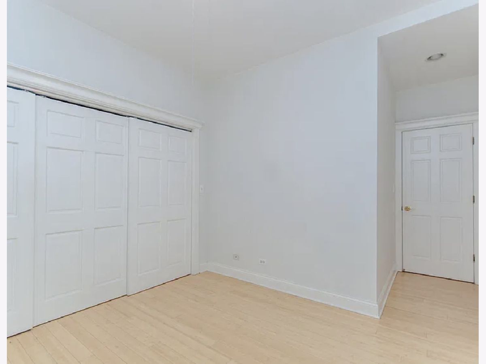
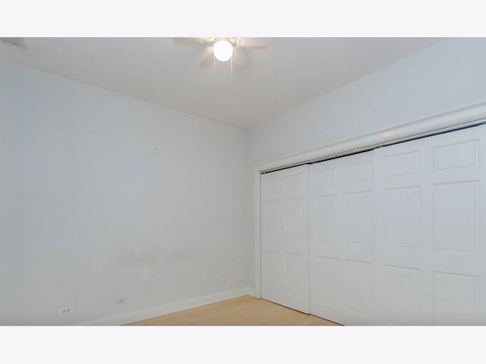
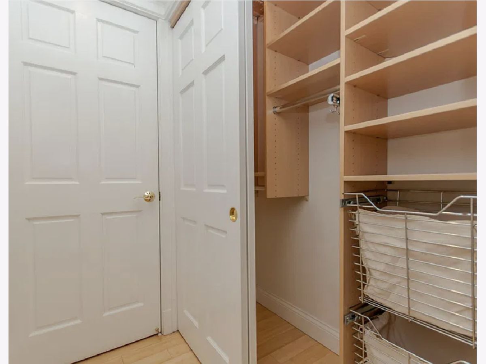
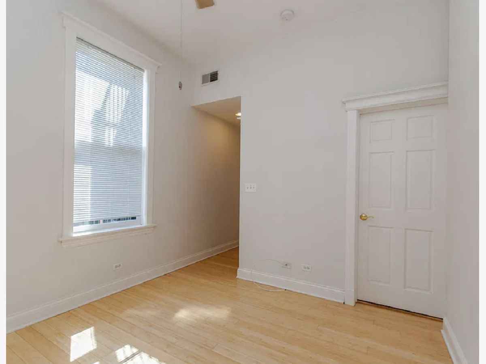
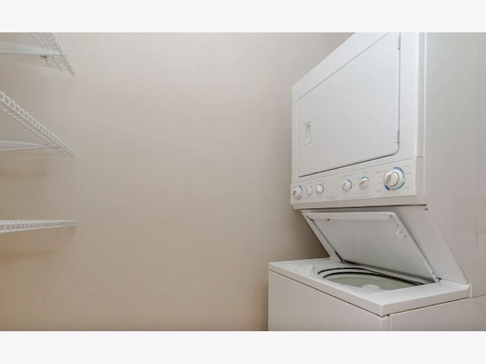
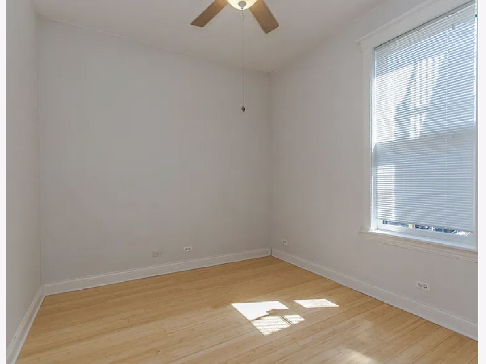
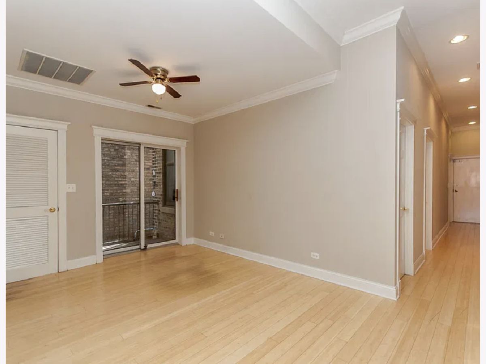
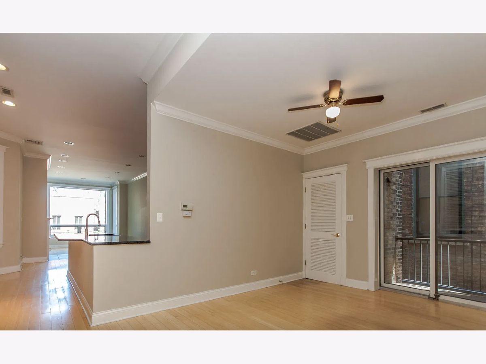
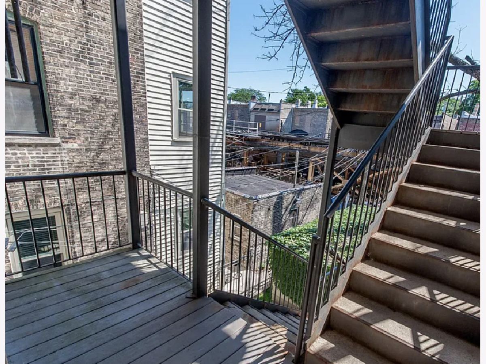
Remarkable building on a spectacular street in the heart of Lincoln Park, across the street and half a block away from Depaul University. This 2nd floor extra-large 1,500 SF condo is fully updated with great features including tall ceilings offering immense natural light. A wide footprint spans the space from the front living/family rooms to an open floorplan with kitchen and separate dining room. Lots of closet space by entry as well as plenty of storage for your belongings. High end appliances with granite countertops and a large island bar for additional seating for guests. Kitchen has plentiful, elegant cabinets for all your cooking and family needs as well as a pantry for an additional space to the elaborate kitchen size. All hardwood floors throughout. Both bedrooms are large with extra large closets. Bathrooms are also large with cabinets, tub and with well appointed stone and custom design finishes. In Unit Laundry and a private deck off the back side of property. The unit is being sold AS-IS. This property was built specifically as a High-End Condo Building! Beautiful, Elegant and Spacious all in one fantastic location! This property is on the "EL Side" of the street, but has reinforced windows on all sides to keep noise almost silent.
Property Specifics
| Condos/Townhomes | |
| 3 | |
| — | |
| — | |
| 2010 | |
| Finished, Full | |
| Brick, Stone, Limestone | |
| — | |
| — | |
| No | |
| — |
| Cook | |
| — | |
| 155 / Monthly | |
| Exterior Maintenance, Snow Removal, Other | |
| Lake Michigan | |
| Public Sewer | |
| Central Air | |
| Gas, Forced Air | |
| No | |
| 12797492 | |
| 14322170521002 |
Property History
| DATE: | EVENT: | PRICE: | SOURCE: |
|---|---|---|---|
| — | Last price change | $739,000 | MRED MLS |
| 3 Nov, 2026 | Listed for sale | $739,000 | MRED MLS |
Room Specifics
Total Bedrooms: 2
Bedrooms Above Ground: 2
Bedrooms Below Ground: 0
Dimensions: 14X12
Floor Type: Hardwood
Dimensions: 11X11
Floor Type: Hardwood
Full Bathrooms: 2
Bathroom Amenities: —
Bathroom in Basement: 1
Dimensions: 12X11
Floor Type: Hardwood
Dimensions: 10X22
Floor Type: Hardwood
Dimensions: 16X28
Floor Type: Hardwood
Rooms: Deck, Walk In Closet
Name: Deck
Dimensions: 10X7
Floor Type: —
Name: Walk In Closet
Dimensions: 5X5
Floor Type: Hardwood
Other Specifics
| — | |
| — | |
| — | |
| In Unit | |
| — | |
| — | |
| — | |
| — | |
| Common | |
| — | |
| Full | |
| — | |
| Range, Microwave, Dishwasher, Refrigerator, Washer, Dryer | |
| Not in DB | |
| — | |
| — | |
| Gas Log |
Tax History
| Year | Property Taxes |
|---|---|
| — | $14,707 |
Contact Agent
Nearby Similar Homes

Nearby Sold Comparables



Contact Agent
Listing Provided By
One Chicago Realty, LLC
