

21316 Douglas Lane, Plainfield, Illinois 60544


$315,000
|
For Sale
|
|
| Status: | New |
| Sqft: | 1,292 |
| Cost/Sqft: | $244 |
| Beds: | 2 |
| Baths: | 3 |
| Year Built: | 2000 |
| Property Taxes: | $5,782 |
| Lot Size: | 0,00 |
Description
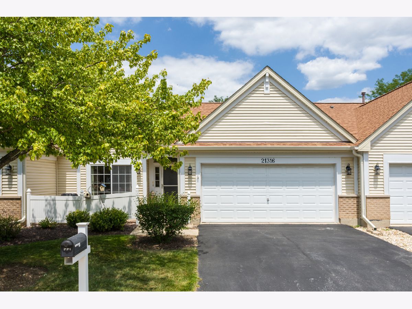
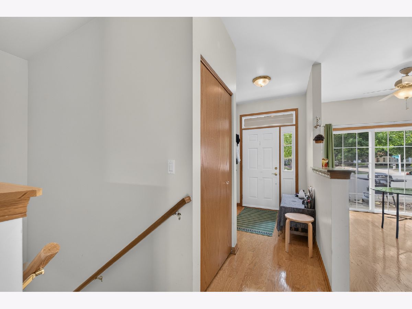
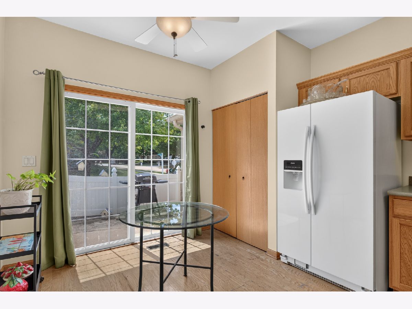
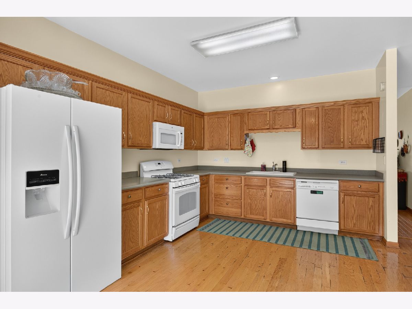
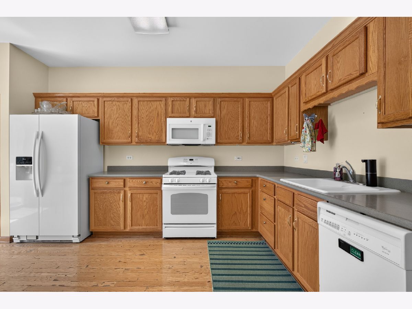
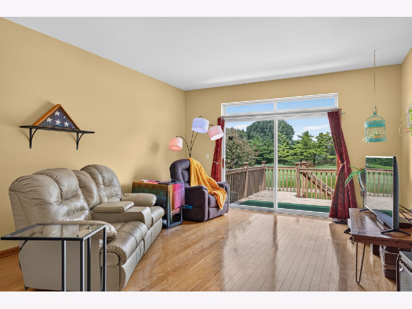
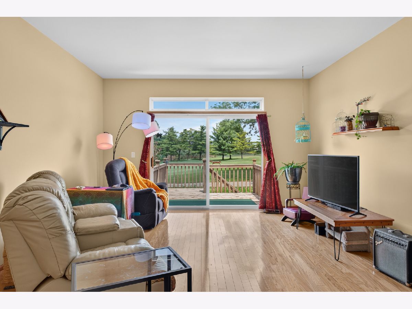
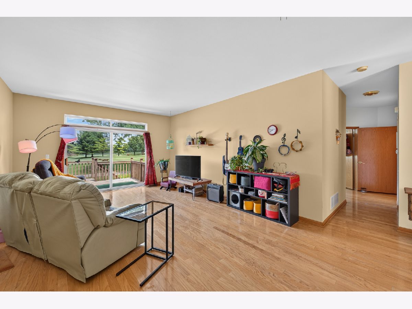
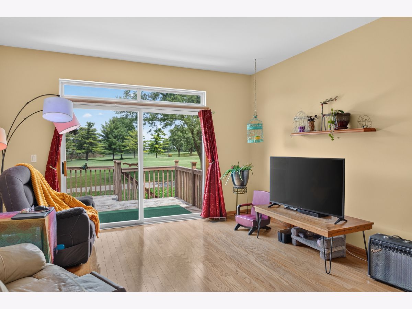
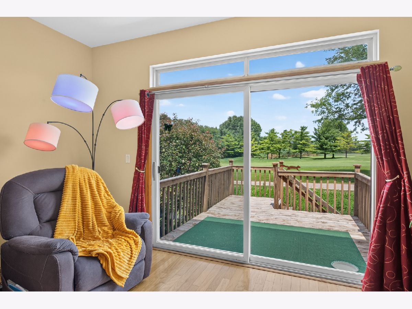
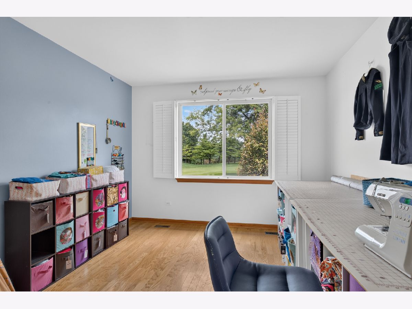
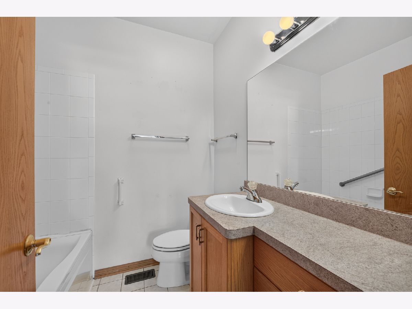
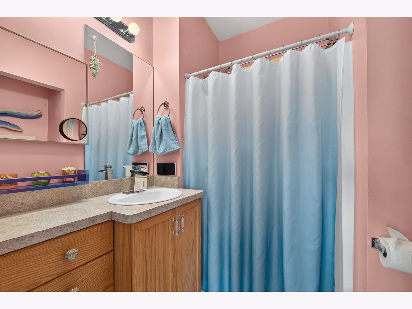
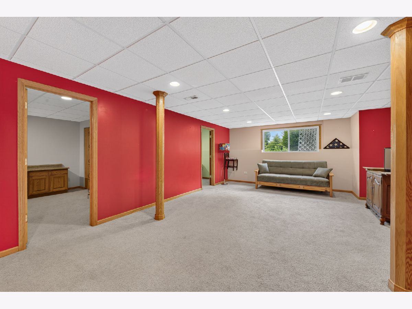
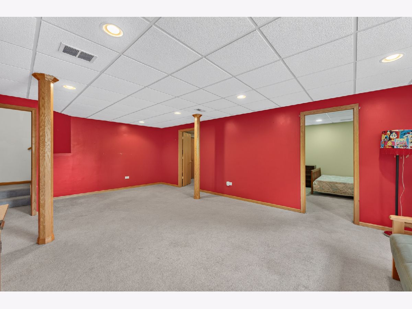
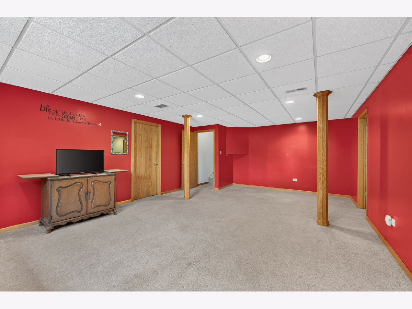
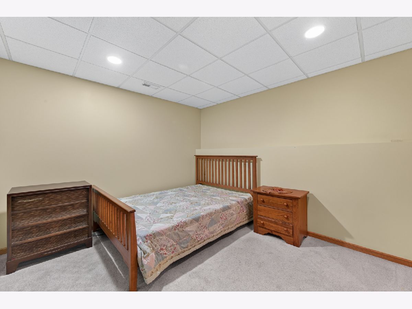
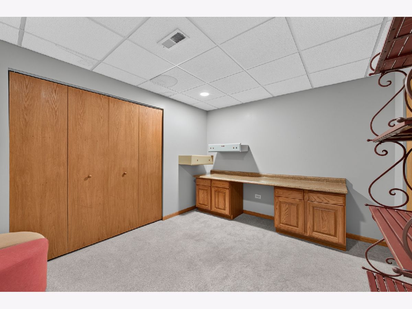
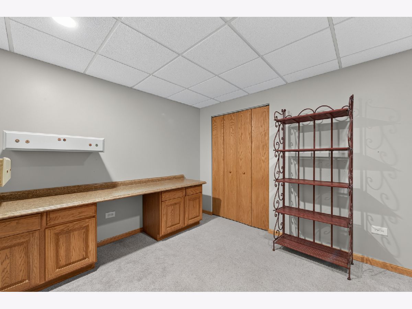
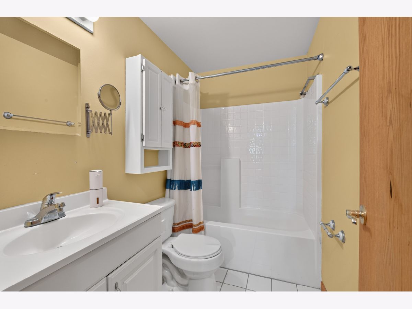
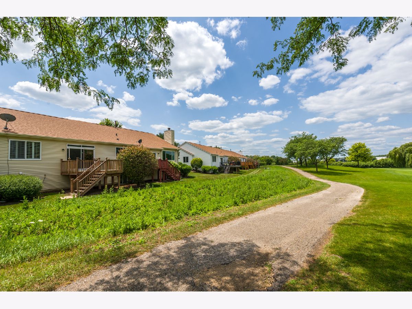
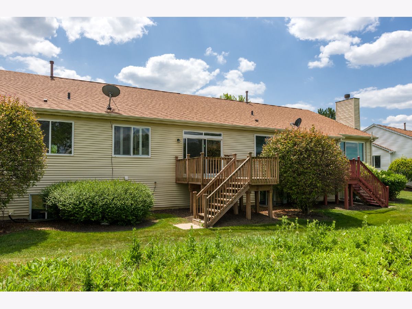
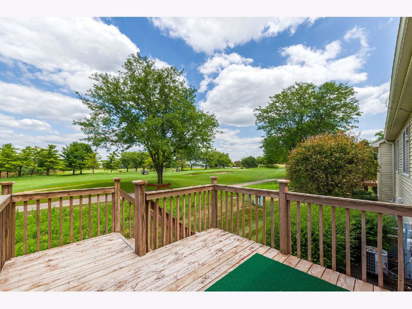
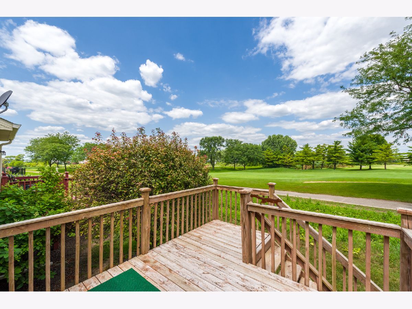
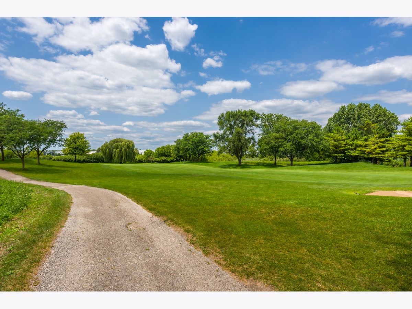
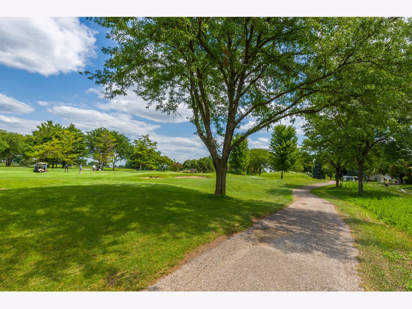
This Turnbrerry model located in Carillon, an active 55+ restricted community. This 2 bedroom, 3 Bath with a finished Basement, RANCH town home has a FRONT PATIO & REAR DECK, with a SPECTACULAR view of the of the 8th Hole of the Red course, and & adjacent to the wetland. HARDWOOD FLOORS in living/dining rooms & both first floor bedrooms. An Eat-in KITCHEN (hardwood floors need to be refinished) OAK CABINETS/trim, CORIAN COUNTERS, water softener, REVERSE OSMOSIS system. CERAMIC FLOORS in 3 BTHS: soaking tub/shower in master bedroom, & 2ND BTH has a walk-in-shower. All baths have 42" COUNTERS & HIGHER TOILETS! There is a 1st floor LAUNDRY Closet and also has HOOK-UPS in the basement. Look-out windows in finished ENGLISH BASEMENT w/NEUTRALLY CARPETED recreation room, and 2 other separate rooms that can be used as office/workout/craft or bedroom areas. The 3rd bath w/tub/shower combo, plus a utility room. Attractive 2 oak WRAPPED COLUMNS/BULLET LIGHTS/2'ceiling tiles. PLANTATION SHUTTERS on all windows & sliding doors have been removed and located in the basement and can be reinstalled by the new owner. Straight drive into a 2 car garage.
Property Specifics
| Condos/Townhomes | |
| 1 | |
| — | |
| 2000 | |
| — | |
| TURNBERRY | |
| No | |
| — |
| Will | |
| Carillon | |
| 330 / Monthly | |
| — | |
| — | |
| — | |
| 12696066 | |
| 1202313530330000 |
Room Specifics
Total Bedrooms: 2
Bedrooms Above Ground: 2
Bedrooms Below Ground: 0
Dimensions: —
Floor Type: —
Full Bathrooms: 3
Bathroom Amenities: —
Bathroom in Basement: 1
Rooms: —
Basement Description: —
Other Specifics
| 2 | |
| — | |
| — | |
| — | |
| — | |
| 37 x 61 x 38 x 60 | |
| — | |
| — | |
| — | |
| — | |
| Not in DB | |
| — | |
| — | |
| — | |
| — |
Contact Agent
Contact Agent
Listing Provided By
Keller Williams Infinity
