

21336 Settlers Pond Drive, Frankfort, Illinois 60423


$440,000
|
For Sale
|
|
| Status: | New |
| Sqft: | 2,400 |
| Cost/Sqft: | $183 |
| Beds: | 3 |
| Baths: | 3 |
| Year Built: | 2001 |
| Property Taxes: | $11,132 |
| Days On Market: | 1 |
| Lot Size: | 0,00 |
Description
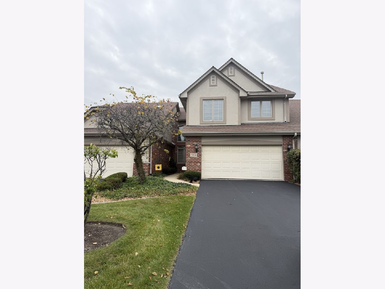
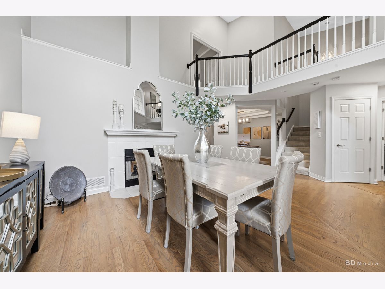
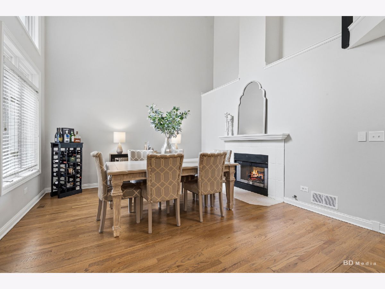
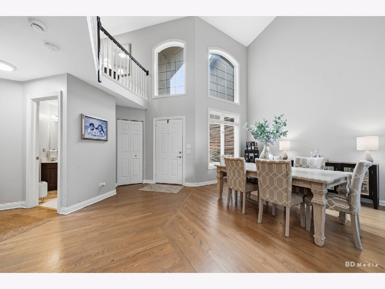
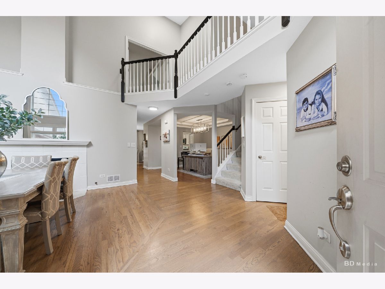
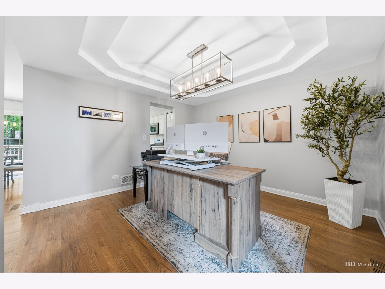
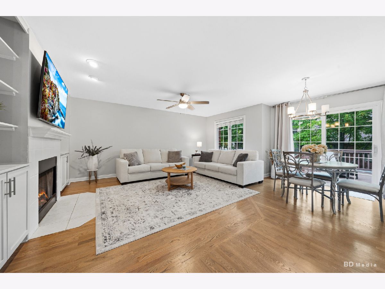
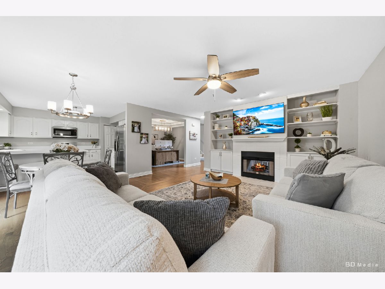
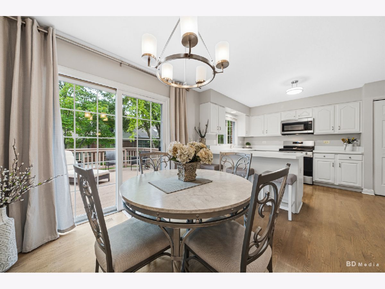
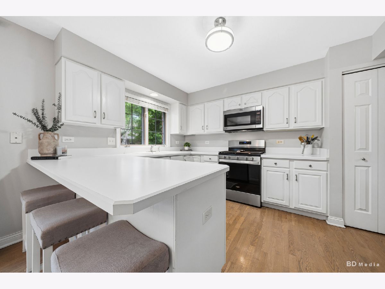
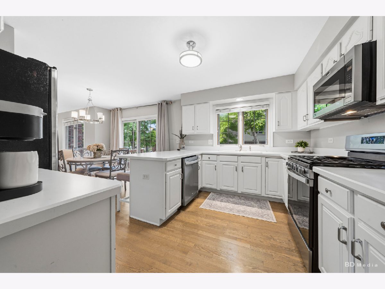
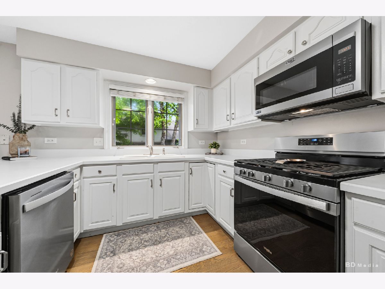
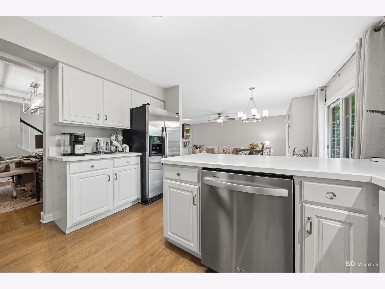
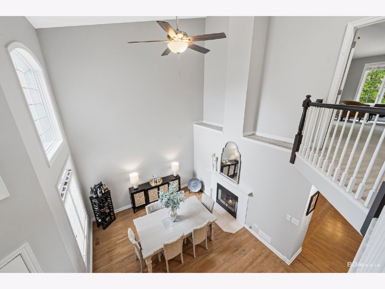
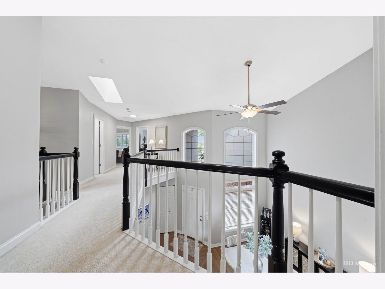
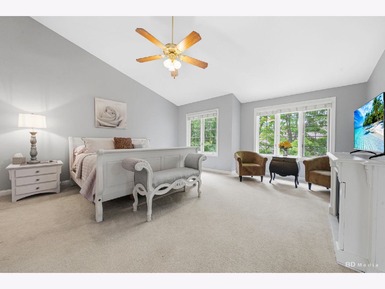
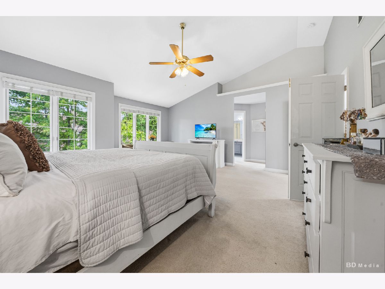
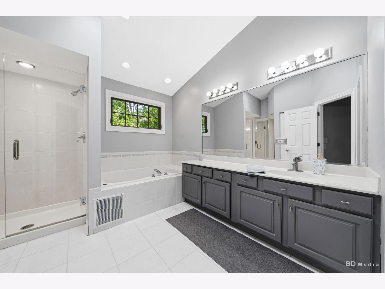
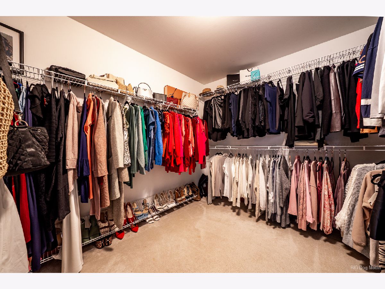
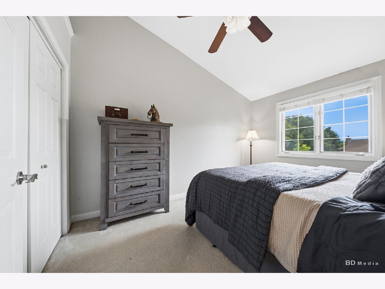
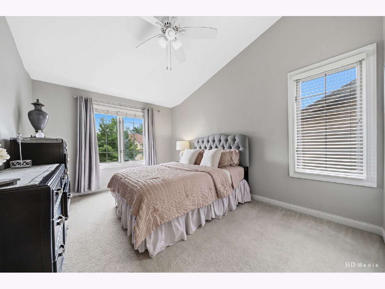
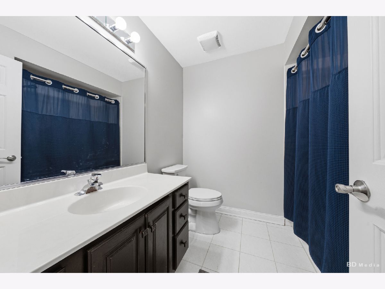
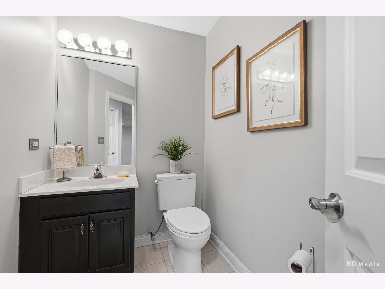
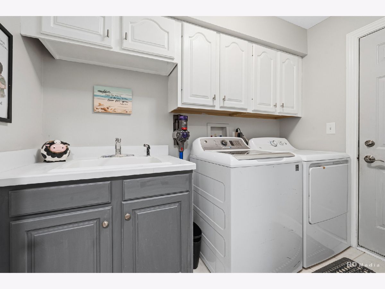
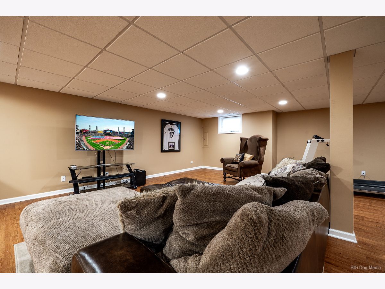
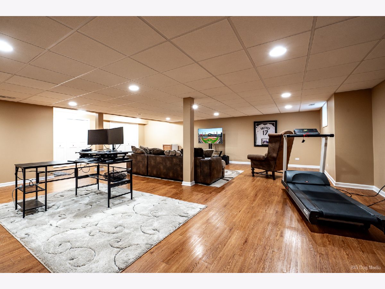
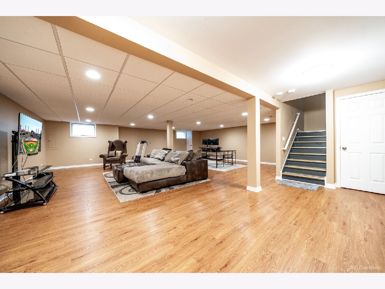
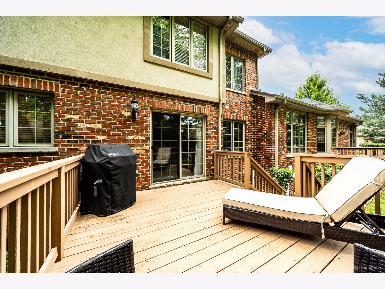
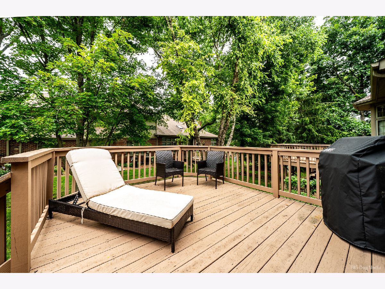
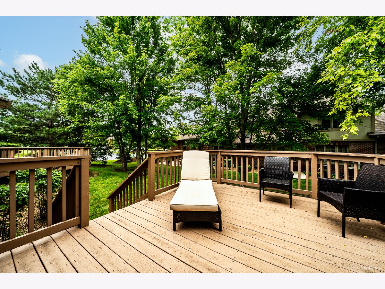
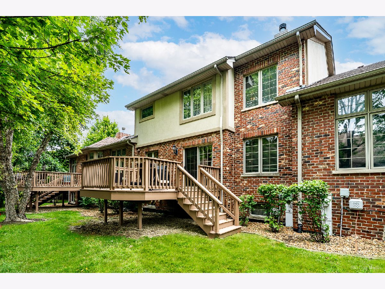
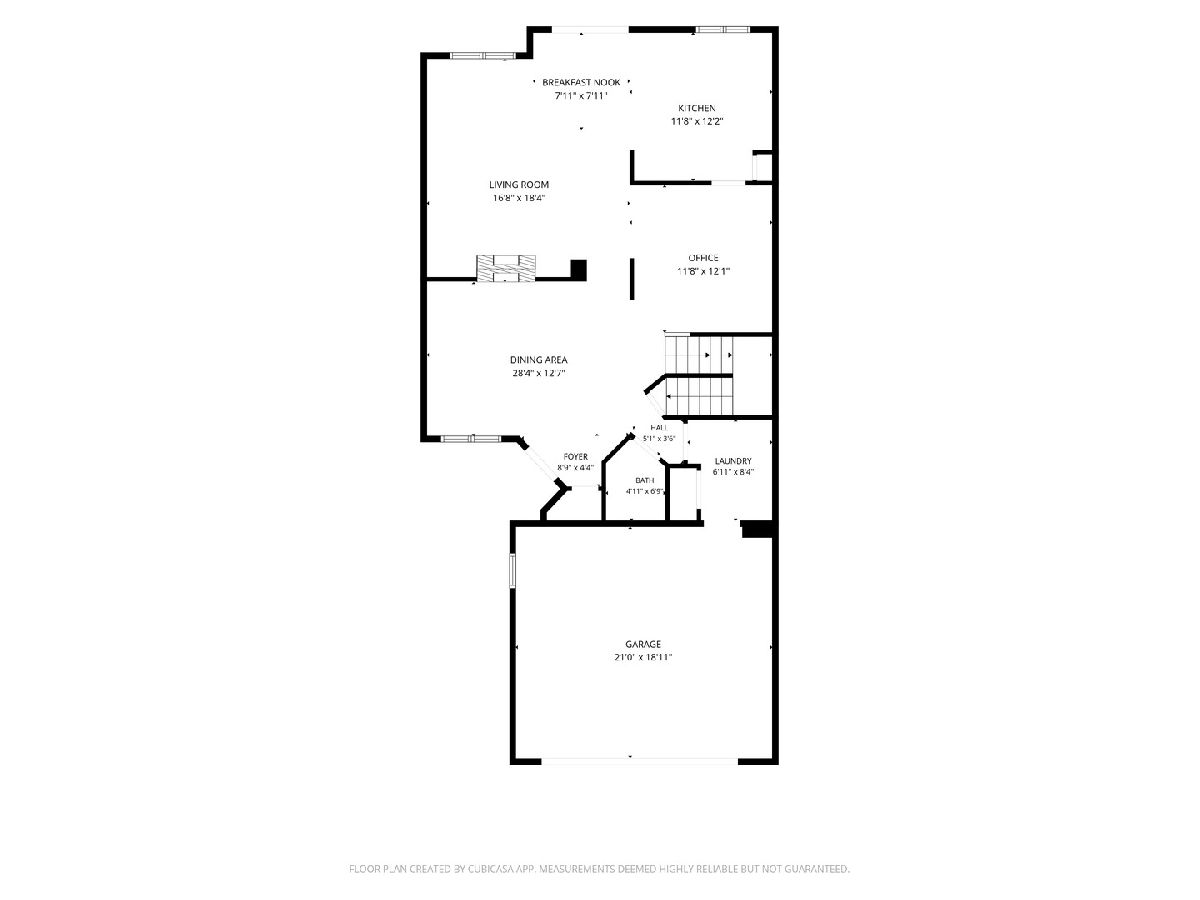
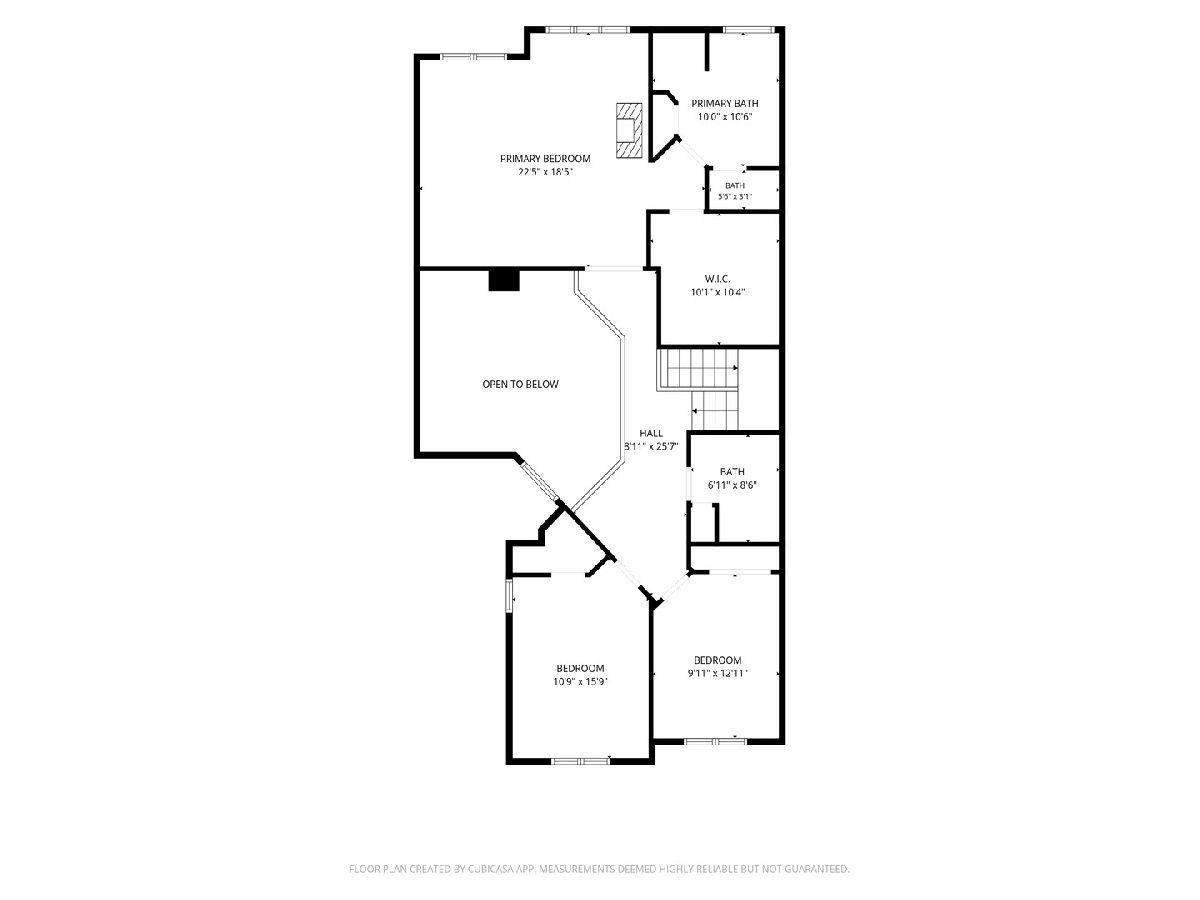
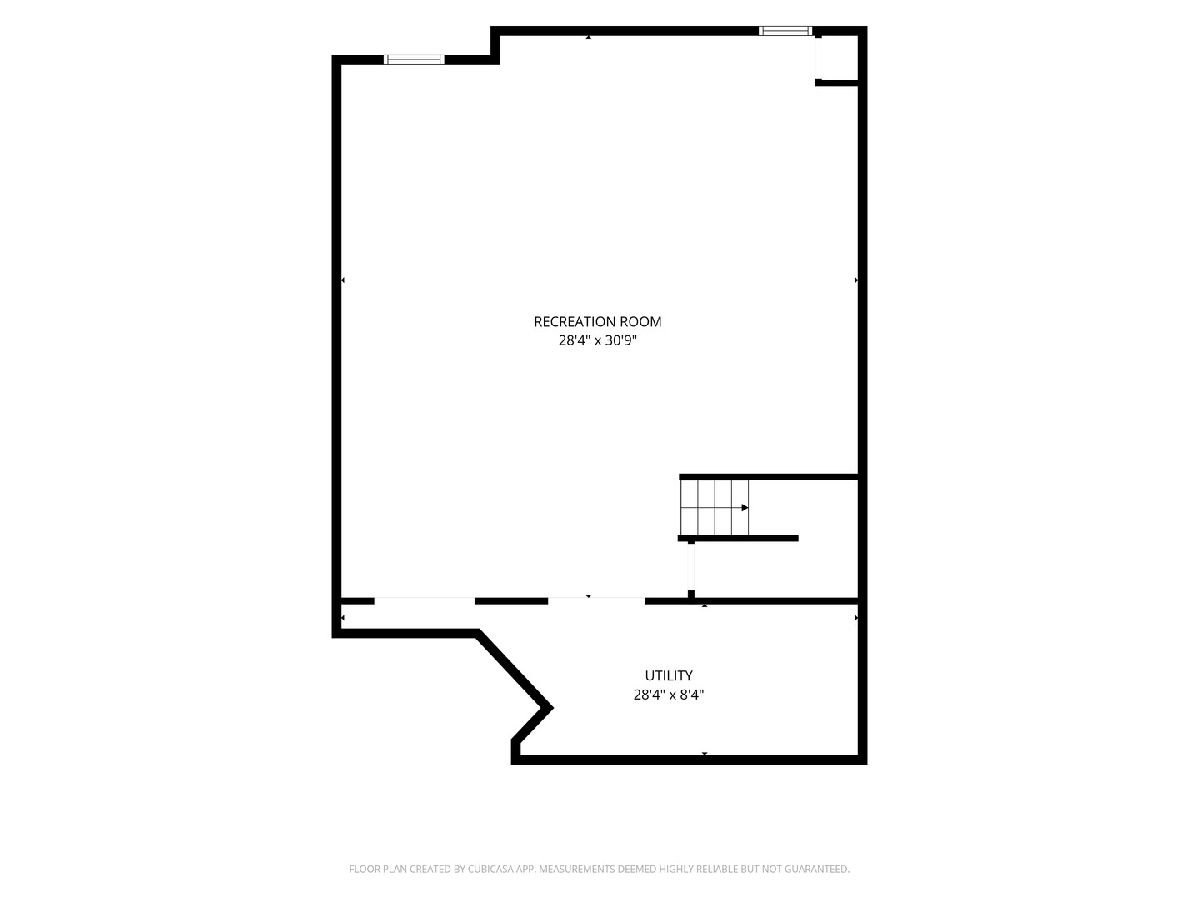
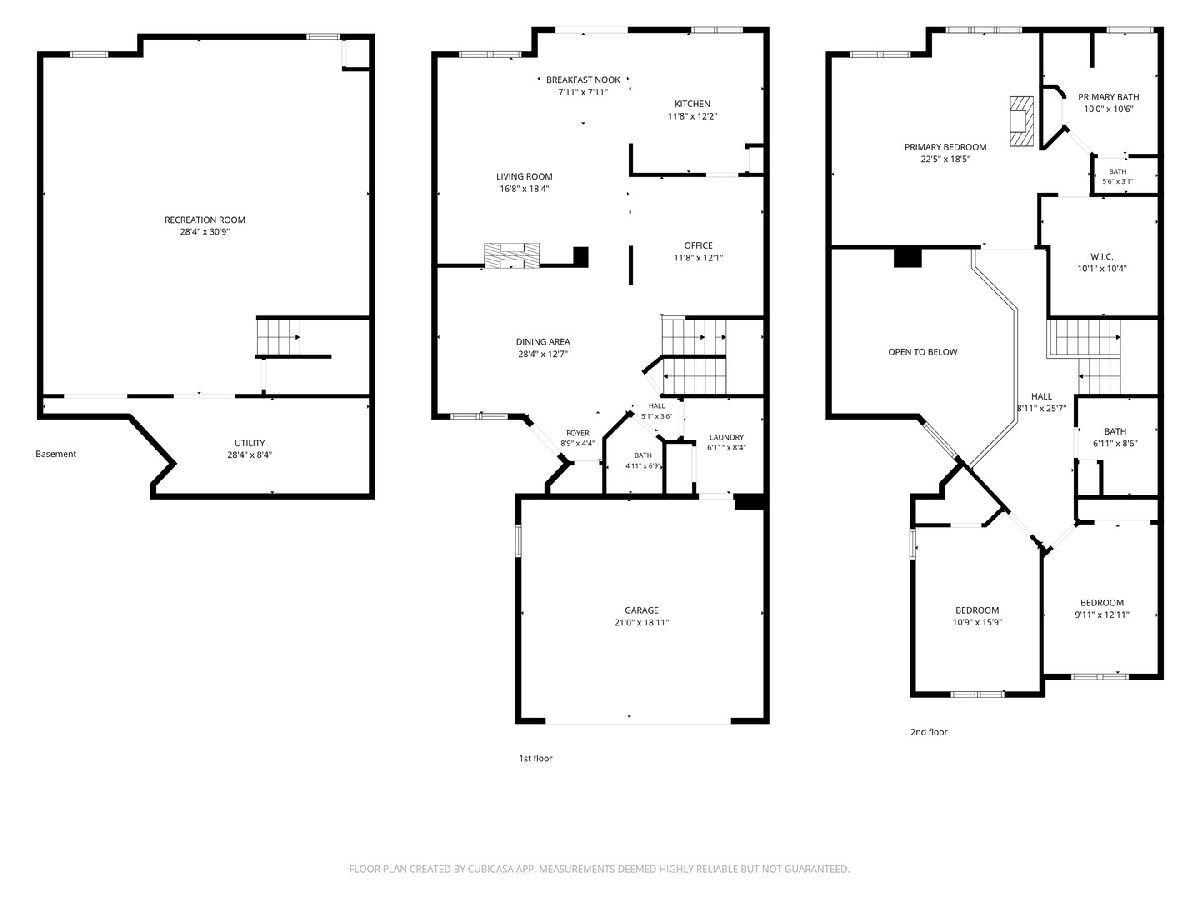
Welcome home to this stunning, sun-filled traditional 2-story townhome offering 3 bedrooms, 2.5 baths, and an attached 2-car garage. Step inside to discover glowing hardwood floors, an elegant formal dining room, and a dramatic two-story living room featuring a cozy double-sided gas fireplace shared with the inviting family room. Upstairs, retreat to soaring vaulted ceilings and bright skylights. The expansive primary suite boasts a generous walk-in closet and a spa-inspired bath complete with a soothing whirlpool tub and separate shower. Enjoy extra living space in the finished English basement-ideal for a rec room, home gym, or play area-plus abundant storage. Step outside to your spacious private deck, perfect for outdoor entertaining! Unbeatable location within walking distance to the scenic Old Plank Trail, minutes from Historic Frankfort's premier dining and shopping, and located in the award-winning Lincoln-Way school district. Don't miss this move-in-ready gem!
Property Specifics
| Condos/Townhomes | |
| 2 | |
| — | |
| 2001 | |
| — | |
| — | |
| No | |
| — |
| Will | |
| Settlers Pond | |
| 360 / Monthly | |
| — | |
| — | |
| — | |
| 12786415 | |
| 1909203010400000 |
Nearby Schools
| NAME: | DISTRICT: | DISTANCE: | |
|---|---|---|---|
|
Grade School
Grand Prairie Elementary School |
157C | — | |
|
Middle School
Hickory Creek Middle School |
157C | Not in DB | |
|
High School
Lincoln-way East High School |
210 | Not in DB | |
Property History
| DATE: | EVENT: | PRICE: | SOURCE: |
|---|---|---|---|
| 1 Jul, 2014 | Sold | $235,000 | MRED MLS |
| 26 May, 2014 | Under contract | $249,900 | MRED MLS |
| 25 Apr, 2014 | Listed for sale | $249,900 | MRED MLS |
| 15 Oct, 2026 | Listed for sale | $440,000 | MRED MLS |
Room Specifics
Total Bedrooms: 3
Bedrooms Above Ground: 3
Bedrooms Below Ground: 0
Dimensions: —
Floor Type: —
Dimensions: —
Floor Type: —
Full Bathrooms: 3
Bathroom Amenities: Whirlpool,Separate Shower
Bathroom in Basement: 0
Rooms: —
Basement Description: —
Other Specifics
| 2 | |
| — | |
| — | |
| — | |
| — | |
| 3920 | |
| — | |
| — | |
| — | |
| — | |
| Not in DB | |
| — | |
| — | |
| — | |
| — |
Tax History
| Year | Property Taxes |
|---|---|
| 2014 | $7,700 |
| 2026 | $11,132 |
Contact Agent
Nearby Similar Homes
Nearby Sold Comparables



Contact Agent
Listing Provided By
Sanchez Realty LLC
