

21349 121st Street, Bristol, Wisconsin 53104


$595,000
|
For Sale
|
|
| Status: | Contingent |
| Sqft: | 1,000 |
| Cost/Sqft: | $595 |
| Beds: | 2 |
| Baths: | 2 |
| Year Built: | 1962 |
| Property Taxes: | $5,479 |
| Days On Market: | 50 |
| Lot Size: | 0,15 |
Description
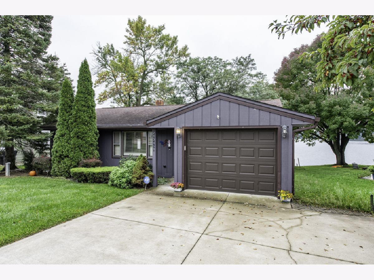
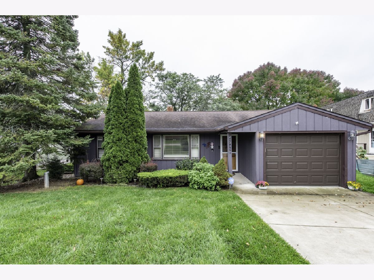
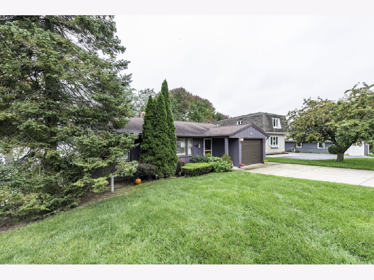
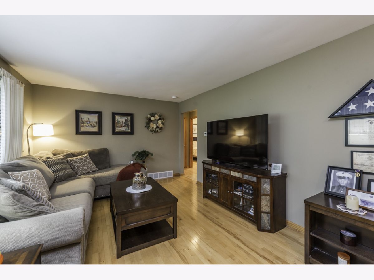
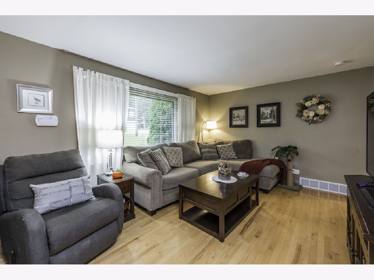
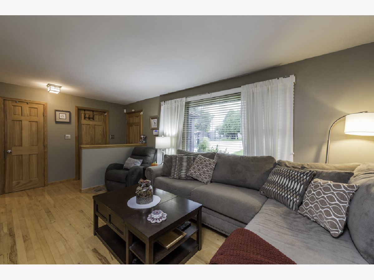
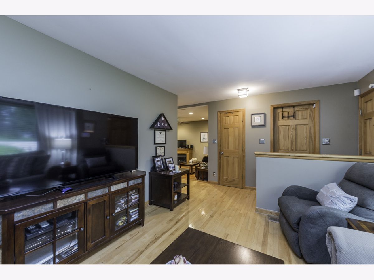
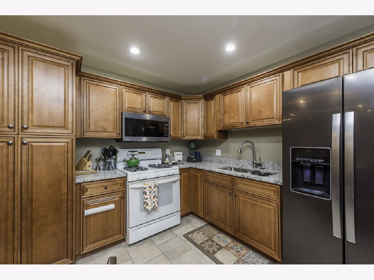
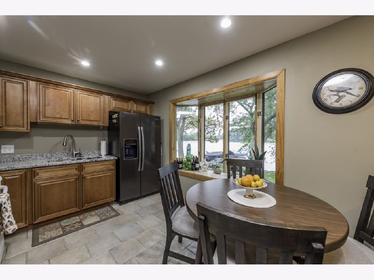
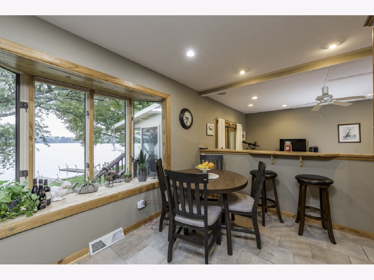
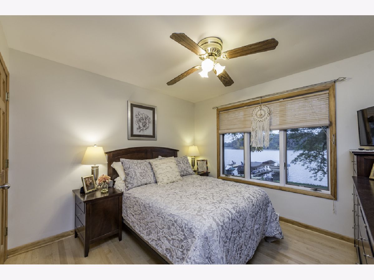
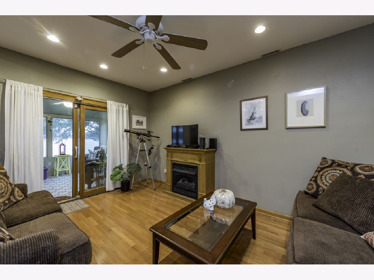
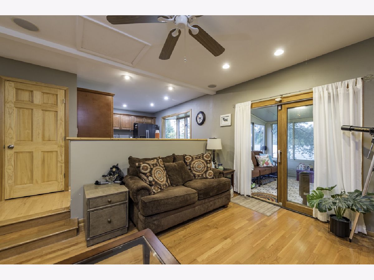
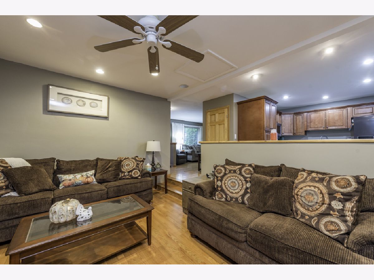
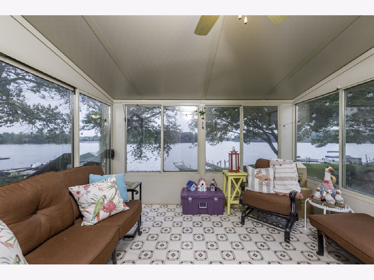
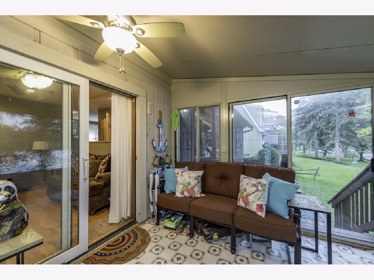
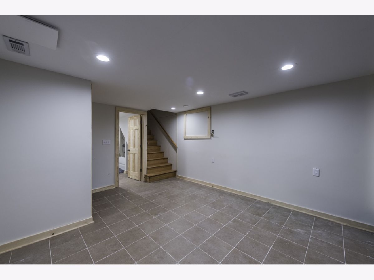
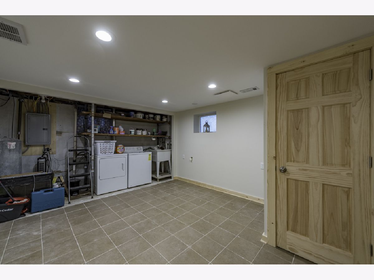
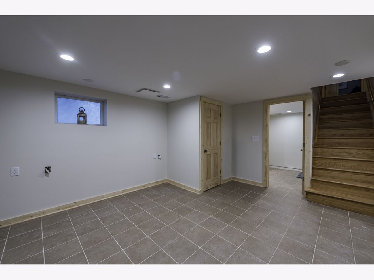
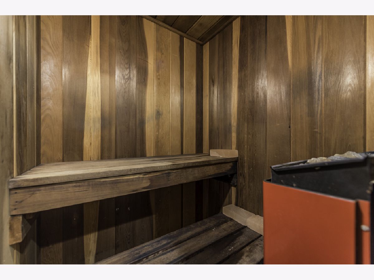
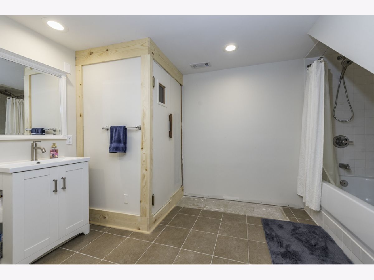
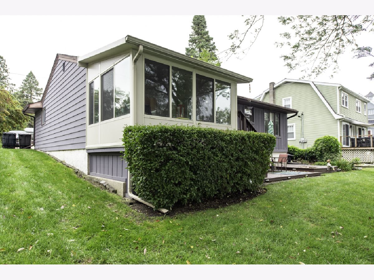
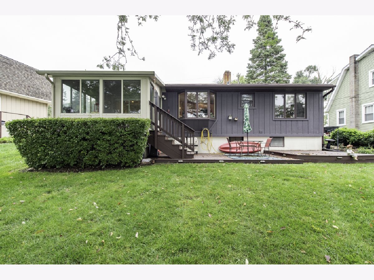
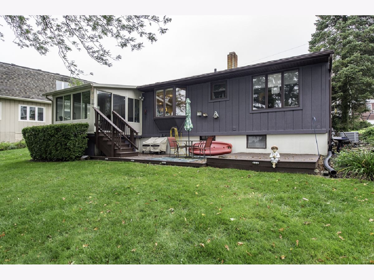
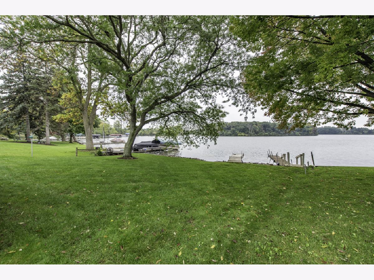
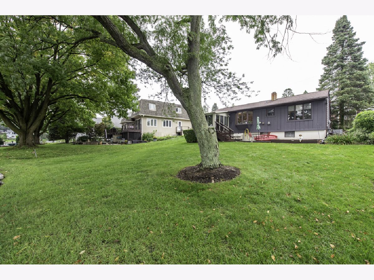
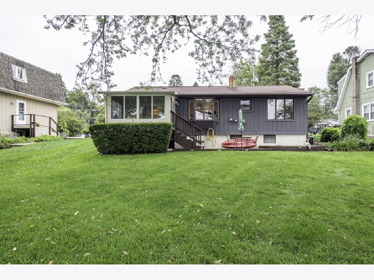
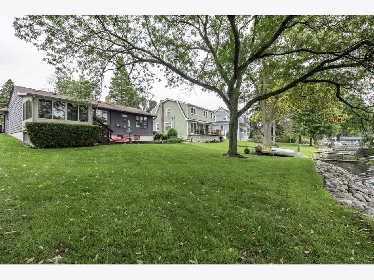
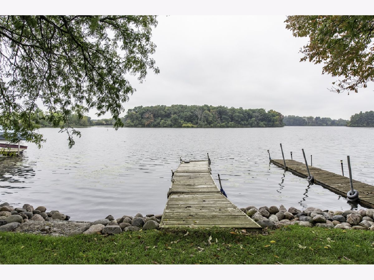
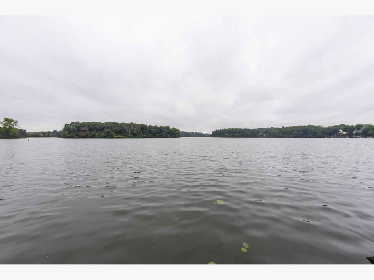
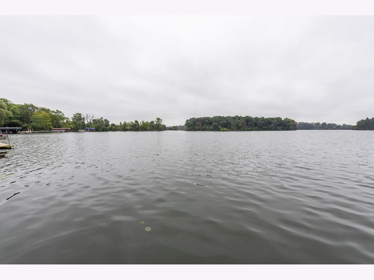
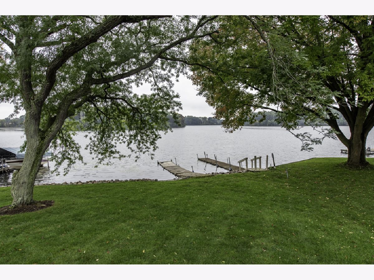
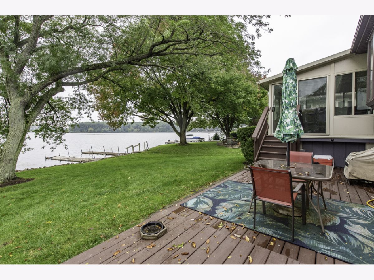
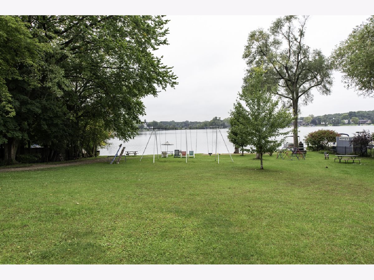
Welcome to lakefront living on beautiful Lake Shangri-La! This charming, updated home offers peaceful water views and the perfect place to relax, entertain and enjoy life at the lake. Step outside to a nice-sized deck, spacious backyard and 2 piers with plenty of room for boating, fishing and lake fun. Inside, enjoy the bright sunroom overlooking the water, an updated kitchen and comfortable living spaces filled with charm. The partially finished basement adds even more usable space along with a second full bath and sauna-perfect after a day on the lake! An attached garage adds convenience. Whether you're looking for a year-round home or weekend getaway, this is your chance to enjoy beautiful views, quiet mornings and everything Lake Shangri-La has to offer!
Property Specifics
| Single Family | |
| — | |
| Ranch | |
| 1962 | |
| Finished, Partial | |
| 450 (450 finished) | |
| Wood Siding | |
| Asphalt | |
| — | |
| Lake Privileges, Waterfront (Lake Shangri-La) | |
| 0.15 |
| Other | |
| — | |
| — / Not Applicable | |
| None | |
| Well | |
| Public Sewer | |
| Central Air | |
| Gas, Forced Air | |
| 12774378 | |
| 3741213120670 |
Nearby Schools
| NAME: | DISTRICT: | DISTANCE: | |
|---|---|---|---|
|
Grade School
Bristol |
— | ||
|
High School
Westosha Central |
Not in DB | ||
Property History
| DATE: | EVENT: | PRICE: | SOURCE: |
|---|---|---|---|
| 26 Nov, 2014 | Sold | $264,000 | MRED MLS |
| 3 Nov, 2014 | Under contract | $279,000 | MRED MLS |
| 25 Sep, 2014 | Listed for sale | $279,000 | MRED MLS |
| 6 Nov, 2026 | Under contract | $595,000 | MRED MLS |
| — | Last price change | $625,000 | MRED MLS |
| 2 Oct, 2026 | Listed for sale | $625,000 | MRED MLS |
Room Specifics
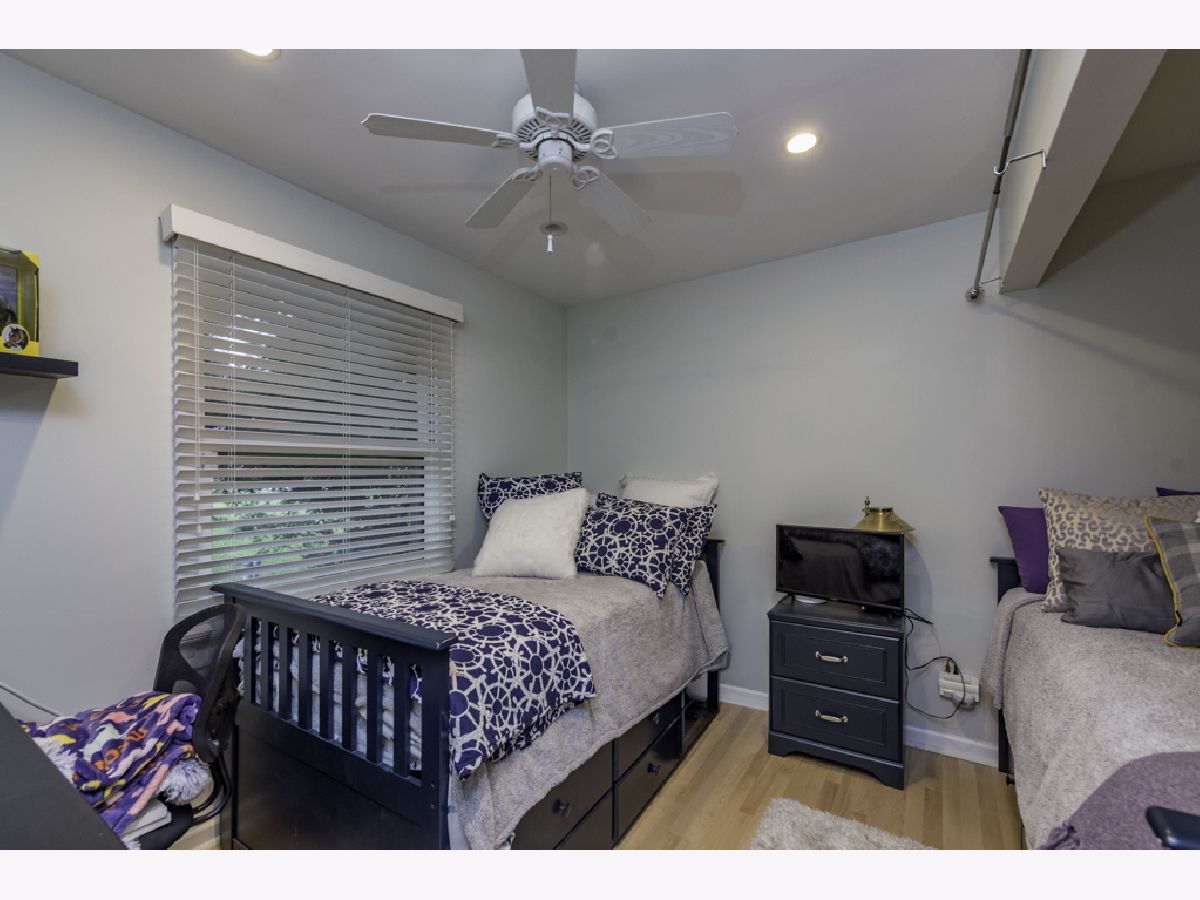
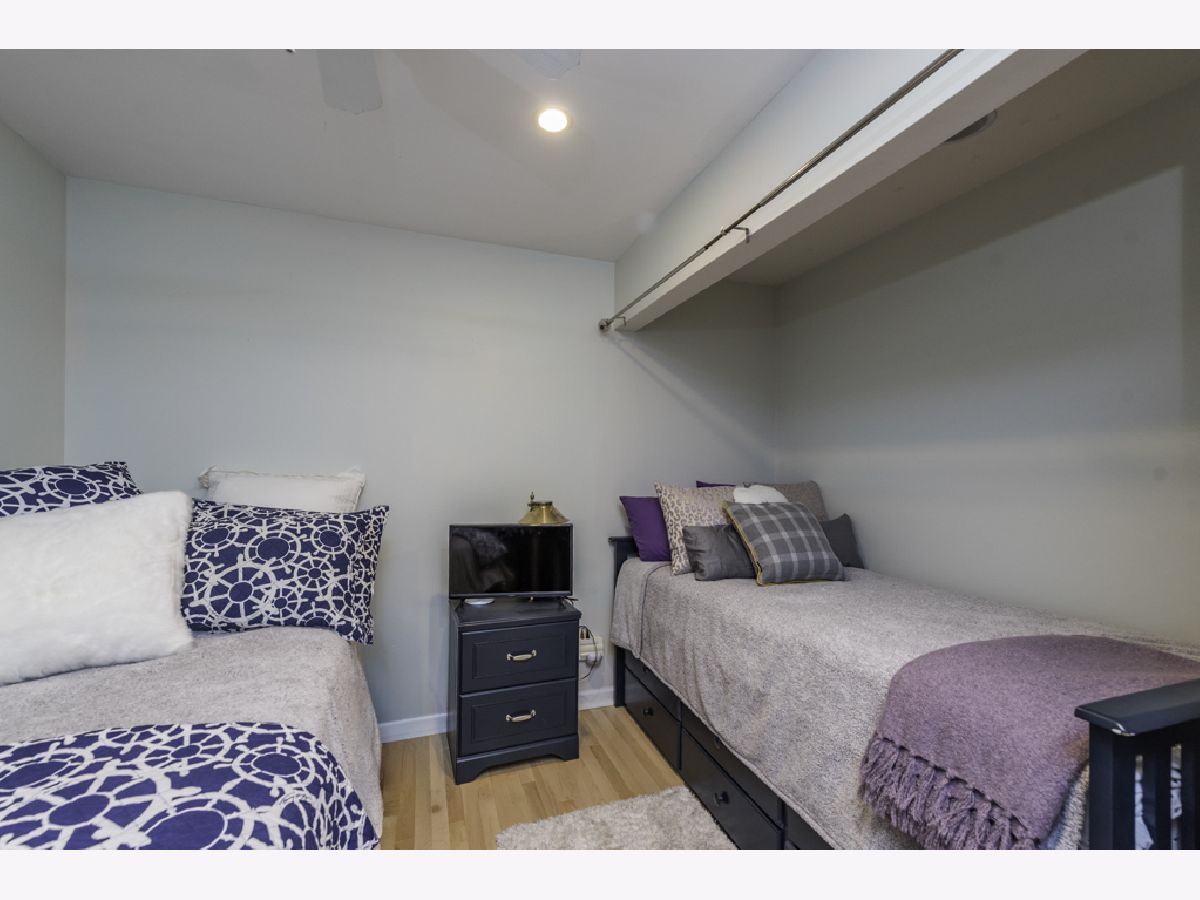
Total Bedrooms: 2
Bedrooms Above Ground: 2
Bedrooms Below Ground: 0
Dimensions: 11X10
Floor Type: —
Dimensions: 9X10
Floor Type: —
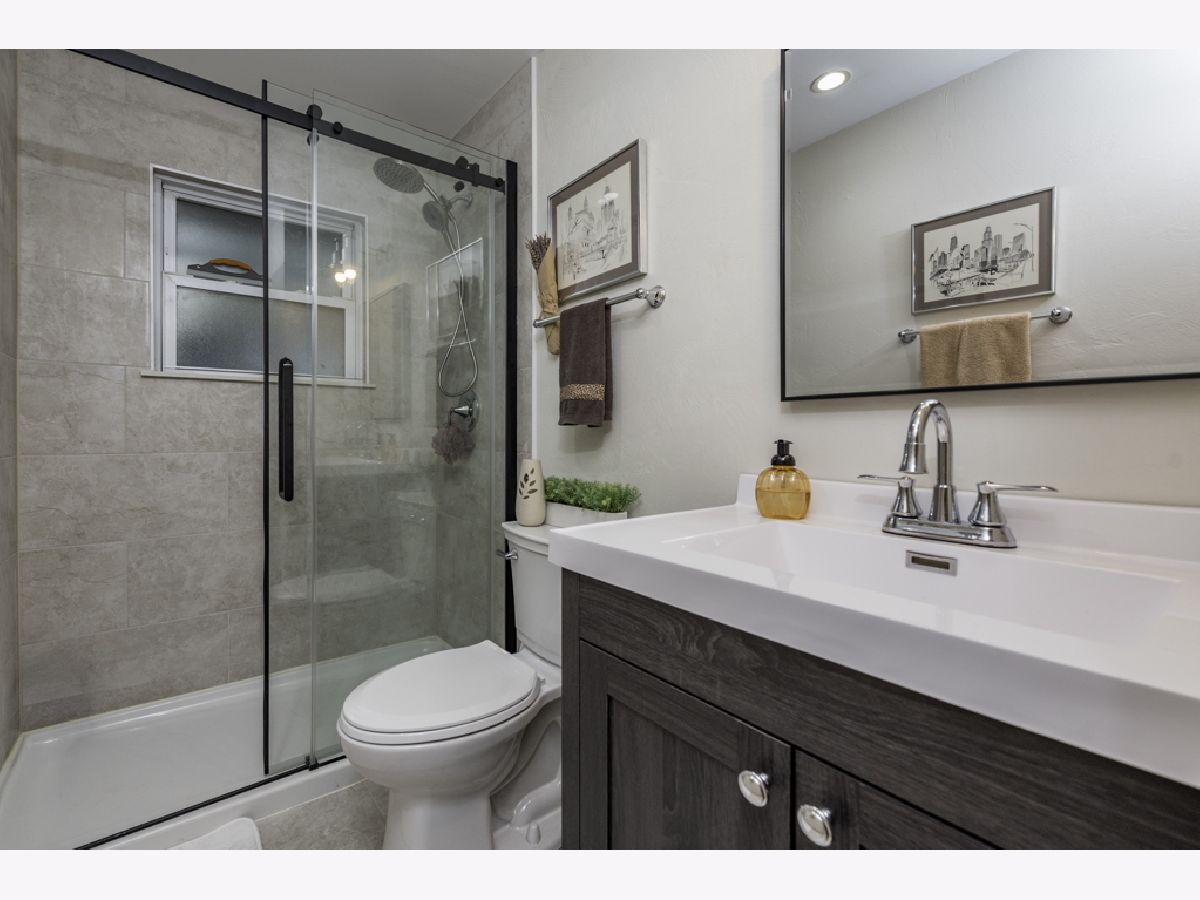
Full Bathrooms: 2
Bathroom Amenities: —
Bathroom in Basement: 1
Dimensions: 10X14
Floor Type: —
Features: Eating Area-Table Space
Dimensions: 12X5
Floor Type: —
Dimensions: 16X20
Floor Type: —
Dimensions: 11X16
Floor Type: —
Rooms: Recreation Room
Name: Recreation Room
Dimensions: 12X17
Floor Type: —
Other Specifics
| 1 | |
| — | |
| Asphalt, Garage Door Opener, Garage Owned, Attached, Garage | |
| — | |
| — | |
| Deck, Patio | |
| — | |
| Water Rights | |
| 55x100x63x100 | |
| — | |
| None | |
| — | |
| Range, Microwave, Refrigerator, Washer, Dryer | |
| Not in DB | |
| — | |
| — | |
| — |
Tax History
| Year | Property Taxes |
|---|---|
| 2014 | $5,204 |
| 2026 | $5,479 |
Contact Agent
Nearby Similar Homes

Nearby Sold Comparables

Contact Agent
Listing Provided By
Re/Max Advantage
