

2137 Shadow Creek Court, Vernon Hills, Illinois 60061


$449,900
|
For Sale
|
|
| Status: | Contingent |
| Sqft: | 1,813 |
| Cost/Sqft: | $248 |
| Beds: | 3 |
| Baths: | 3 |
| Year Built: | 2003 |
| Property Taxes: | $9,816 |
| Lot Size: | 0,00 |
Description
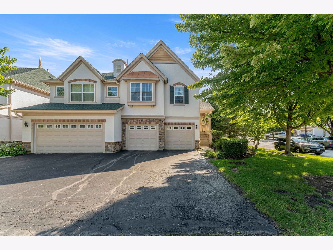
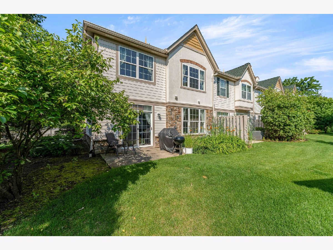
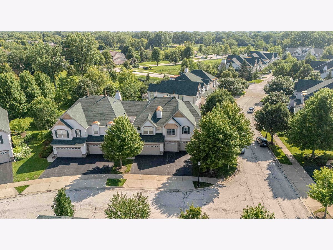
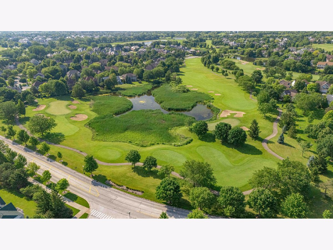
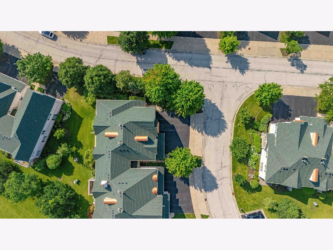
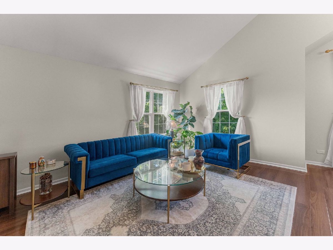
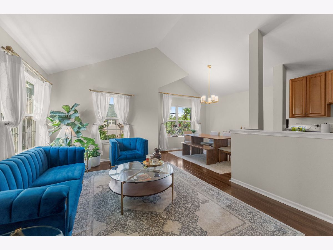
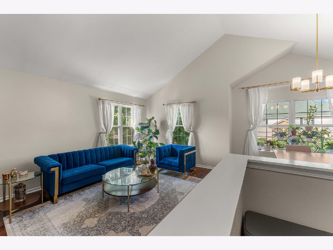
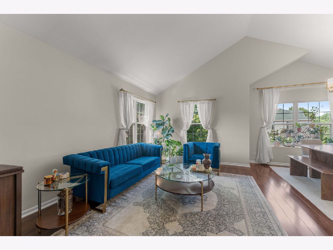
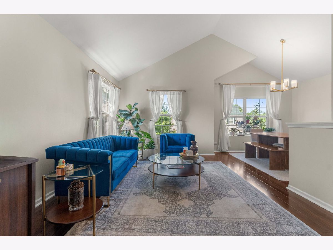
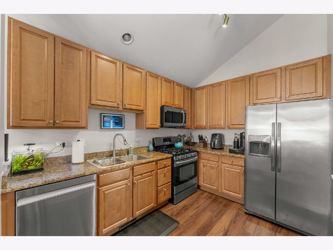
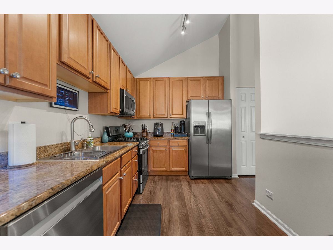
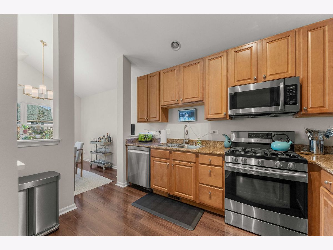
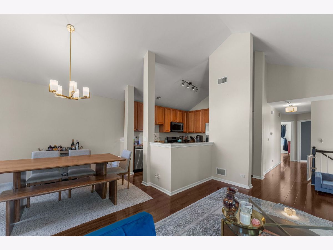
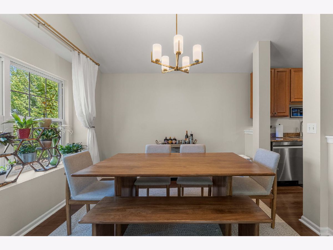
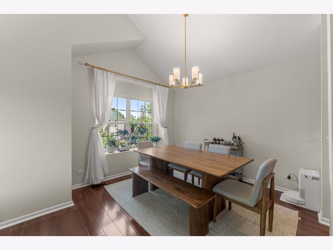
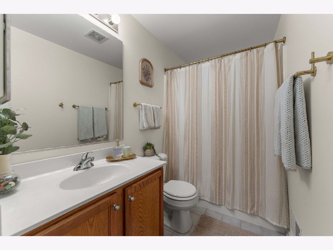
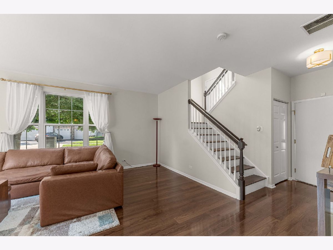
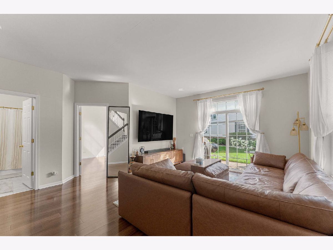
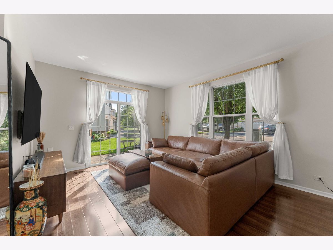
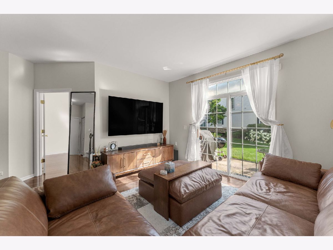
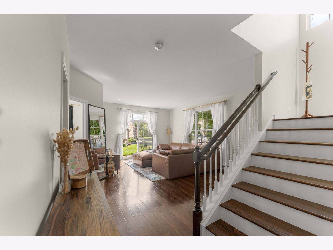
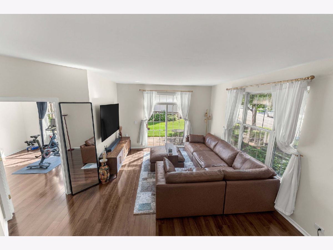
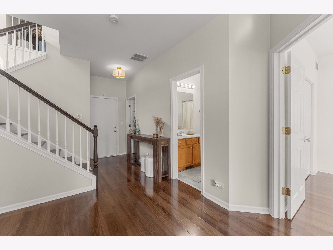
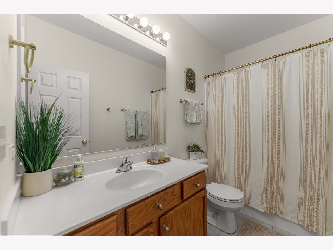
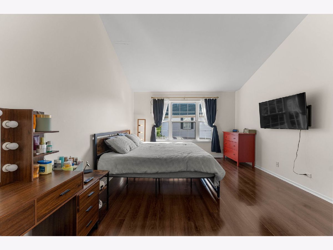
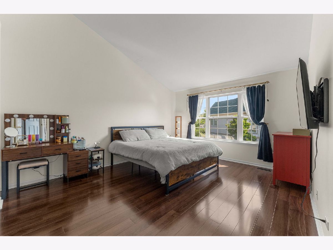
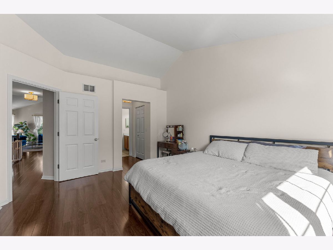
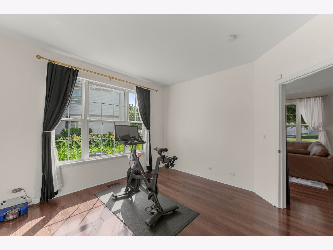
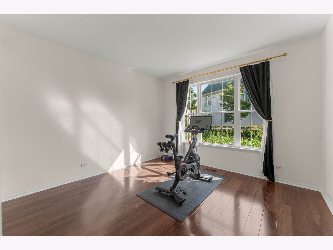
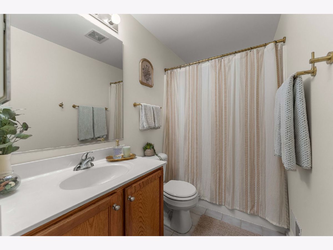
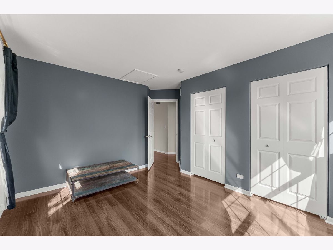
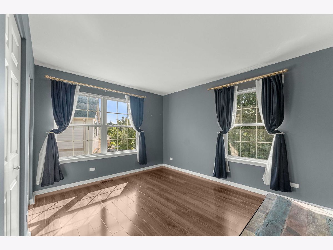
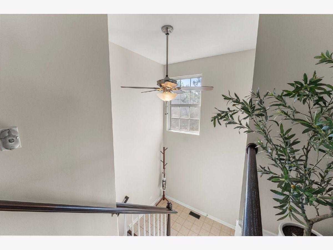
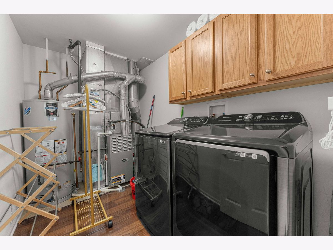
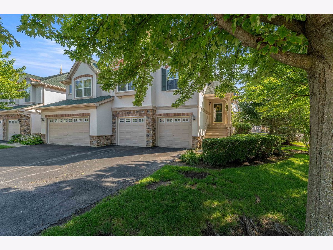
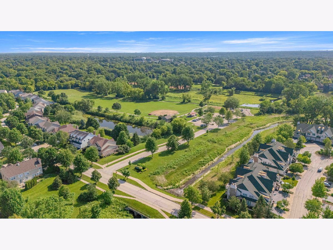
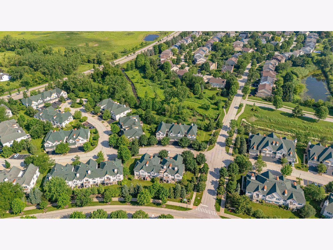
Rare end-unit townhome in the highly desirable Gregg's Landing community offering 3 bedrooms, 3 full bathrooms, and a versatile two-level floor plan perfect for today's lifestyle. With a bedroom, full bath, and living space on each level, this home is ideal for guests, multi-generational living, or a private home office setup. The sun-filled upper level features vaulted ceilings, an open-concept living and dining area, and a beautifully updated kitchen maple cabinets, granite countertops, stainless steel appliances, and updated dishwasher and microwave (2022). The spacious primary suite includes a vaulted ceiling, walk-in closet, and private ensuite bath, while a second bedroom and full bath complete the upper level. The lower level offers a large family room with sliding doors to a private patio, a third bedroom, full bath, laundry room with washer and dryer (2022), and direct access to the attached two-car garage with extra storage. Engineered hardwood flooring runs throughout both levels, complemented by a beautifully updated wood staircase. Recent updates include A/C and water heater (2020), roof (2026). Conveniently located near White Deer Run Golf Club, Hawthorn Melody Park, shopping, dining, Metra, and Tollway access, this move-in-ready home offers the perfect blend of modern updates, flexible living space, and an exceptional Vernon Hills location.
Property Specifics
| Condos/Townhomes | |
| 2 | |
| — | |
| 2003 | |
| — | |
| RALEIGH | |
| No | |
| — |
| Lake | |
| Greggs Landing | |
| 276 / Monthly | |
| — | |
| — | |
| — | |
| 12692101 | |
| 11292120450000 |
Nearby Schools
| NAME: | DISTRICT: | DISTANCE: | |
|---|---|---|---|
|
Grade School
Hawthorn Elementary School (nor |
73 | — | |
|
Middle School
Hawthorn Middle School North |
73 | Not in DB | |
|
High School
Vernon Hills High School |
128 | Not in DB | |

Room Specifics
Total Bedrooms: 3
Bedrooms Above Ground: 3
Bedrooms Below Ground: 0
Dimensions: —
Floor Type: —
Dimensions: —
Floor Type: —
Full Bathrooms: 3
Bathroom Amenities: —
Bathroom in Basement: 0
Rooms: —
Basement Description: —
Other Specifics
| 2 | |
| — | |
| — | |
| — | |
| — | |
| 77X34 | |
| — | |
| — | |
| — | |
| — | |
| Not in DB | |
| — | |
| — | |
| — | |
| — |
Contact Agent
Contact Agent
Listing Provided By
Keller Williams Preferred Rlty
