

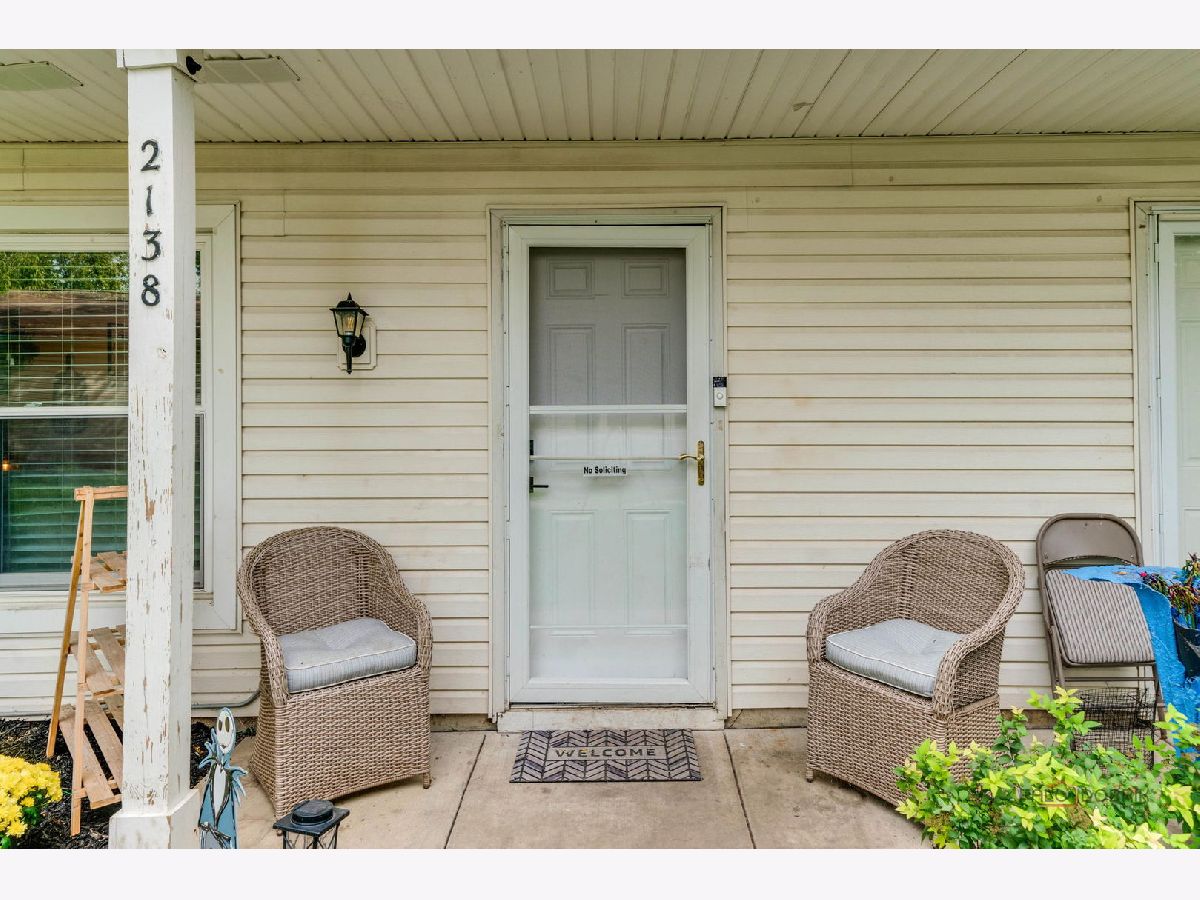
2138 Heather Lane, Palatine, Illinois 60074
Subdivision > Heritage Manor


$269,999
|
For Sale
|
|
| Status: | Price Change |
| Sqft: | 1,308 |
| Cost/Sqft: | $206 |
| Beds: | 3 |
| Baths: | 1 |
| Year Built: | 1979 |
| Property Taxes: | $3,216 |
| Days On Market: | 11 |
| Lot Size: | 0,00 |
Description
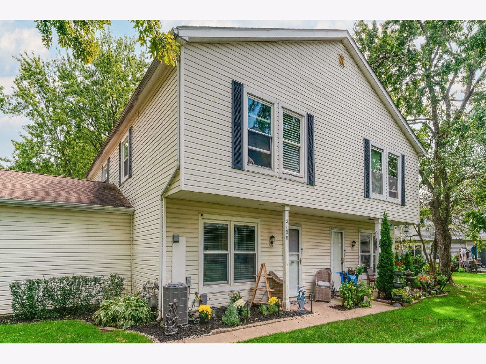
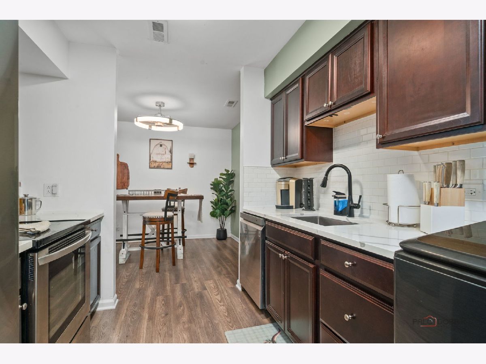
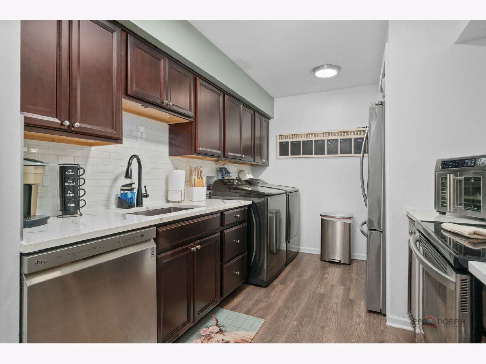
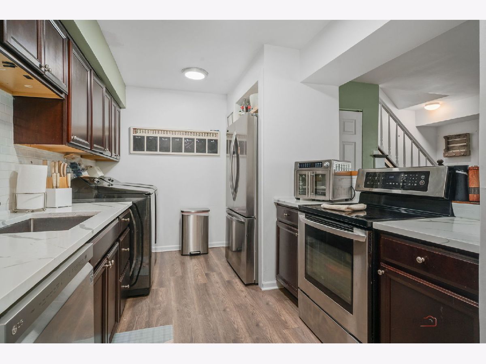
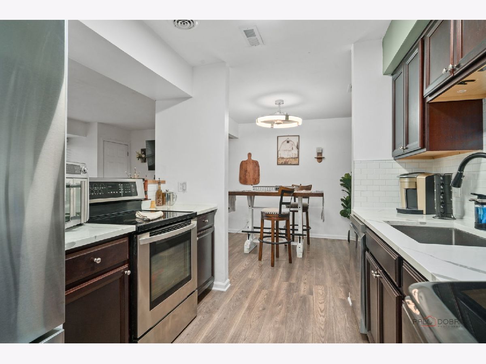
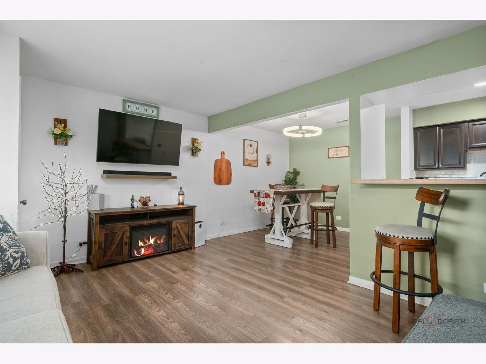
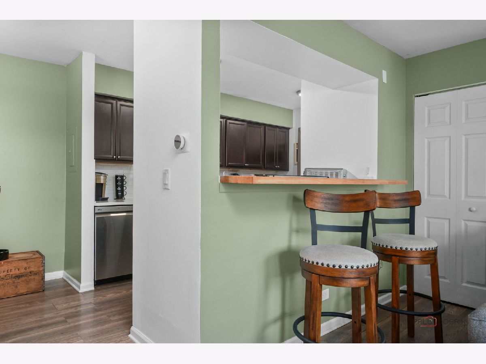
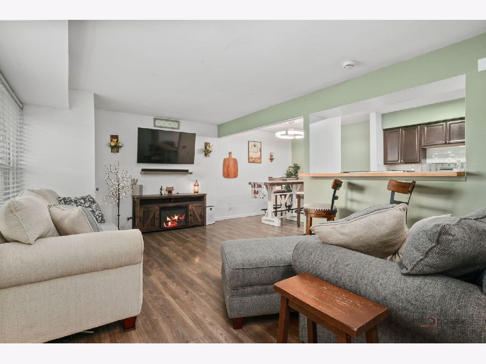
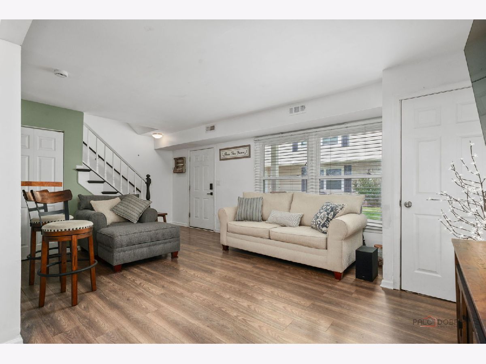
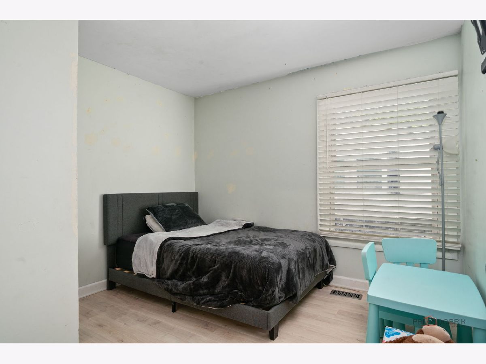
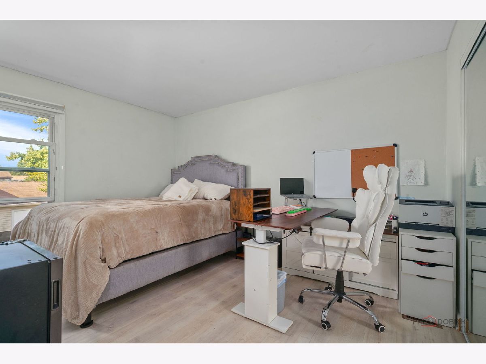
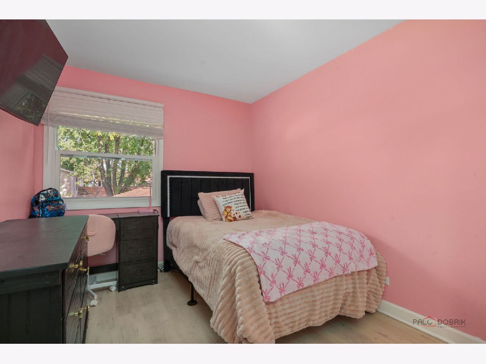
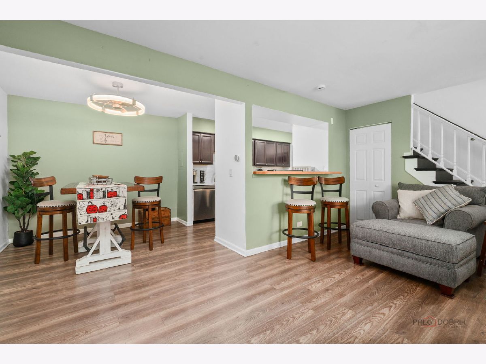
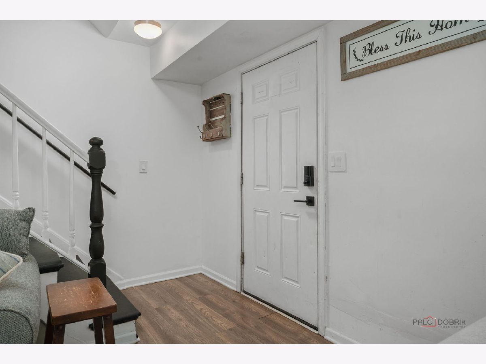
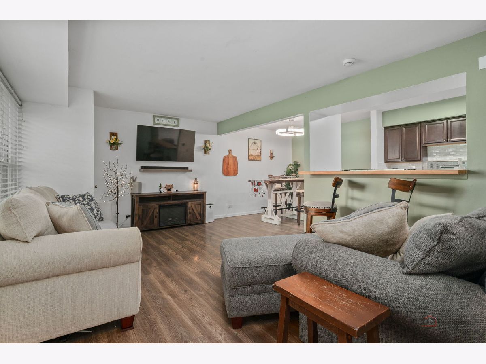
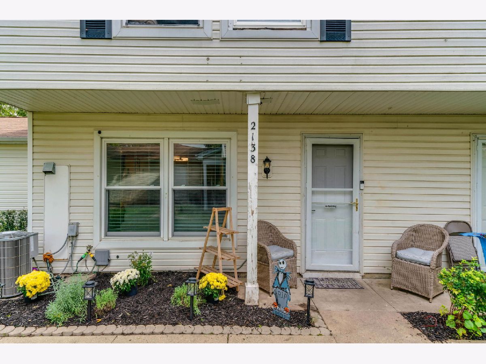
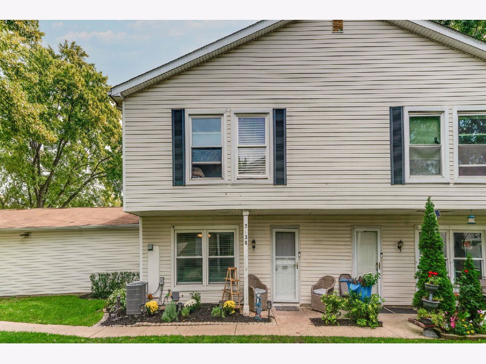
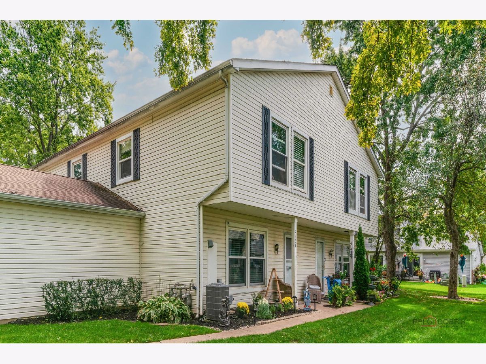
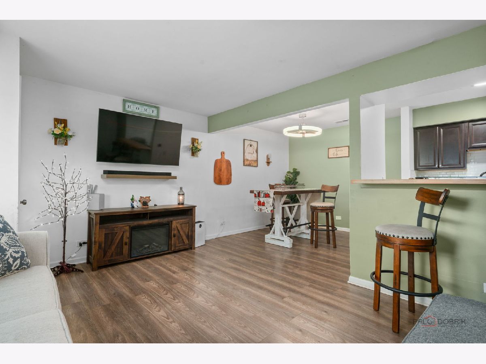
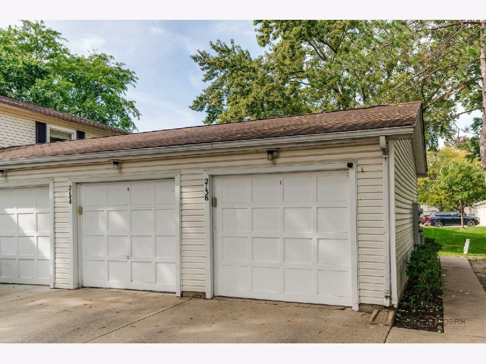
Enjoy easy living in this 3 bedroom, 1 bath condo end unit that has been recently updated and is in move in ready condition. From the moment you walk through the doors you'll feel the warmth and comfort of the amenities. They thought of everything, it even has laundry on the main level. Ample storage and 1 car Garage. The community contains a beautiful courtyard and community pool, which provide inviting spaces to unwind. Assessments include water, pool, lawn care, snow removal, exterior maintenance, and trash removal. These conveniences give you more time to enjoy the parks and restaurants the area has to offer. Easy access to the expressways and shopping make this the ideal location for YOU!! Welcome Home!
Property Specifics
| Condos/Townhomes | |
| 2 | |
| — | |
| 1979 | |
| None | |
| Vinyl Siding | |
| Asphalt | |
| — | |
| No | |
| — |
| Cook | |
| Heritage Manor | |
| 230 / Monthly | |
| Water, Parking, Insurance, Pool, Exterior Maintenance, Lawn Care, Scavenger, Snow Removal | |
| Public | |
| Public Sewer | |
| Central Air | |
| Gas, Forced Air | |
| 12784507 | |
| 02011020531153 |
Nearby Schools
| NAME: | DISTRICT: | DISTANCE: | |
|---|---|---|---|
|
Grade School
Lincoln Elementary School |
15 | — | |
|
Middle School
Winston Campus Middle School |
15 | Not in DB | |
|
High School
Palatine High School |
211 | Not in DB | |
Property History
| DATE: | EVENT: | PRICE: | SOURCE: |
|---|---|---|---|
| — | Last price change | $275,000 | MRED MLS |
| 13 Oct, 2026 | Listed for sale | $275,000 | MRED MLS |
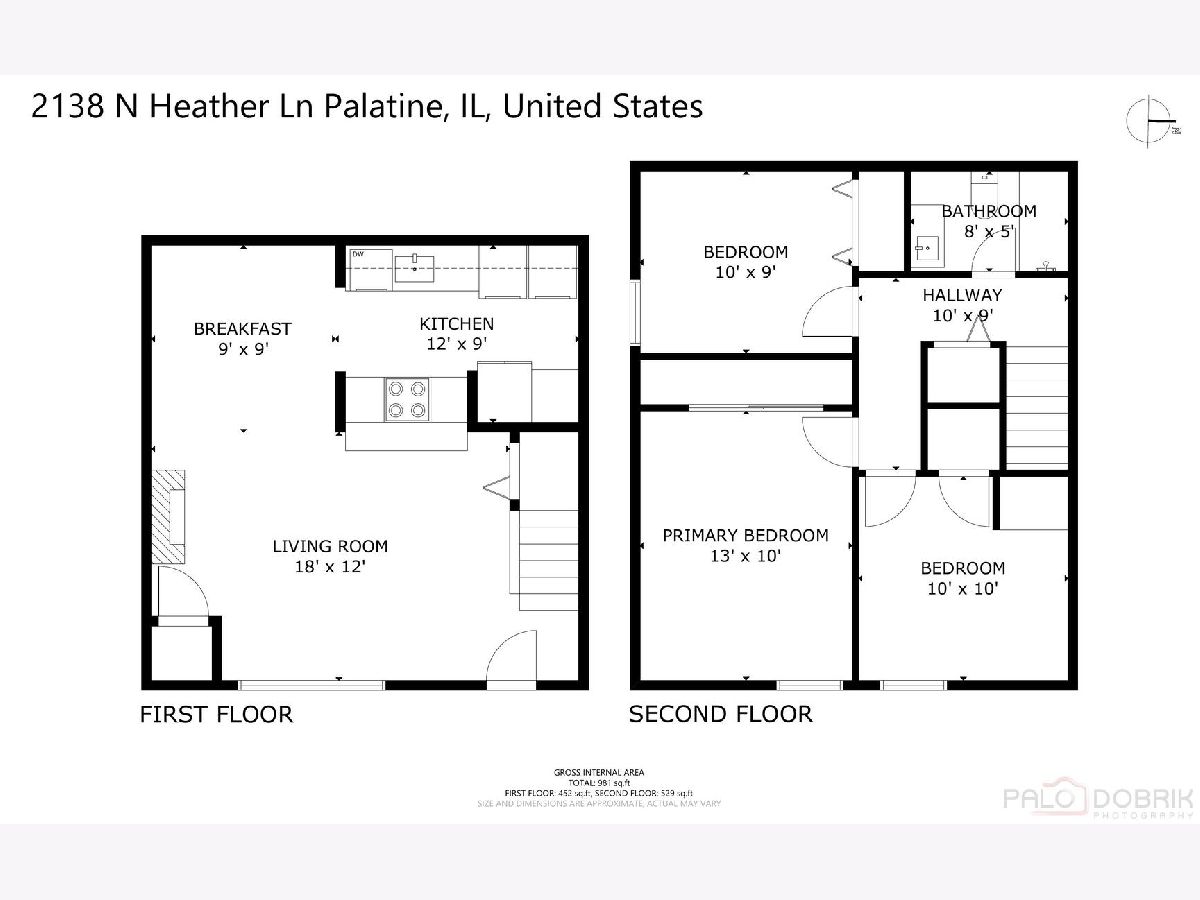
Room Specifics
All Bedroom Info:
Total Bedrooms: 3
Bedrooms Above Ground: 3
Bedrooms Below Ground: 0
Total Bedrooms: 3
Bedrooms Above Ground: 3
Bedrooms Below Ground: 0
Master Bedroom Info:
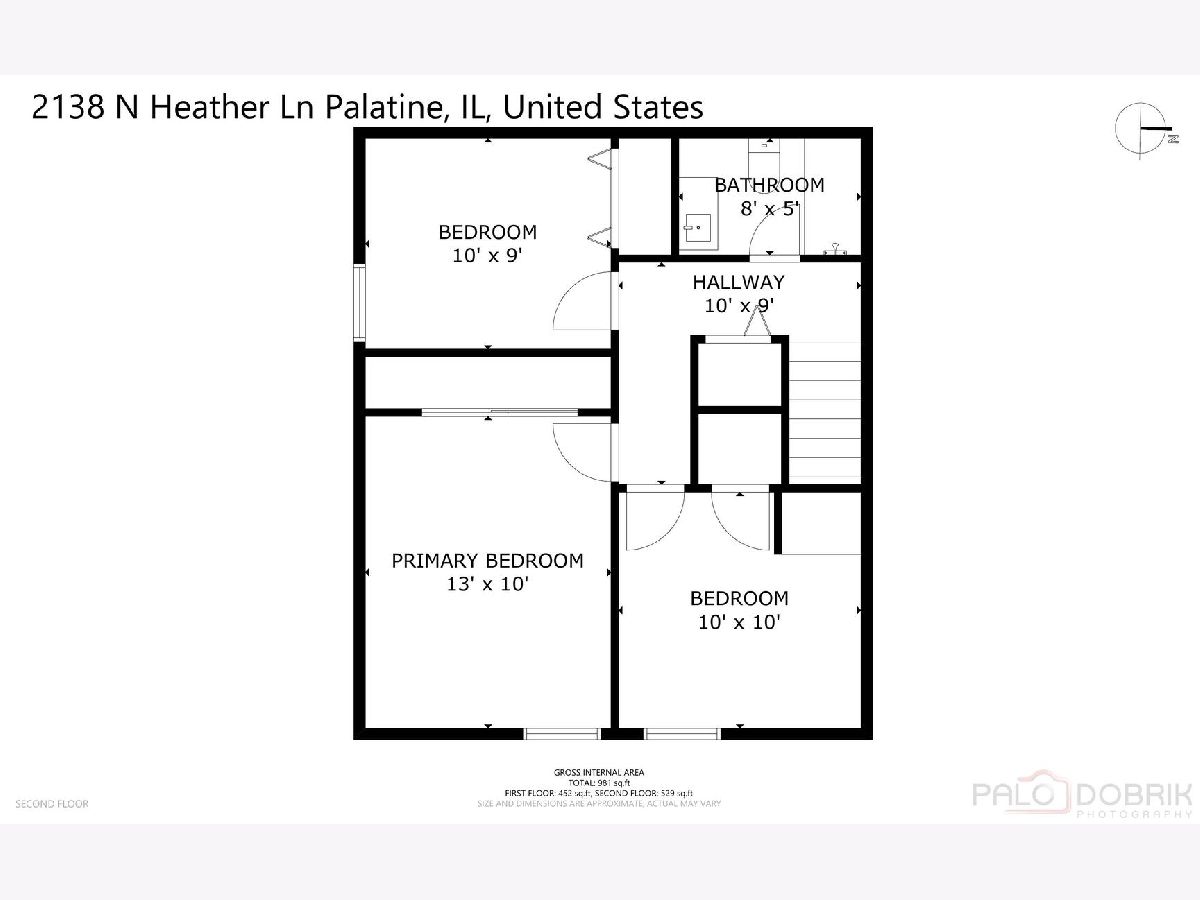
Dimensions: 13X10
Location: —Dimensions: 13X10
Floor Type: Carpet
Second Bedroom Info:
Dimensions: 10X10
Location: —Dimensions: 10X10
Floor Type: Carpet
Third Bedroom Info:
Dimensions: 10X9
Location: —Dimensions: 10X9
Floor Type: Carpet
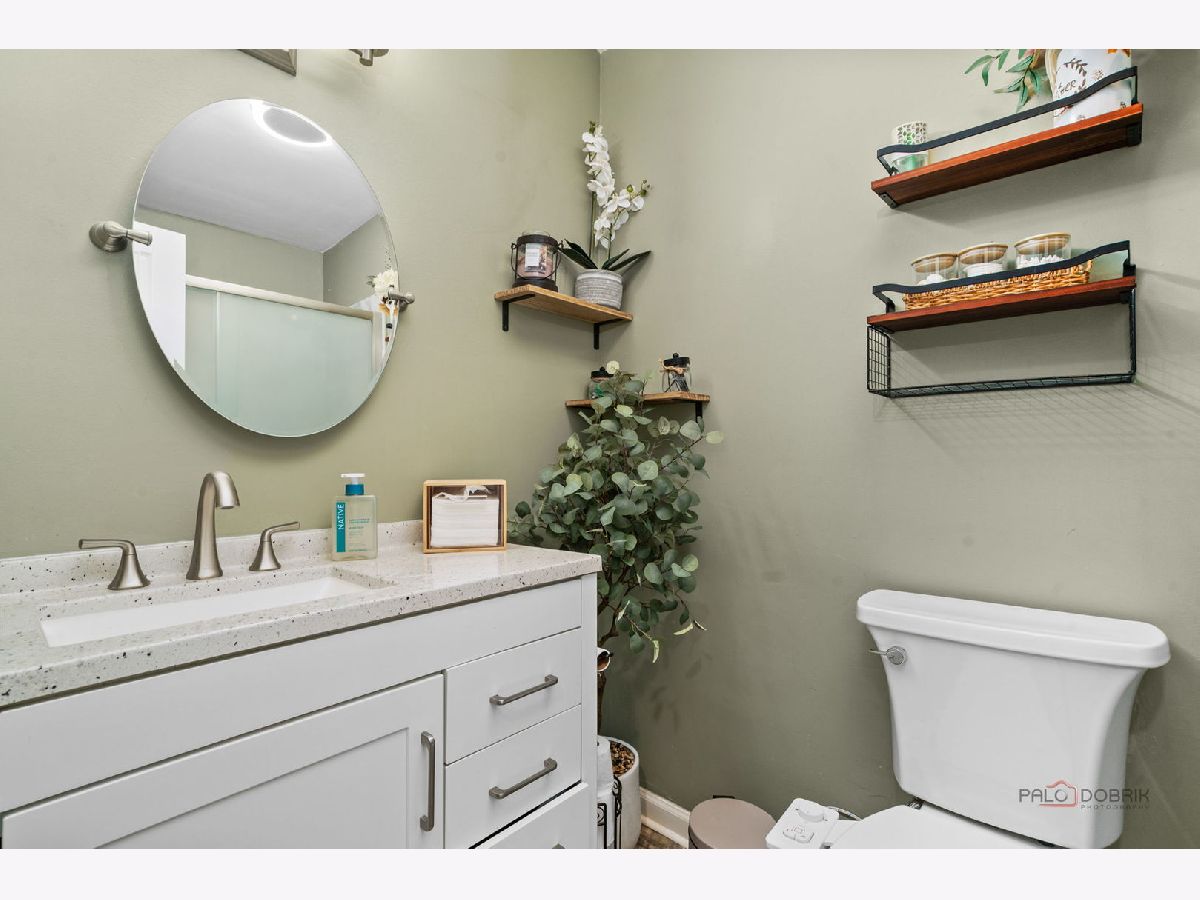
Bathroom Info:
Full Bathrooms: 1
Partial Bathrooms: 0Full Bathrooms: 1
Bathroom Amenities: —
Bathroom in Basement: 0
Dining Room Info:
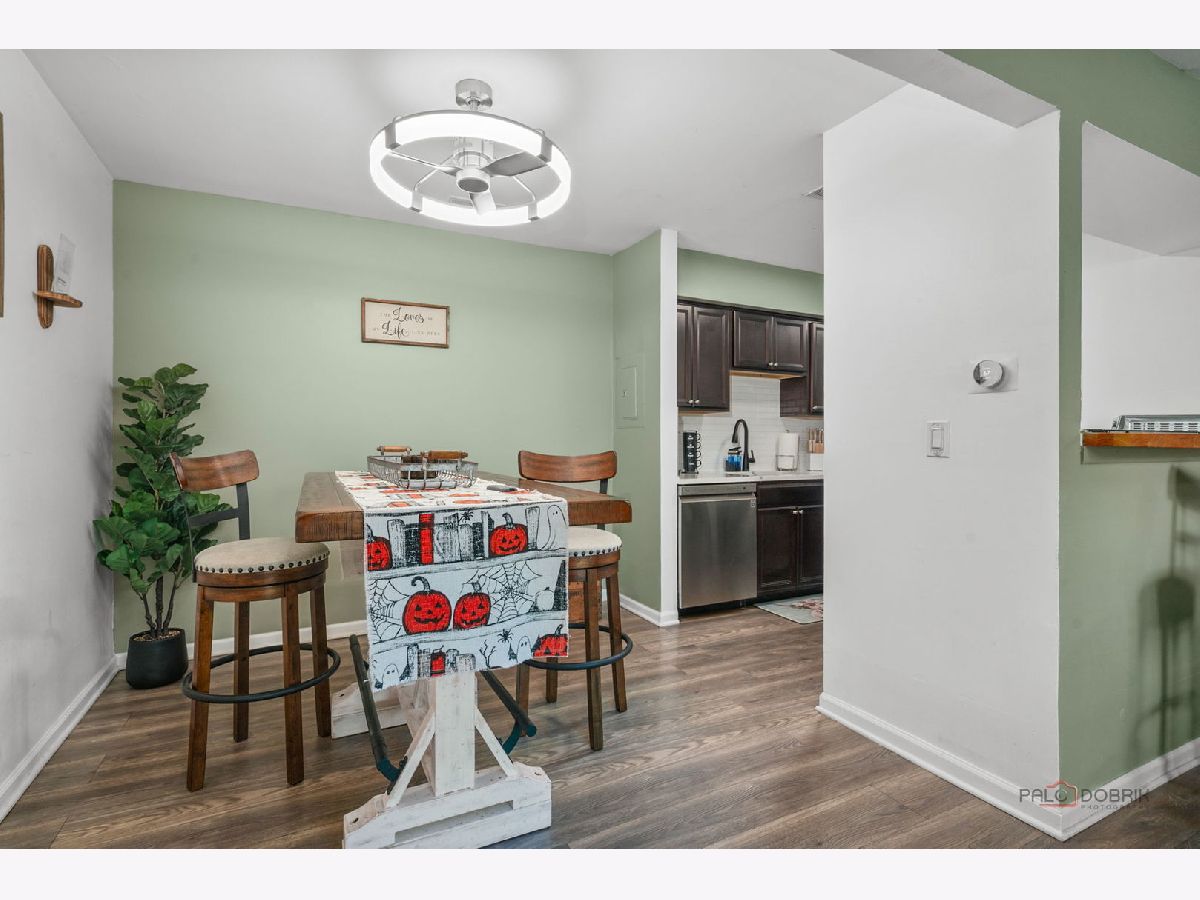
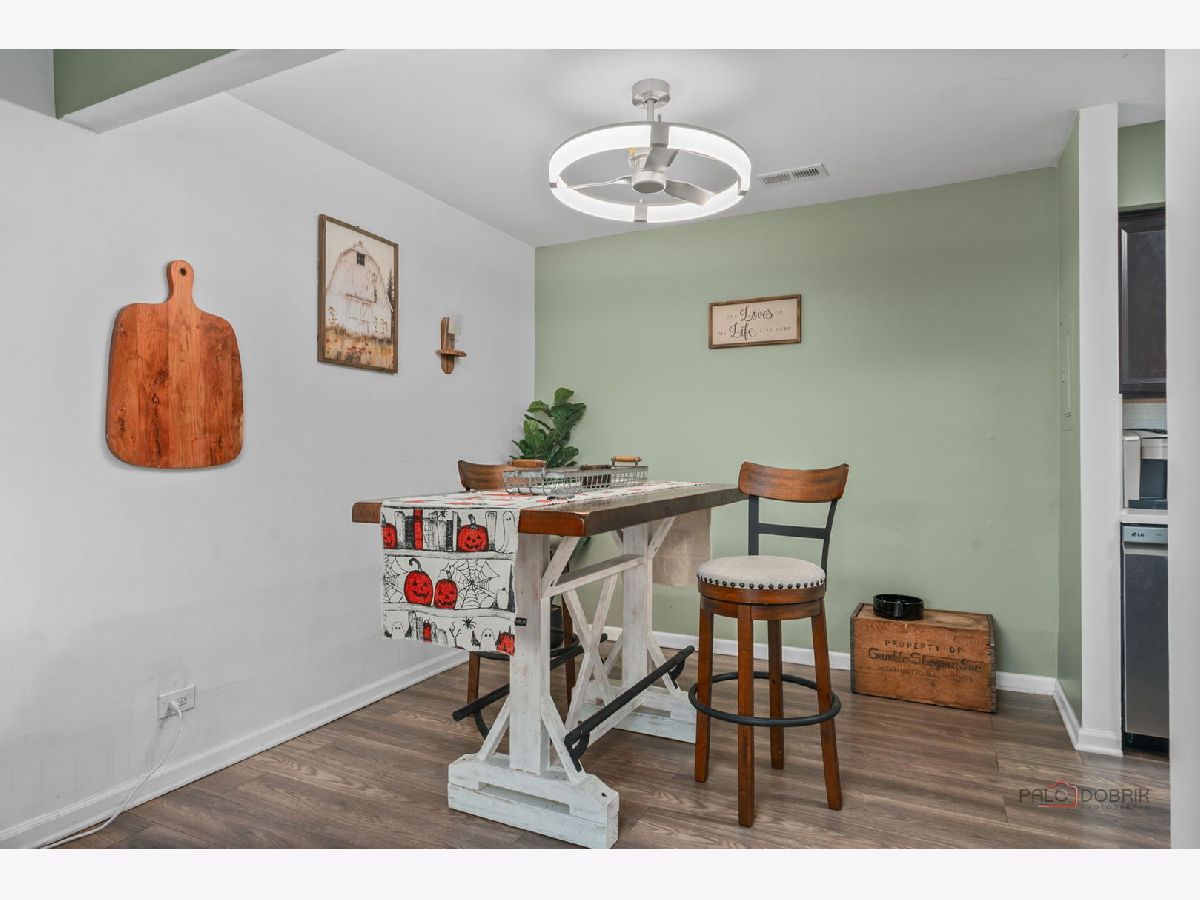
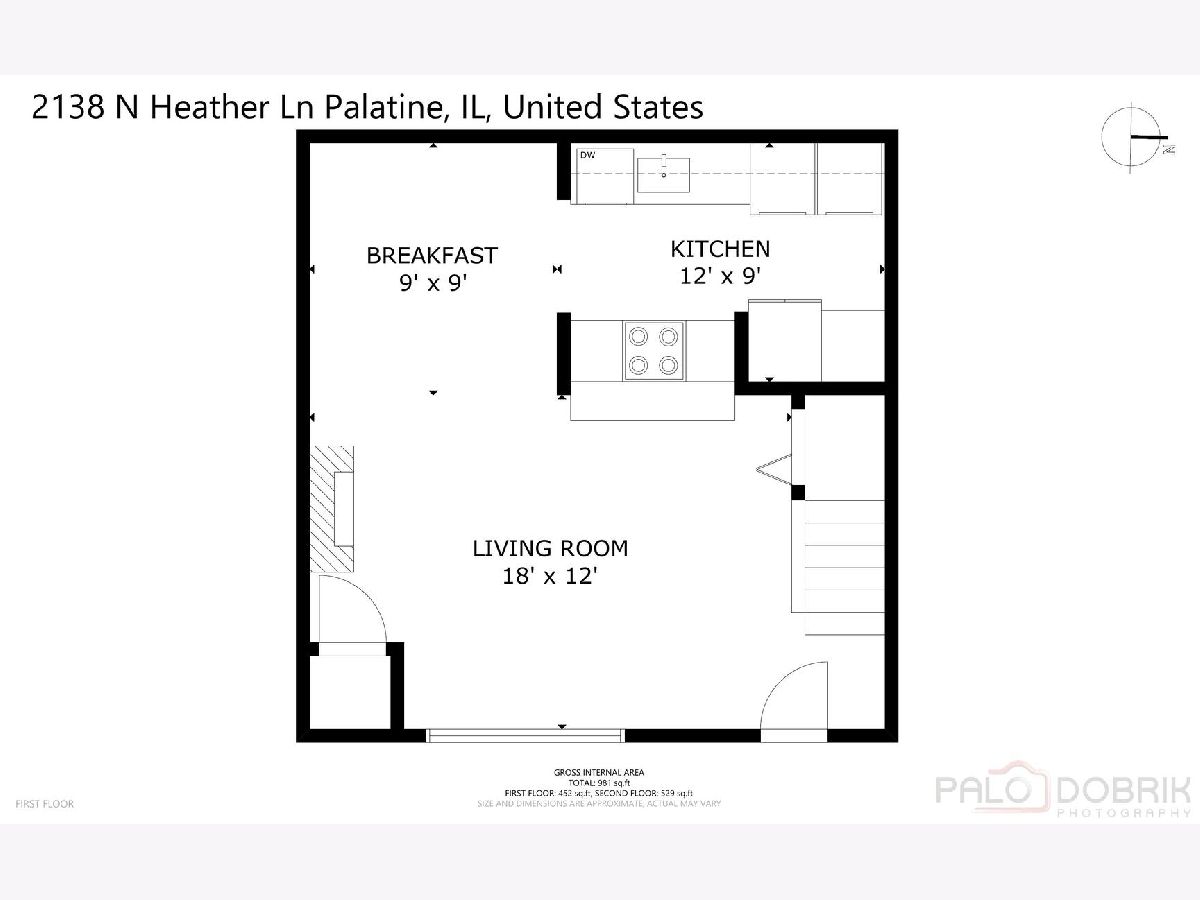
Dimensions: 9X9
Location: Main LevelDimensions: 9X9
Floor Type: Wood Laminate
Kitchen Info:
Dimensions: 12X9
Location: Main LevelDimensions: 12X9
Floor Type: Wood Laminate
Features: Eating Area-Breakfast Bar
Laundry Room Info:
Dimensions: 1X1
Location: Main LevelDimensions: 1X1
Floor Type: Sustainable
Living Room Info:
Dimensions: 20X12
Location: Main LevelDimensions: 20X12
Floor Type: Wood Laminate
Additional Rooms Info:
Rooms: No additional rooms
Basement: NoneRooms: No additional rooms
Other Specifics
| 1 | |
| — | |
| Concrete, Garage Owned, Detached, Garage | |
| Main Level, In Unit | |
| Laminate | |
| Patio | |
| — | |
| Corner Lot | |
| CONDO | |
| — | |
| None | |
| — | |
| Range, Dishwasher, Refrigerator, Washer, Dryer, Disposal | |
| Not in DB | |
| — | |
| On Site Manager/Engineer, Pool | |
| — |
Tax History
| Year | Property Taxes |
|---|---|
| — | $3,216 |
Contact Agent
Nearby Similar Homes
Palatine, Illinois 60074

For Sale
$205,000
2 beds / 1.0 baths / 868 ft2
Condos/Townhomes / Built: 1970
8
1193 Barberry Lane, Palatine, Illinois 60074
For Sale
$239,000
2 beds / 1.0 baths / 1,248 ft2
Condos/Townhomes / Built: 1990
18
2172 Queensburg Lane, Palatine, Illinois 60074

For Sale
$299,900
2 beds / 2.0 baths / 2,136 ft2
Condos/Townhomes / Built: 1990
44
2249 Enlund Drive, Palatine, Illinois 60074
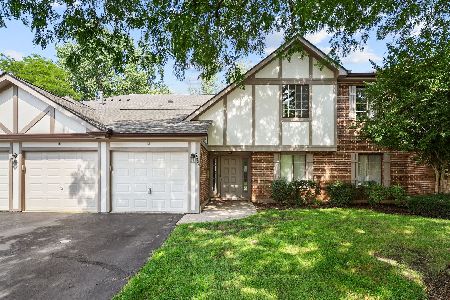
For Sale
$249,900
2 beds / 1.0 baths / 1,002 ft2
Condos/Townhomes / Built: 1984
36
1010 Nichols Road, Palatine, Illinois 60074
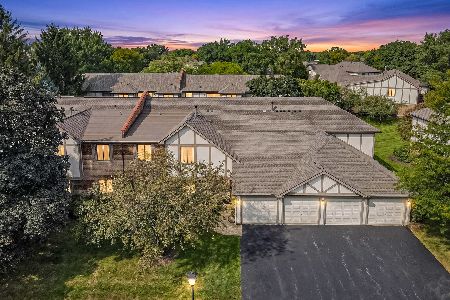
For Sale
$255,000
3 beds / 2.0 baths / 1,310 ft2
Condos/Townhomes / Built: 1985
37
2429 Crystal Lane, Arlington Heights, Illinois 60004
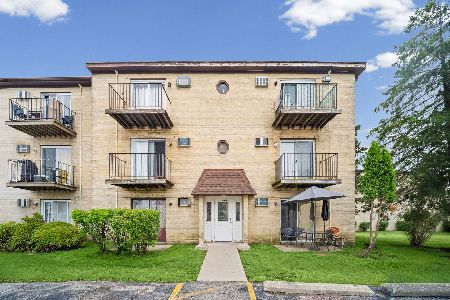
For Sale
$189,000
2 beds / 1.0 baths / 900 ft2
Condos/Townhomes / Built: 1972
134
Nearby Sold Comparables
2144 Heather Lane, Palatine, Illinois 60074
Sold
$114,000
3 beds / 1.1 baths / 1,100 ft2
Condos/Townhomes / Built: 1977
4704
2144 Heather Lane, Palatine, Illinois 60074
Sold
$149,000
3 beds / 1.1 baths / 1,100 ft2
Condos/Townhomes / Built: 1977
3763
2141 Heather Lane, Palatine, Illinois 60074

Sold
$200,000
3 beds / 1.1 baths / 1,300 ft2
Condos/Townhomes / Built: 1976
1418
2000 Hancock Drive, Palatine, Illinois 60074
Sold
$189,900
3 beds / 2.1 baths / 1,800 ft2
Condos/Townhomes / Built: 1978
6445
Contact Agent
Listing Provided By
Fathom Realty IL, LLC
