

2139 115th Street, Morgan Park, Chicago, Illinois 60643


$449,000
|
For Sale
|
|
| Status: | New |
| Sqft: | 2,500 |
| Cost/Sqft: | $180 |
| Beds: | 4 |
| Baths: | 2 |
| Year Built: | 1939 |
| Property Taxes: | $6,070 |
| Lot Size: | 0,20 |
Description
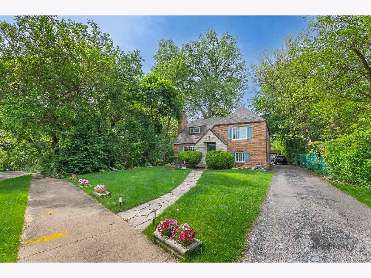
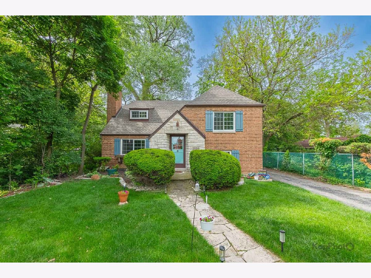
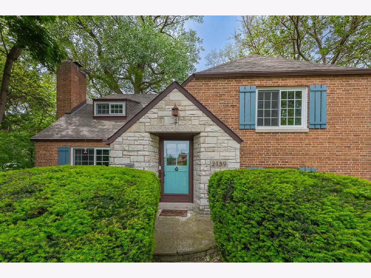
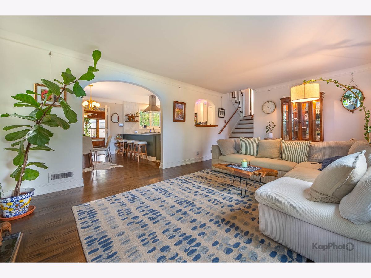
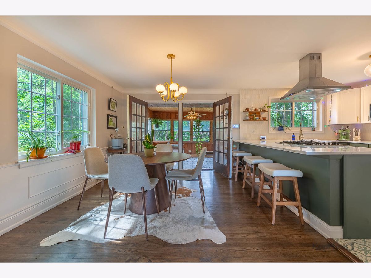
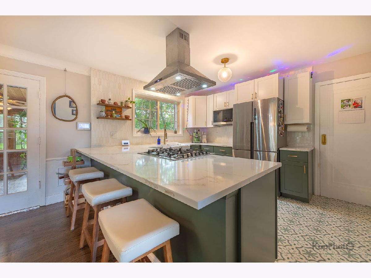
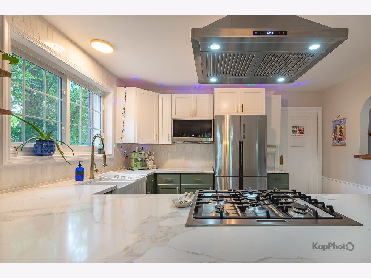
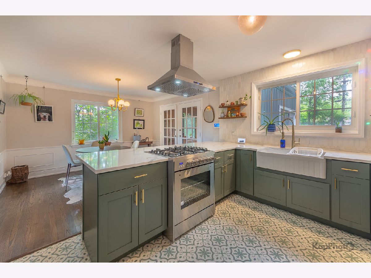
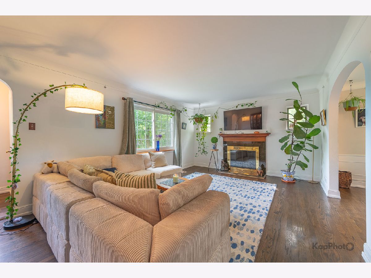
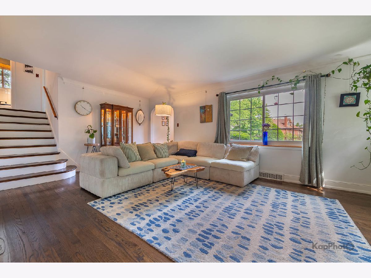
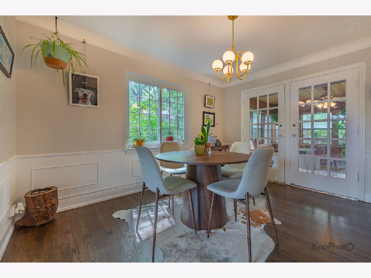
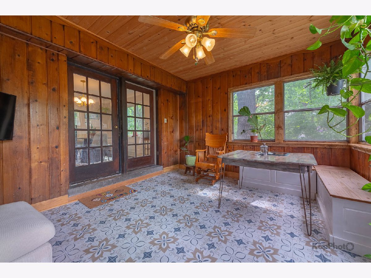
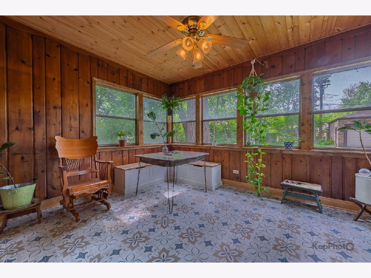
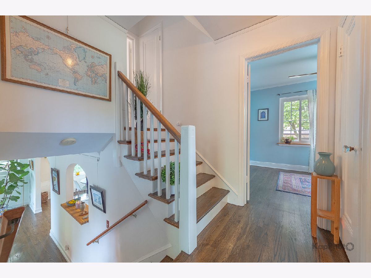
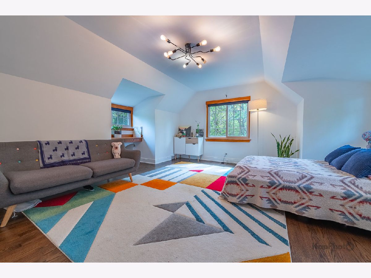
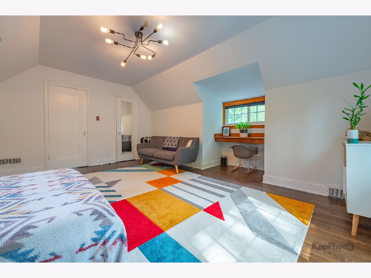
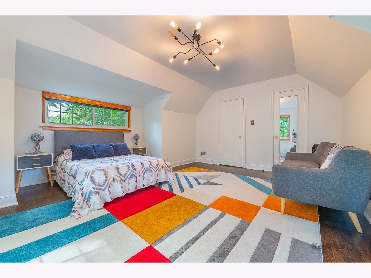
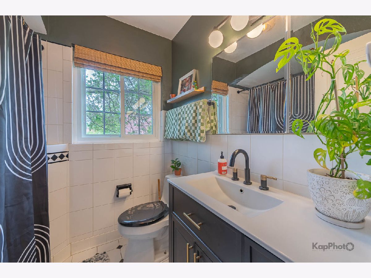
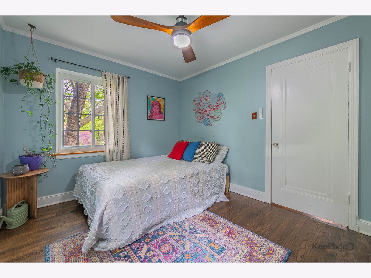
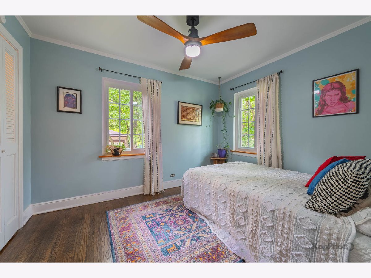
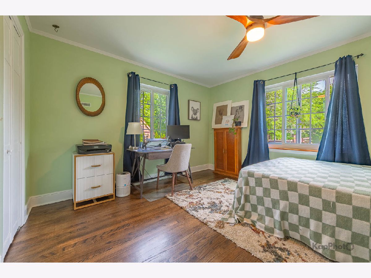
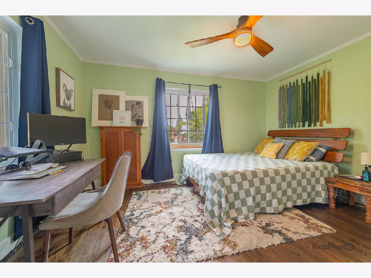
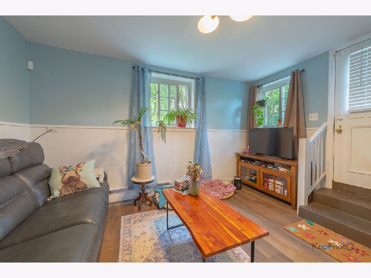
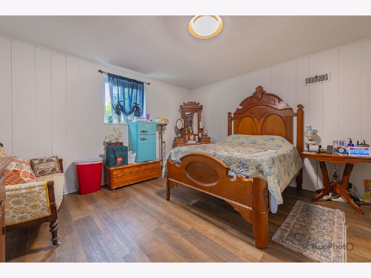
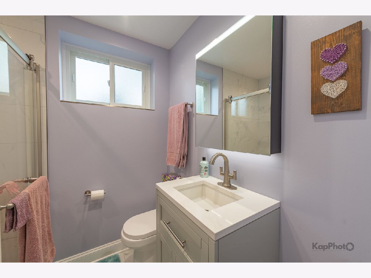
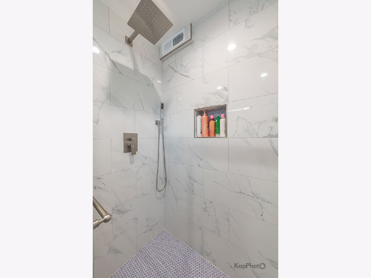
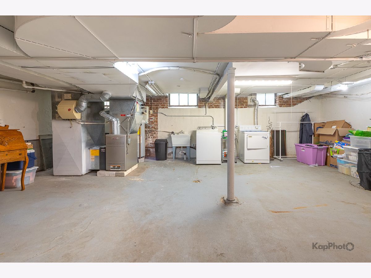
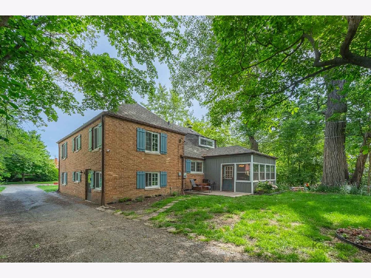
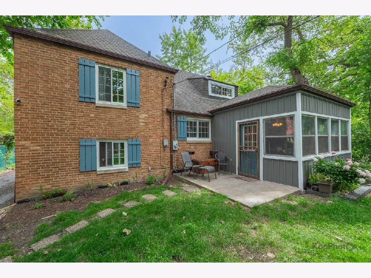
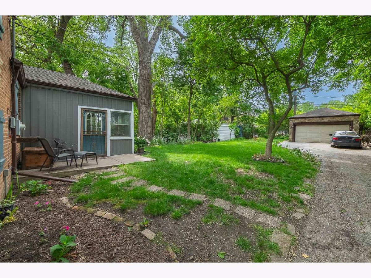
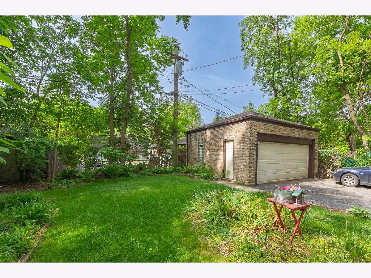
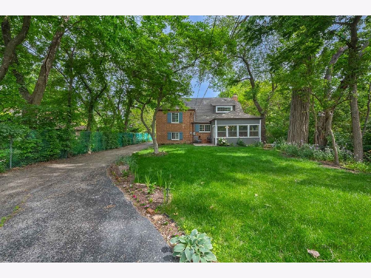
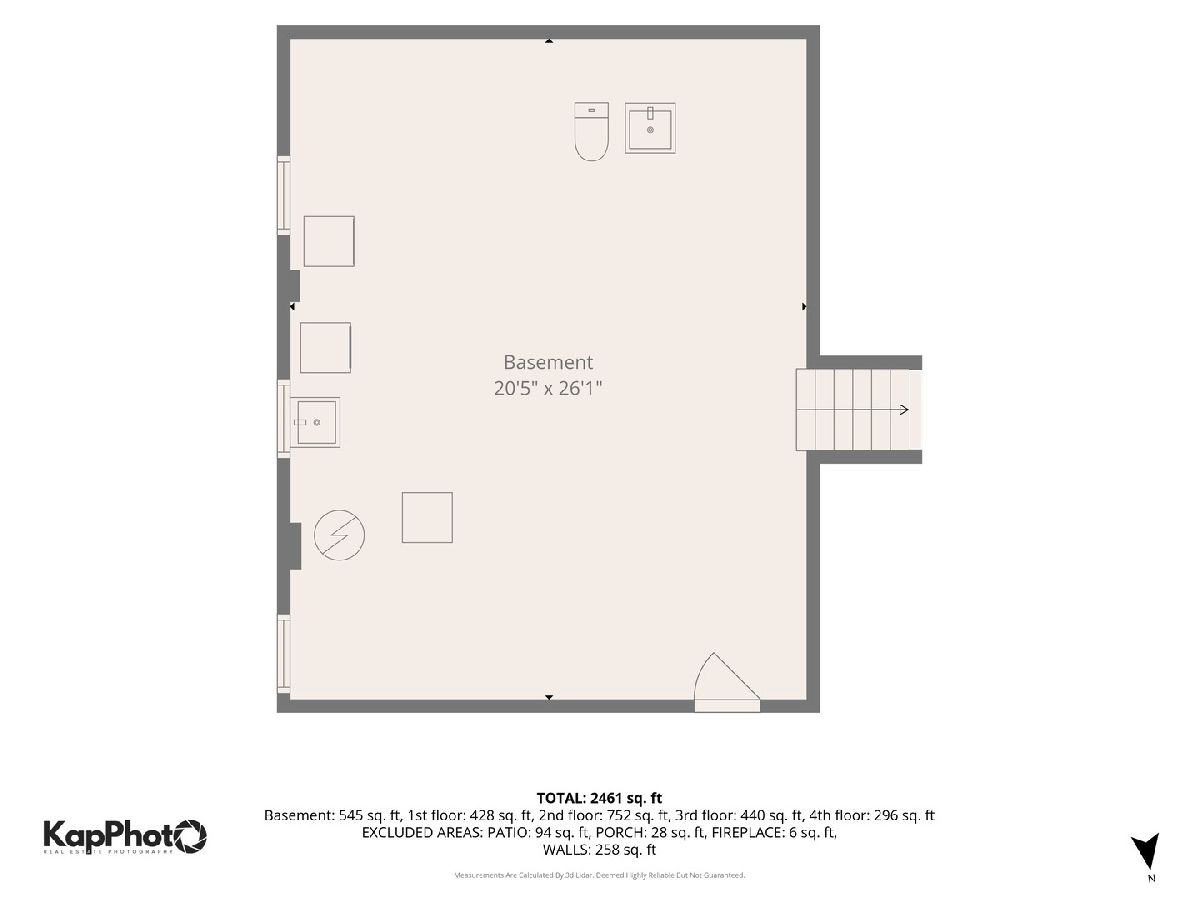
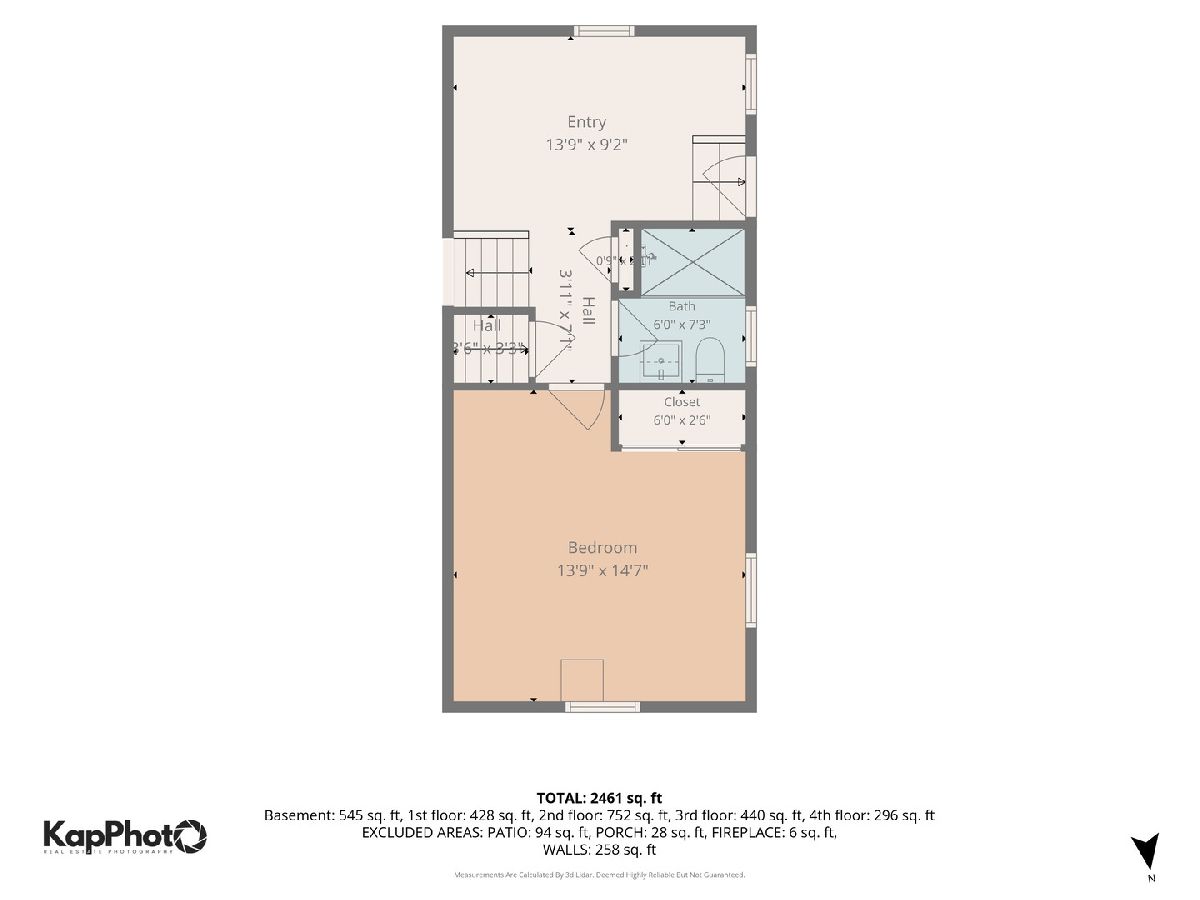
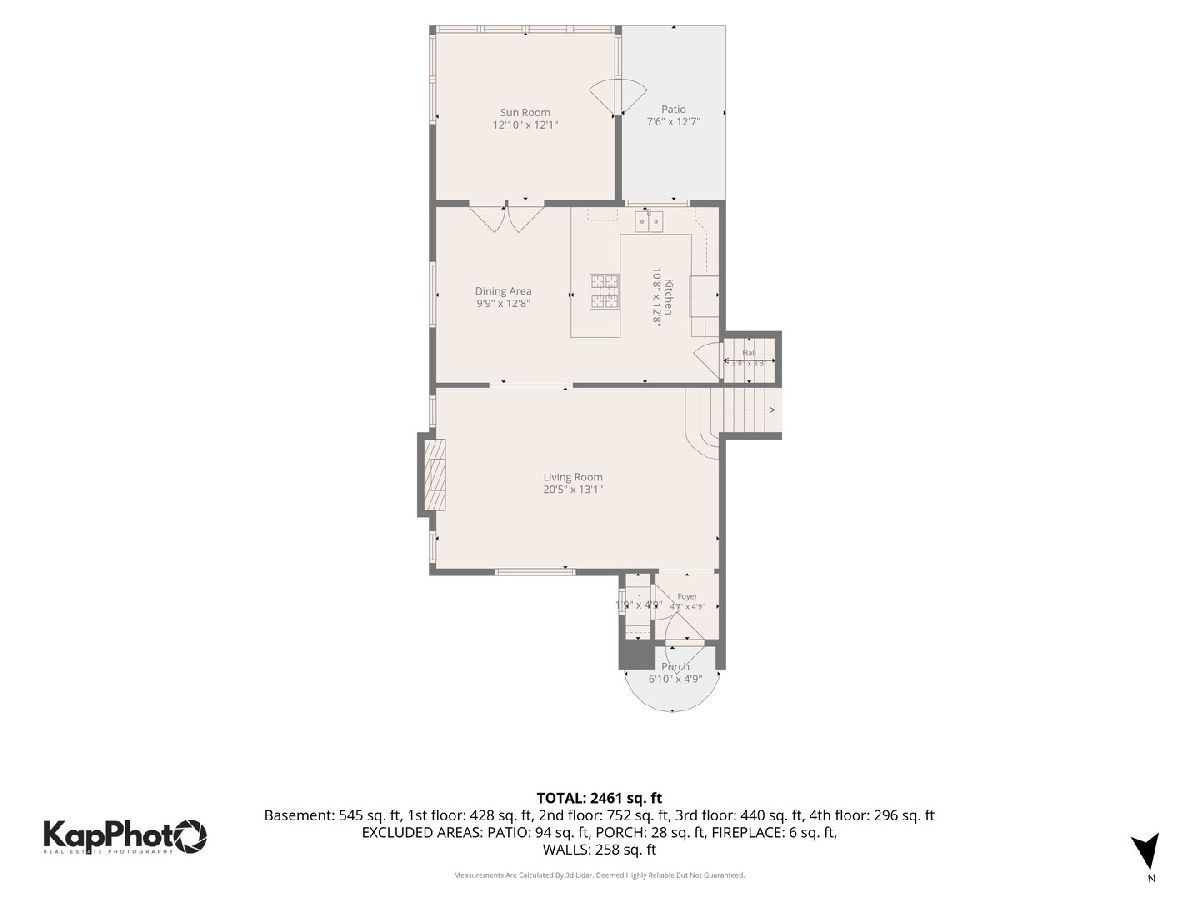
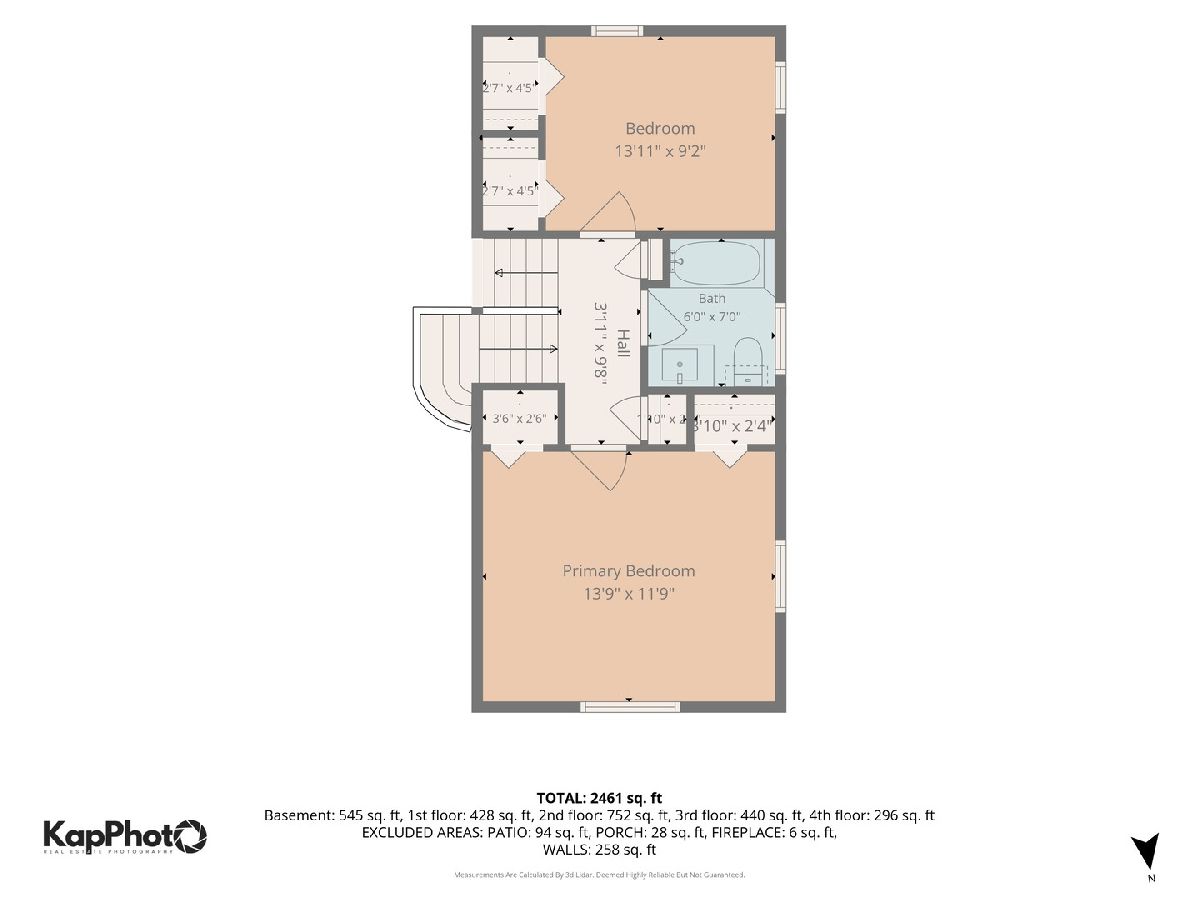
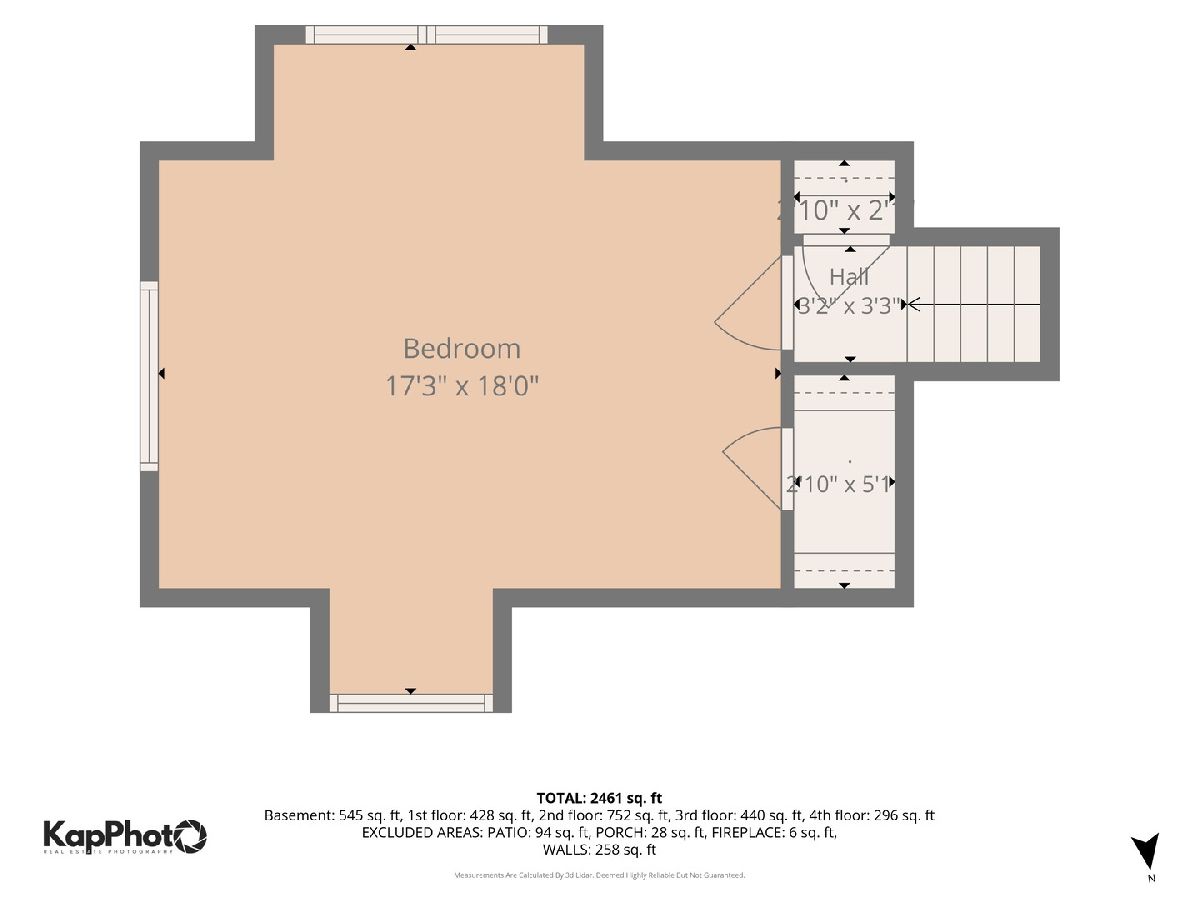
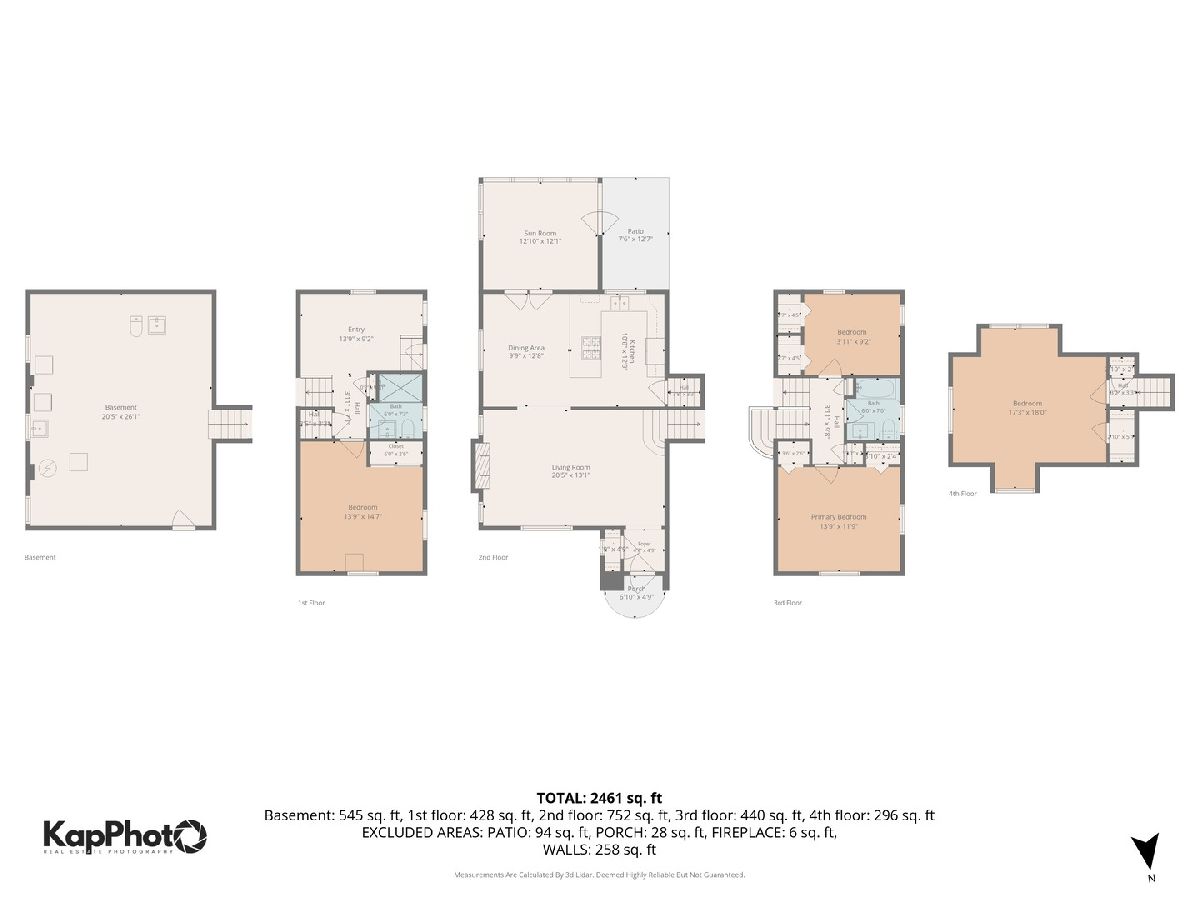
Rare opportunity to own a spacious and meticulously-updated home in Morgan Park! Welcome to this traditional cottage-style home in Chicago's Morgan Park neighborhood. This spacious 4 bed/2 bath home offers a flexible multi-level layout, plus a full basement and detached 2-car garage. The giant and secluded backyard makes you feel like you have your own private forest. The yard provides plenty of room for entertaining, relaxing, gardening, or play. The main level features a large living room with fireplace, a formal dining area, open-concept kitchen, and a bright three-season room. The ground level includes a family room, full bathroom, and 4th bedroom, offering great space for guests, an in-law arrangement, office, or additional living area. On the 2nd level, you will find 2 bedrooms and a full bath, while the top level is dedicated to a enormous primary bedroom. Over the past few years, the home has been thoughtfully renovated with major updates including a new roof in 2024, refinished flooring in 2024, gut-rehabbed kitchen in 2025, gut-rehabbed bathroom in 2025, new windows with lifetime transferable warranty in 2025, new siding in 2025, updated lighting fixtures in 2025, and new tile flooring in the enclosed porch in 2026. Conveniently located near the 111th St Metra station, with easy access to schools, parks, shopping, dining, the Beverly Arts Center, and the expressway.
Property Specifics
| Single Family | |
| — | |
| — | |
| 1939 | |
| — | |
| — | |
| No | |
| 0.2 |
| Cook | |
| — | |
| — / Not Applicable | |
| — | |
| — | |
| — | |
| 12660776 | |
| 25193040120000 |
Room Specifics
Total Bedrooms: 4
Bedrooms Above Ground: 4
Bedrooms Below Ground: 0
Dimensions: —
Floor Type: —
Dimensions: —
Floor Type: —
Dimensions: —
Floor Type: —
Full Bathrooms: 2
Bathroom Amenities: —
Bathroom in Basement: 0
Rooms: —
Basement Description: —
Other Specifics
| 2 | |
| — | |
| — | |
| — | |
| — | |
| 50 X 183 | |
| — | |
| — | |
| — | |
| — | |
| Not in DB | |
| — | |
| — | |
| — | |
| — |
Contact Agent
Nearby Similar Homes
Nearby Sold Comparables

Contact Agent
Listing Provided By
Century 21 S.G.R., Inc.
