

214 22nd Avenue, Bellwood, Illinois 60104


$220,000
|
Short Sale
|
|
| Status: | Pending |
| Sqft: | 1,000 |
| Cost/Sqft: | $220 |
| Beds: | 3 |
| Baths: | 2 |
| Year Built: | 1957 |
| Property Taxes: | $7,081 |
| Days On Market: | 59 |
| Lot Size: | 0,00 |
Description
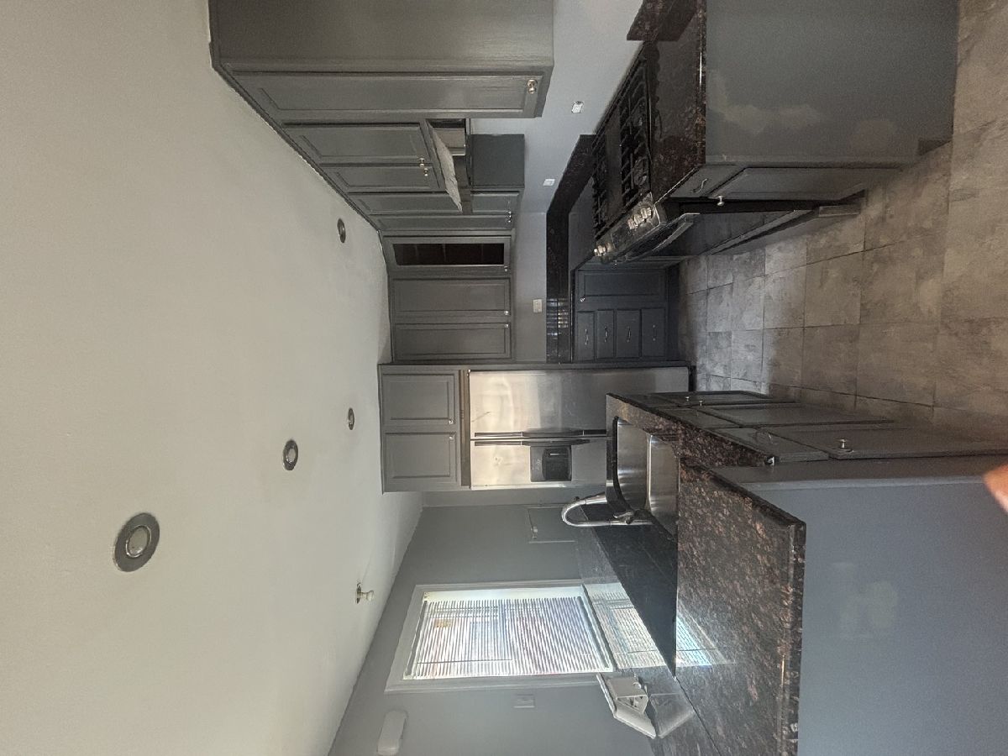
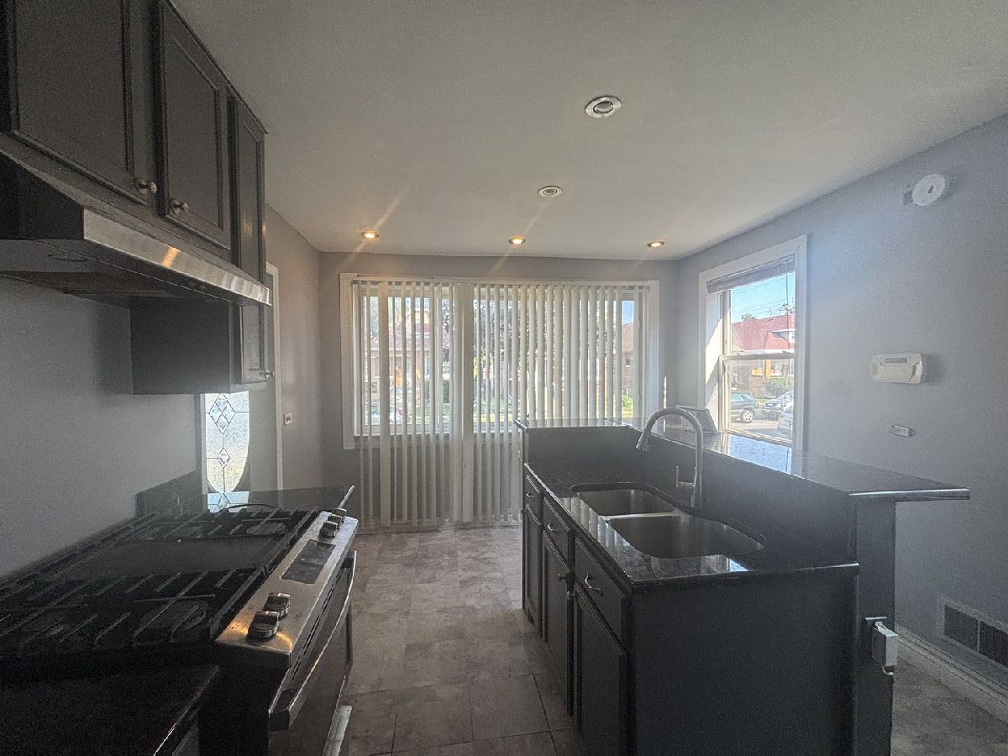
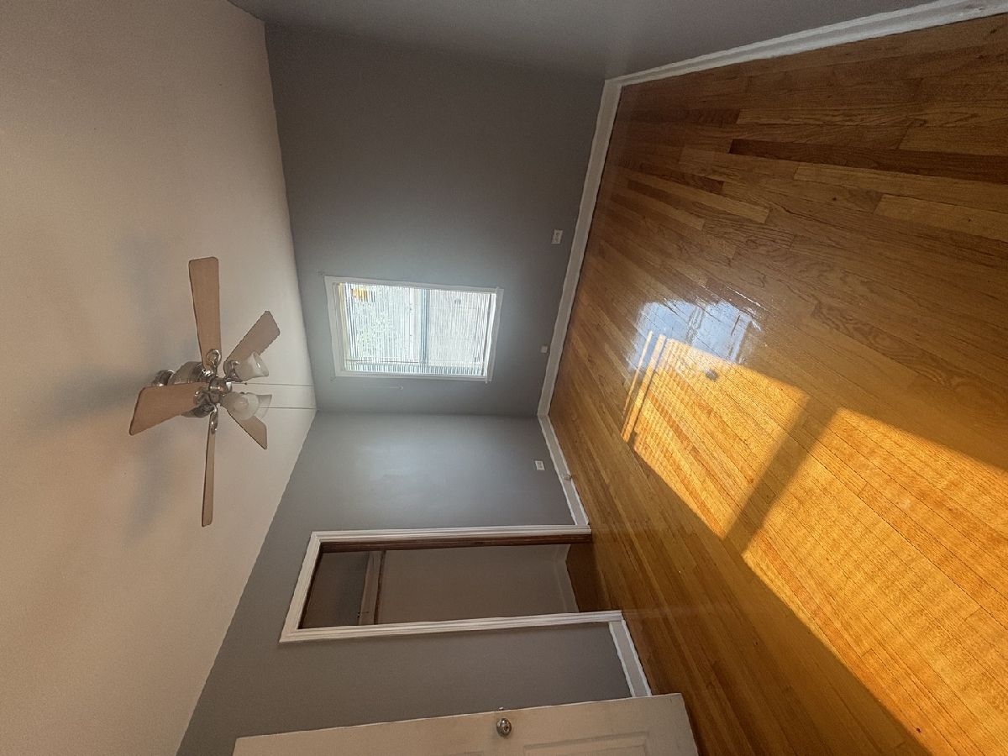
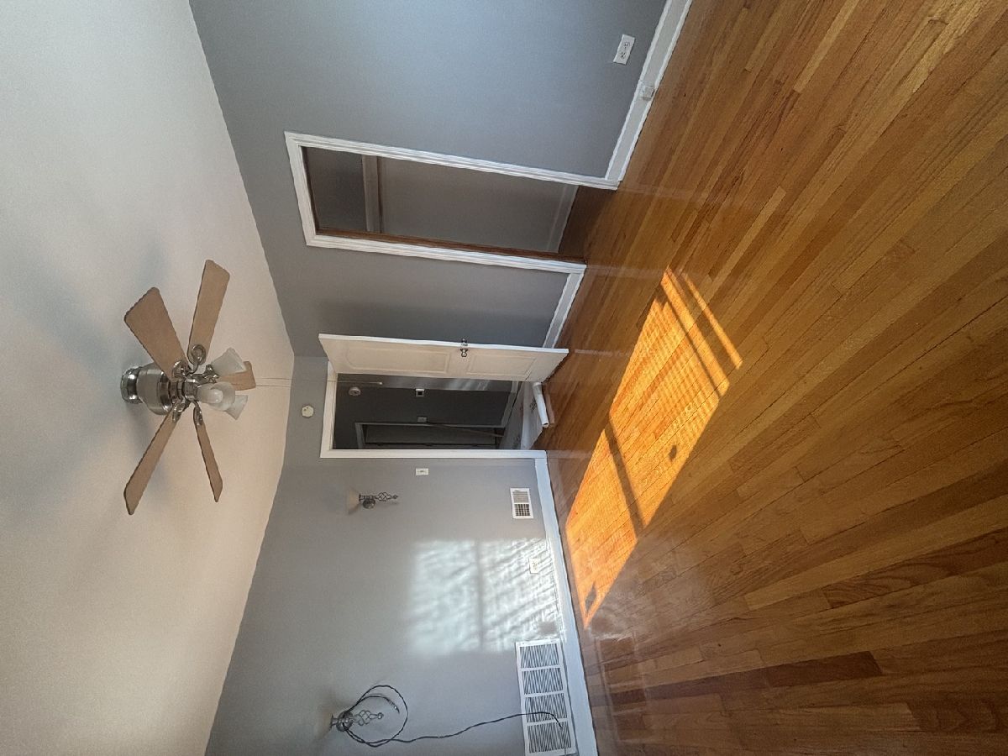
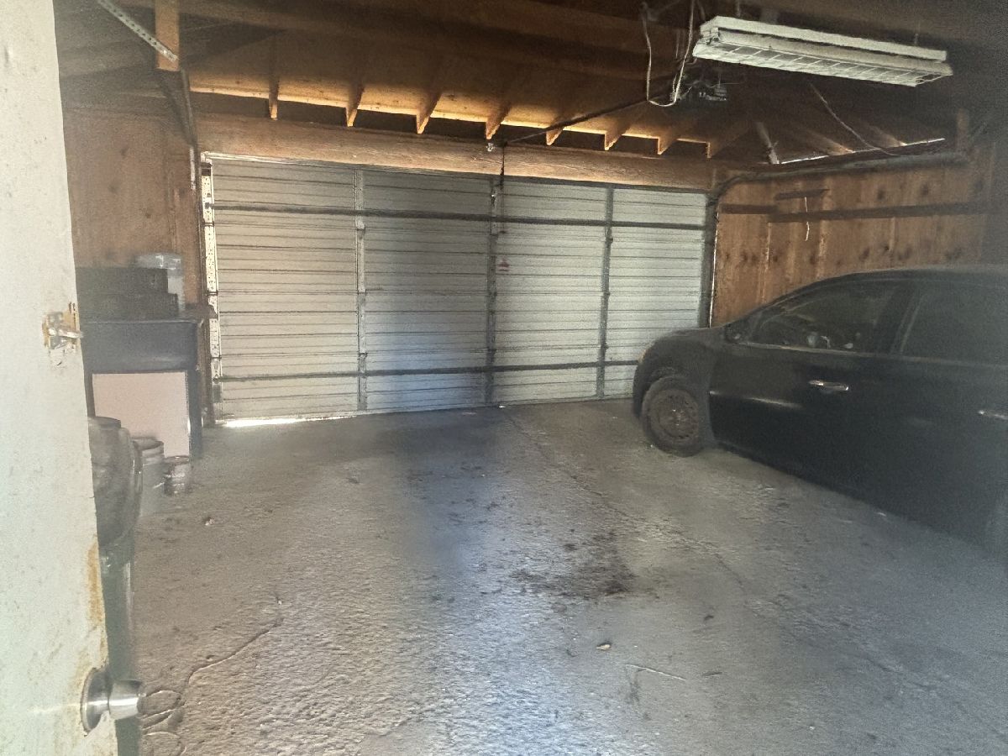
Great opportunity in Bellwood! This approximately 1,200 sq. ft. home offers 3 bedrooms, 2 full bathrooms, and 2 additional rooms that can be used as a home office, den, guest space, playroom, or additional storage. Situated on a 36' x 114' lot, the property also features a 21/2-car garage, providing plenty of space for vehicles, storage, tools, and recreational equipment. With a flexible layout and approximately 1,200 square feet of living space, this home offers plenty of potential for a buyer looking to make it their own.
Property Specifics
| Single Family | |
| — | |
| — | |
| 1957 | |
| Finished, Full | |
| Brick | |
| — | |
| — | |
| No | |
| — |
| Cook | |
| — | |
| 0 / Not Applicable | |
| None | |
| Lake Michigan | |
| Public Sewer | |
| Central Air | |
| Natural Gas, Forced Air | |
| 12755158 | |
| 15101150330000 |
Nearby Schools
| NAME: | DISTRICT: | DISTANCE: | |
|---|---|---|---|
|
High School
Proviso West High School |
209 | Not in DB | |
|
Alternate High School
Proviso Mathematics And Science |
— | Not in DB | |
Property History
| DATE: | EVENT: | PRICE: | SOURCE: |
|---|---|---|---|
| 8 Aug, 2013 | Sold | $47,000 | MRED MLS |
| 10 Jul, 2013 | Under contract | $49,900 | MRED MLS |
| 18 Jun, 2013 | Listed for sale | $49,900 | MRED MLS |
| 27 May, 2014 | Sold | $120,000 | MRED MLS |
| 12 Apr, 2014 | Under contract | $128,900 | MRED MLS |
| — | Last price change | $131,500 | MRED MLS |
| 26 Nov, 2013 | Listed for sale | $139,900 | MRED MLS |
| 28 Feb, 2025 | Sold | $264,000 | MRED MLS |
| 6 Jan, 2025 | Under contract | $264,900 | MRED MLS |
| — | Last price change | $274,900 | MRED MLS |
| 13 Dec, 2024 | Listed for sale | $274,900 | MRED MLS |
| 14 Sep, 2026 | Under contract | $220,000 | MRED MLS |
| 9 Sep, 2026 | Listed for sale | $220,000 | MRED MLS |



Room Specifics
All Bedroom Info:
Total Bedrooms: 4
Bedrooms Above Ground: 3
Bedrooms Below Ground: 1
Total Bedrooms: 4
Bedrooms Above Ground: 3
Bedrooms Below Ground: 1
Master Bedroom Info:
Dimensions: 13X10
Location: Main LevelDimensions: 13X10
Floor Type: Hardwood
Second Bedroom Info:
Dimensions: 12X10
Location: Main LevelDimensions: 12X10
Floor Type: Hardwood
Third Bedroom Info:
Dimensions: 11X9
Location: Main LevelDimensions: 11X9
Floor Type: Hardwood
Fourth Bedroom Info:
Dimensions: 10X9
Location: BasementDimensions: 10X9
Floor Type: Vinyl
Bathroom Info:
Full Bathrooms: 2
Partial Bathrooms: 0Full Bathrooms: 2
Bathroom Amenities: —
Bathroom in Basement: 1
Kitchen Info:
Dimensions: 13X11
Location: Main LevelDimensions: 13X11
Floor Type: Ceramic Tile
Living Room Info:
Dimensions: 18X12
Location: Main LevelDimensions: 18X12
Floor Type: Hardwood
Family Room Info:
Dimensions: 33X11
Location: BasementDimensions: 33X11
Floor Type: Vinyl
Additional Rooms Info:
Rooms: Workshop
Basement: Finished, FullRooms: Workshop
First Additional Room Info:
Name: Work Room
Dimensions: 10X9
Location: BasementName: Work Room
Dimensions: 10X9
Floor Type: —
Other Specifics
| 2 | |
| — | |
| Off Alley, Garage Owned, Detached, Garage | |
| Gas Dryer Hookup | |
| Hardwood | |
| — | |
| — | |
| — | |
| 36X114 | |
| — | |
| None | |
| 1st Floor Bedroom, 1st Floor Full Bath | |
| Range, Refrigerator | |
| Not in DB | |
| — | |
| — | |
| — |
Tax History
| Year | Property Taxes |
|---|---|
| 2013 | $4,877 |
| 2014 | $5,048 |
| 2025 | $5,961 |
| 2026 | $7,081 |
Contact Agent
Nearby Similar Homes
125 21st Avenue, Maywood, Illinois 60153
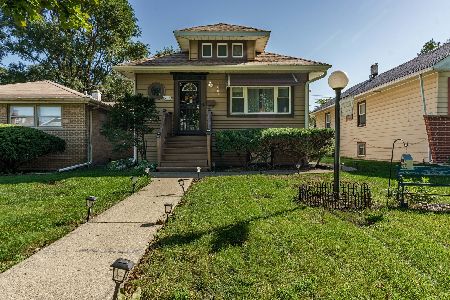
For Sale
$275,000
2 beds / 1.1 baths / 924 ft2
Single Family / Built: 1928
16
133 21st Avenue, Maywood, Illinois 60153
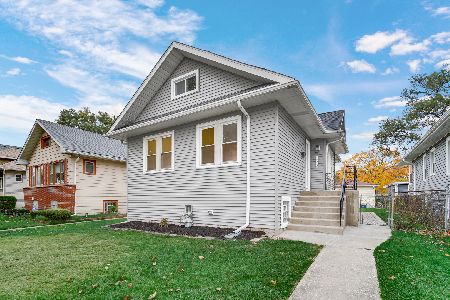
For Sale
$319,900
3 beds / 1.0 baths / 1,760 ft2
Single Family / Built: 1922
2
Maywood, Illinois 60153

For Sale
$220,000
2 beds / 1.0 baths / 880 ft2
Single Family / Built: 1924
242
Bellwood, Illinois 60104
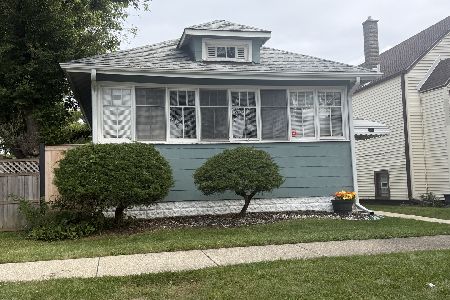
For Sale
$219,000
3 beds / 1.0 baths / 880 ft2
Single Family / Built: 1920
2
206 25th Avenue, Bellwood, Illinois 60104
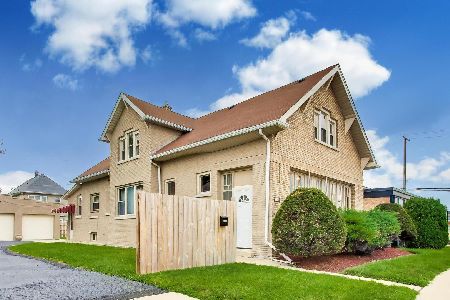
For Sale
$349,900
3 beds / 2.0 baths / 2,585 ft2
Single Family / Built: 1916
86
435 22nd Avenue, Bellwood, Illinois 60104
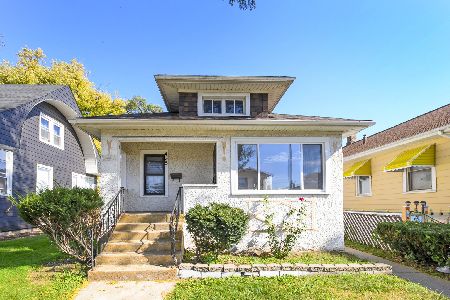
For Sale
$210,000
2 beds / 2.0 baths / 880 ft2
Single Family / Built: 1926
25
Nearby Sold Comparables
214 22nd Avenue, Bellwood, Illinois 60104

Sold
$49,900
3 beds / 1.1 baths / 990 ft2
Single Family / Built: 1956
4890
214 22nd Avenue, Bellwood, Illinois 60104
Sold
$128,900
3 beds / 2.0 baths / 1,000 ft2
Single Family / Built: 1956
4729
214 22nd Avenue, Bellwood, Illinois 60104

Sold
$264,900
3 beds / 2.0 baths / 1,000 ft2
Single Family / Built: 1956
694
212 22nd Avenue, Bellwood, Illinois 60104

Sold
$169,900
4 beds / 2.0 baths / 0 ft2
Single Family / Built: 1928
1173
212 22nd Avenue, Bellwood, Illinois 60104

Sold
$360,000
4 beds / 2.0 baths / 0 ft2
Single Family / Built: 1928
667
Contact Agent
Listing Provided By
EXIT Strategy Realty
