

214 Glengarry Drive, Bloomingdale, Illinois 60108


$259,900
|
For Sale
|
|
| Status: | Re-activated |
| Sqft: | 1,131 |
| Cost/Sqft: | $230 |
| Beds: | 3 |
| Baths: | 2 |
| Year Built: | 1989 |
| Property Taxes: | $4,628 |
| Lot Size: | 0,00 |
Description
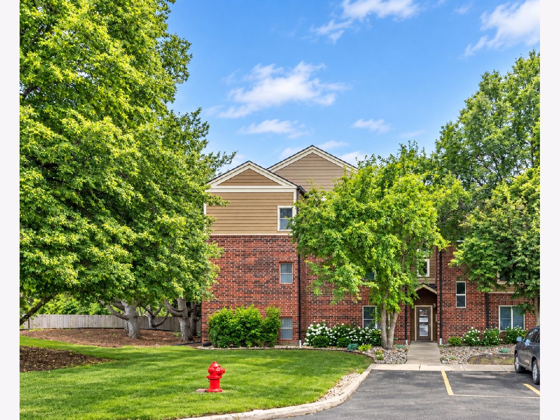
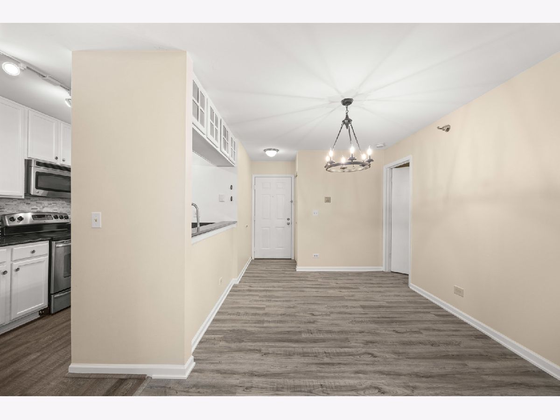
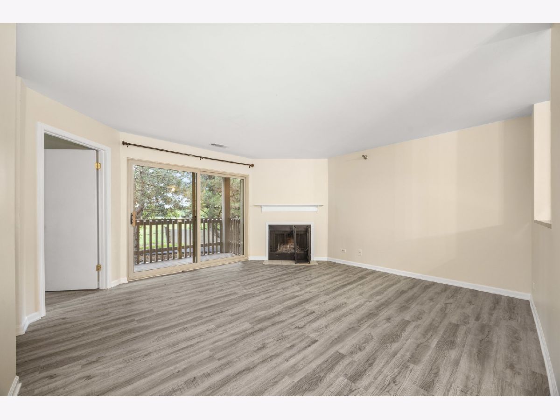
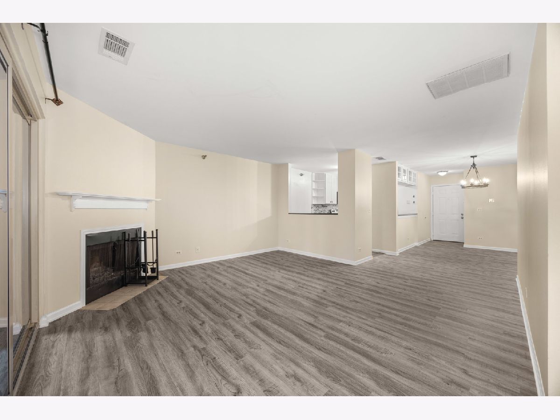
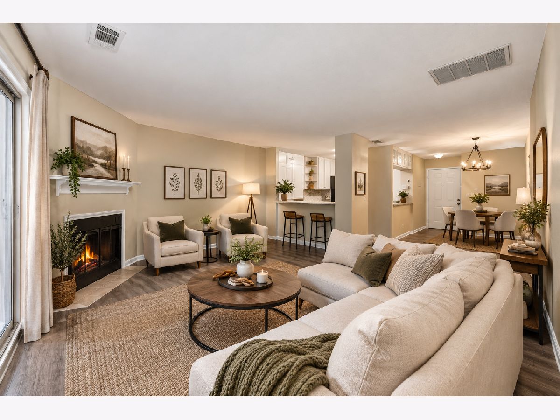
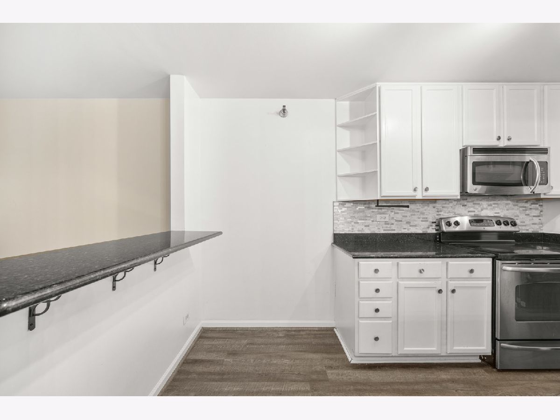
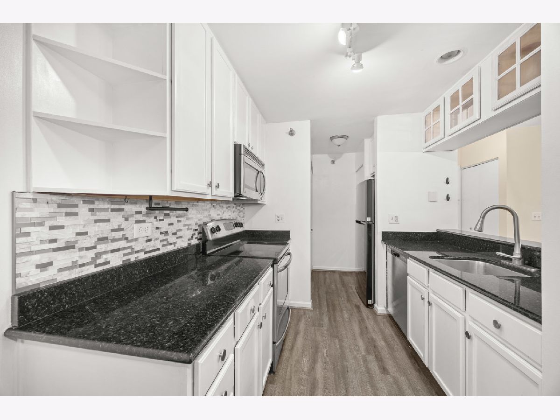
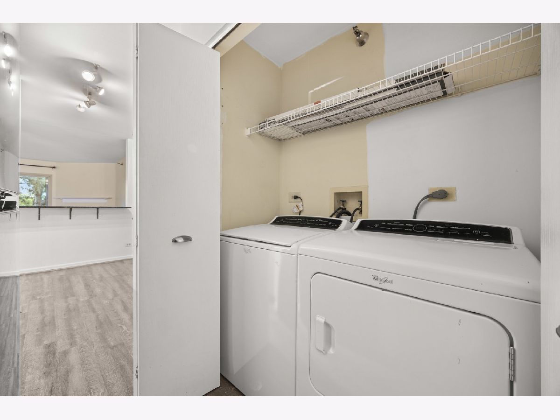
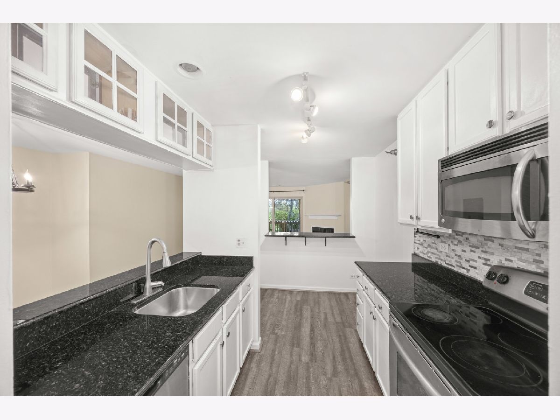
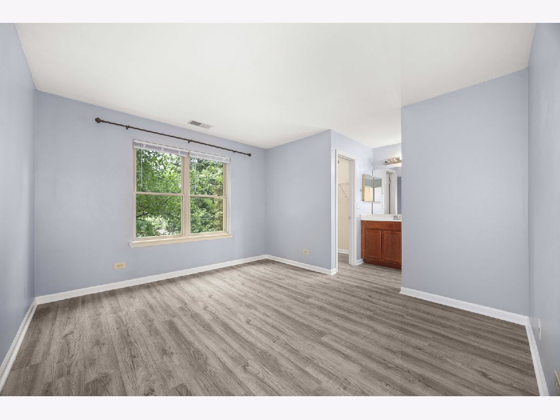
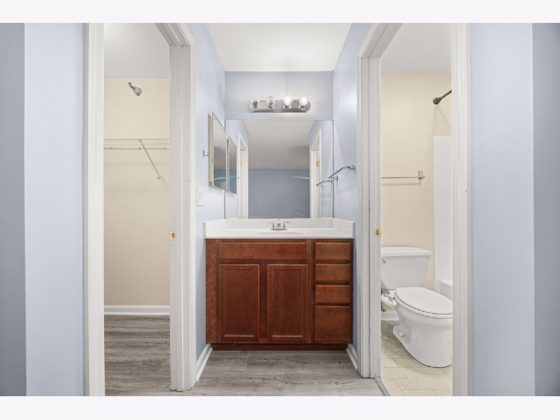
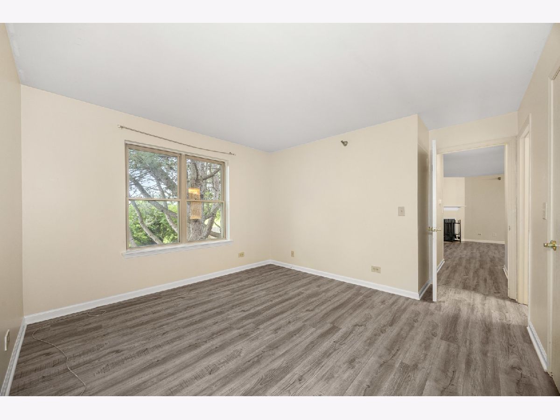
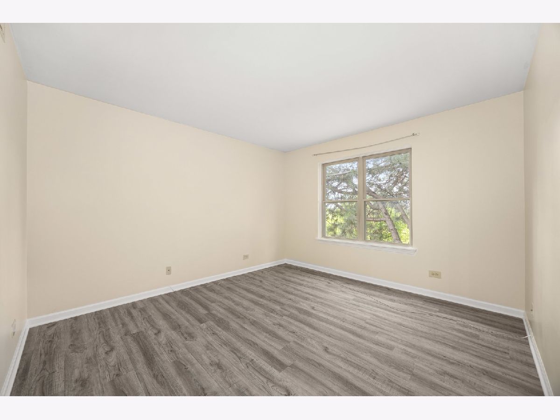
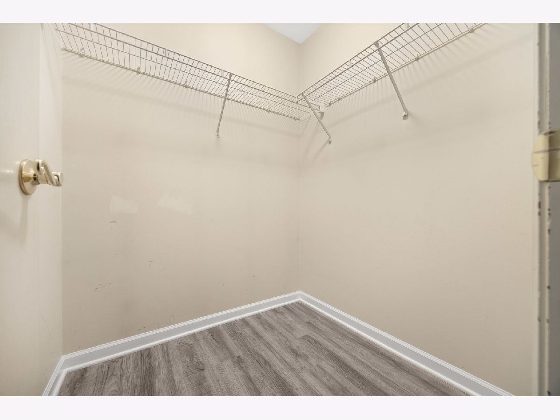
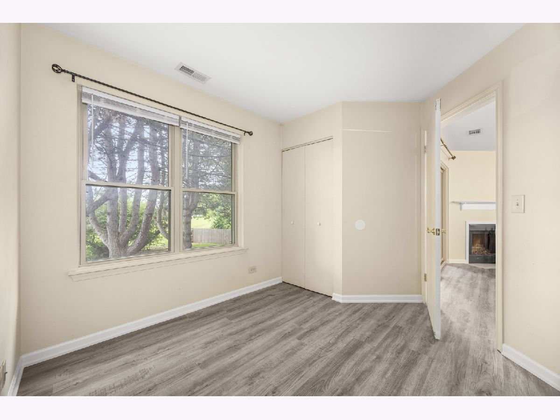
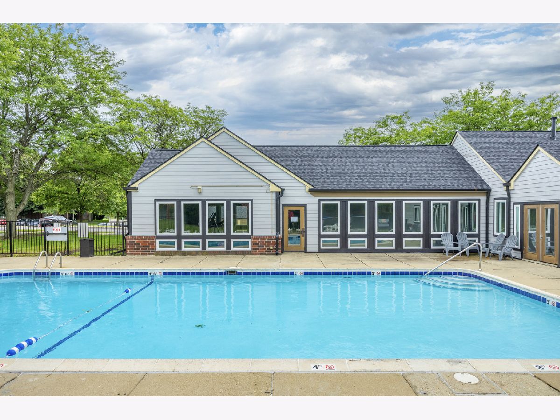
Move-in-ready condo featuring peaceful wooded views from your private balcony. Freshly painted with brand-new flooring throughout, this home offers a bright, open layout with a cozy wood-burning fireplace. The kitchen features white 42-inch cabinets, granite countertops, glass tile backsplash, stainless steel appliances, breakfast bar, and modern finishes. Spacious bedroom with walk-in closet, in-unit washer and dryer, and newer dishwasher (2023). Recent community improvements include a new roof and renovated balconies (2025). Enjoy the community pool, clubhouse, and fitness center, with water and garbage included in the monthly association dues. Includes two assigned parking spaces (#408 and #306). The HOA is reimbursing owners for prior special assessments, and the new owner will be entitled to receive the remaining reimbursement after closing. Conveniently located near shopping, restaurants, parks, Stratford Middle School and Park, Mariano's, Meijer, Hobby Lobby, and more. Enjoy comfortable, low-maintenance living in a convenient location!
Property Specifics
| Condos/Townhomes | |
| 3 | |
| — | |
| 1989 | |
| None | |
| Brick | |
| Asphalt | |
| — | |
| No | |
| — |
| — | |
| Park Bloomingdale | |
| 420 / Monthly | |
| Water, Parking, Clubhouse, Exercise Facilities, Pool, Exterior Maintenance, Lawn Care, Scavenger, Snow Removal | |
| Public | |
| Public Sewer | |
| Central Air | |
| Gas, Forced Air | |
| 12797446 | |
| 0221110049 |
Some photos of this home have been virtually staged.
Room Specifics
Total Bedrooms: 3
Bedrooms Above Ground: 3
Bedrooms Below Ground: 0
Dimensions: 13X12
Floor Type: Laminate
Dimensions: 13X11
Floor Type: Laminate
Dimensions: 9X9
Floor Type: Laminate
Full Bathrooms: 2
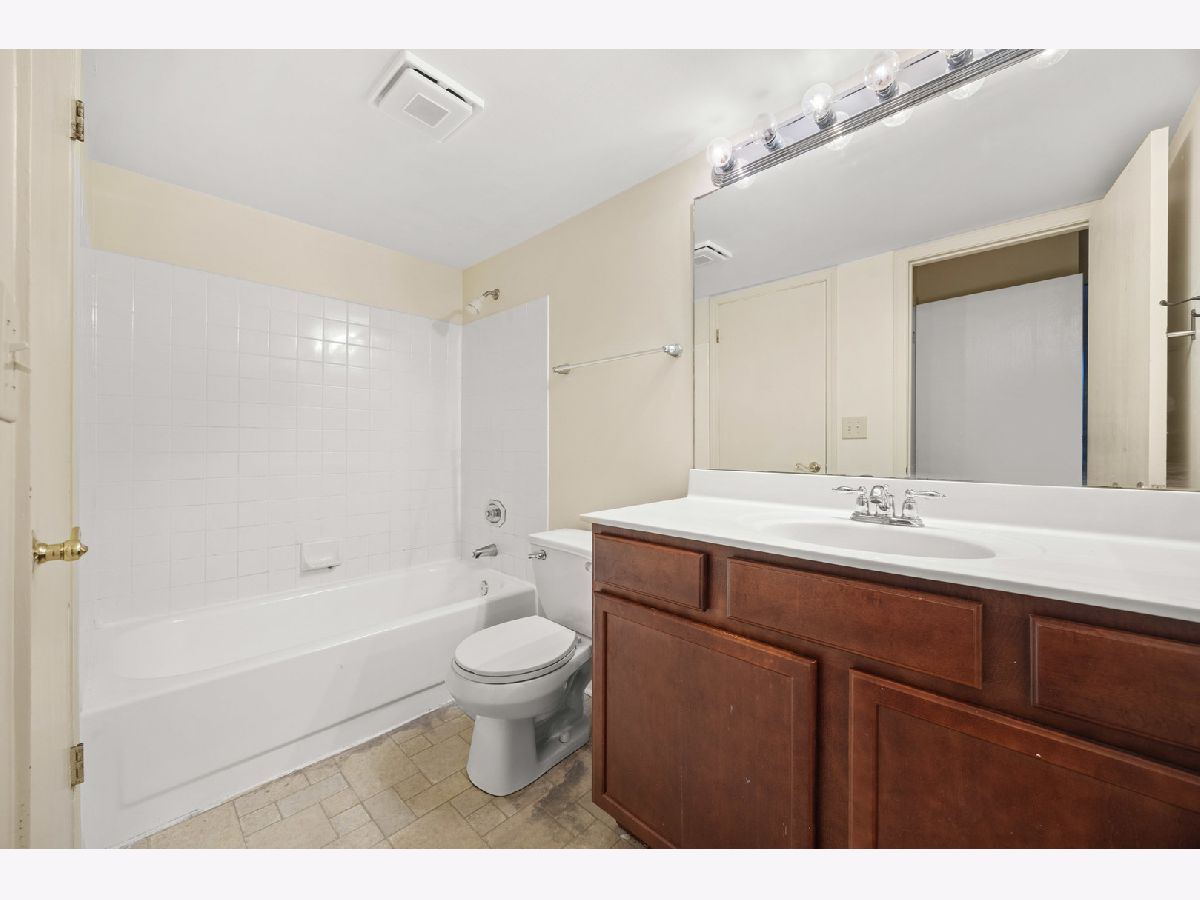
Bathroom Amenities: Soaking Tub
Bathroom in Basement: 0
Dimensions: 10X10
Floor Type: Laminate
Dimensions: 18X8
Floor Type: Laminate
Features: Galley
Dimensions: 5X8
Floor Type: —
Dimensions: 16X16
Floor Type: Laminate
Rooms: No additional rooms
Other Specifics
| — | |
| Concrete Perimeter | |
| Asphalt, Assigned, Owned | |
| In Unit | |
| — | |
| — | |
| Club House | |
| Balcony | |
| Corner Lot | |
| Common | |
| — | |
| Full | |
| Walk-In Closet(s) | |
| Range, Microwave, Dishwasher, Refrigerator, Washer, Dryer | |
| Not in DB | |
| — | |
| Exercise Room, Pool, Tennis Court(s), Clubhouse, Laundry, Intercom, Patio | |
| Wood Burning |
Contact Agent
Contact Agent
Listing Provided By
Results Realty ERA Powered
