

214 Hidden Creek Lane, North Aurora, Illinois 60542
Subdivision > Summerwind


$269,900
|
For Sale
|
|
| Status: | Contingent |
| Sqft: | 1,576 |
| Cost/Sqft: | $171 |
| Beds: | 3 |
| Baths: | 2 |
| Year Built: | 2000 |
| Property Taxes: | $5,117 |
| Days On Market: | 28 |
| Lot Size: | 0,00 |
Description
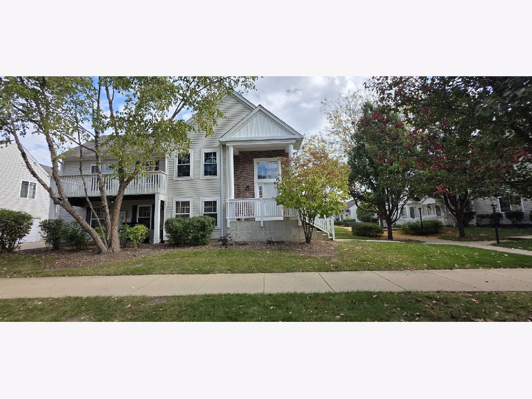
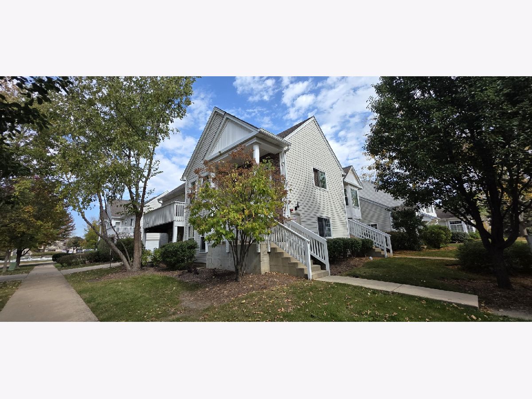
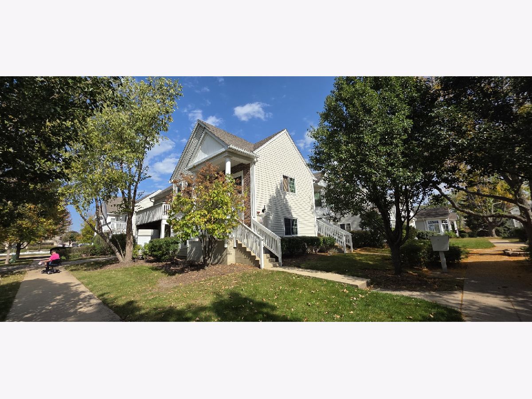
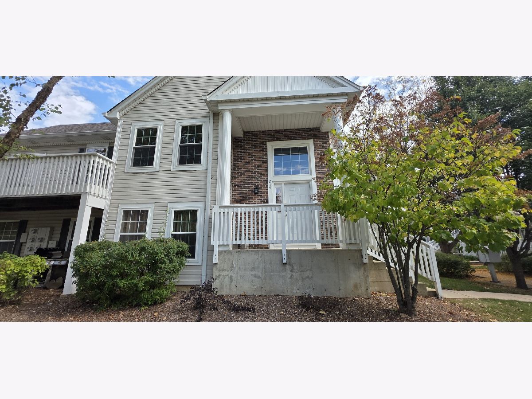
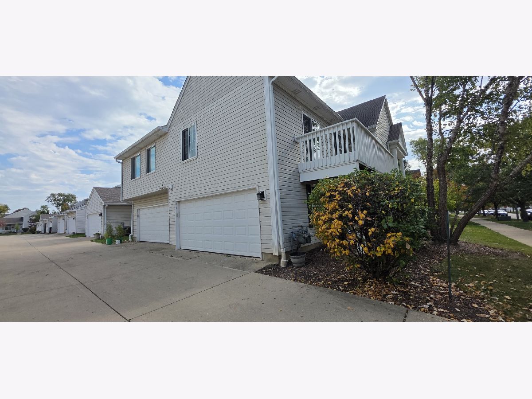
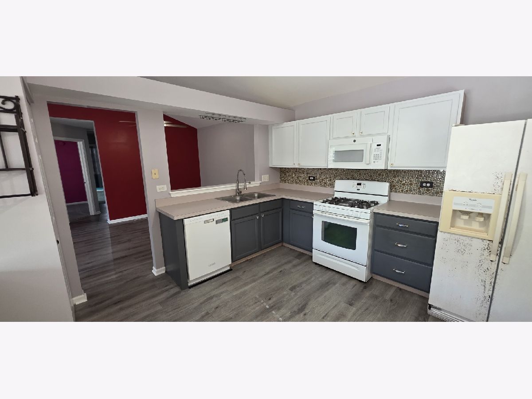
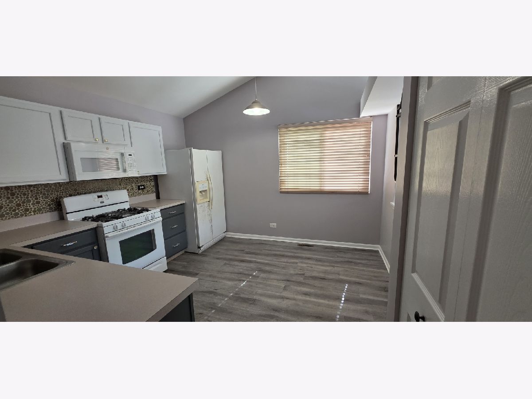
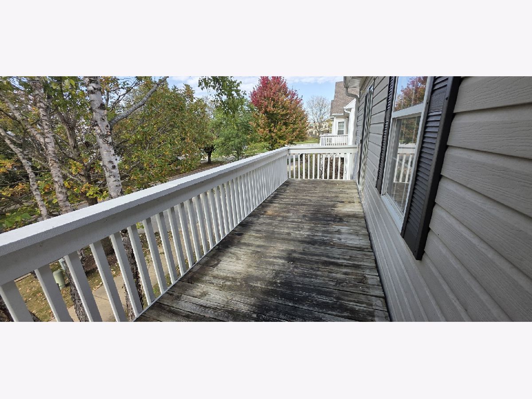
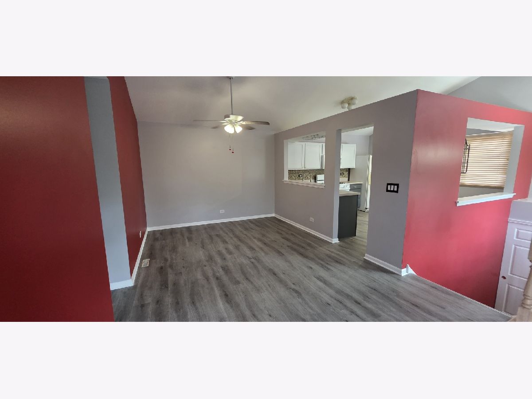
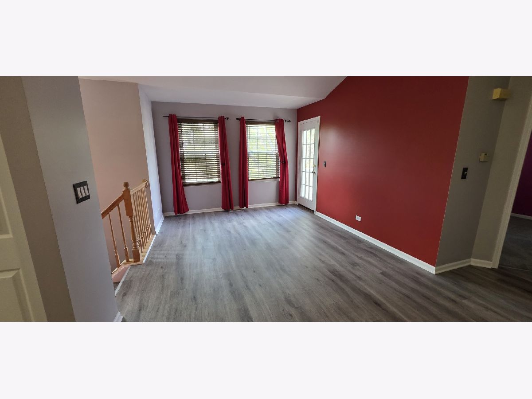
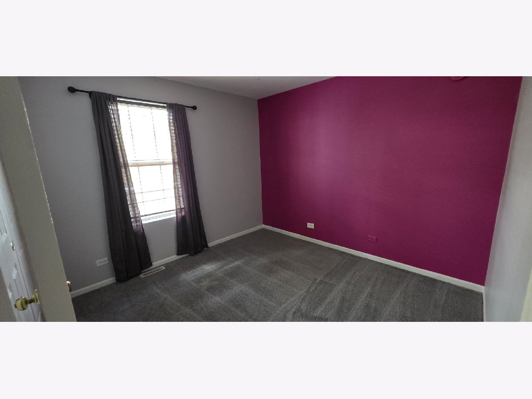
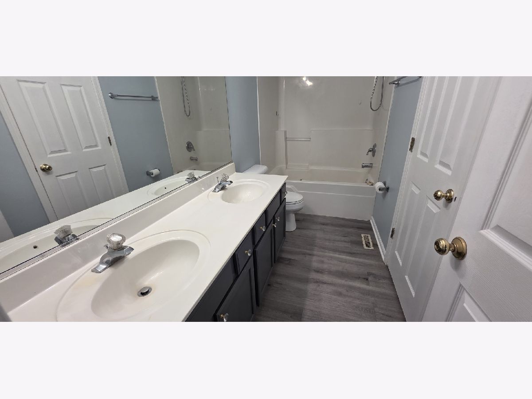
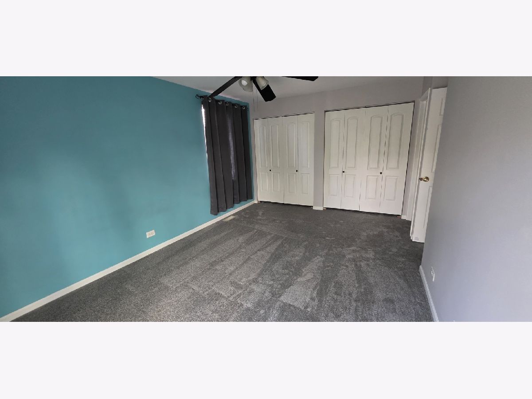
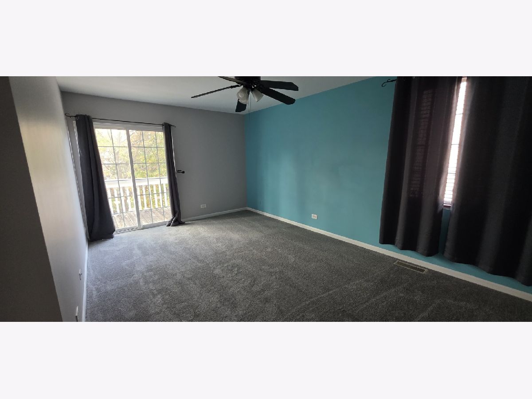
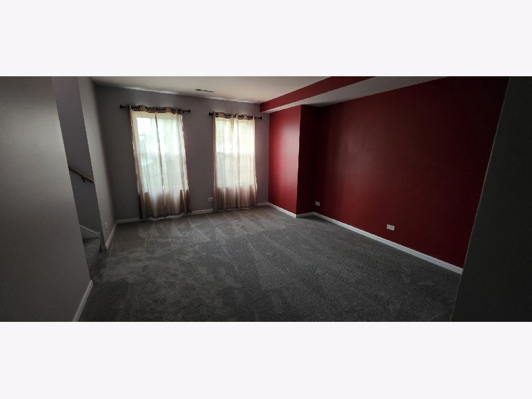
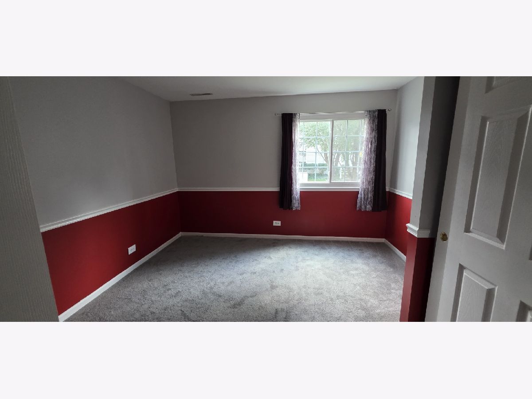
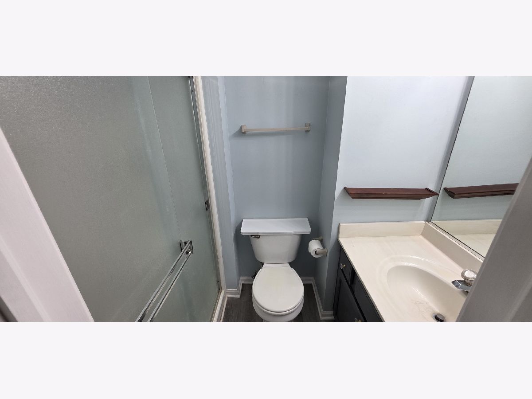
ALL NEW CARPET IN THIS FABULOUS END UNIT IN SUMMERWIND. NEW LVP FLOORING. KITCHEN W/OAK CABINETRY, PANTRY CLOSET, OPENS INTO DINING RM. VAULTED CEILING . NEWER FURNACE/AIR AND WATER HEATER. THE HALL BATH HAS A JACUZZI TUB, LOWER LEVEL HAS A LOOKOUT FAMILY RM AREA, 3RD BEDROOMS AND FULL BATH. LAUNDRY IN UNIT, WHITE DOORS & TRIM, OAK RAILS & SPINDLES, ENTRANCE TO BALCONY FROM LIVING RM & MASTER BEDRM.
Property Specifics
| Condos/Townhomes | |
| 2 | |
| — | |
| 2000 | |
| None | |
| Aluminum Siding, Brick | |
| Asphalt | |
| NIGHTFALL | |
| No | |
| — |
| Kane | |
| Summerwind | |
| 275 / Monthly | |
| Insurance, Exterior Maintenance, Lawn Care, Snow Removal | |
| Public | |
| Public Sewer | |
| Central Air | |
| Gas, Forced Air | |
| No | |
| 12784665 | |
| 1505176090 |
Nearby Schools
| NAME: | DISTRICT: | DISTANCE: | |
|---|---|---|---|
|
Grade School
Goodwin Elementary School |
129 | — | |
|
Middle School
Jewel Middle School |
129 | Not in DB | |
|
High School
West Aurora High School |
129 | Not in DB | |
Property History
| DATE: | EVENT: | PRICE: | SOURCE: |
|---|---|---|---|
| 3 Dec, 2018 | Sold | $159,000 | MRED MLS |
| 21 Oct, 2018 | Under contract | $159,000 | MRED MLS |
| — | Last price change | $160,000 | MRED MLS |
| 19 Aug, 2018 | Listed for sale | $168,000 | MRED MLS |
| 4 Nov, 2026 | Under contract | $269,900 | MRED MLS |
| 13 Oct, 2026 | Listed for sale | $269,900 | MRED MLS |
Room Specifics
All Bedroom Info:
Total Bedrooms: 3
Bedrooms Above Ground: 3
Bedrooms Below Ground: 0
Total Bedrooms: 3
Bedrooms Above Ground: 3
Bedrooms Below Ground: 0
Master Bedroom Info:
Dimensions: 11X17
Location: Main LevelDimensions: 11X17
Floor Type: Carpet
Second Bedroom Info:
Dimensions: 10X10
Location: Main LevelDimensions: 10X10
Floor Type: Carpet
Third Bedroom Info:
Dimensions: 12X10
Location: LowerDimensions: 12X10
Floor Type: Carpet
Bathroom Info:
Full Bathrooms: 2
Partial Bathrooms: 0Full Bathrooms: 2
Bathroom Amenities: Whirlpool
Bathroom in Basement: 0
Dining Room Info:
Dimensions: 11X9
Location: Main LevelDimensions: 11X9
Floor Type: Carpet
Kitchen Info:
Dimensions: 12X12
Location: Main LevelDimensions: 12X12
Floor Type: Vinyl
Features: Eating Area-Table Space, Pantry-Closet
Living Room Info:
Dimensions: 12X11
Location: Main LevelDimensions: 12X11
Floor Type: Carpet
Family Room Info:
Dimensions: 12X15
Location: LowerDimensions: 12X15
Floor Type: Carpet
Additional Rooms Info:
Rooms: No additional rooms
Basement: NoneRooms: No additional rooms
Other Specifics
| 2 | |
| Concrete Perimeter | |
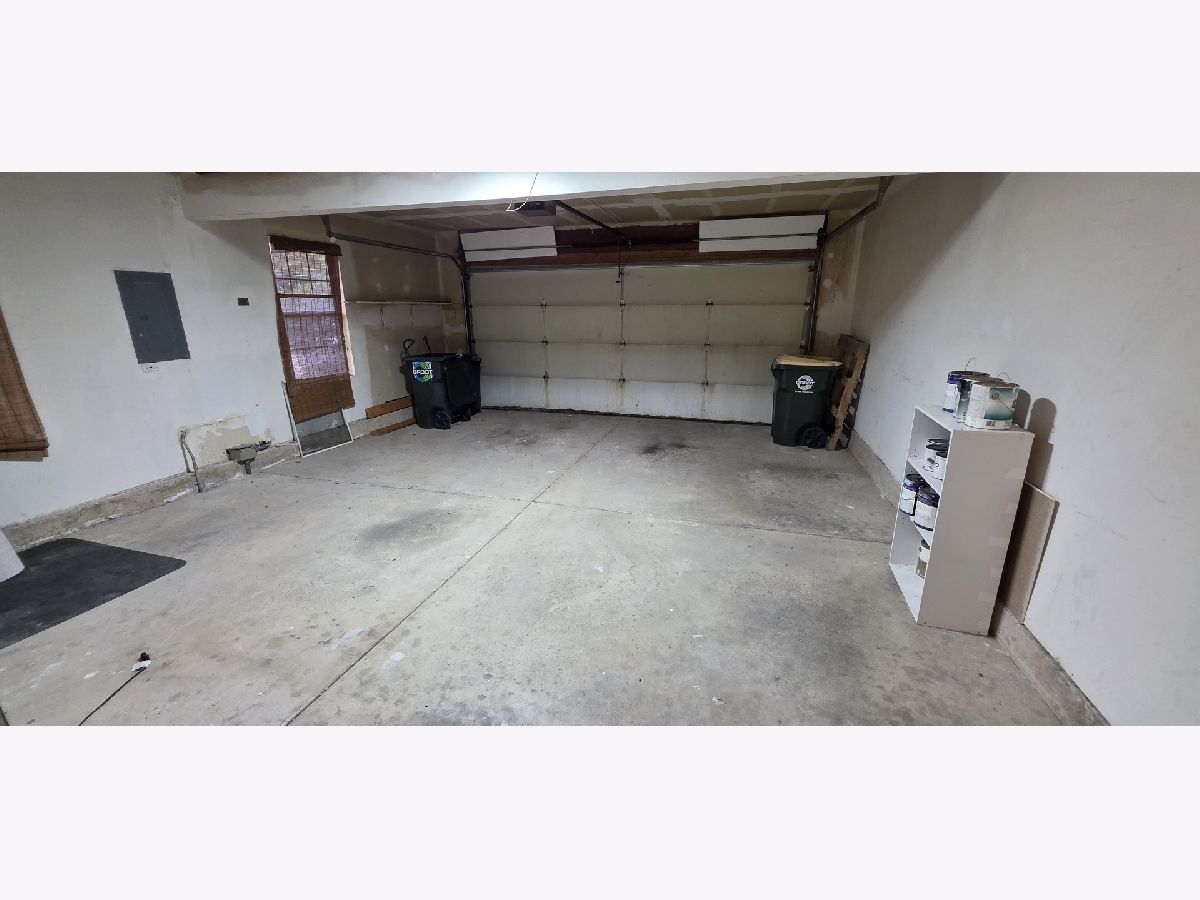
| Concrete, Garage Door Opener, Garage Owned, Attached, Garage | |
| Washer Hookup | |
| — | |
| — | |
| Balcony | |
| — | |
| COMMON | |
| — | |
| — | |
| Cathedral Ceiling(s), Storage | |
| Range, Microwave, Dishwasher, Refrigerator, Dryer, Disposal | |
| Not in DB | |
| — | |
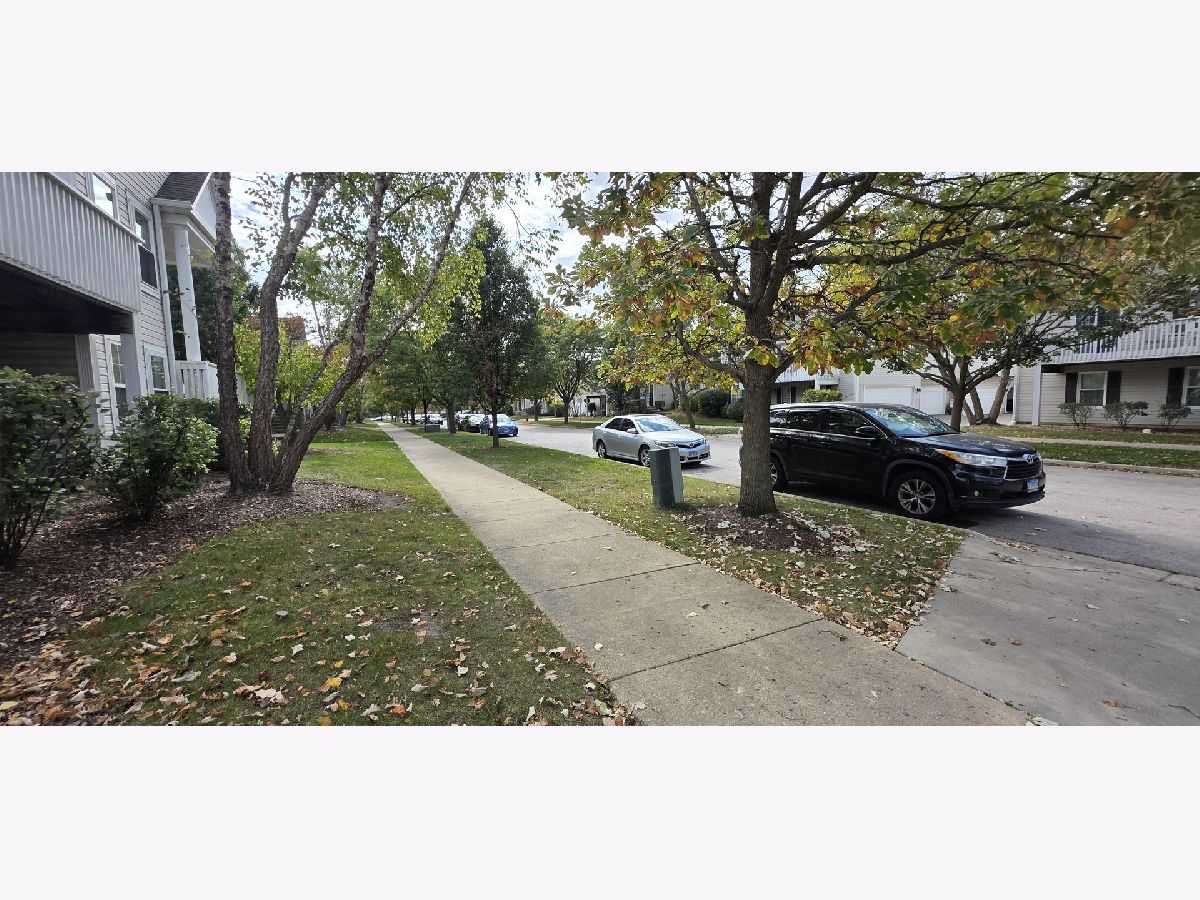
| Park | |
| — |
Tax History
| Year | Property Taxes |
|---|---|
| 2018 | $4,589 |
| 2026 | $5,117 |
Contact Agent
Nearby Similar Homes
319 Victoria Circle, North Aurora, Illinois 60542
For Sale
$245,000
2 beds / 1.0 baths / 868 ft2
Condos/Townhomes / Built: 1995
31
109 Victoria Circle, North Aurora, Illinois 60542
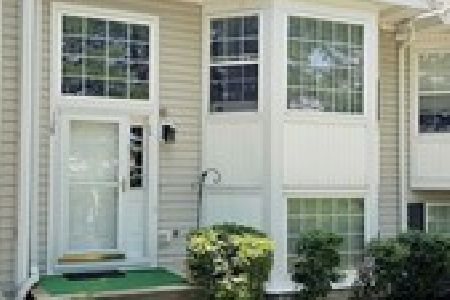
For Sale
$260,000
3 beds / 2.0 baths / 1,302 ft2
Condos/Townhomes / Built: 1978
4
53 Silver Trail, North Aurora, Illinois 60542
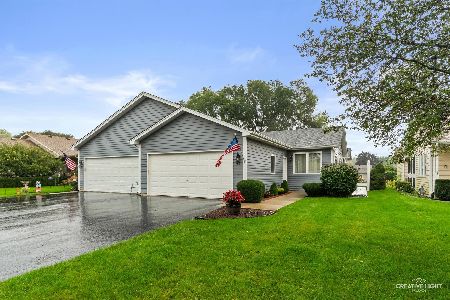
For Sale
$339,900
2 beds / 2.1 baths / 0 ft2
Condos/Townhomes / Built: 1997
37
30 Walnut Drive, North Aurora, Illinois 60542
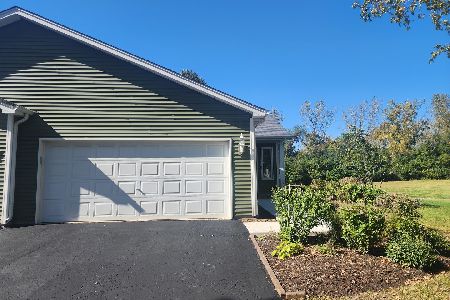
For Sale
$329,900
2 beds / 2.0 baths / 1,095 ft2
Condos/Townhomes / Built: 1999
33
Nearby Sold Comparables

622 Hidden Creek Lane, North Aurora, Illinois 60542

Sold
$286,200
3 beds / 2.1 baths / 1,657 ft2
Condos/Townhomes / Built: 2000
577
Contact Agent
Listing Provided By
Brokerocity Inc
