

214 Millard Avenue, Fox River Grove, Illinois 60021


$475,000
|
For Sale
|
|
| Status: | Active |
| Sqft: | 2,175 |
| Cost/Sqft: | $218 |
| Beds: | 5 |
| Baths: | 4 |
| Year Built: | 1955 |
| Property Taxes: | $10,785 |
| Days On Market: | 109 |
| Lot Size: | 0,00 |
Description
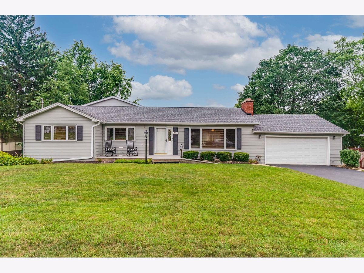
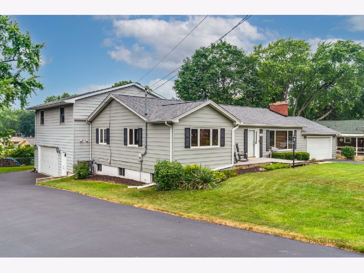
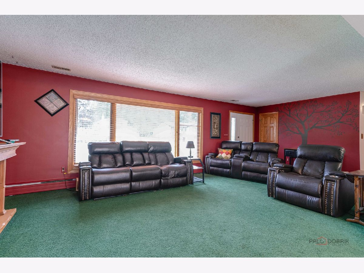
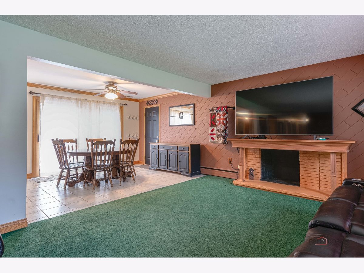
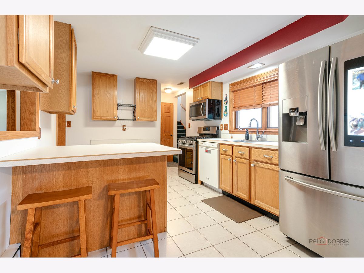
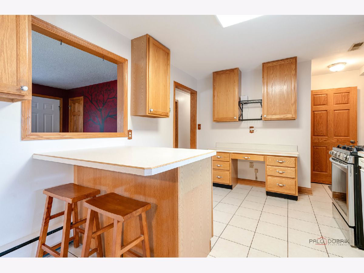
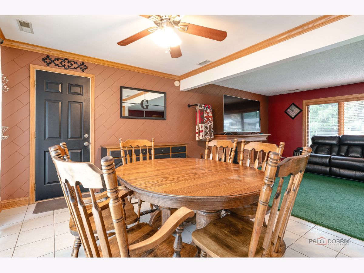
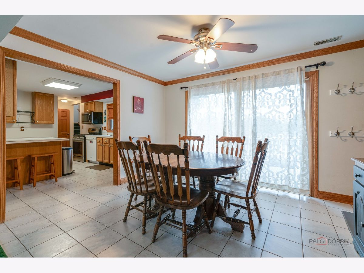
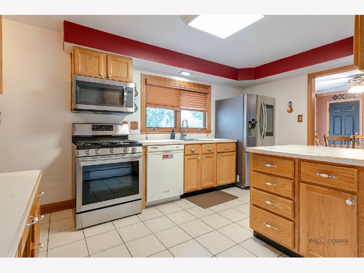
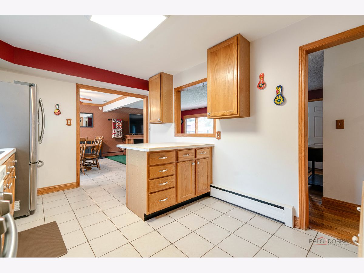
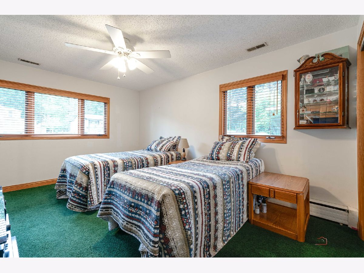
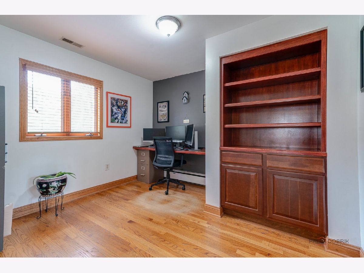
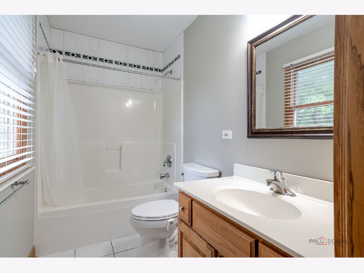
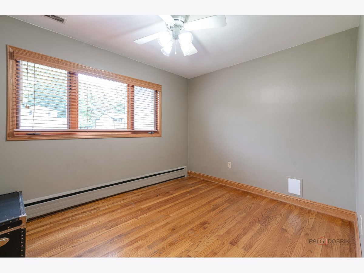
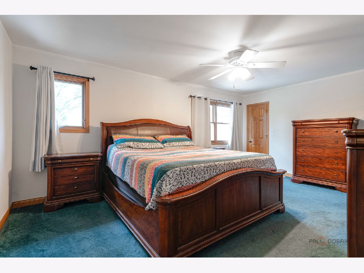
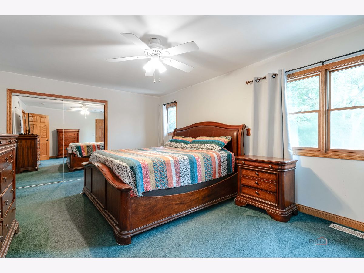
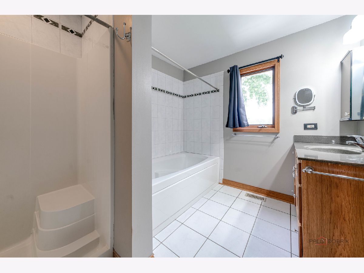
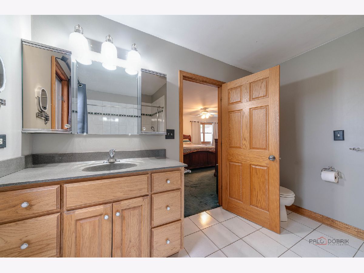
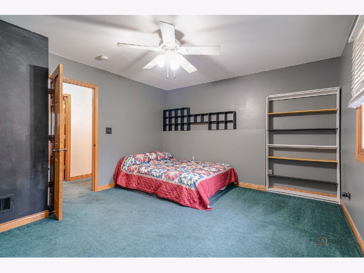
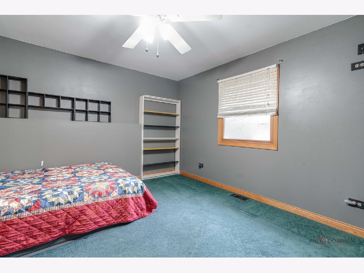
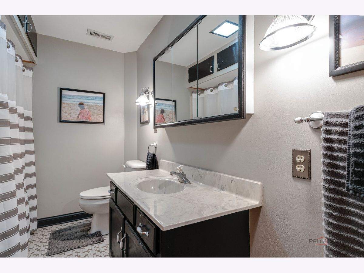
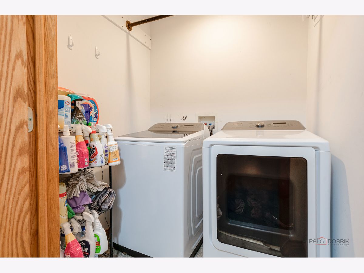
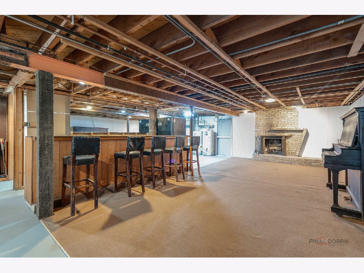
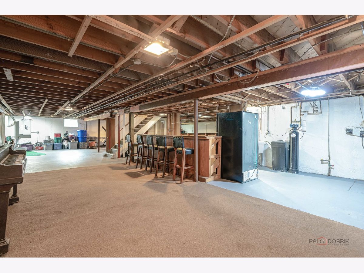
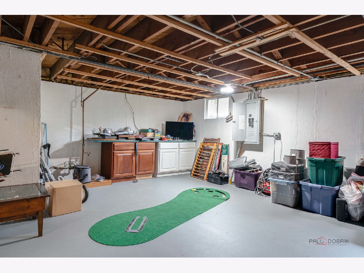
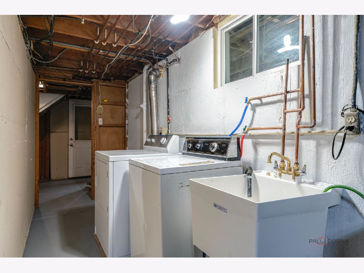
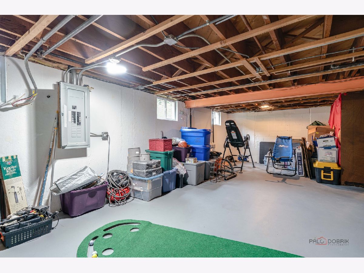
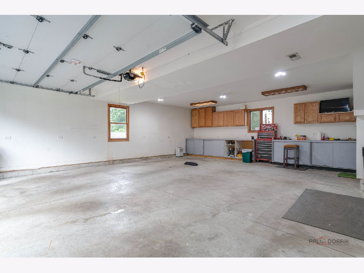
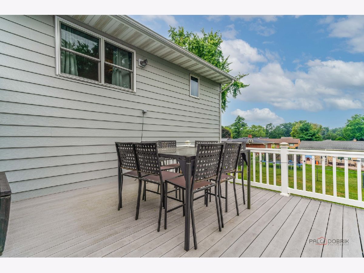
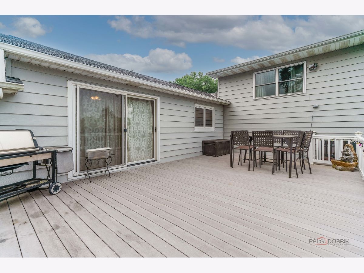
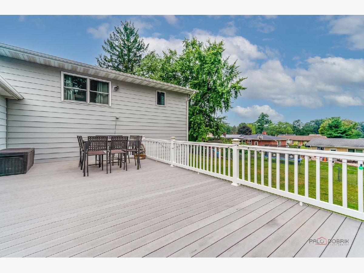
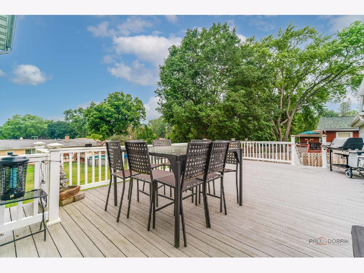
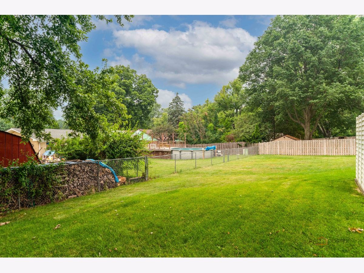
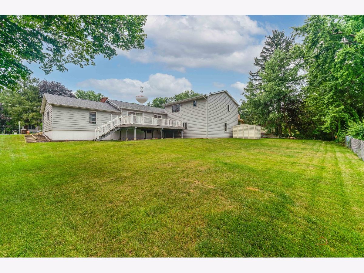
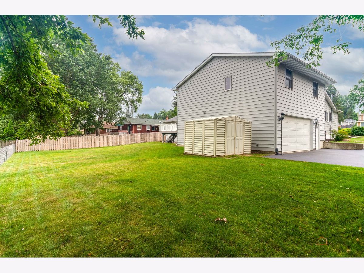
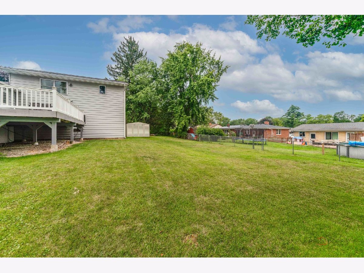
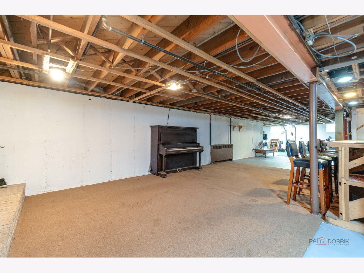
Welcome to 214 Millard Ave, a spacious and versatile 5-bedroom, 3 1/2-bath home situated on an approximately .36-acre double lot in Fox River Grove. Offering an exceptional amount of space both inside and out, this home is ideal for those looking for room to live, work, entertain, and enjoy their hobbies. One of the property's standout features is the two separate 2-car garages, each with its own driveway-providing an incredible 4-car garage capacity and flexibility for vehicles, recreational equipment, storage, workshop space, or business/hobby needs. One of the 2-car garages is heated and air-conditioned and includes hot-and-cold water hookups, making it an especially versatile year-round space. Inside, the home offers 5 bedrooms and 3 1/2 bathrooms, providing plenty of room for family, guests, or flexible living arrangements. The French-style basement features ample windows that bring in natural light, creating a bright and comfortable additional living or recreational space. Two laundry areas add convenience. Enjoy the warmth and character of two wood-burning fireplaces, along with outdoor living on the TREX deck overlooking the expansive property. Additional highlights include a new 2026 roof, generous yard space, and a location close to the Metra, Fox River, parks, shopping, dining, and area schools. With its rare combination of a large double lot, spacious home, bright French-style basement, and two completely separate 2-car garages with separate driveways, 214 Millard Ave offers flexibility and possibilities that are difficult to find.
Property Specifics
| Single Family | |
| — | |
| — | |
| 1955 | |
| Partially Finished, Full, Walk-Out Access | |
| Steel Siding | |
| Asphalt | |
| — | |
| No | |
| — |
| — | |
| — | |
| — / Not Applicable | |
| None | |
| Public | |
| Public Sewer | |
| Central Air | |
| Natural Gas, Forced Air, Steam, Baseboard | |
| No | |
| 12715868 | |
| 2019253023 |
Nearby Schools
| NAME: | DISTRICT: | DISTANCE: | |
|---|---|---|---|
|
High School
Cary-grove Community High School |
155 | Not in DB | |
Property History
| DATE: | EVENT: | PRICE: | SOURCE: |
|---|---|---|---|
| 29 Jul, 2026 | Listed for sale | $475,000 | MRED MLS |
Room Specifics
Total Bedrooms: 5
Bedrooms Above Ground: 5
Bedrooms Below Ground: 0
Dimensions: 13X19
Floor Type: Carpet
Dimensions: 9X11
Floor Type: Hardwood
Dimensions: 11X15
Floor Type: Carpet
Dimensions: 10X11
Floor Type: Hardwood
Full Bathrooms: 4
Bathroom Amenities: —
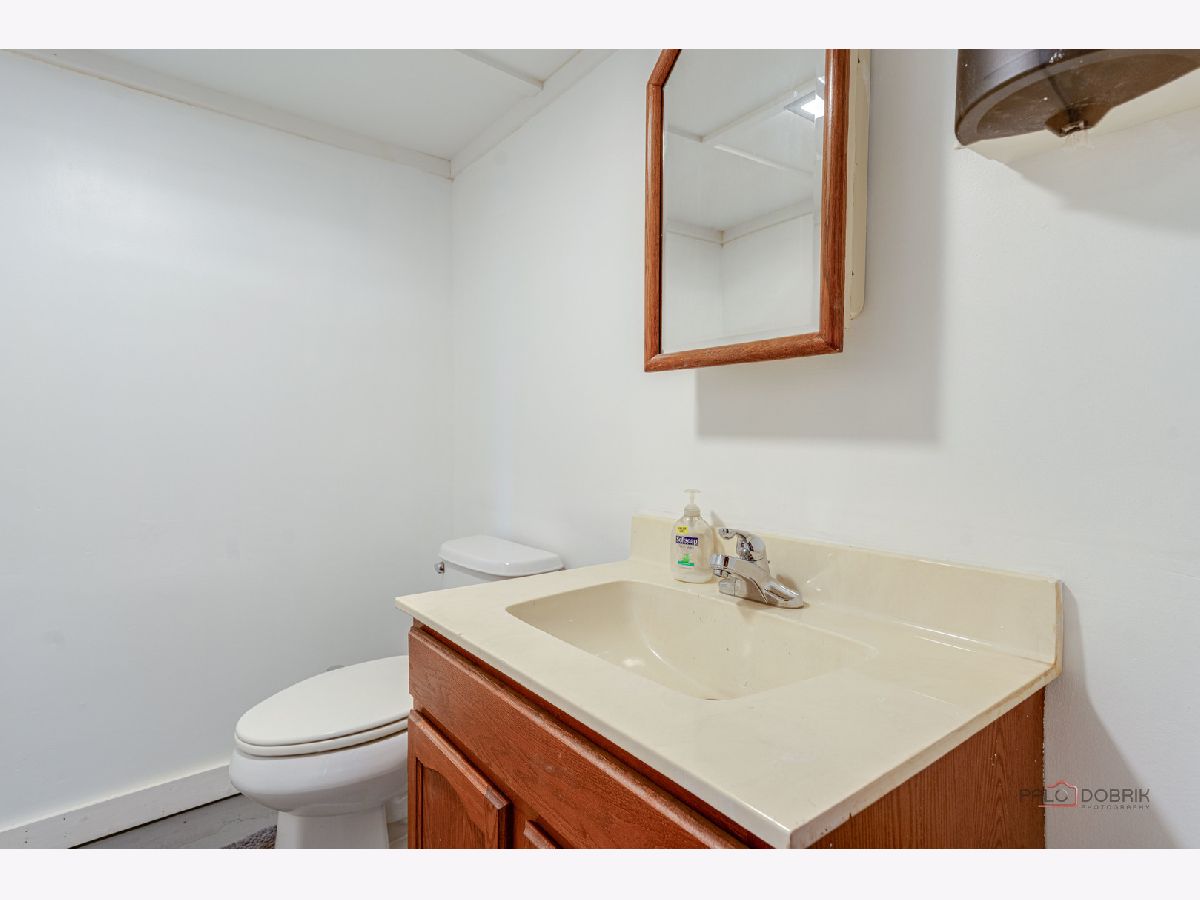
Bathroom in Basement: 1
Dimensions: 11X13
Floor Type: Tile
Dimensions: 15X13
Floor Type: Tile
Features: Eating Area-Table Space
Dimensions: 6X8
Floor Type: Vinyl
Dimensions: 22X13
Floor Type: Carpet
Rooms: Bedroom 5
Name: Bedroom 5
Dimensions: 15X13
Floor Type: Carpet
Name: Second Laundry
Dimensions: 8X6
Floor Type: Other
Other Specifics
| 4 | |
| Concrete Perimeter | |
| Asphalt, Garage Door Opener, Heated Garage, Garage, Garage Owned, Attached | |
| Main Level, Gas Dryer Hookup, Multiple Locations | |
| Hardwood, Carpet, Wood | |
| Deck | |
| Garage(s) | |
| — | |
| — | |
| 120X130X120X130 | |
| Unfinished | |
| Full | |
| 1st Floor Bedroom, 1st Floor Full Bath | |
| Range, Microwave, Dishwasher, Refrigerator, Washer, Dryer, Stainless Steel Appliance(s), Water Softener Owned | |
| Not in DB | |
| Park, Sidewalks, Street Lights, Street Paved | |
| — | |
| Wood Burning |
Tax History
| Year | Property Taxes |
|---|---|
| 2026 | $10,785 |
Contact Agent
Contact Agent
Listing Provided By
Keller Williams Inspire
