

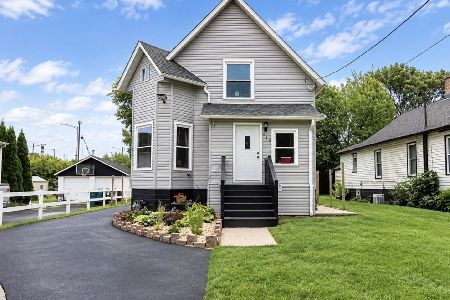
214 Sheridan Street, Joliet, Illinois 60436


$119,000
|
For Sale
|
|
| Status: | Active |
| Sqft: | 520 |
| Cost/Sqft: | $229 |
| Beds: | 2 |
| Baths: | 1 |
| Year Built: | 1900 |
| Property Taxes: | $1,709 |
| Days On Market: | 63 |
| Lot Size: | 0,00 |
Description
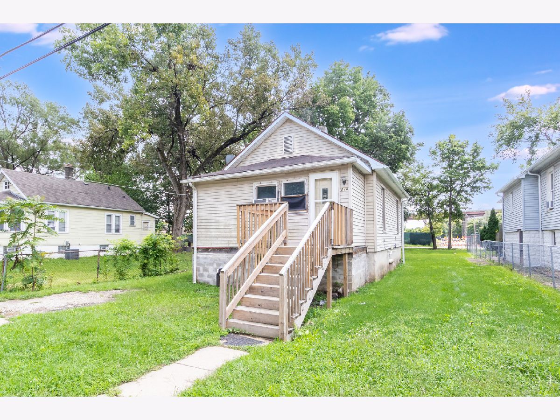
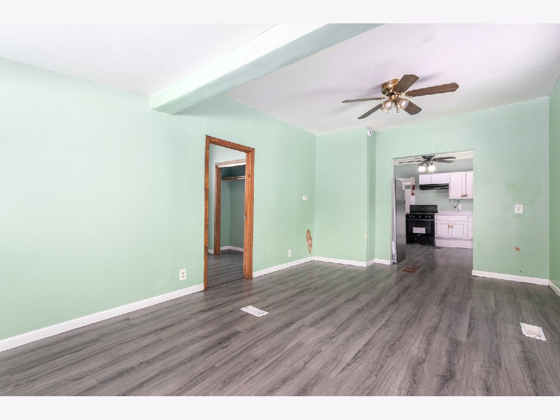
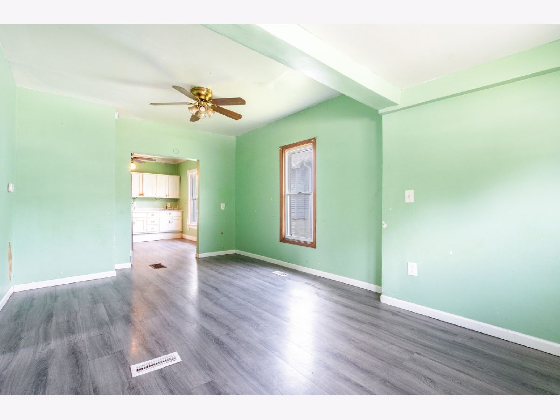
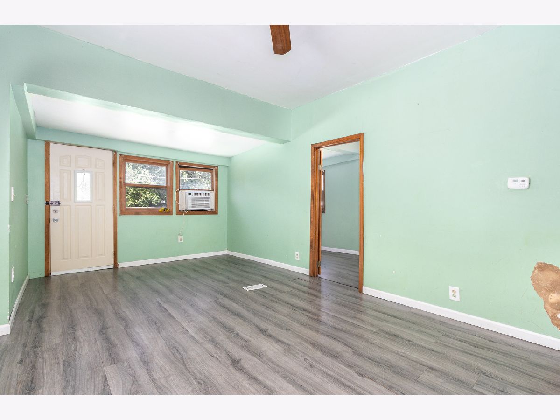
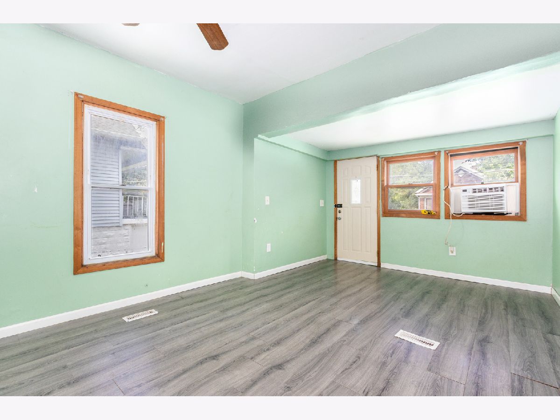
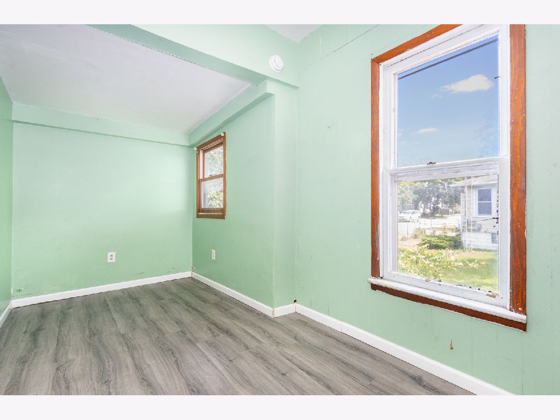
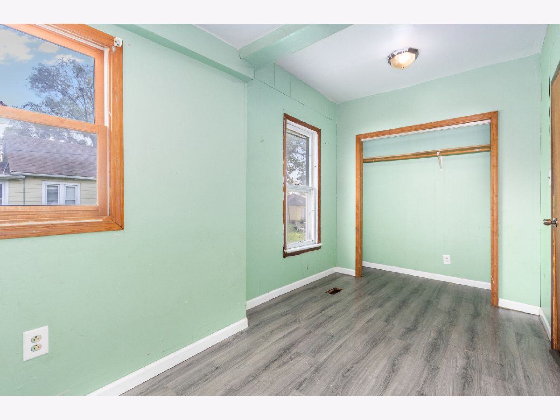
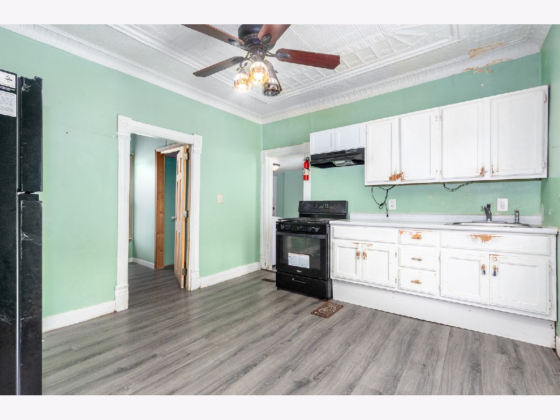
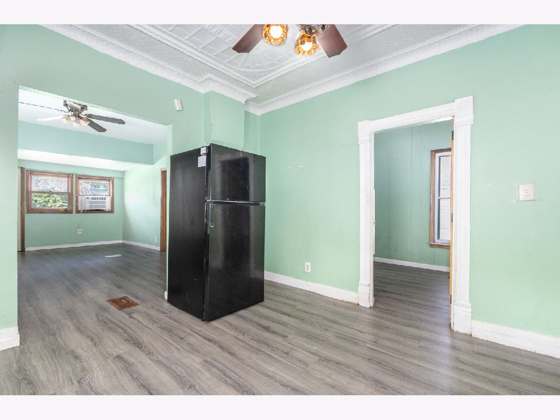
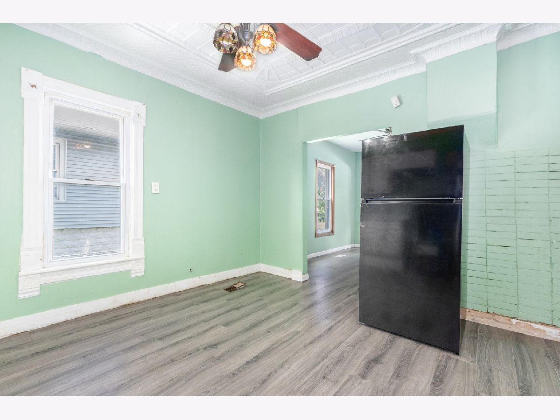
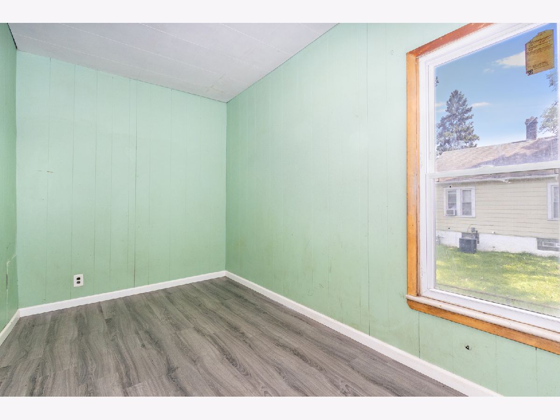
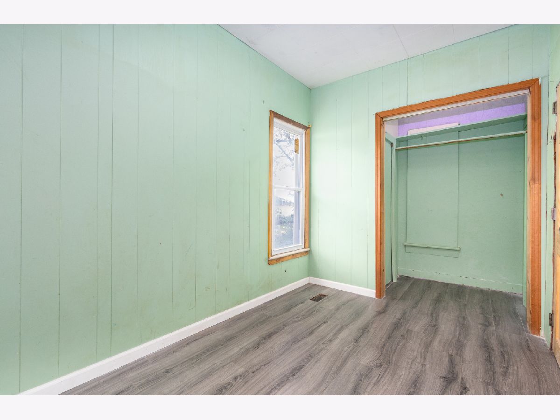
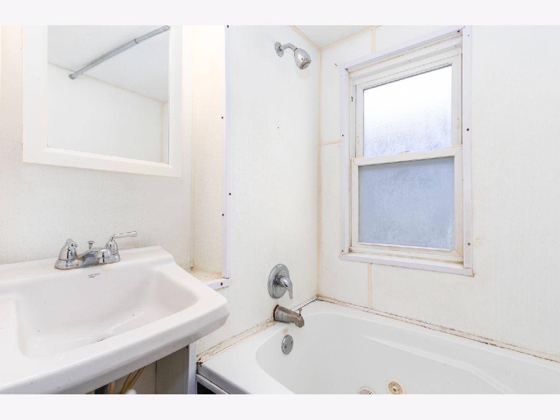
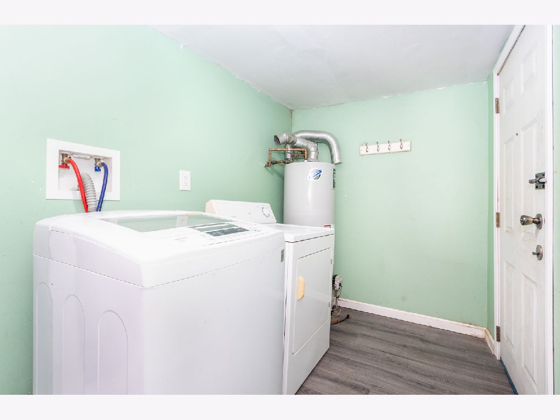
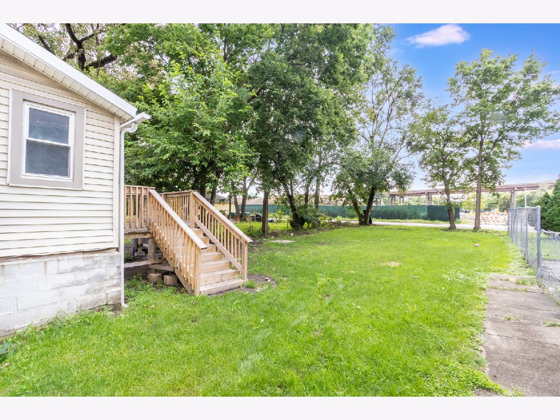
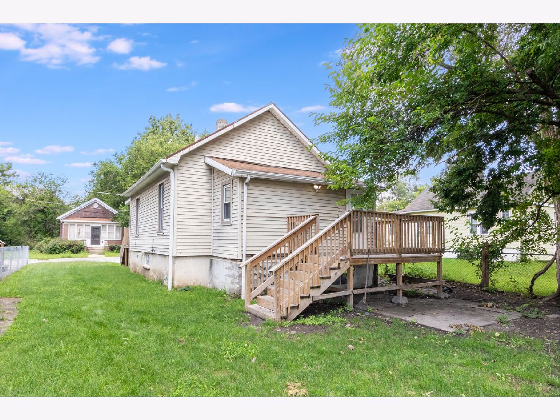
This 2-bedroom, 1-bath home is ready for someone to bring their vision and give it the love it deserves. Featuring convenient main-level laundry and a spacious yard with plenty of potential. A great opportunity for investors, flippers, or buyers looking to build equity. Come check it out and imagine the possibilities! being sold as-is***back on the market with new roof!**
Property Specifics
| Single Family | |
| — | |
| — | |
| 1900 | |
| Crawl Space, Full | |
| Vinyl Siding | |
| Asphalt | |
| — | |
| No | |
| — |
| Will | |
| — | |
| — / Not Applicable | |
| None | |
| Public | |
| Public Sewer | |
| Central Air | |
| Gas | |
| Yes | |
| 12748771 | |
| 3007164200090000 |
Property History
| DATE: | EVENT: | PRICE: | SOURCE: |
|---|---|---|---|
| 5 Apr, 2024 | Sold | $50,000 | MRED MLS |
| 22 Mar, 2024 | Under contract | $55,000 | MRED MLS |
| — | Last price change | $65,000 | MRED MLS |
| 9 Oct, 2023 | Listed for sale | $99,900 | MRED MLS |
| — | Last price change | $129,900 | MRED MLS |
| 1 Sep, 2026 | Listed for sale | $139,900 | MRED MLS |
Room Specifics
All Bedroom Info:
Total Bedrooms: 2
Bedrooms Above Ground: 2
Bedrooms Below Ground: 0
Total Bedrooms: 2
Bedrooms Above Ground: 2
Bedrooms Below Ground: 0
Master Bedroom Info:
Dimensions: 14X7
Location: Main LevelDimensions: 14X7
Floor Type: —
Second Bedroom Info:
Dimensions: 13X11
Location: Main LevelDimensions: 13X11
Floor Type: —
Bathroom Info:
Full Bathrooms: 1
Partial Bathrooms: 0Full Bathrooms: 1
Bathroom Amenities: —
Bathroom in Basement: 0
Kitchen Info:
Dimensions: 13X11
Location: Main LevelDimensions: 13X11
Floor Type: Vinyl
Laundry Room Info:
Dimensions: 11X6
Location: Main LevelDimensions: 11X6
Floor Type: —
Living Room Info:
Dimensions: 18X12
Location: Main LevelDimensions: 18X12
Floor Type: Vinyl
Additional Rooms Info:
Rooms: No additional rooms
Basement: Crawl Space, FullRooms: No additional rooms
Other Specifics
| — | |
| — | |
| Owned | |
| Main Level, Gas Dryer Hookup, In Unit | |
| — | |
| Deck | |
| — | |
| — | |
| 5230 | |
| — | |
| None | |
| — | |
| Refrigerator, Washer, Dryer | |
| Not in DB | |
| — | |
| — | |
| — |
Tax History
| Year | Property Taxes |
|---|---|
| 2024 | $1,514 |
| — | $1,709 |
Contact Agent
Nearby Similar Homes
714 Joliet Street, Joliet, Illinois 60436
For Sale
$280,000
3 beds / 3.0 baths / 1,188 ft2
Single Family / Built: 1917
38
Nearby Sold Comparables
214 Sheridan Street, Joliet, Illinois 60436

Sold
$55,000
2 beds / 1.0 baths / 520 ft2
Single Family / Built: 1900
1121
210 Sheridan Street, Joliet, Illinois 60433

Sold
$49,900
2 beds / 1.0 baths / 936 ft2
Single Family / Built: 1902
7163
210 Sheridan Street, Joliet, Illinois 60436
Sold
$50,000
2 beds / 1.0 baths / 0 ft2
Single Family / Built: 1902
6108
216 Sheridan Street, Joliet, Illinois 60436
Sold
$25,000
3 beds / 1.0 baths / 1,206 ft2
Single Family / Built: 1900
5764
218 Sheridan Street, Joliet, Illinois 60436

Sold
$140,000
3 beds / 1.1 baths / 1,260 ft2
Single Family / Built: 1900
579
603 Kiep Street, Joliet, Illinois 60436
Sold
$215,000
4 beds / 3.0 baths / 2,320 ft2
Single Family / Built: 1954
2696
Contact Agent
Listing Provided By
RE/MAX Ultimate Professionals
